
Apex Attic Addition
Case Study
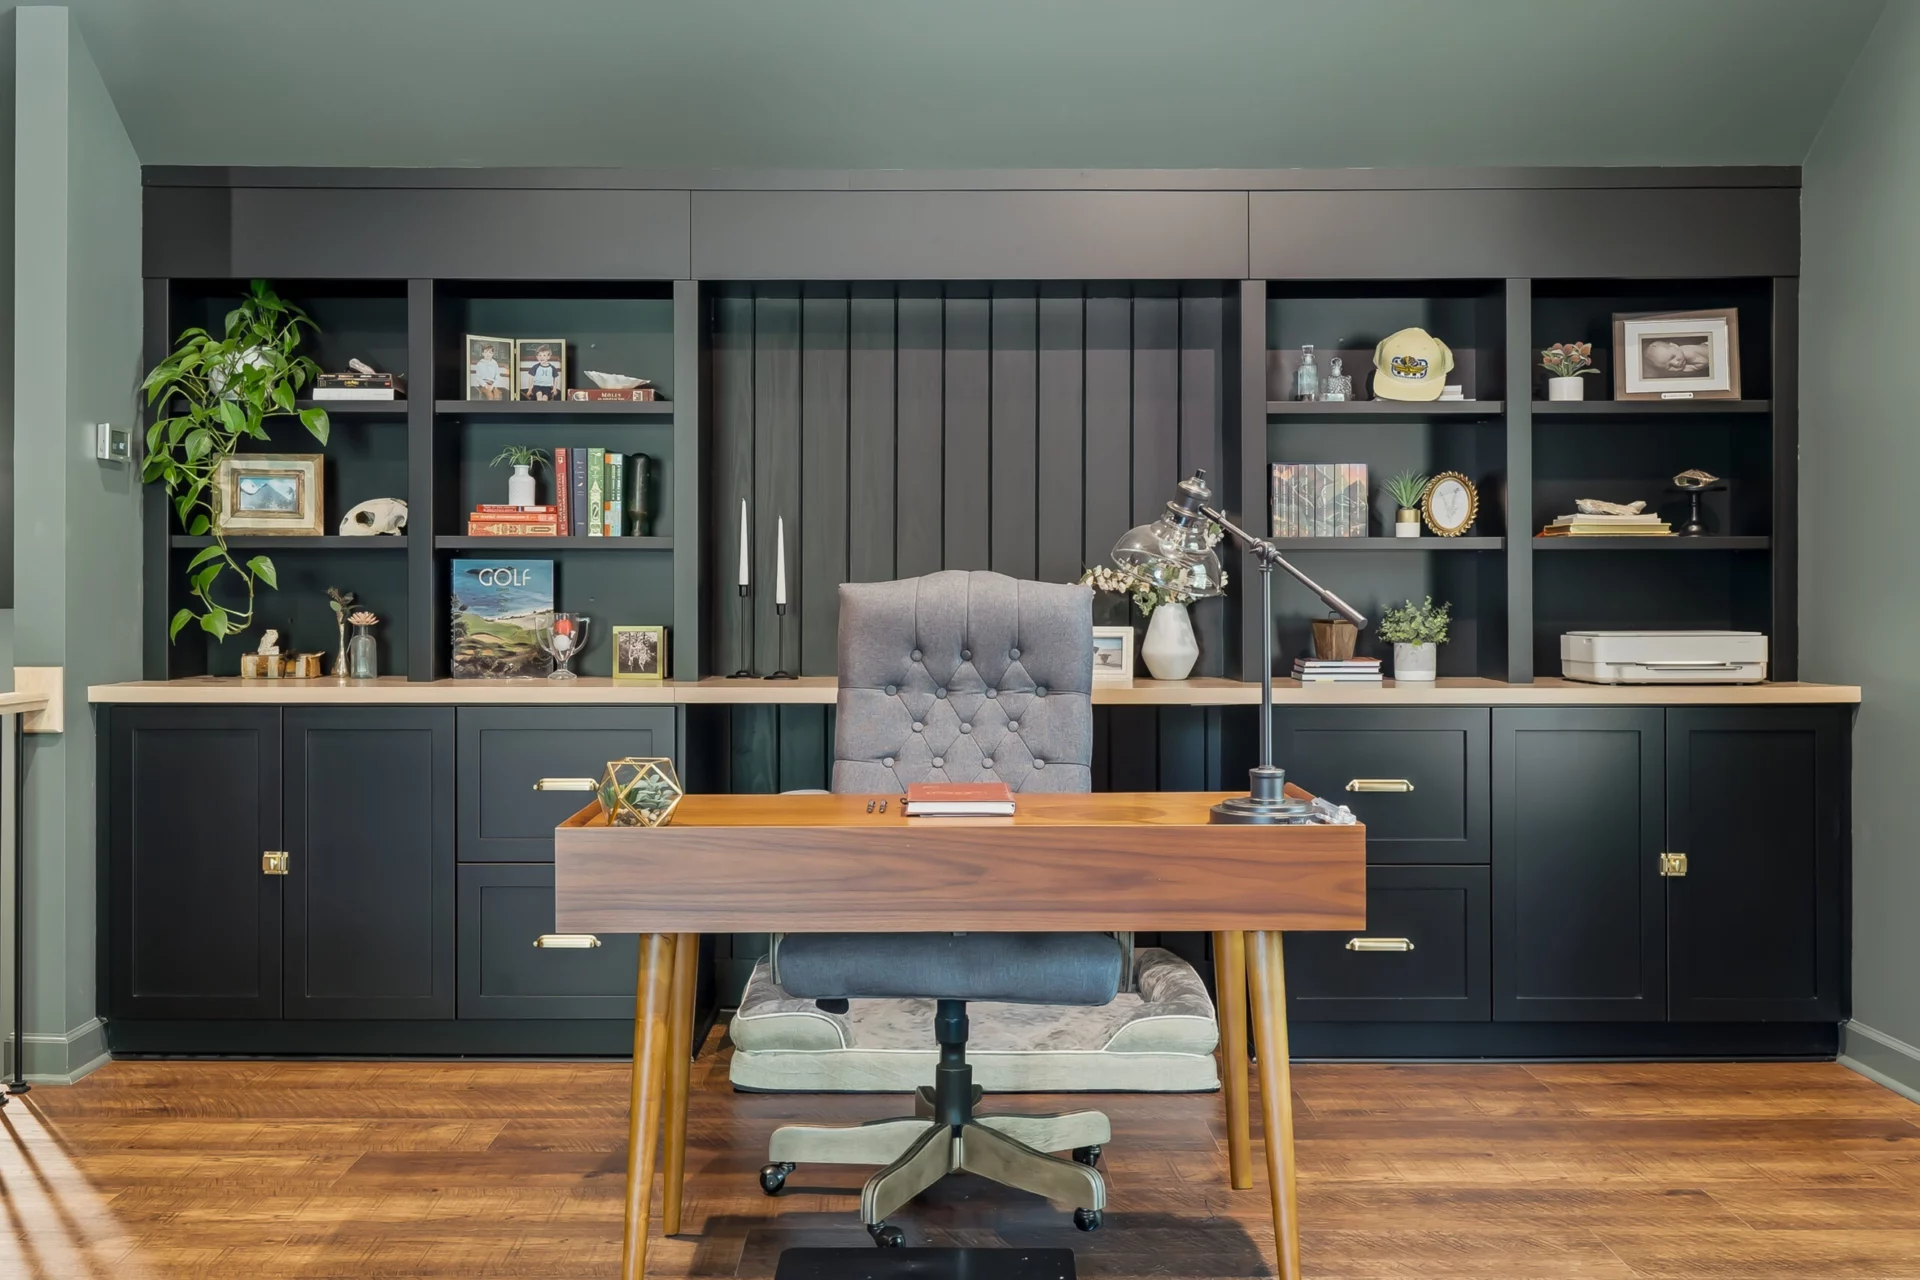
The home in Shepherd’s Vineyard reimagined their space by creating additional space for everyday living and entertainment. Storage was limited, and several areas lacked the functionality needed for their growing needs. The project centered on an attic addition, while also updating the laundry room, hall bathroom, and exterior to improve organization and practicality throughout the home.
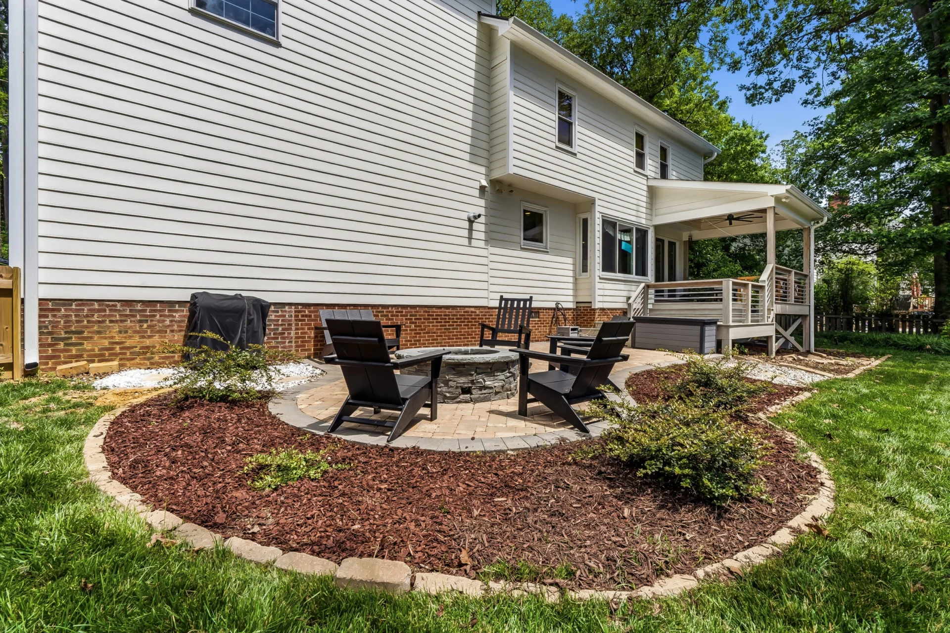
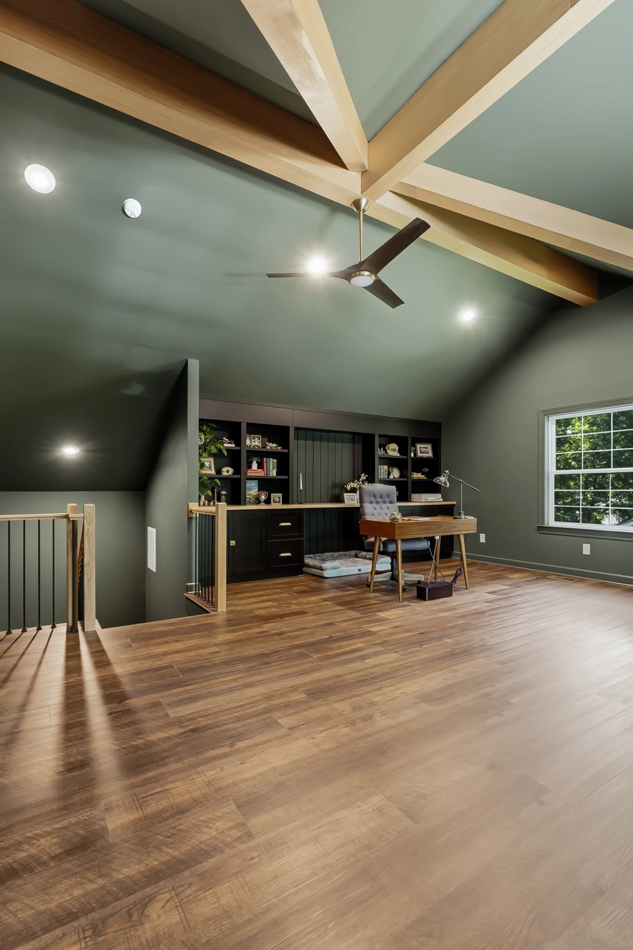
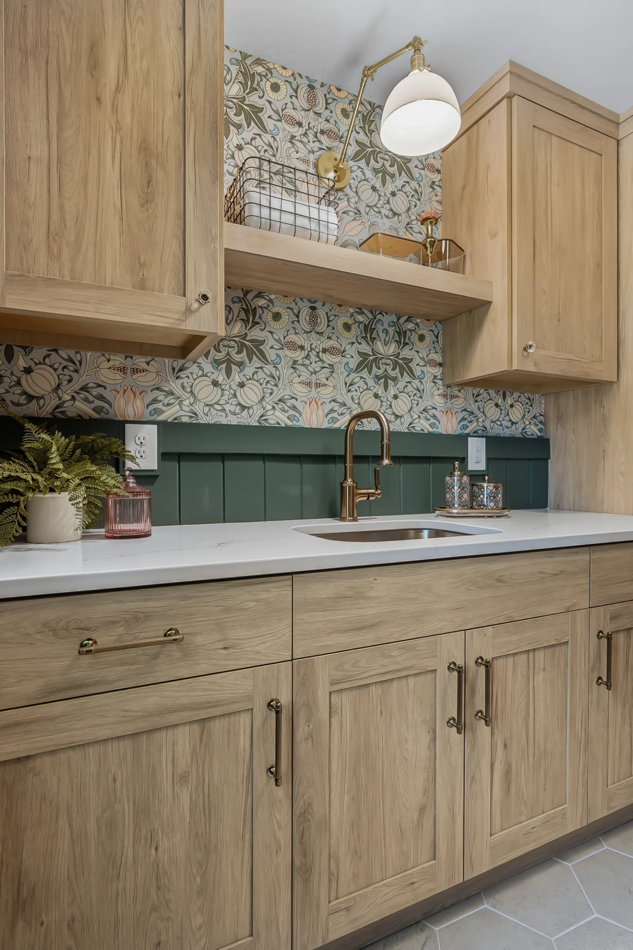
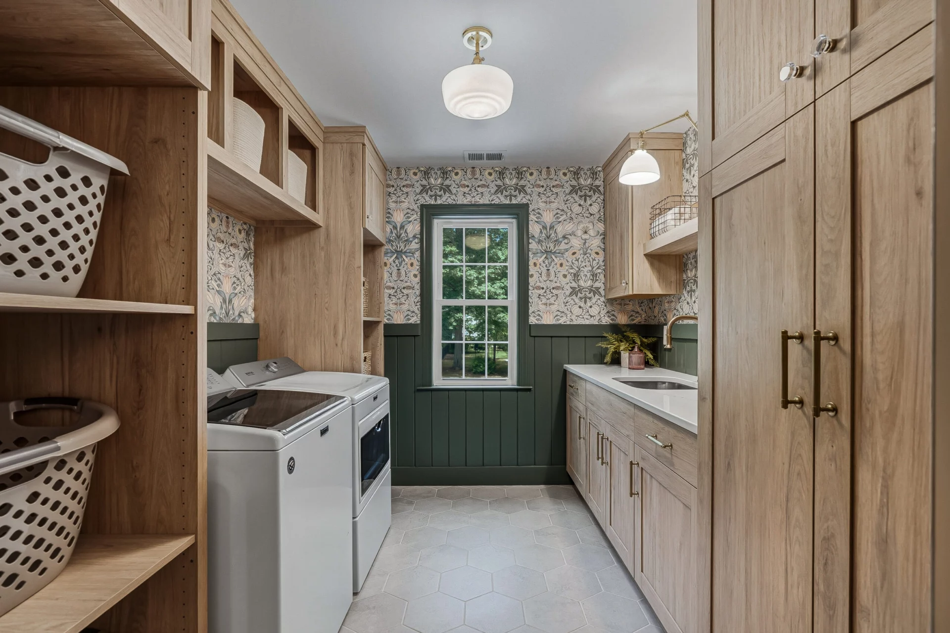
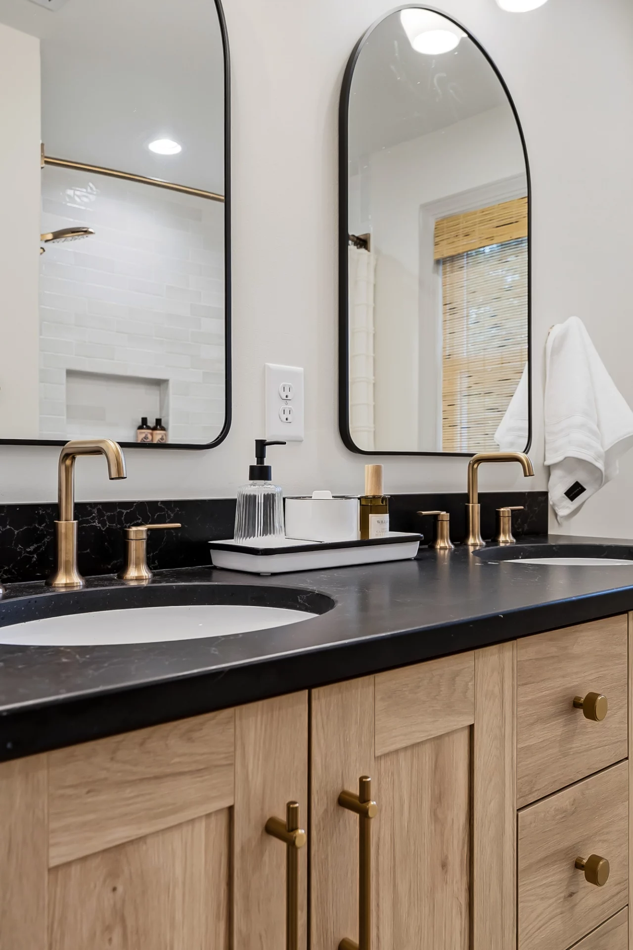
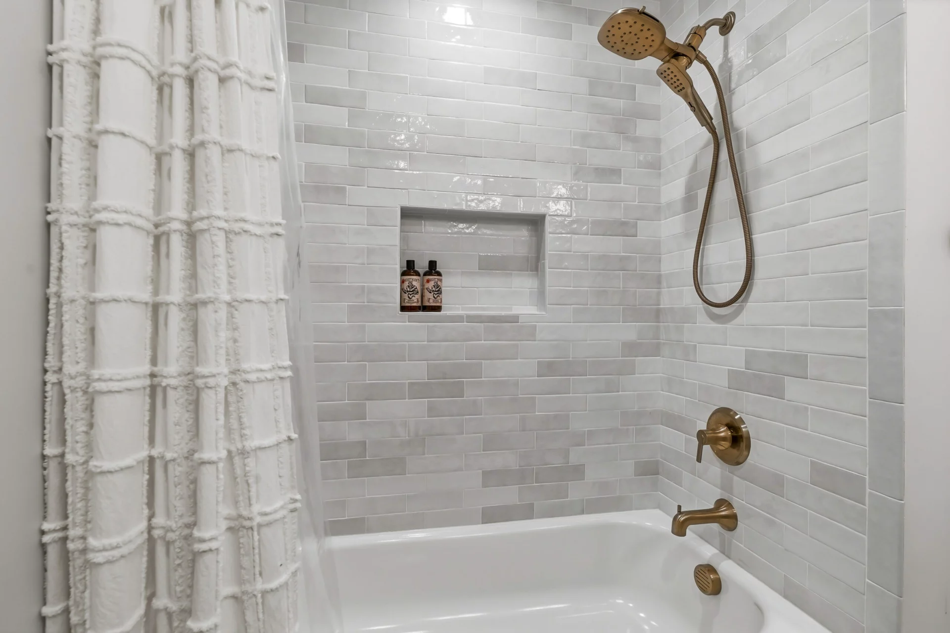
The largest portion of the renovation was the creation of a new third-floor attic. This area was converted into a versatile space featuring custom built-ins, exposed beams, and durable LVP flooring. The hall bathroom was refreshed with a double vanity, black quartz countertops, and honey bronze hardware. In the laundry room, tongue and groove wainscoting with floral wallpaper and built-in storage created a space that is both functional and visually distinctive. The exterior of the home added a cozy firepit and deck for additional outdoor entertainment.
Today, the home offers significant usable square footage and function. The new attic provides a comfortable place for working from home, entertaining, or accommodating changing family needs. The renovated bathroom and laundry room support daily routines with greater efficiency. Together, these improvements expanded the home’s capabilities and gave the homeowners flexible spaces that better support the way they live.


A Closer Look at the Exterior
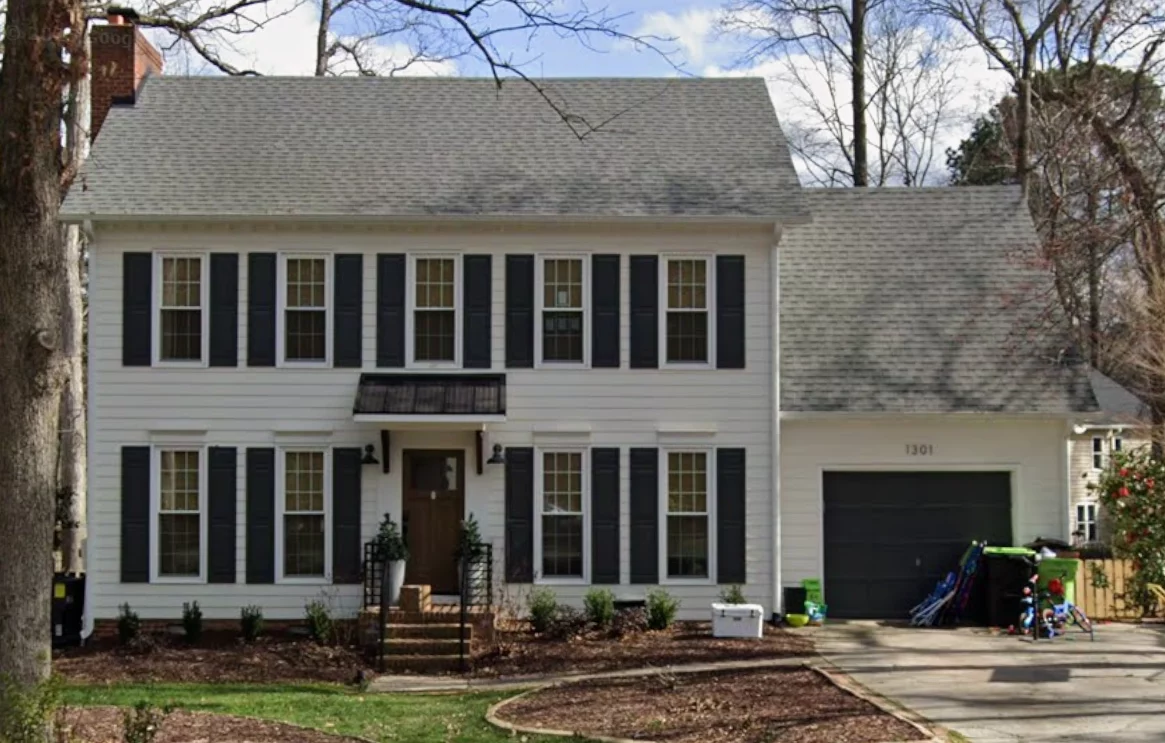
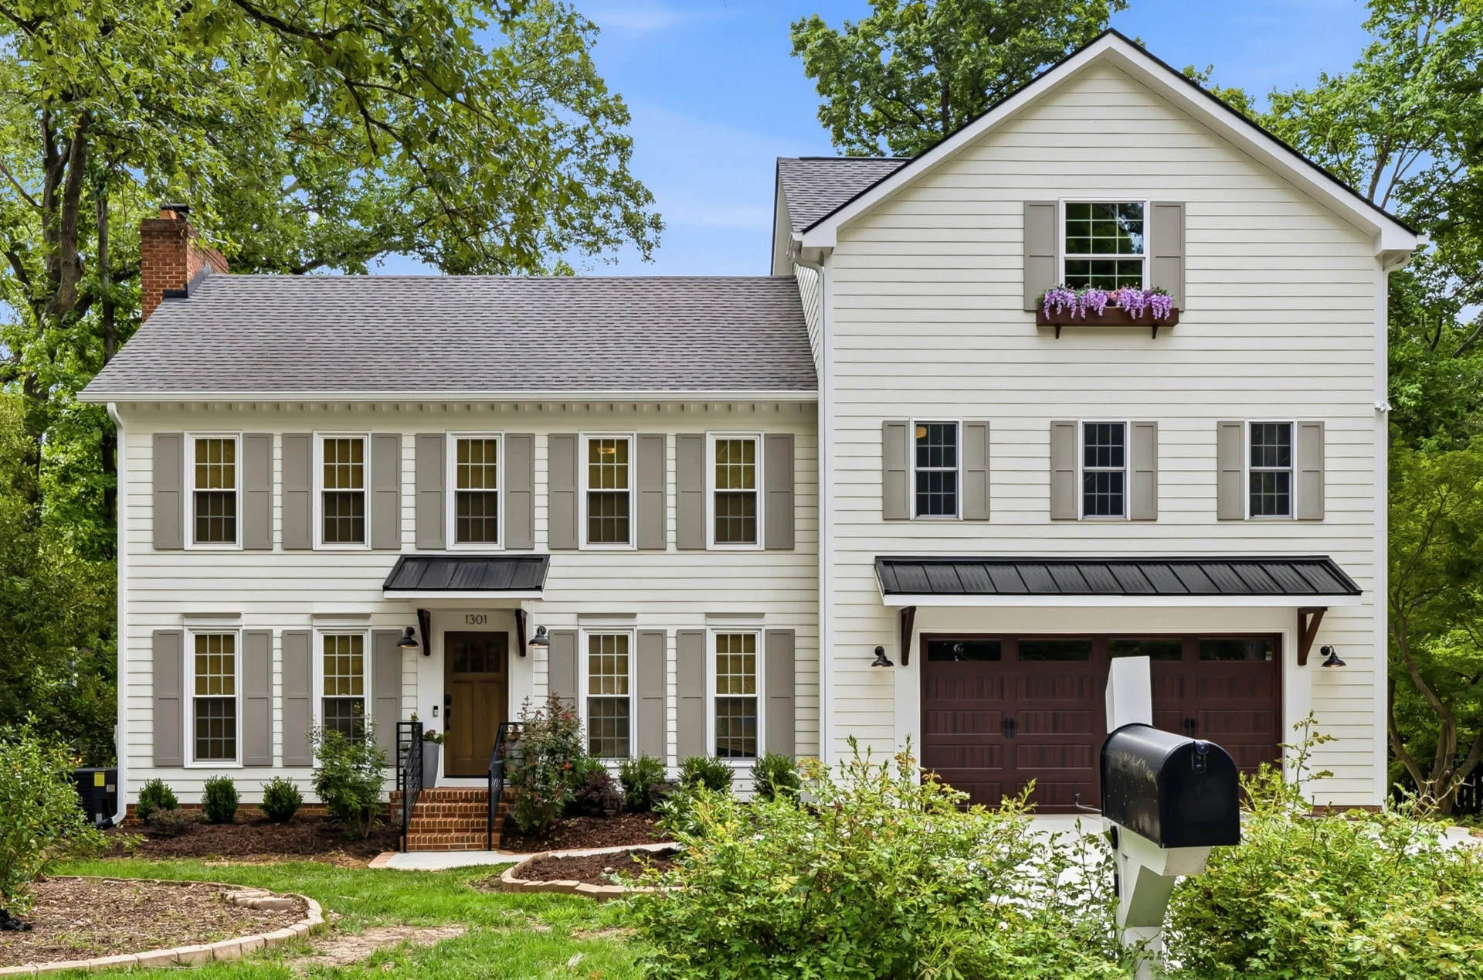
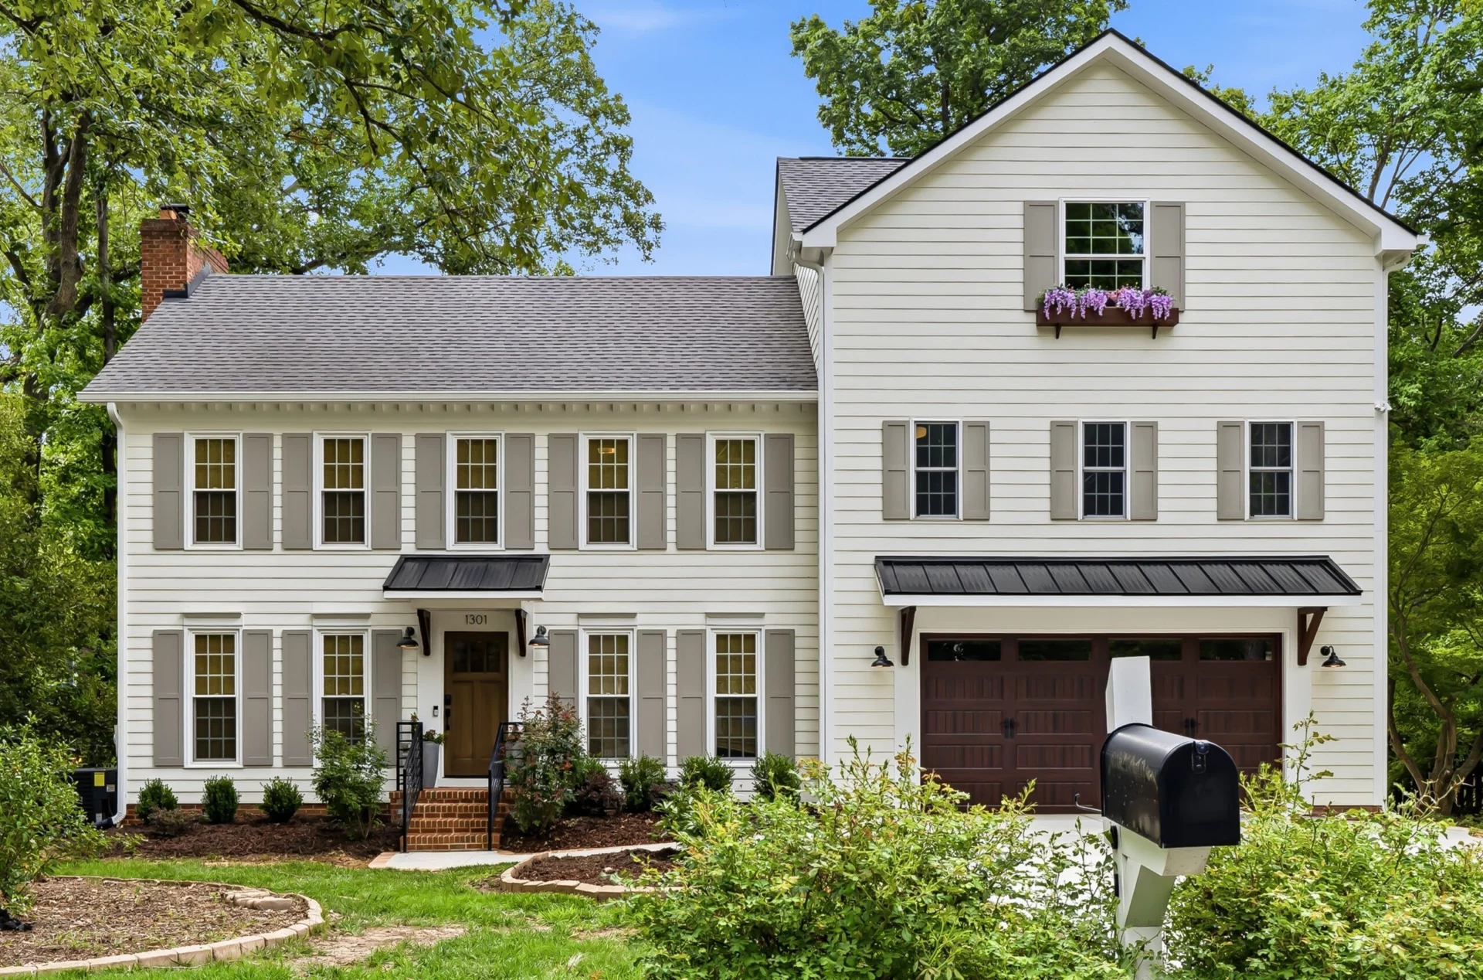
Adding a third-floor attic space required exterior modifications to ensure the new addition blended naturally with the existing home. New siding was installed and color matched, creating a consistent appearance. To further enhance the home's curb appeal, new shutters painted in peppercorn were installed. Flower boxes were added beneath the third-floor windows, introducing architectural character and helping the new level feel like an original part of the home's design.

Coordinated Exterior Enhancements
Additional updates were made to create a cohesive look and across the entire exterior. The side garage doors and exterior entry doors were painted to coordinate with the new shutters and establish a unified color palette. The existing garage doors were replaced with recessed panel doors featuring glass in the top row, complementing the style of the front entry door. To improve both functionality, the driveway was also widened with a bump-out extension, providing additional space for parking and easier access while enhancing the overall presence of the home.


READY WHEN YOU ARE
Let’s Talk About Your Project
Whether you’re early in the idea stage or ready to start planning, we’re here to help you think it through. This first conversation is relaxed, informative, and focused entirely on what you want your home to become.
- Discuss Your Goals and Priorities
- Discover the Benefits of a Design-Build Partnership
- Establish Clear Next Steps for the Project
- on Google
- on Houzz














