
Basement & Attic Remodeling in Apex, NC
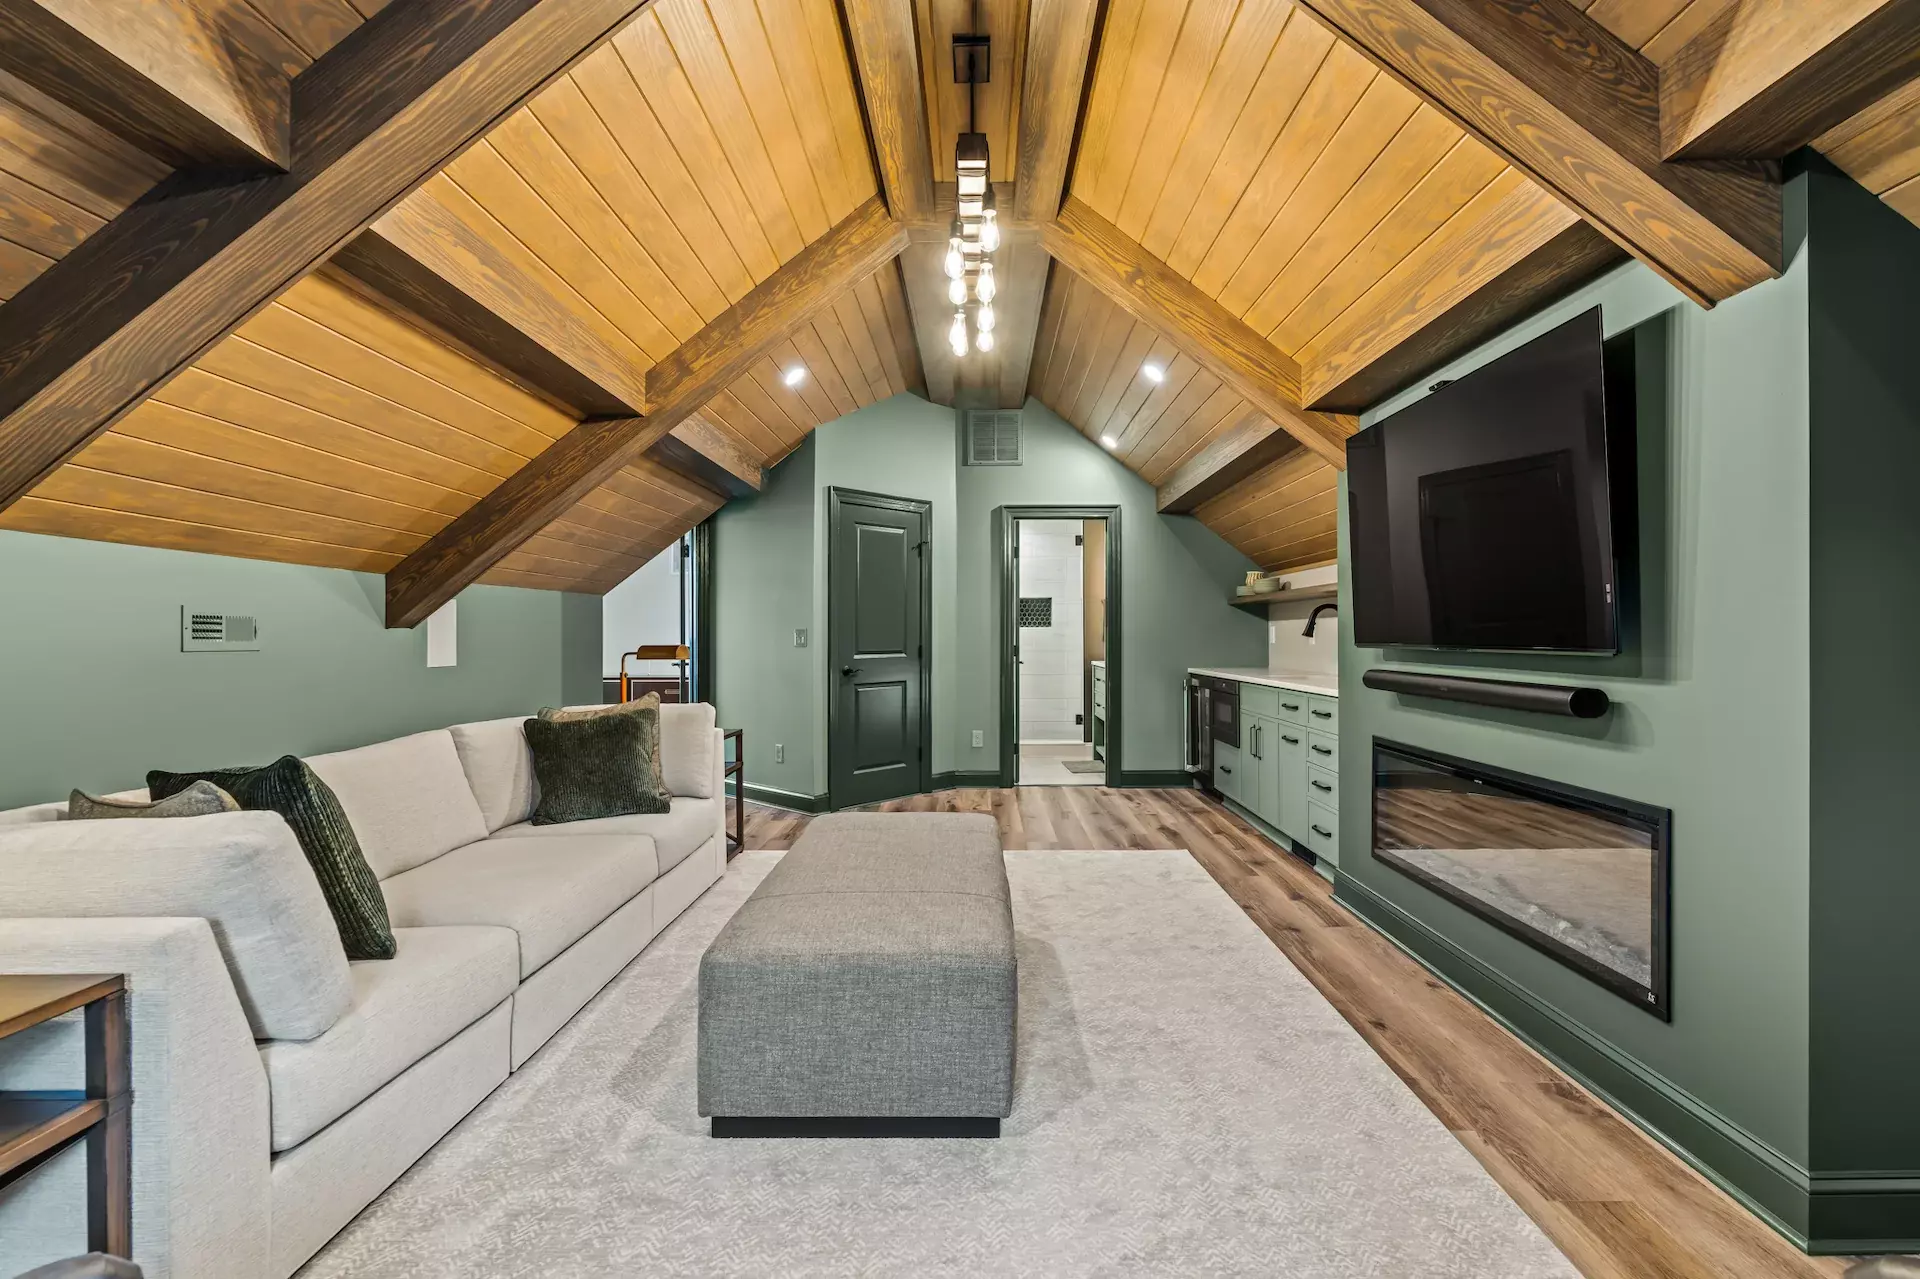
Transform Your Basement or Attic Into Functional Living Space
Many basements and attics in the Triangle can be converted into comfortable, functional living space, but several factors determine whether a space is suitable for finishing. Ceiling height, roof or floor framing, moisture control, and building code requirements all need to be evaluated before construction begins. Since 2008, Wake Remodeling has helped homeowners in Apex, Cary, Holly Springs, and surrounding communities make better use of underutilized space in their homes. Planning an attic project? Start with our guide to finishing an unfinished attic.

Your Experience Matters
Elevate Underused Spaces into Distinctive Rooms
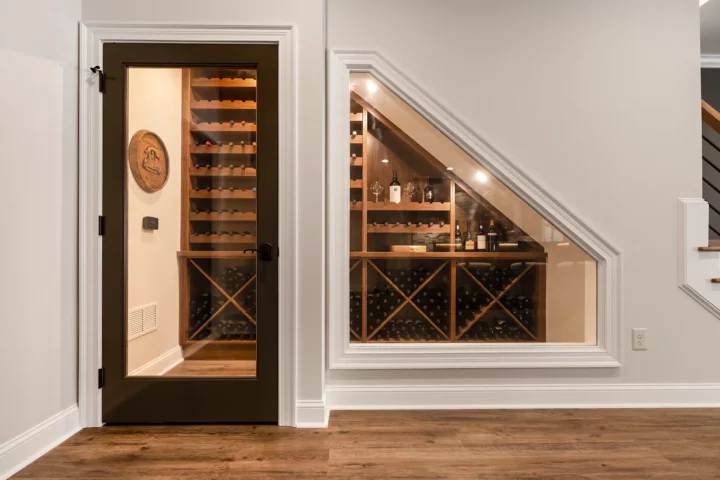
Attic conversions hinge on structure, including ceiling height, roof framing and floor loads, while basements hinge on moisture control and egress. Remodeling a basement or attic requires careful attention to comfort, lighting, insulation, access and long-term durability. Our process provides clarity and structure, guiding your project forward.

In-House Design
Work directly with Wake Remodeling’s in-house designer to plan your layout, select materials, and think through the details before construction begins.

3D Visualization
Preview your new bathroom with detailed renderings that help you visualize the space and refine selections early in the process.

Fixed Pricing
Details are decided before construction begins, so you know the cost before the work starts.

Clear Communication
You won’t be left wondering what’s happening. Expect regular updates, site visits, and quick answers when questions come up.

Dust Protection
Remodeling is disruptive enough. We take careful steps to protect the areas of your home that aren’t being worked on.

36-Month Warranty
Our work is covered for three full years after completion—longer than what most remodelers provide.
Signature Basement and Attic Features
Designed for Comfort, Function, and Flexibility
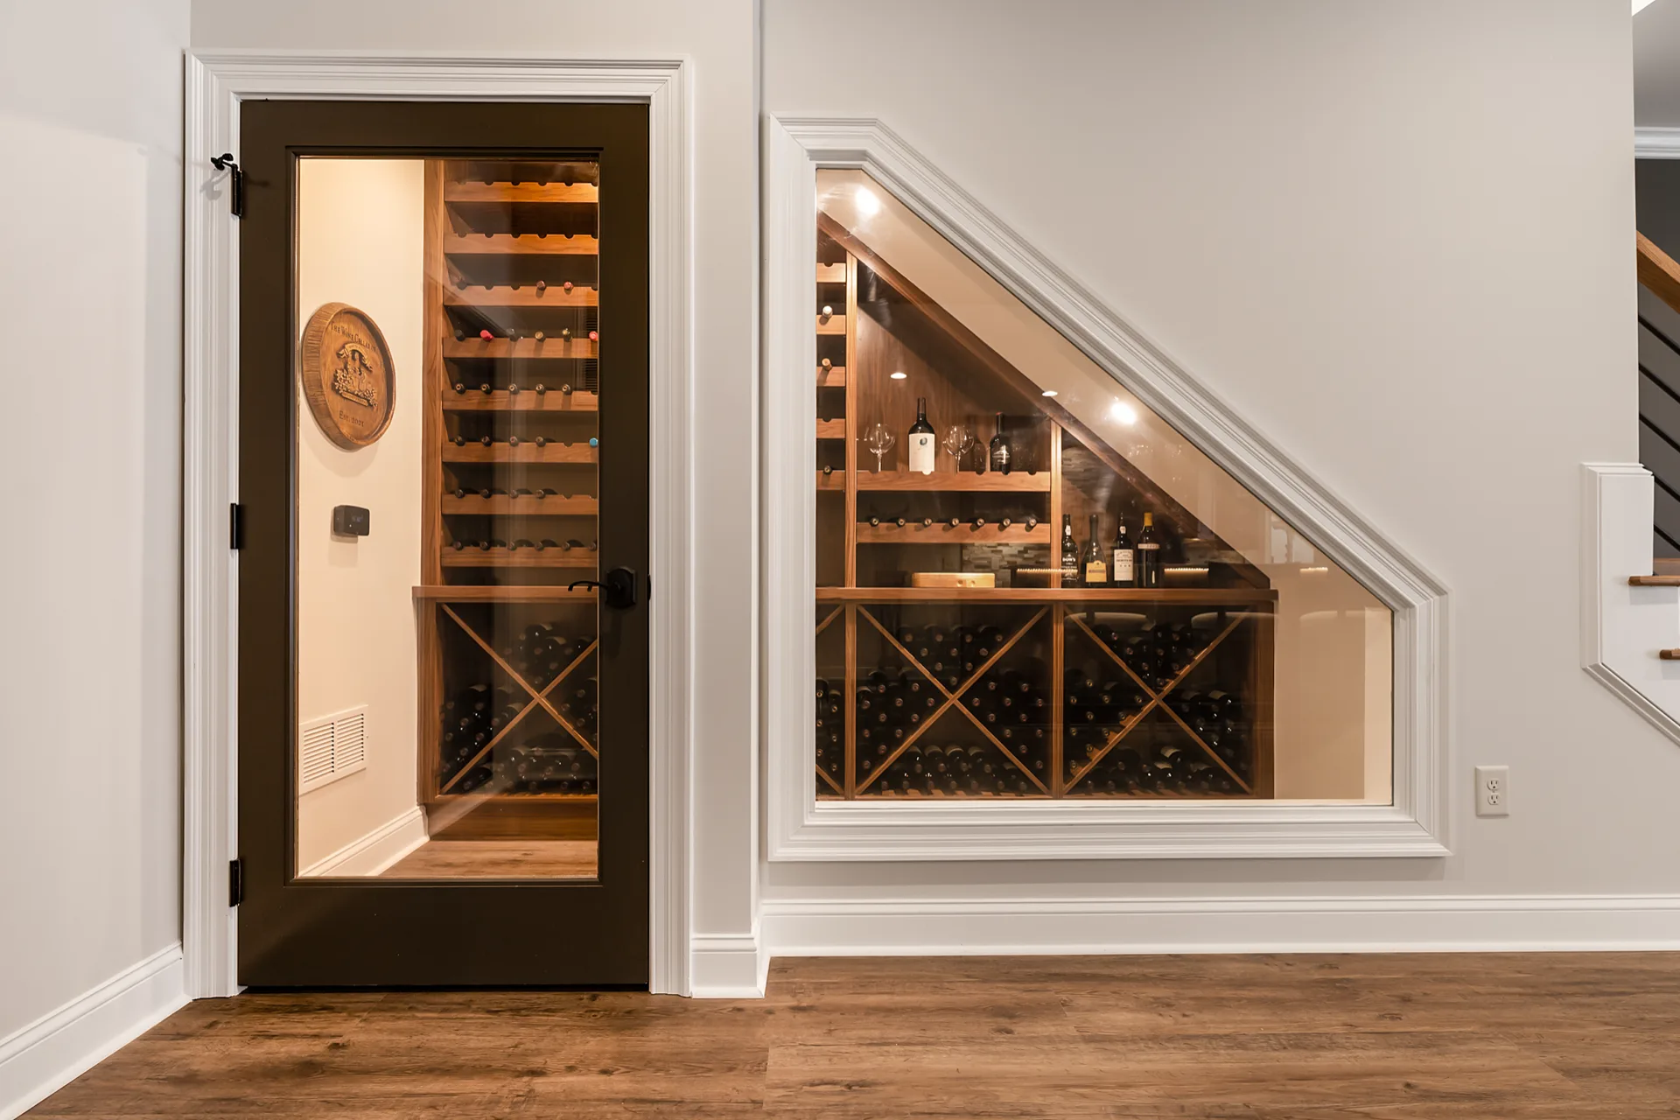
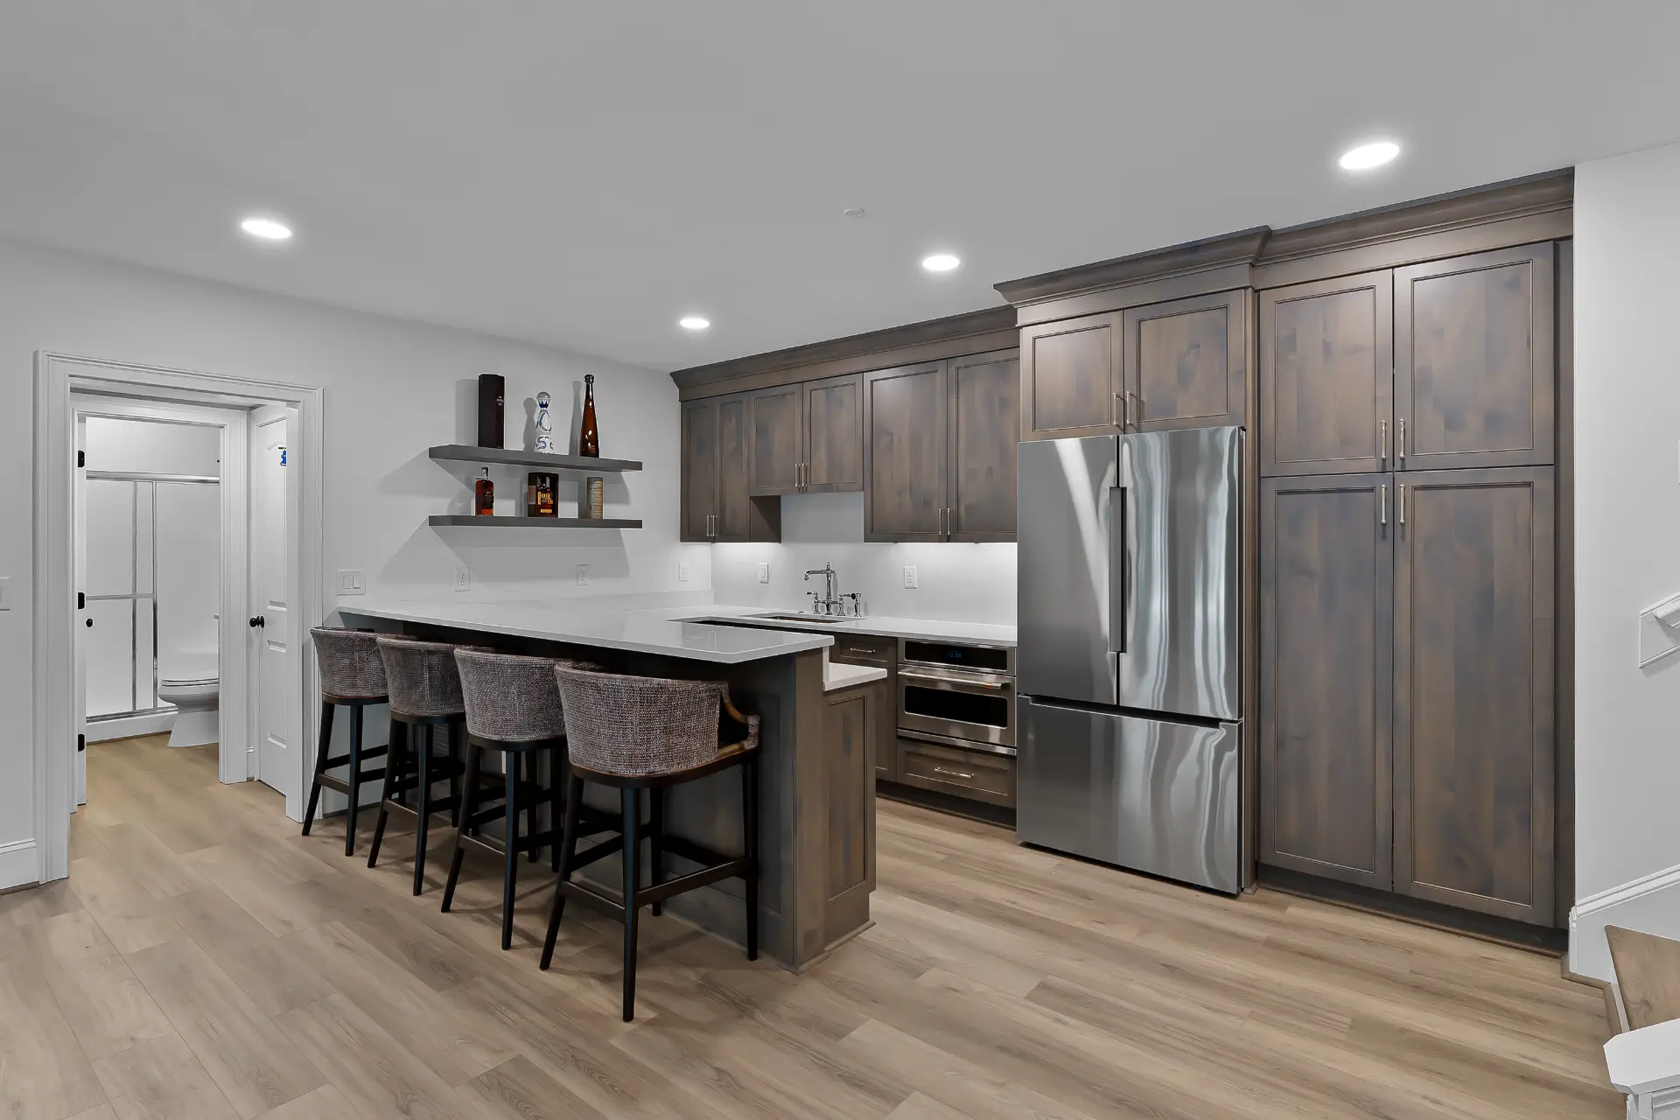
Every remodel is customized for the homeowner, yet certain features are often selected to enhance lighting, comfort and integration with the rest of the home.
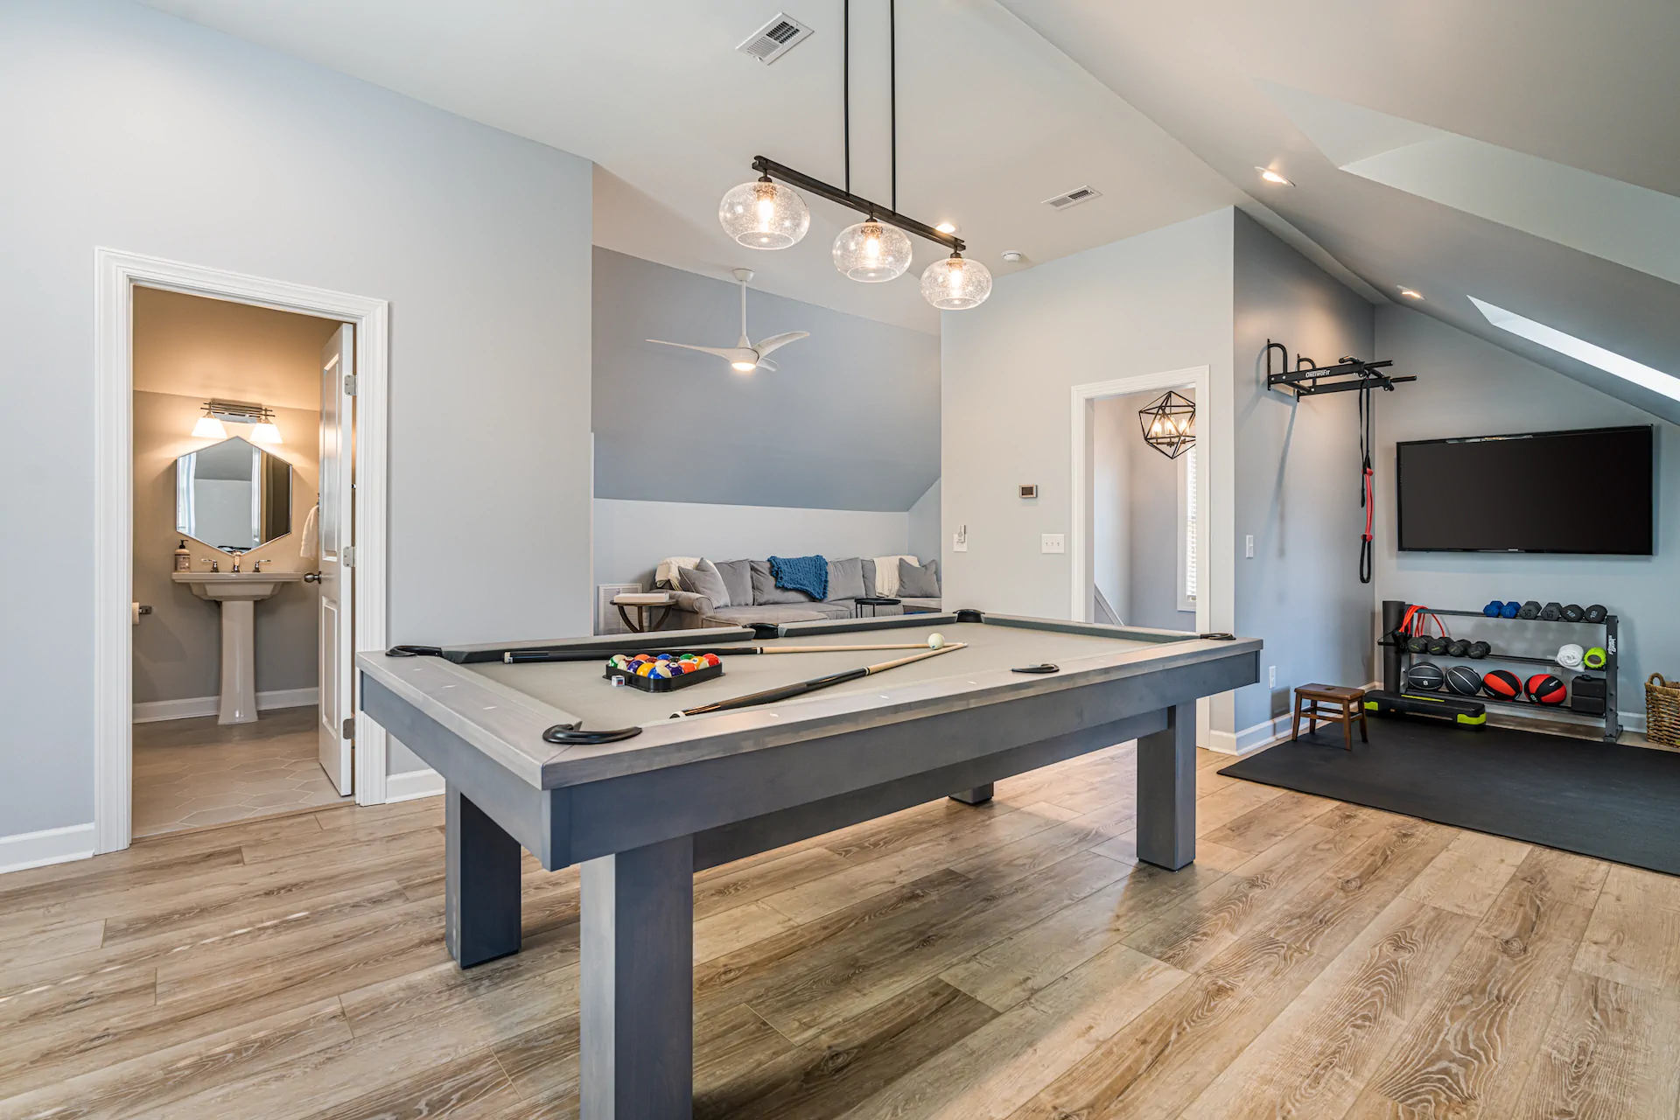
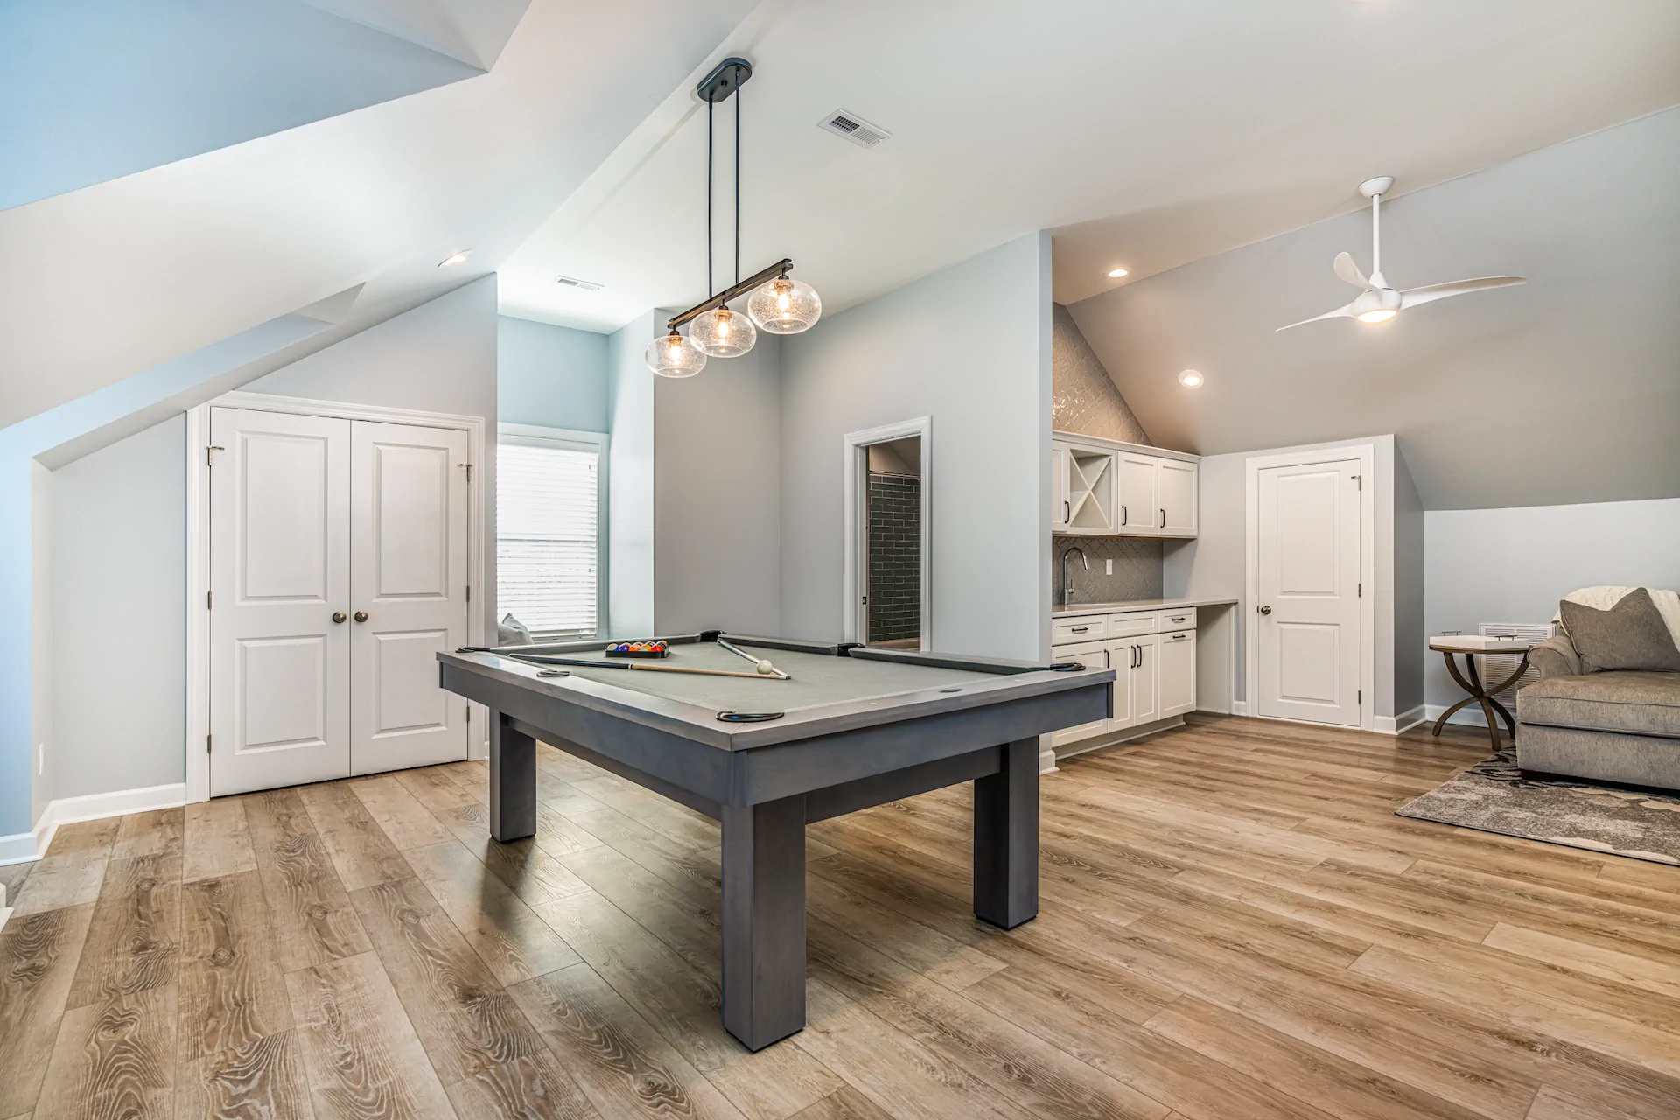
Entertainment Space
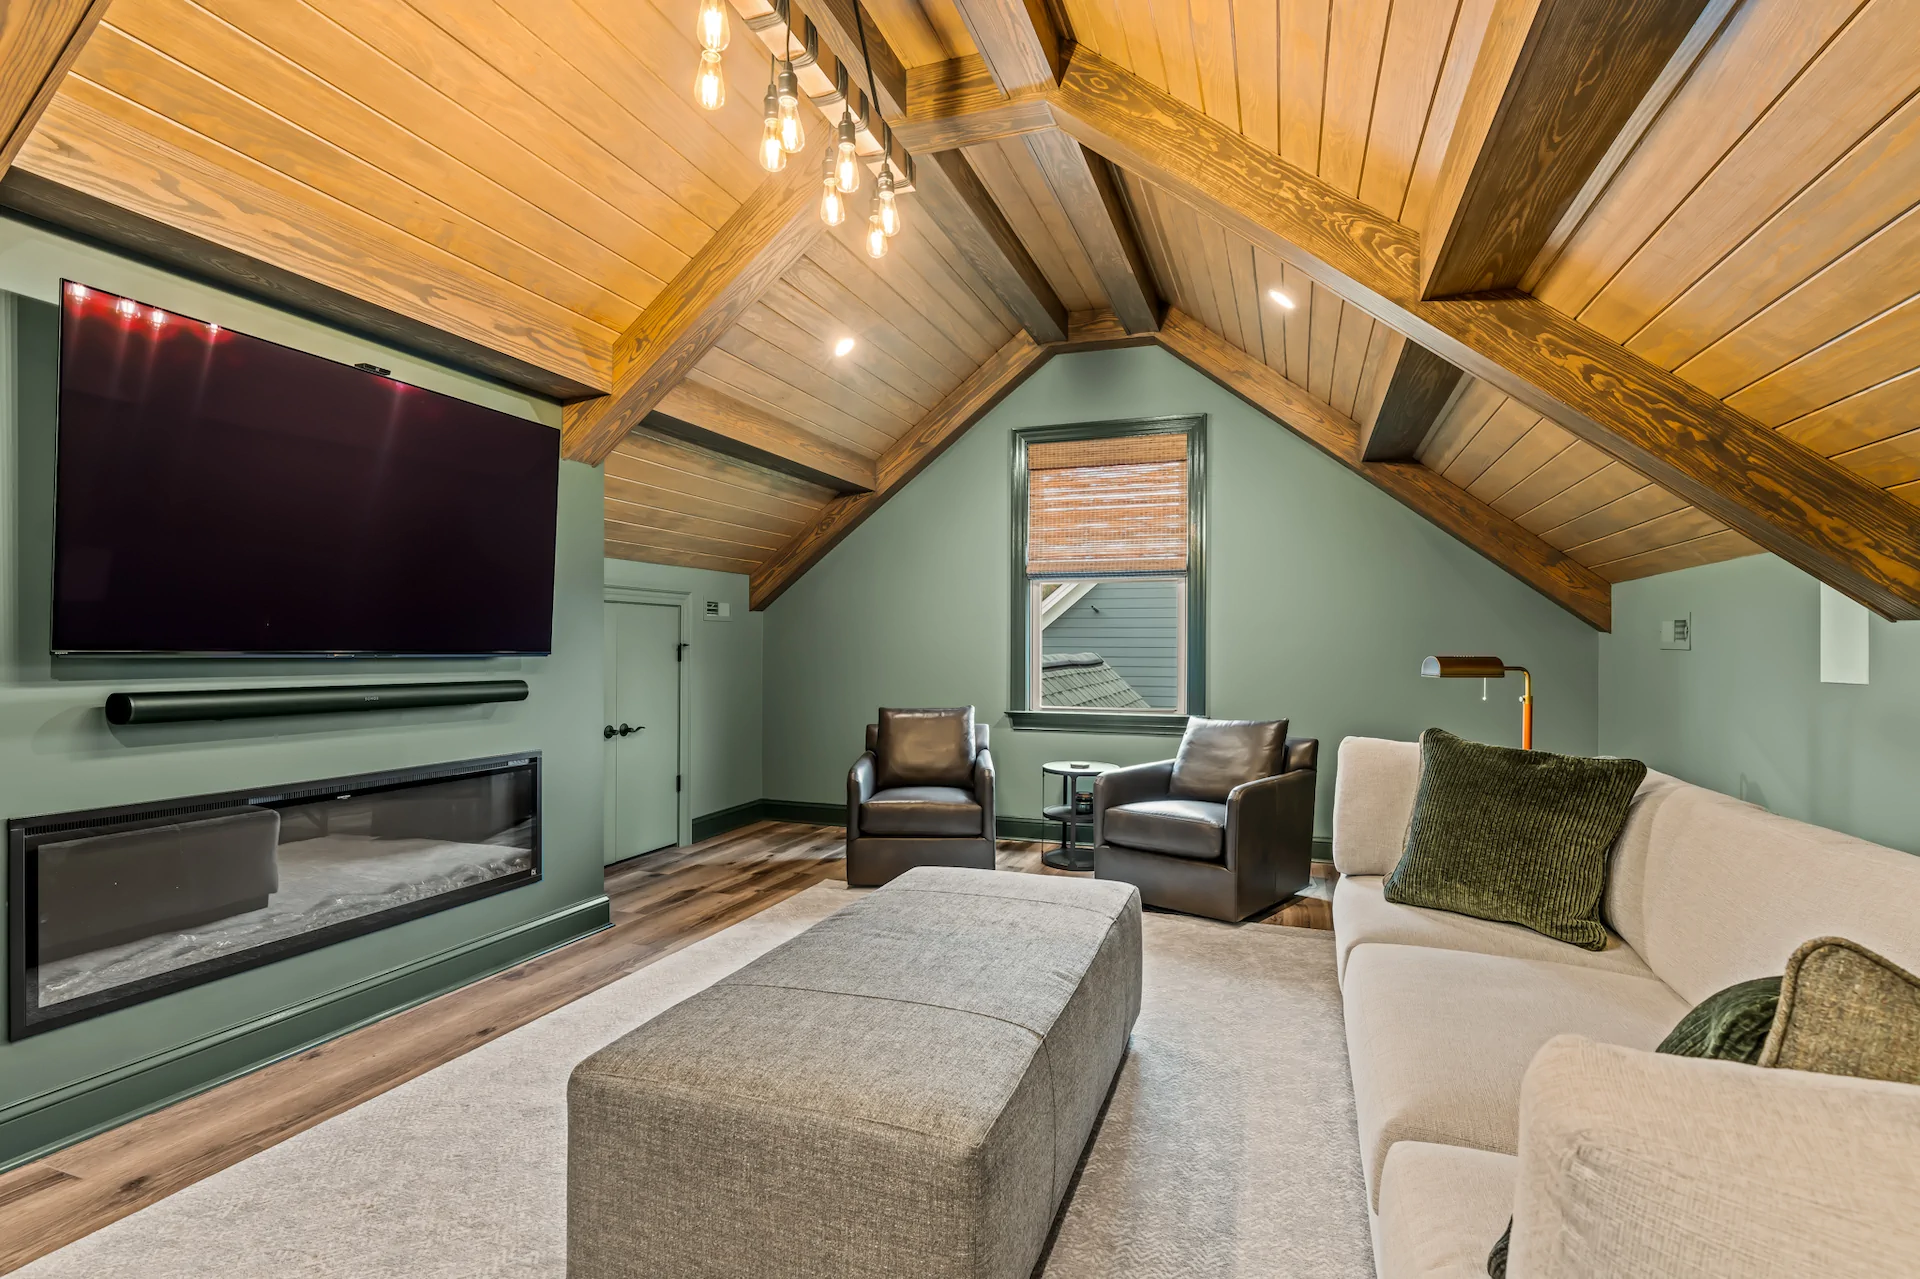
Many homeowners design a comfortable retreat for movie nights, game days or simply to unwind when the main living areas are bustling.
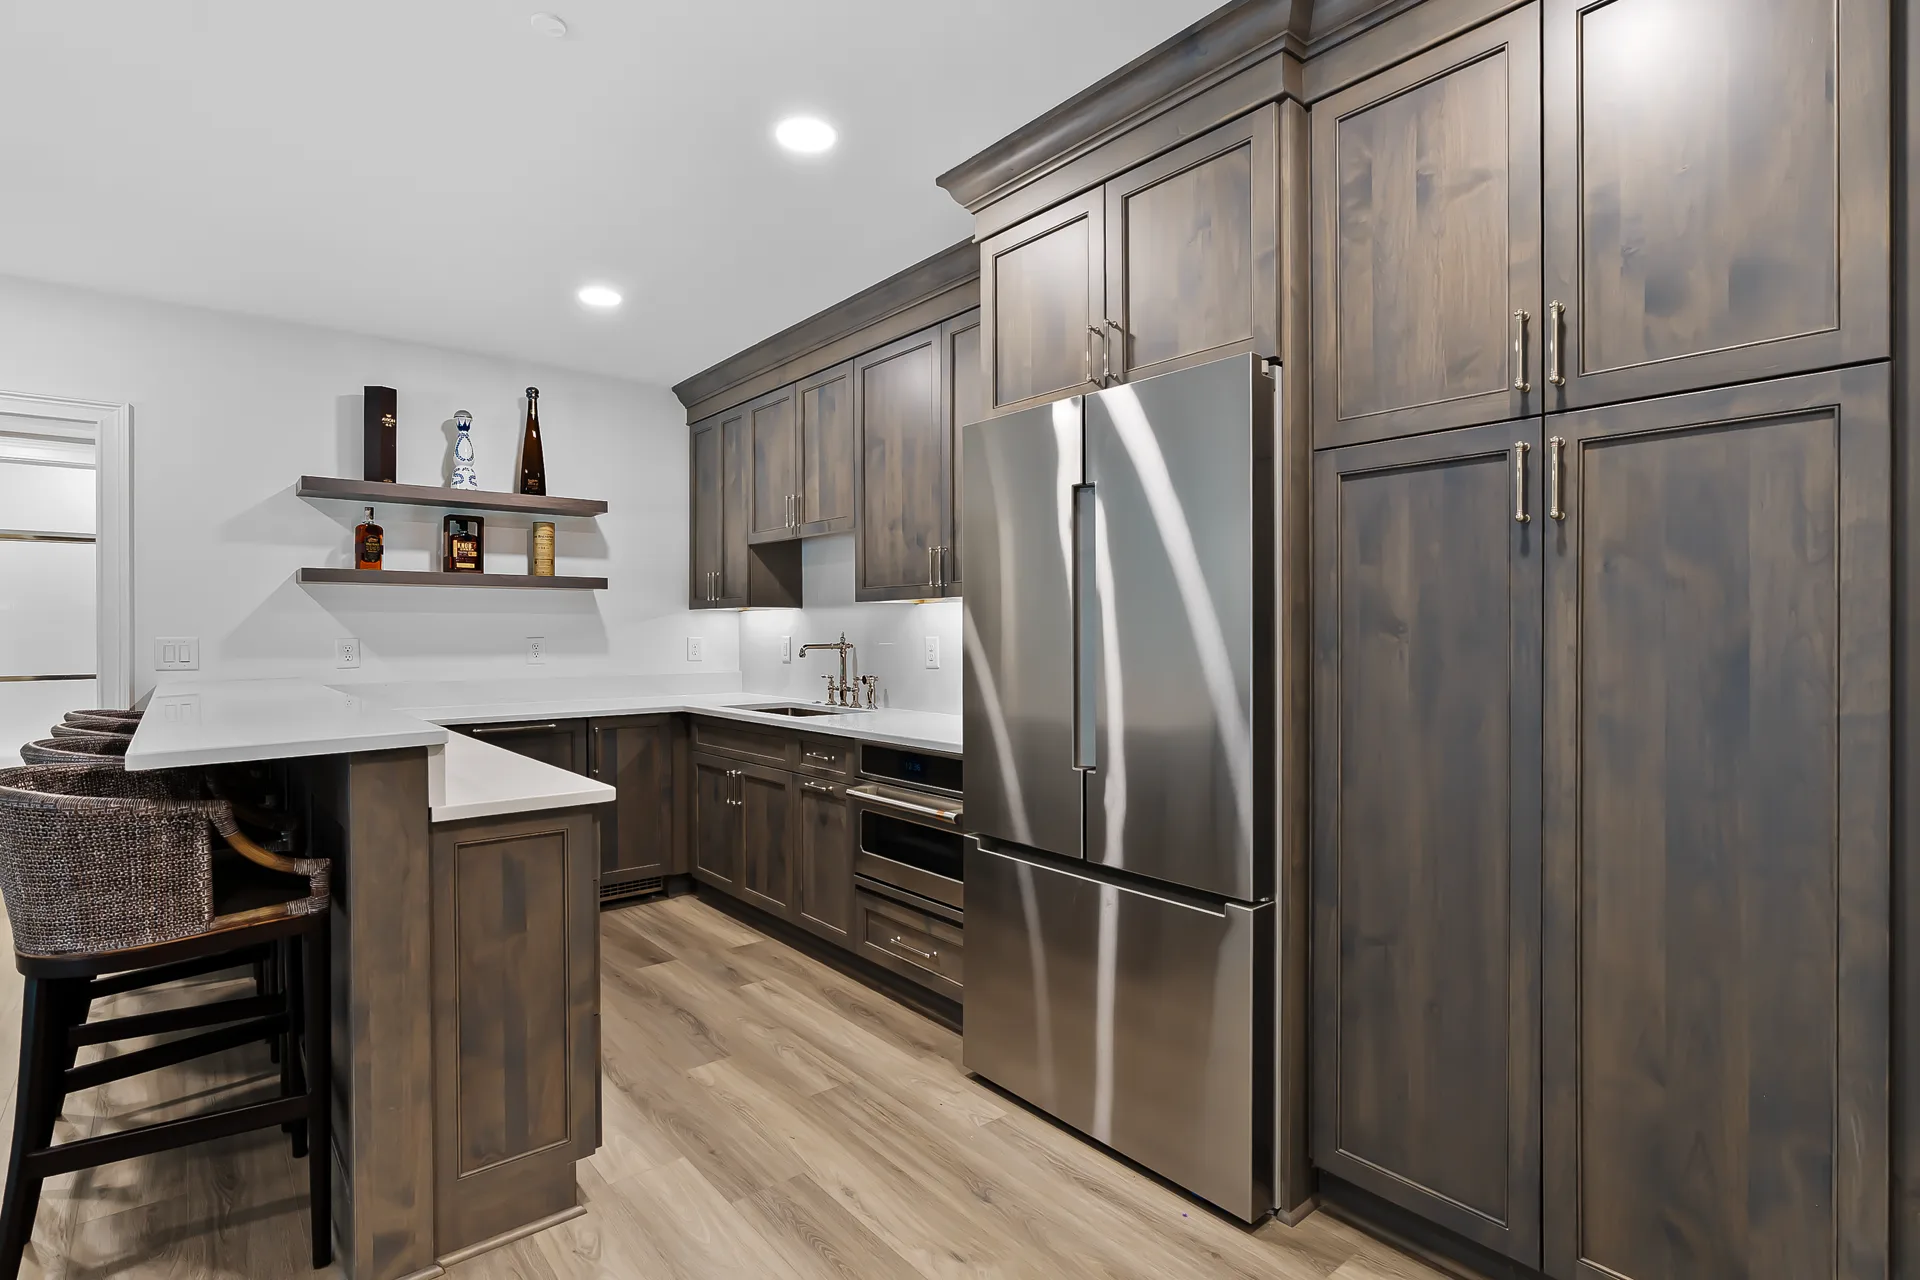
Guest Suites
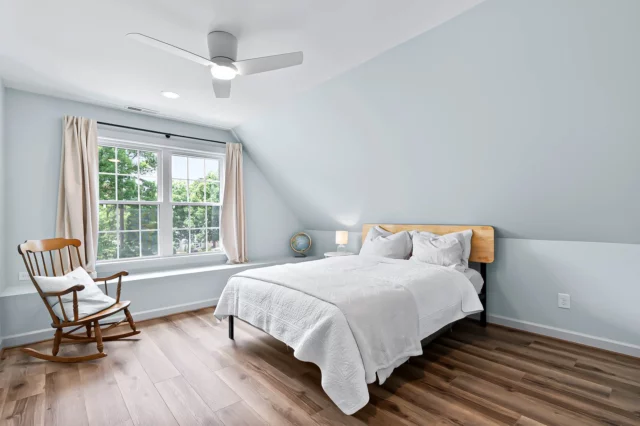
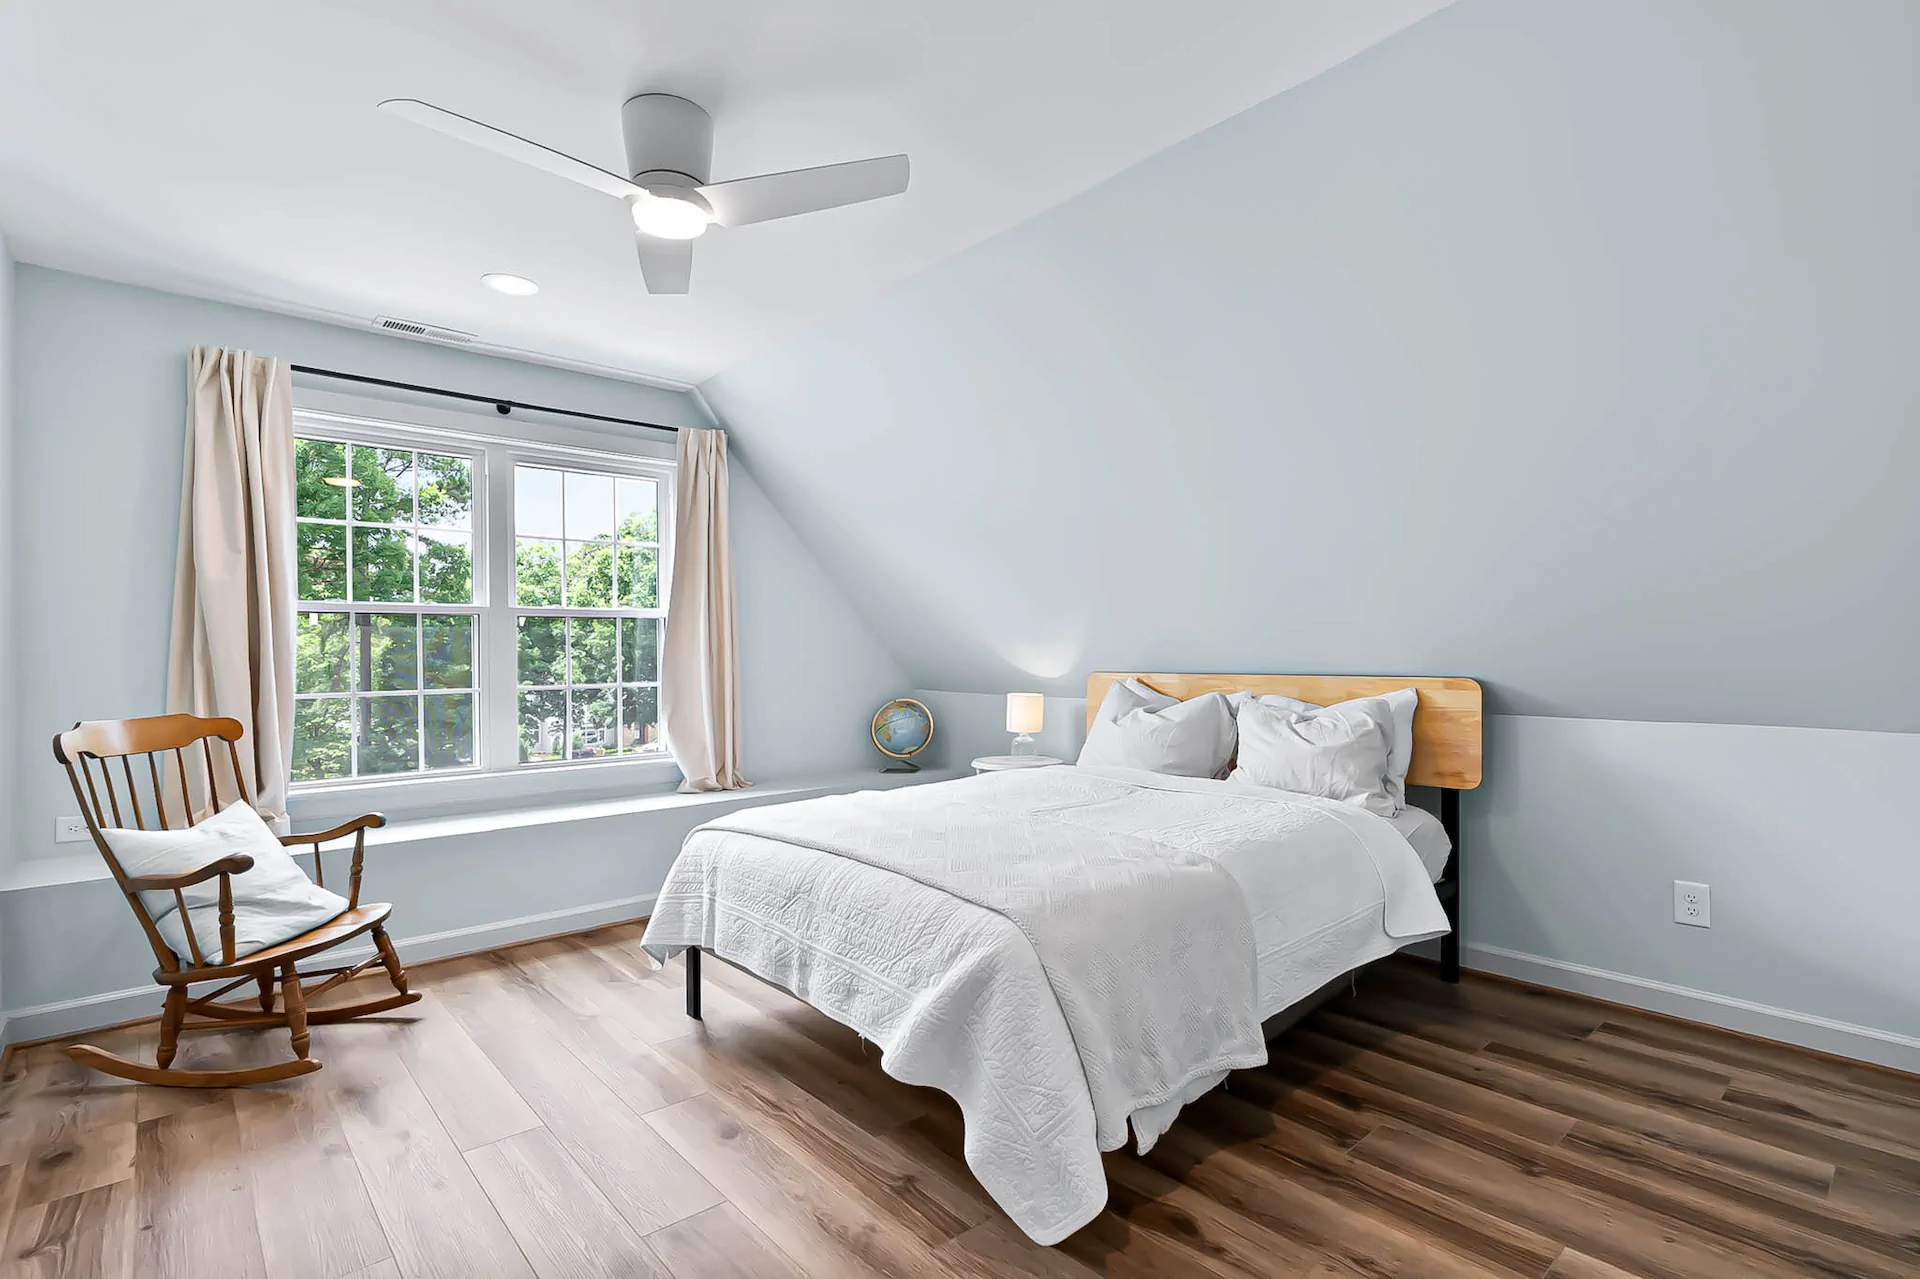
Adding a bedroom with a full bath provides guests with privacy and ensures a comfortable stay for extended visits.
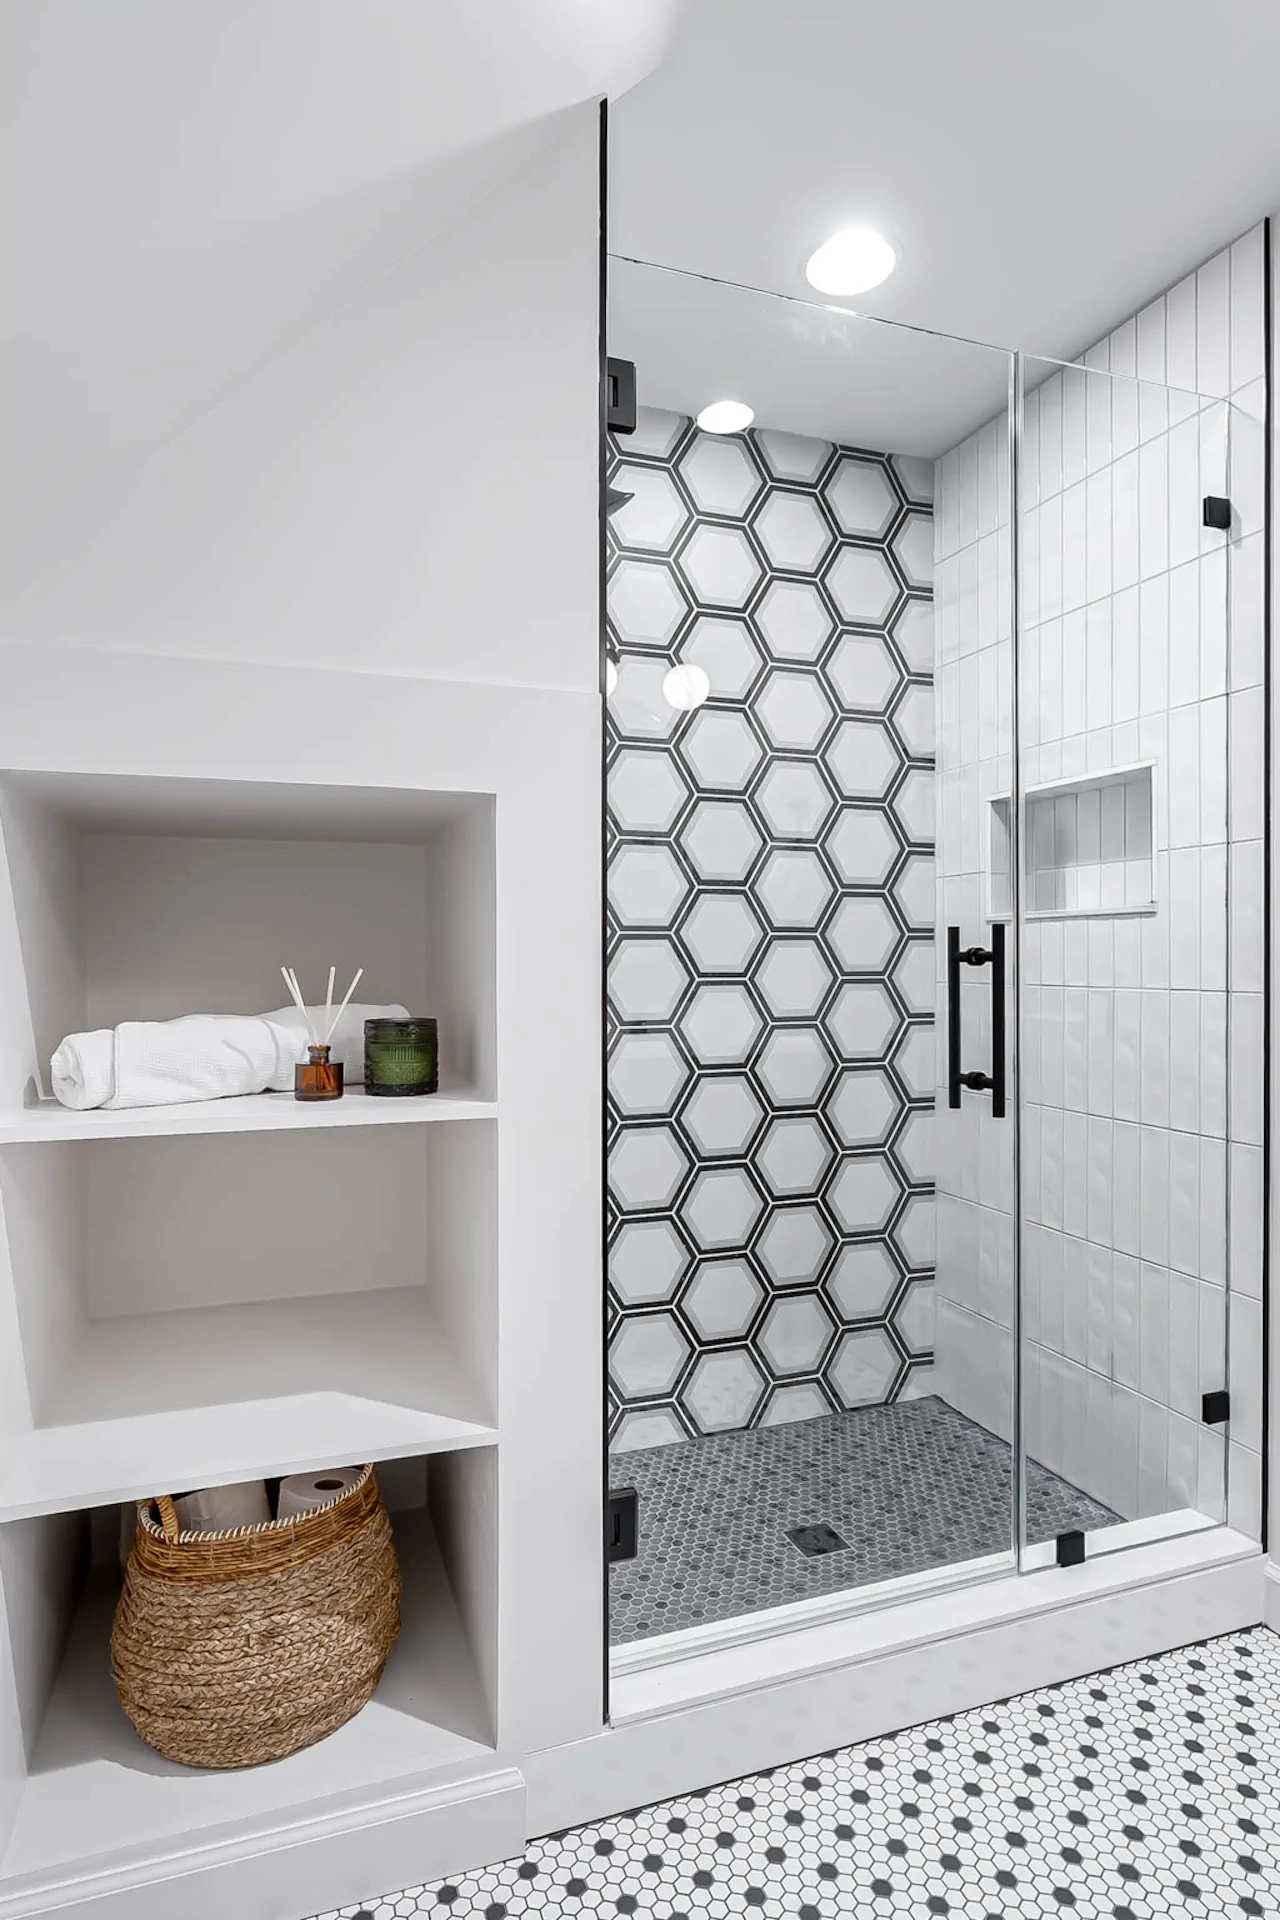
Home Offices or Study Spaces
Finished basements and attics can provide the separation and quiet that focused work or school often requires.
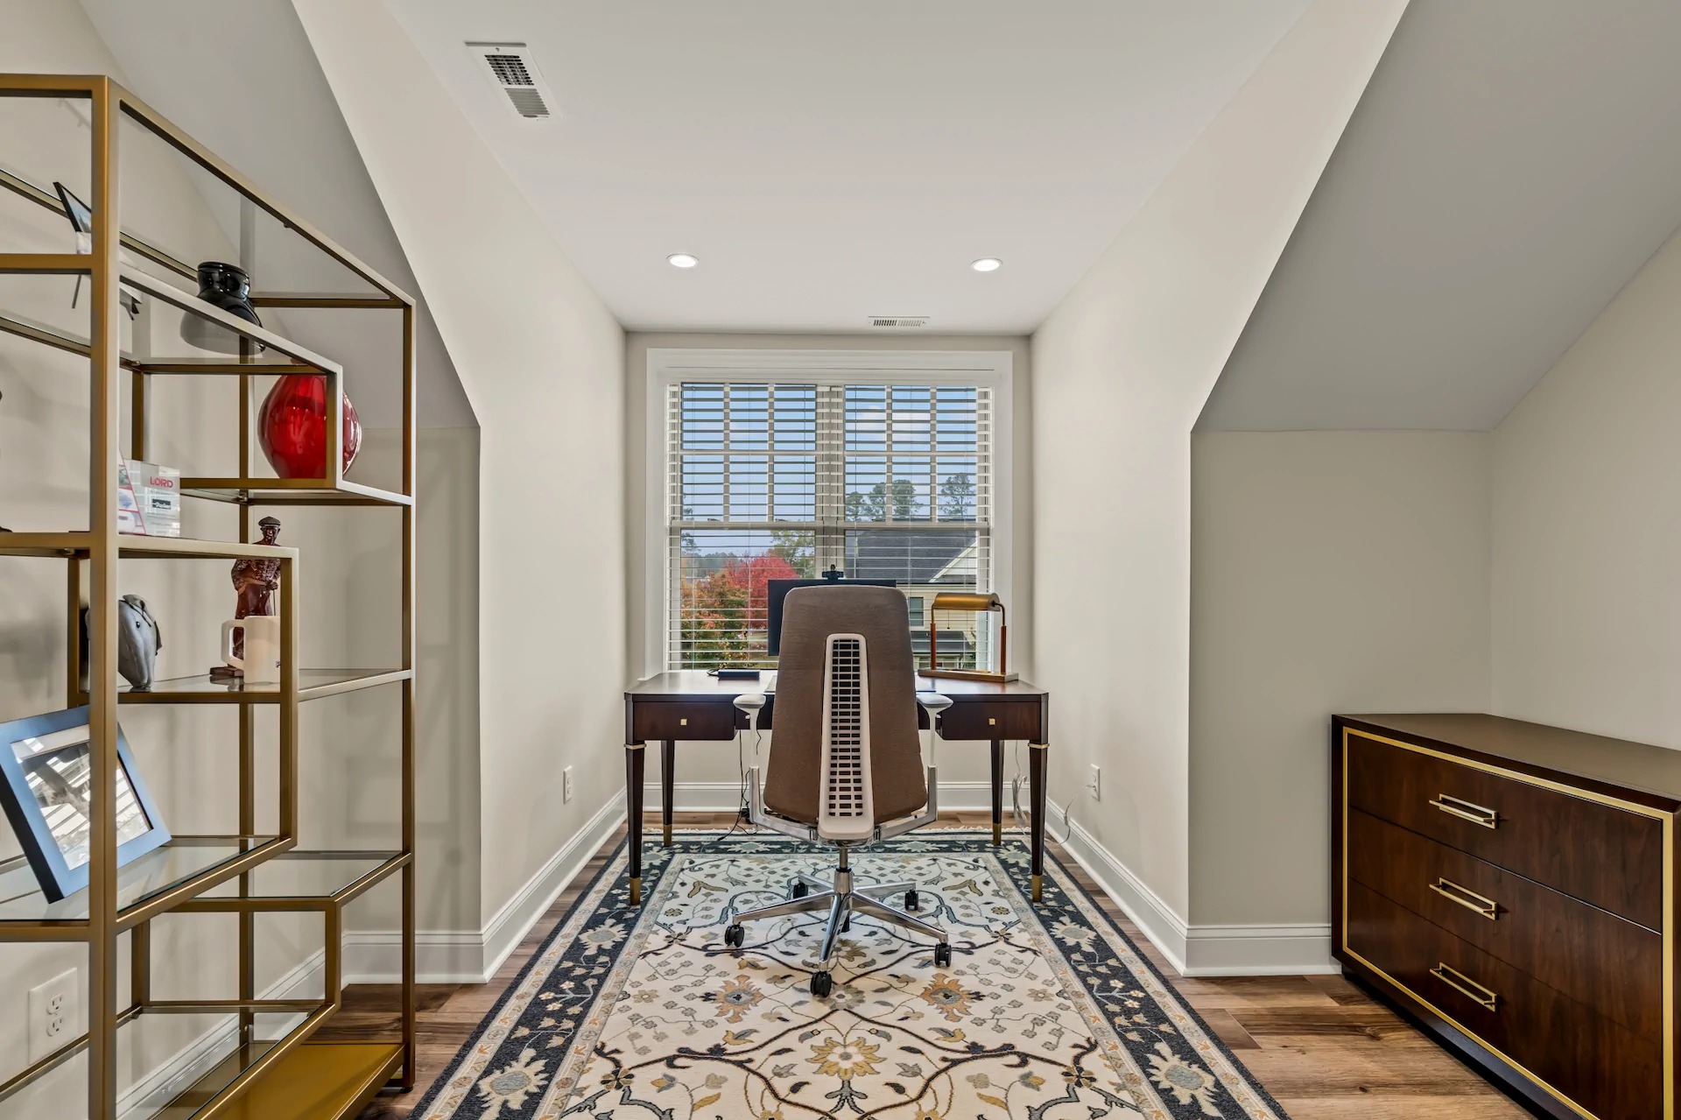
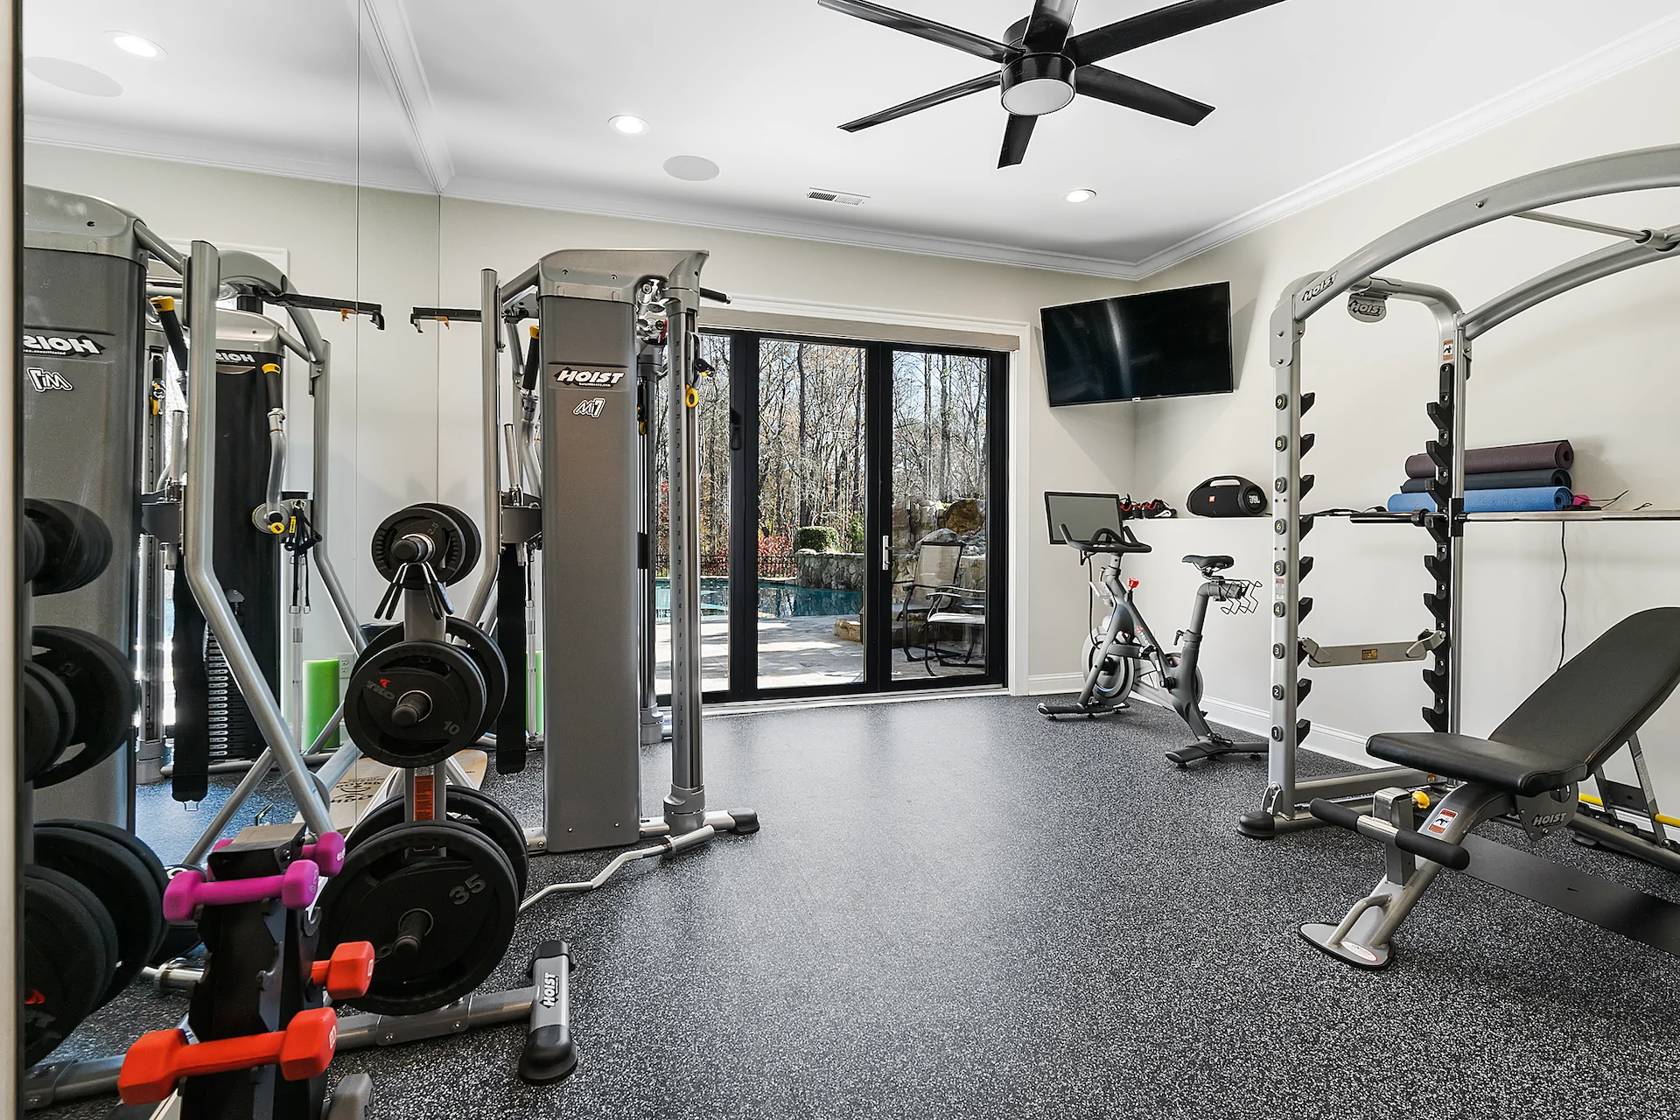
Dedicated Hobby or Fitness Rooms
Some homeowners carve out space for workouts, creative projects or specialized storage, keeping the main living areas free from clutter.
Basement & Attic Remodel Cost
What Does a Basement or Attic Remodel Cost in Apex?
Most basement finishes and attic conversions in the Apex area start at $125,000. Costs vary based on size, structural considerations, plumbing needs, and the level of finish. Our pricing guide outlines typical ranges and the factors that influence them—so you can begin planning with clarity.
About Wake Remodeling
A Trusted Partner for Your Home Renovation
-
Thoughtful Design by Our Experienced In-House Team
-
Transparent Timelines and Proactive Communication
-
Meticulous Oversight of All Details
FAQ
Basement & Attic Questions? We’ve Got Answers
Finishing space you already own raises a different set of questions, starting with whether the space can be finished at all. Here are the ones our Raleigh-Apex area clients ask us most. Explore our FAQ for helpful answers and guidance.
Ask Us Your Own QuestionsWhat is included in your fixed pricing, and what about the warranty?
Before construction begins, we are transparent about what exactly is included in your investment. This includes scope of work, materials, labor and project management so you know what to expect. Any changes made after the contract is finalized are handled through a change order process. For added peace of mind, every remodel is backed by our 36-month warranty, reflecting our commitment to quality craftsmanship and lasting value.
Can my attic actually be finished?
Many attic spaces can be transformed into a comfortable, living space. Whether an attic can be finished depends on several factors such as ceiling height, roof framing, floor structure and local building code requirements. During your initial consultation, we will evaluate your attic’s existing structure and discuss the possibilities for finishing it. If structural limitations exist, we’ll explain them clearly and explore alternate solutions that best achieve your goals.
Do I need an egress window in a basement bedroom?
Building codes typically require an egress window for a bedroom in a basement. In our design process, we incorporate all applicable code requirements into the design from the very beginning, as our goal is to provide a safe and functional environment for you to live in.
Will a finished basement be cold or damp? Will my finished attic be hot?
A properly designed and constructed basement or attic should be comfortable in every season. Our design-build approach addresses these factors from the very beginning. We evaluate insulation, ventilation, moisture control, and heating and cooling requirements to ensure your new living space is as comfortable and efficient as the rest of your home.
READY WHEN YOU ARE
Start the Conversation
Every successful remodel begins with a comprehensive consultation. Share insights, priorities, and desired outcomes and we will develop a clear, informed plan tailored to your vision.
- Discuss Your Goals and Priorities
- Discover the Benefits of a Design-Build Partnership
- Establish Clear Next Steps for the Project
- on Google
- on Houzz














