
Cary Attic Remodel
Case Study
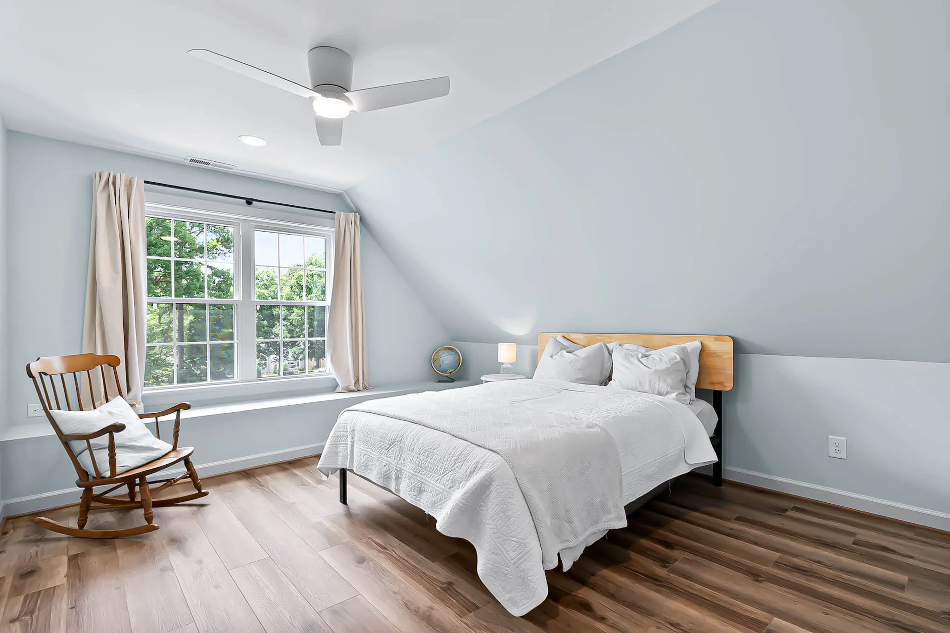
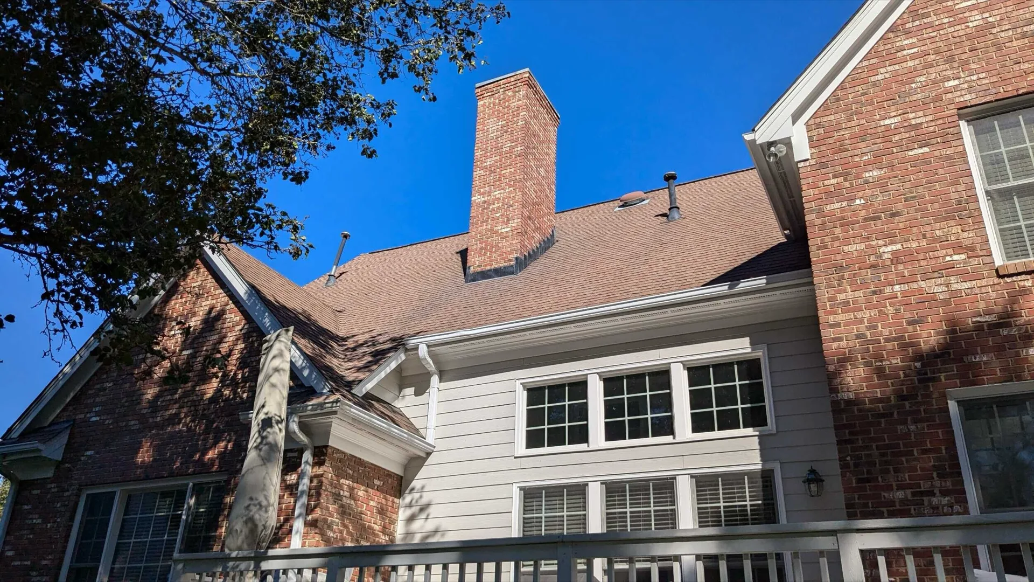
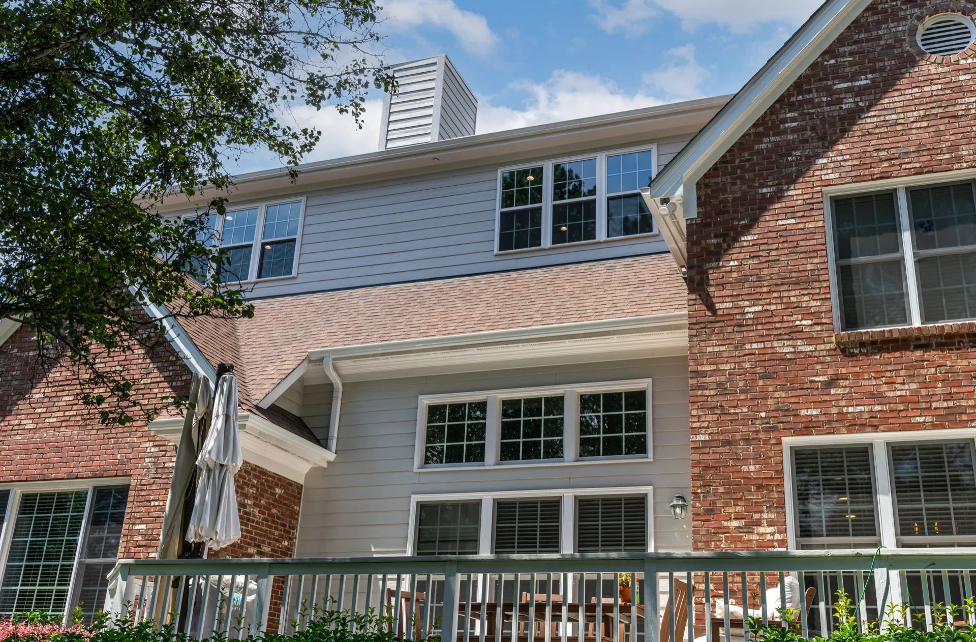
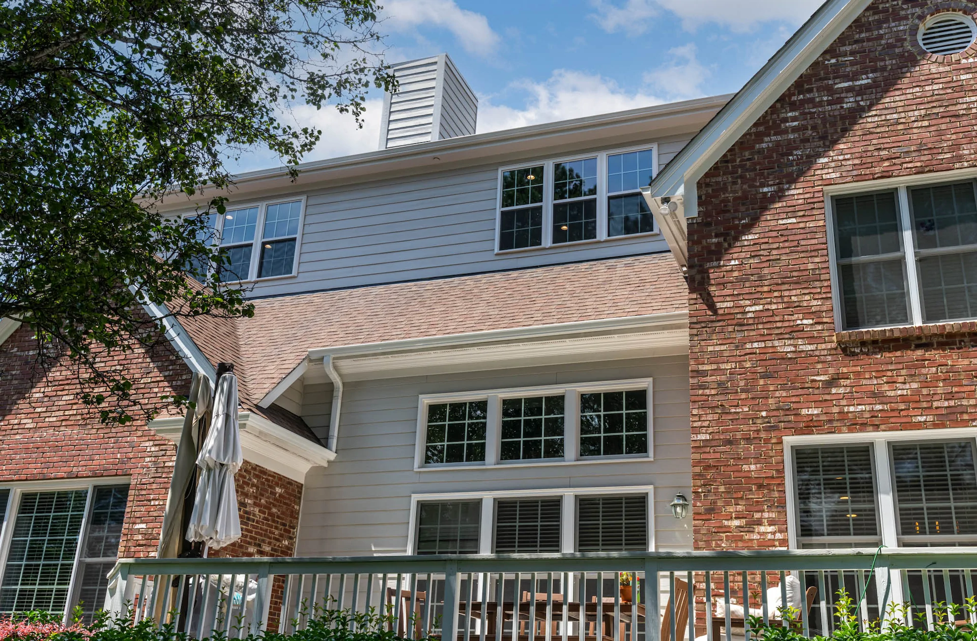
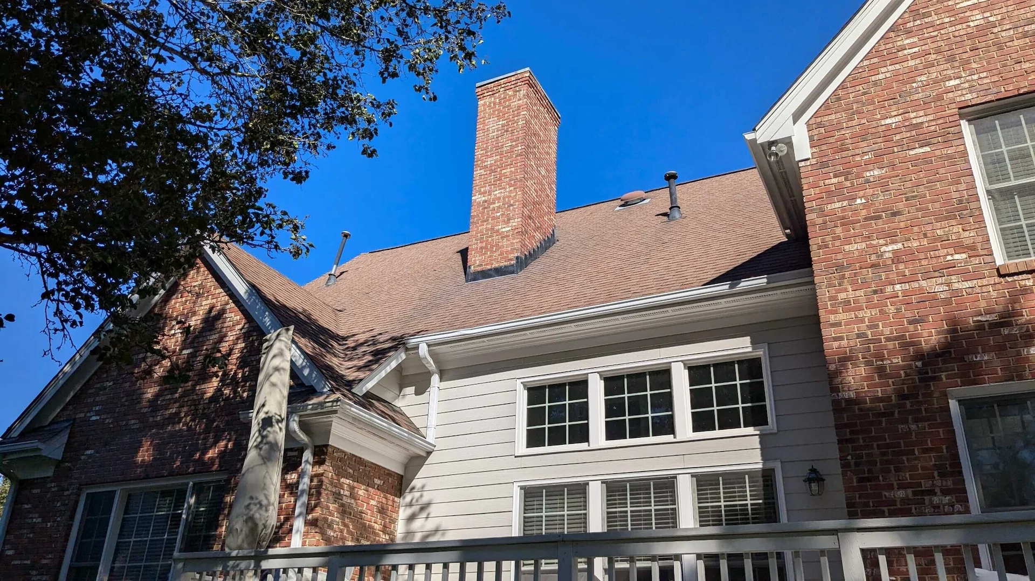
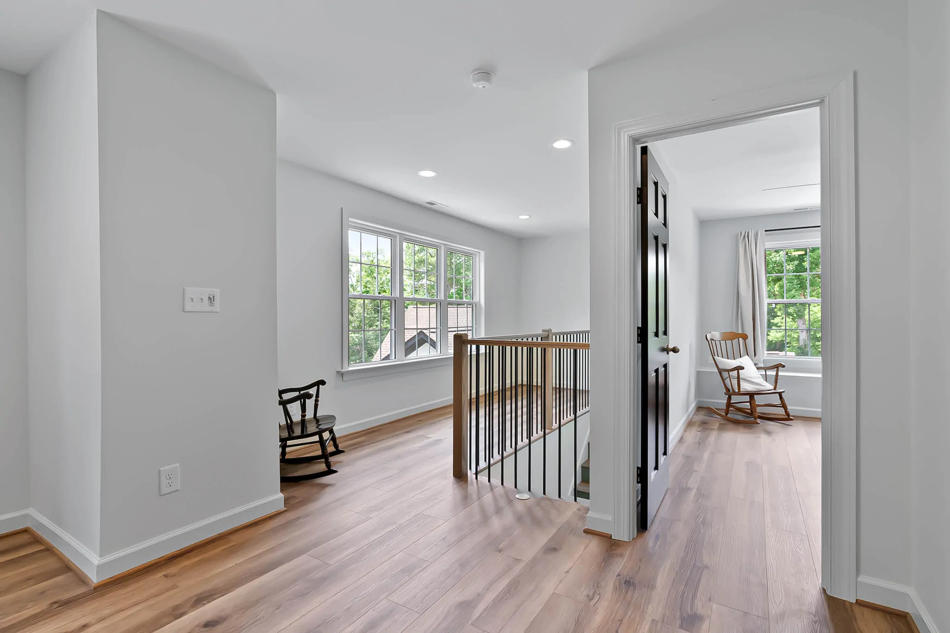
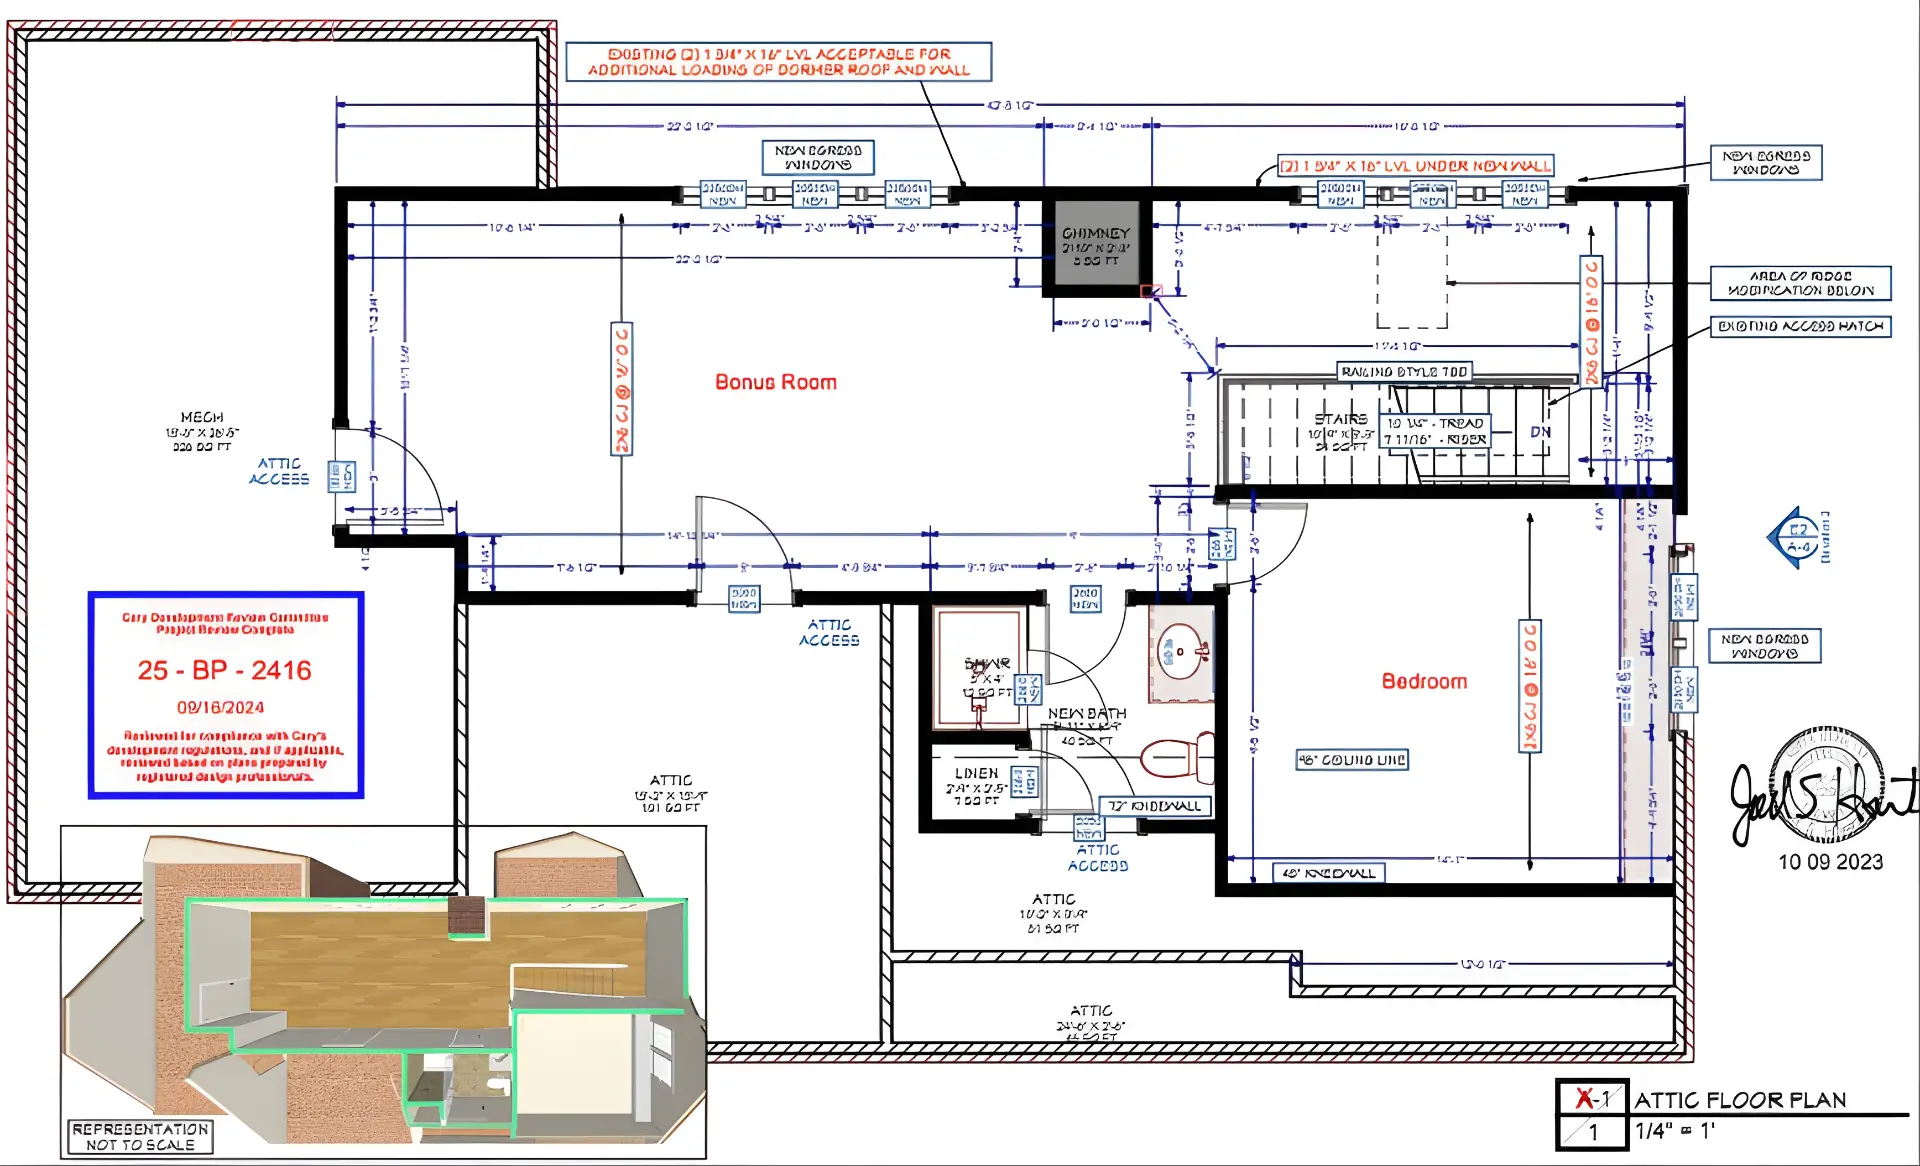
This attic remodel in Preston, Cary, required structural work to transform an unfinished space into a fully realized third floor. The existing attic had low ceilings and lacked usable square footage; it was little more than vents and insulation. To make the space functional, the roof was raised to create the ceiling height and room needed for comfortable, everyday use.
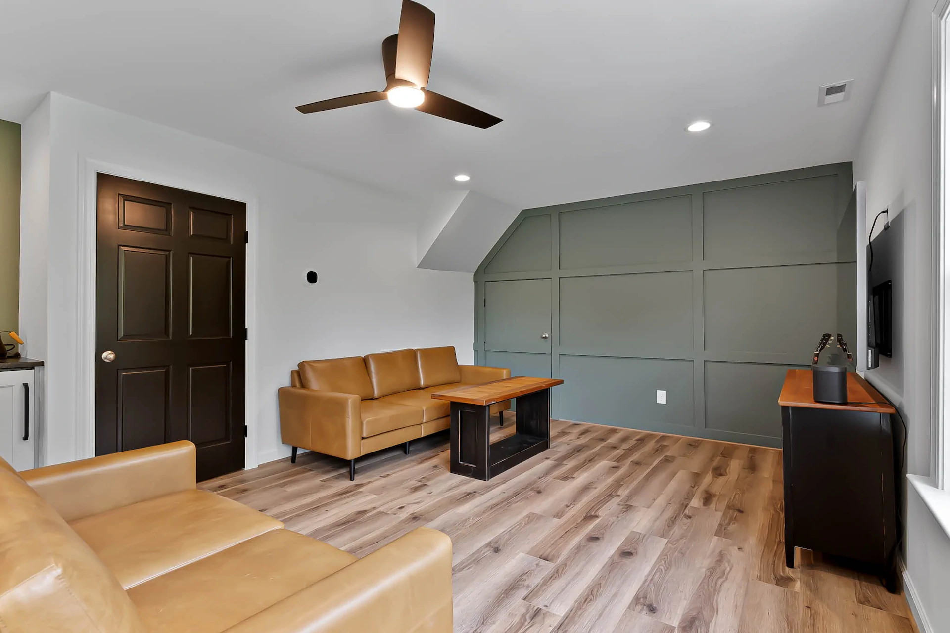
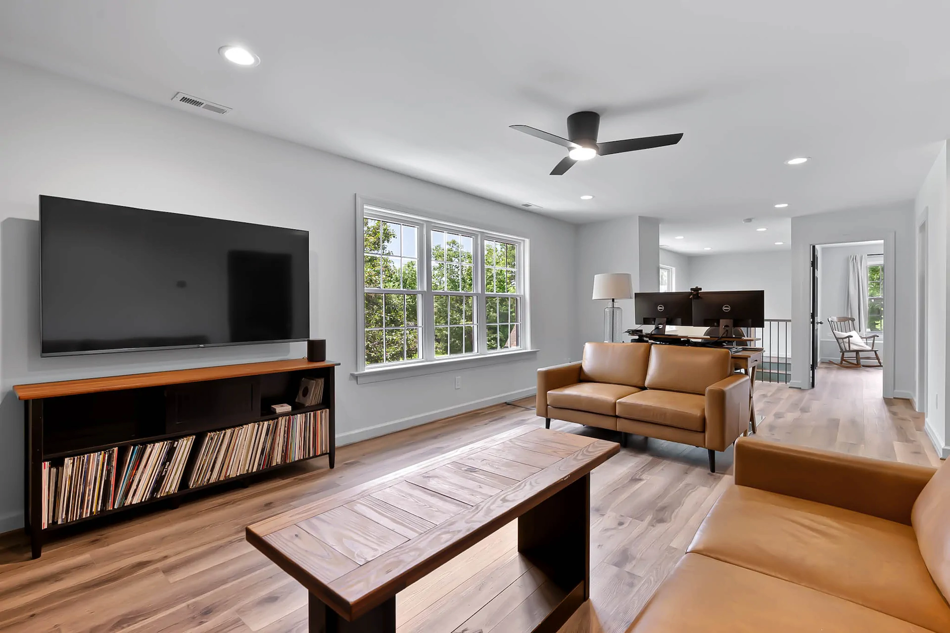
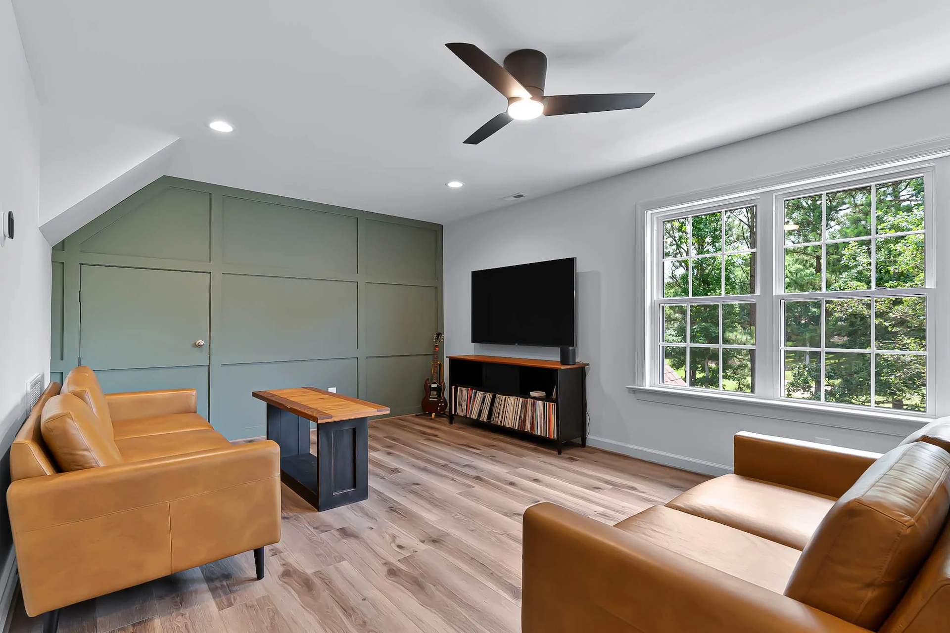
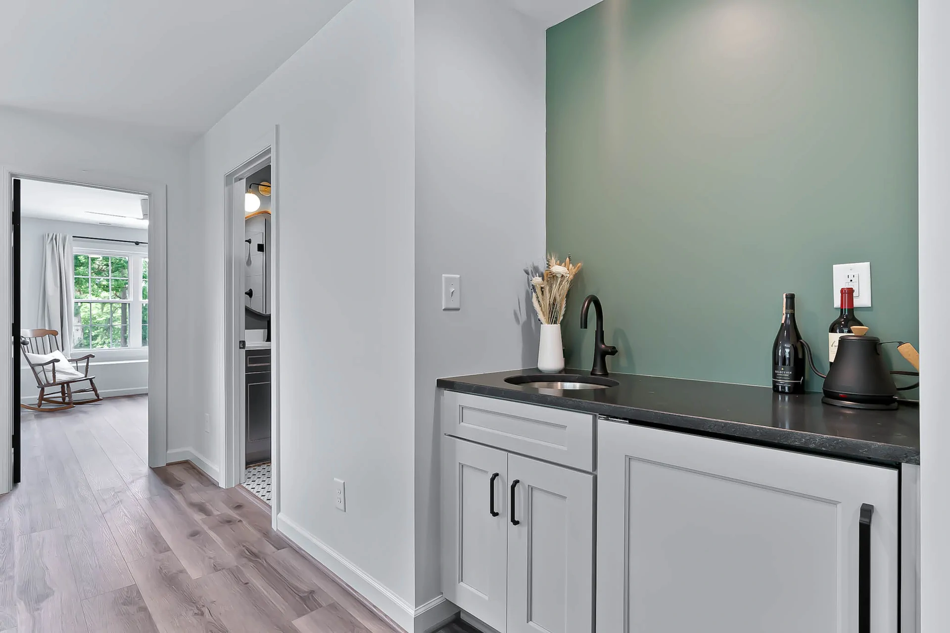
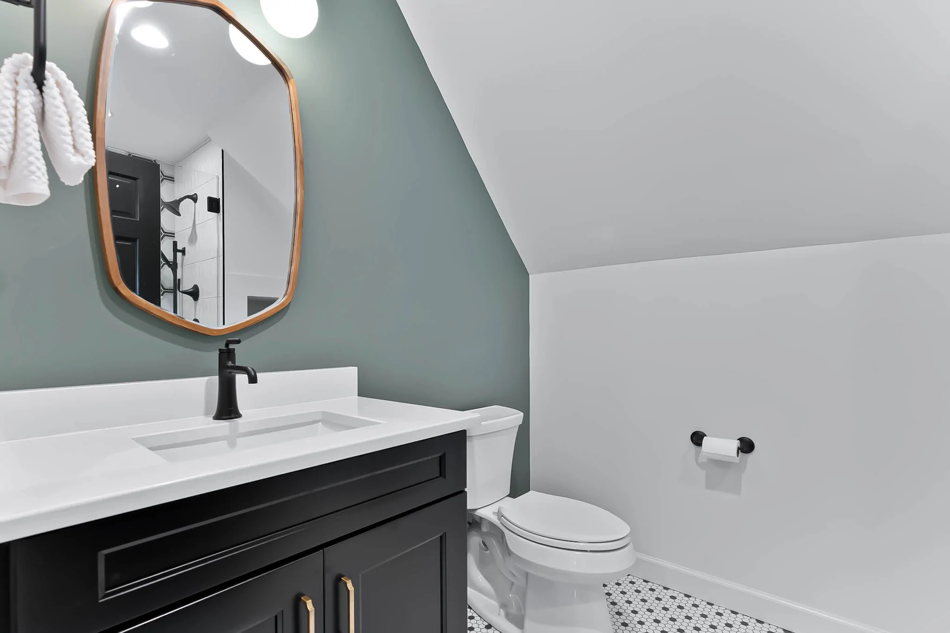
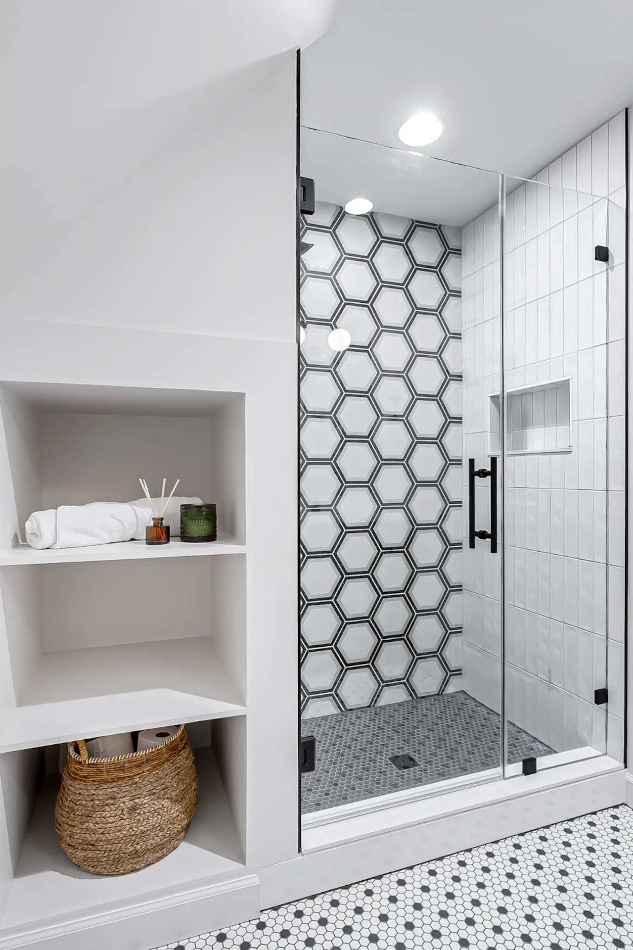
The project resulted in a multi-room attic that includes a main living area with a dry bar and built-in beverage center, a full bathroom, and a guest bedroom that functions as an in-law suite. Raising the roof was the key move that unlocked the space, allowing for proper proportions and a layout that feels intentional. Each room was finished to the same standard as the rest of the home, with thoughtful details that support both short-term guests and longer stays.
The finished attic now serves as a private, self-contained retreat, a space that adds real value and flexibility to the home. What began as an inaccessible area is now a polished, comfortable suite that can accommodate family or guests with ease.
Elevated Design in This Cary Attic
The goal of this attic transformation was to create a true extension of the home. The design aimed to support multiple uses, relaxing, working, entertaining, or accommodating guests, without feeling compartmentalized. A paneled feature wall was introduced to anchor the main living area, adding architectural presence and visual structure within the newly formed volume. This detail helps ground the space and reinforces the idea that this level was intentionally designed, not converted. From a planning standpoint, the design focused on organizing the attic into clearly defined zones while maximizing the newly created vertical space. By reconfiguring the structure and building upward, the project transformed previously unusable square footage into a fully integrated third level. The arrangement of the living area, bedroom, and bathroom allows the floor to function independently while remaining connected to the rest of the home. The result is a layout that feels purposeful.

READY WHEN YOU ARE
Let’s Talk About Your Project
Whether you’re early in the idea stage or ready to start planning, we’re here to help you think it through. This first conversation is relaxed, informative, and focused entirely on what you want your home to become.
- Discuss Your Goals and Priorities
- Discover the Benefits of a Design-Build Partnership
- Establish Clear Next Steps for the Project
- on Google
- on Houzz














