
Cary Whole Home Remodel
Case Study
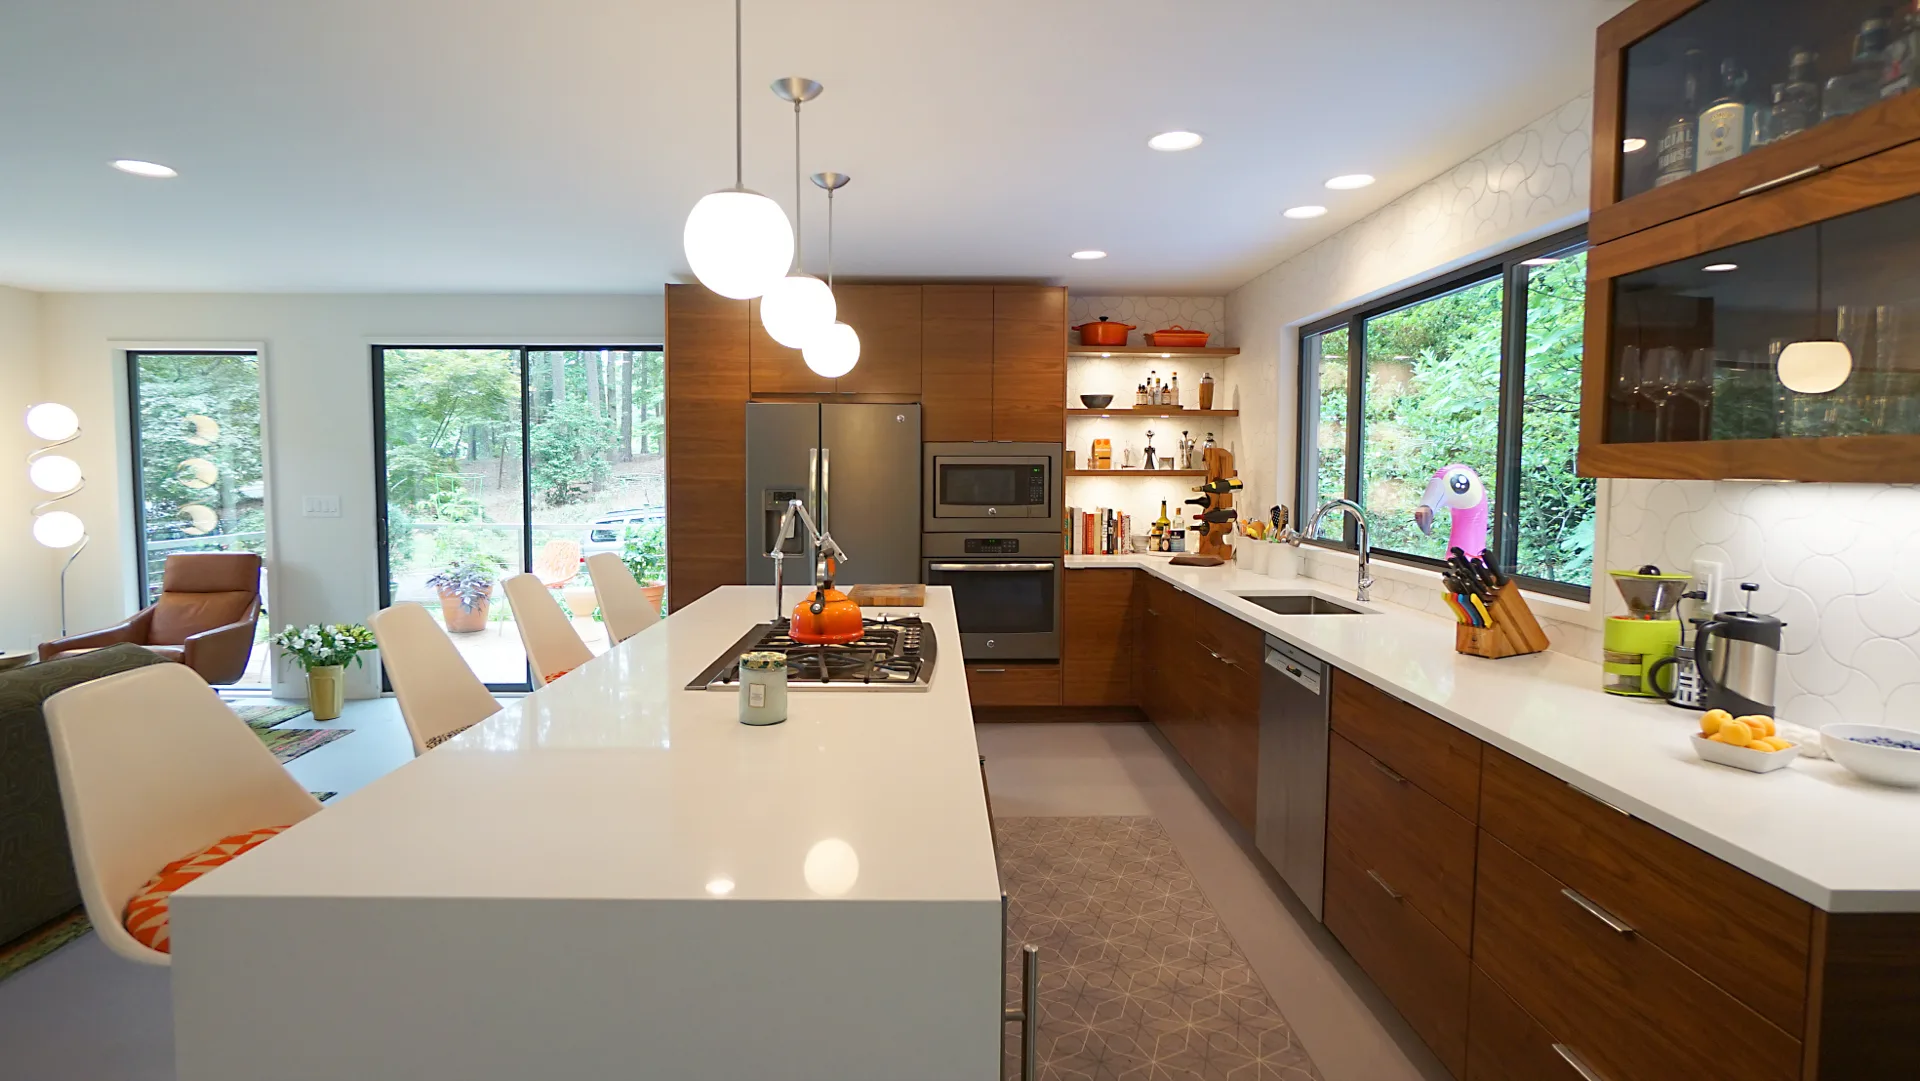
Modern Living in Maynard Oaks
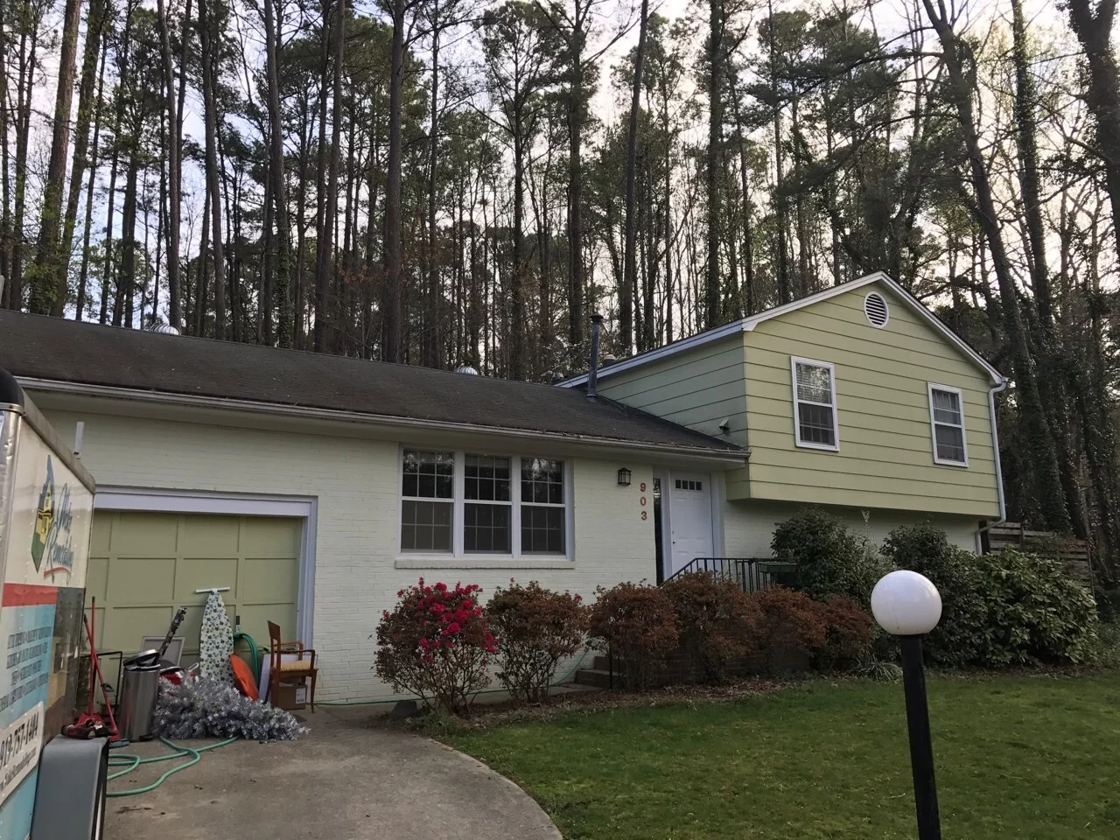
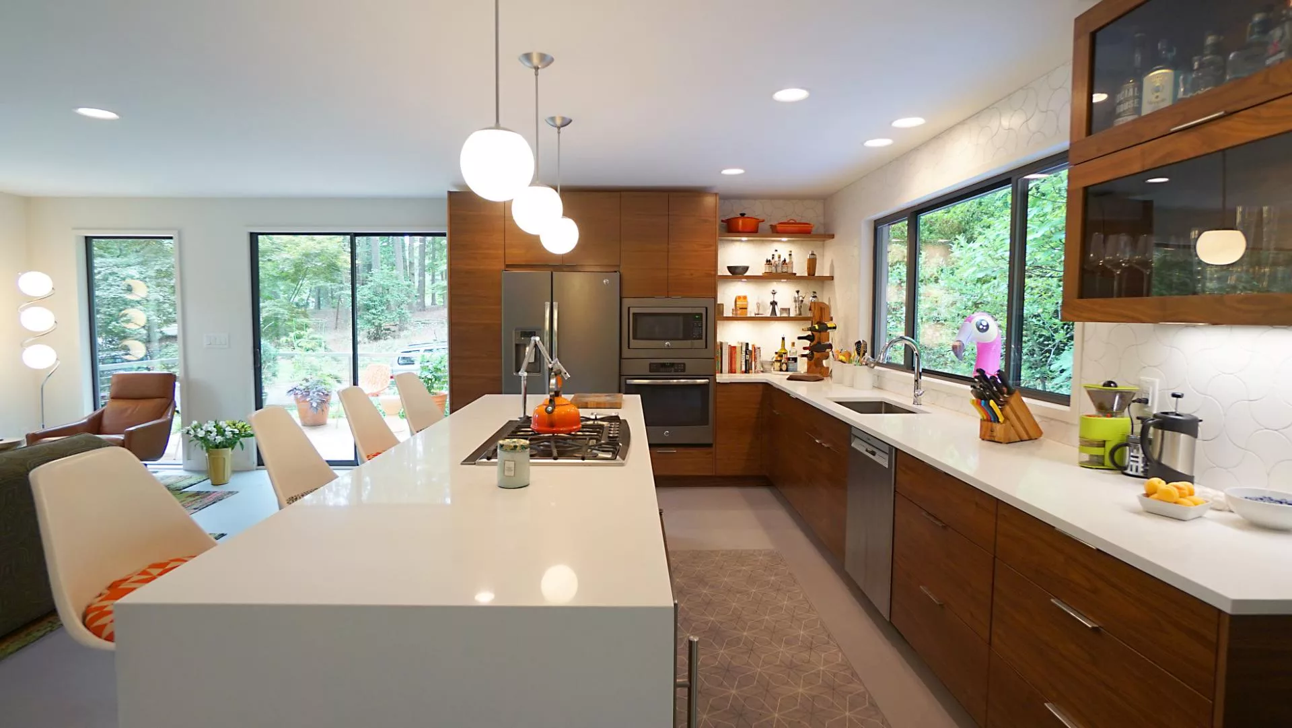
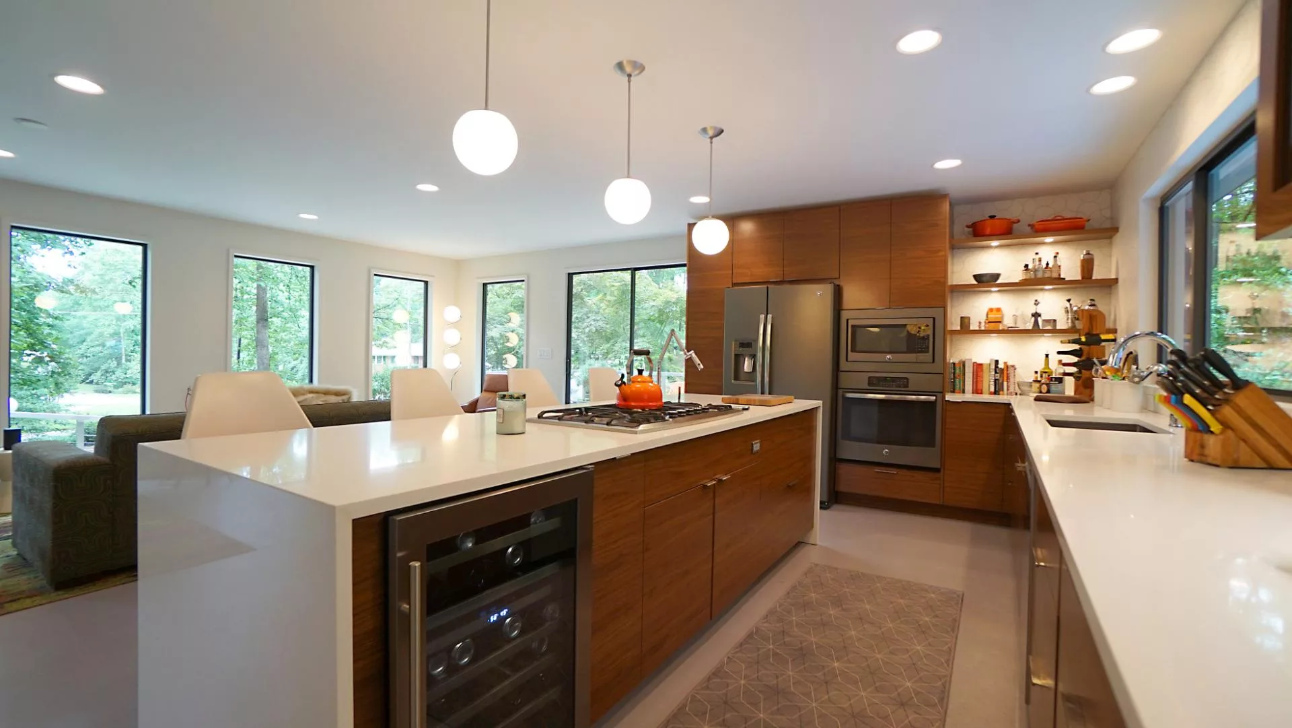
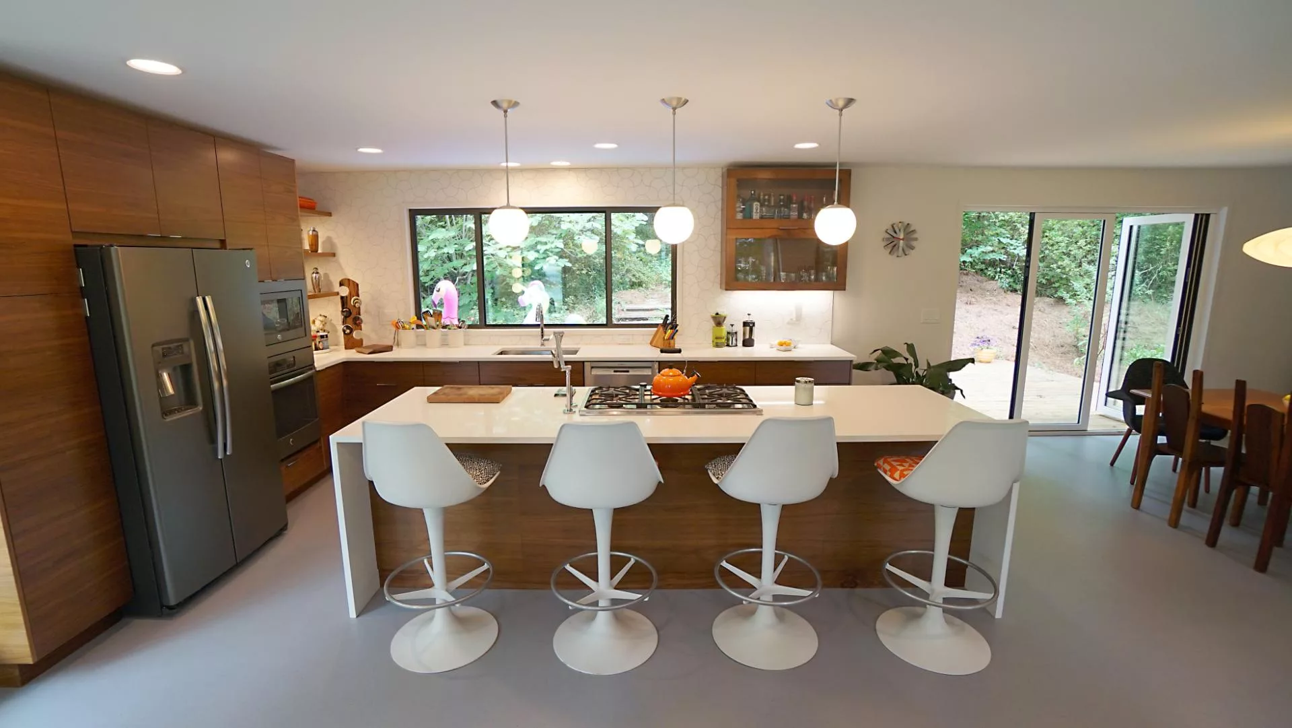
This whole-home remodel in Maynard Oaks, Cary, focused on modernizing the main living areas and improving flow throughout the home. The original floor plan felt segmented and dated, and the homeowners wanted a more open, connected layout with a contemporary aesthetic that better suited how they live.
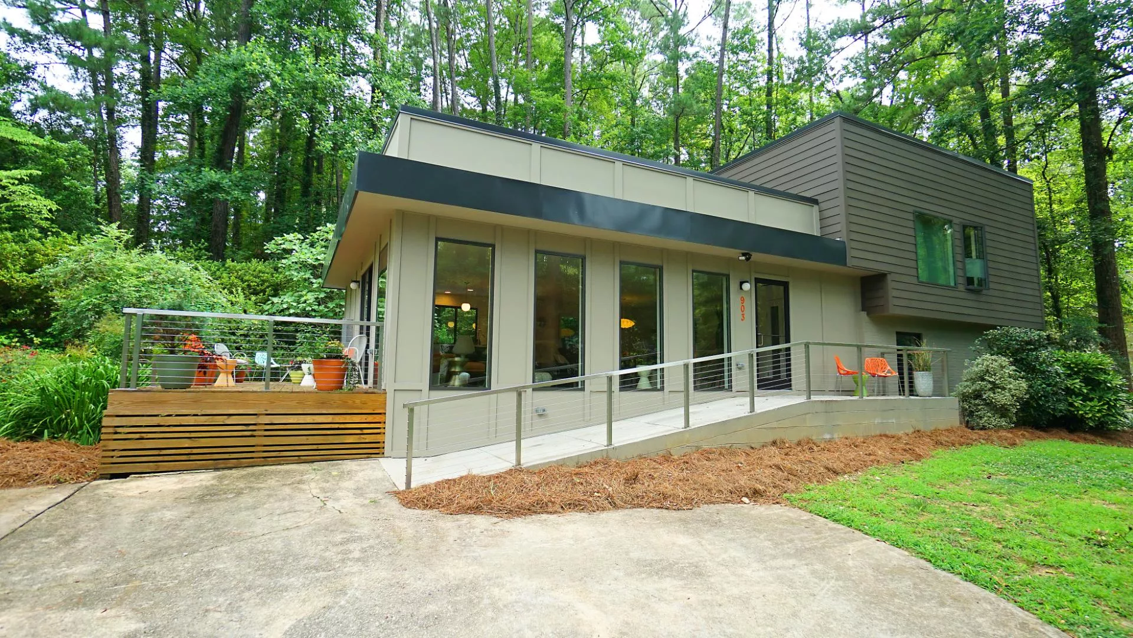
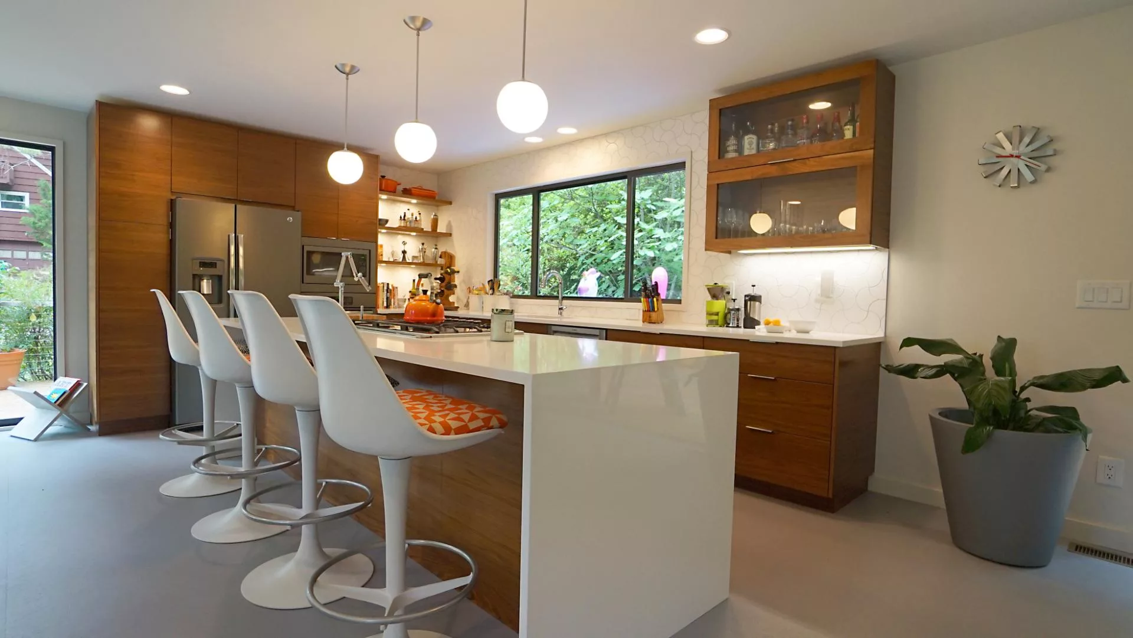
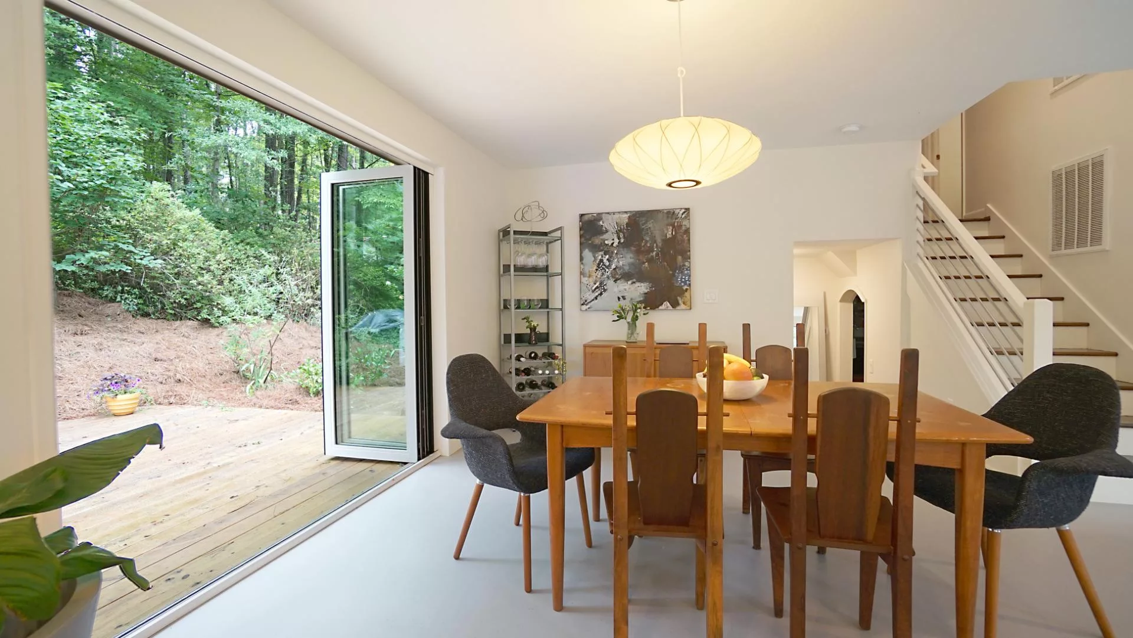
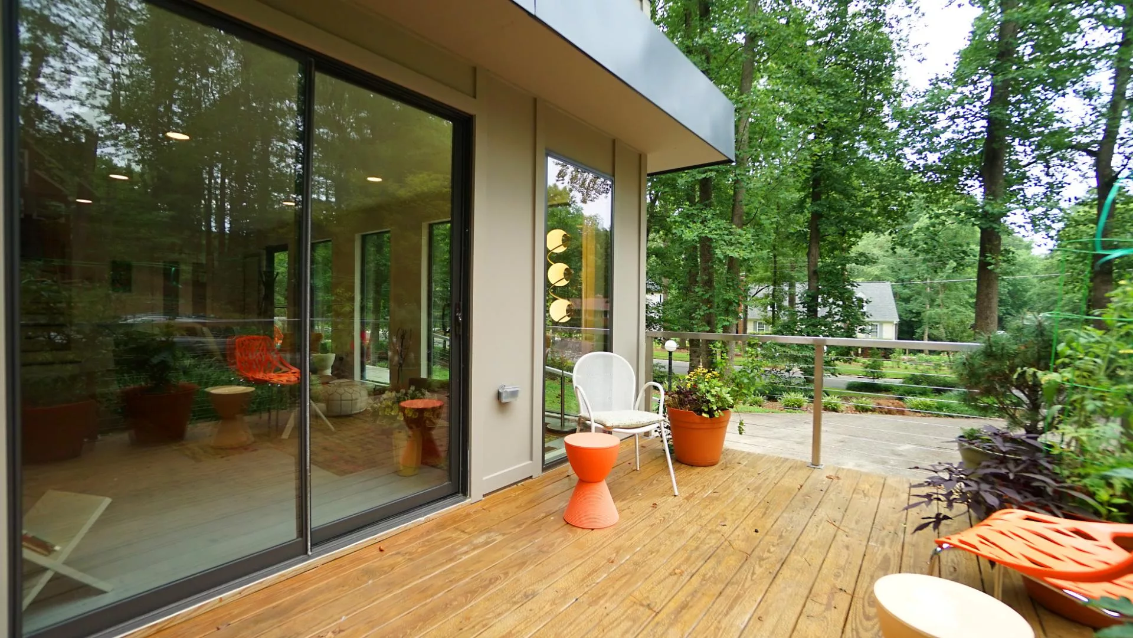
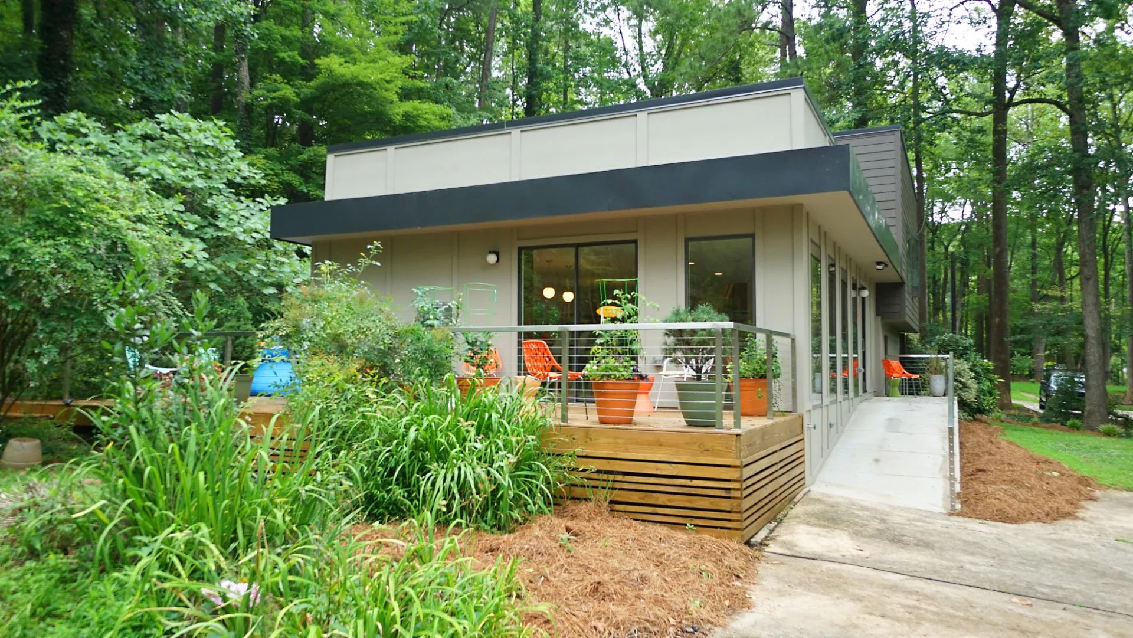
The project began with opening up a wall between the kitchen and living room, creating a more cohesive space anchored by a large island. The kitchen was fully reconfigured with a new layout and modern finishes that set the tone for the rest of the home. A new porch was added with EZ Breeze doors that connect the interior to the outdoor space, removing the line between inside and out while adding flexible, seasonal functionality.
The finished home now feels open, intentional, and thoroughly updated. The modern look and feel carry through each space, and the improved flow supports both everyday living and entertaining. What was once closed off and disconnected is now a home that works seamlessly from room to room.



READY WHEN YOU ARE
Let’s Talk About Your Project
Whether you’re early in the idea stage or ready to start planning, we’re here to help you think it through. This first conversation is relaxed, informative, and focused entirely on what you want your home to become.
- Discuss Your Goals and Priorities
- Discover the Benefits of a Design-Build Partnership
- Establish Clear Next Steps for the Project
- on Google
- on Houzz














