
Apex Basement Remodel
Case Study
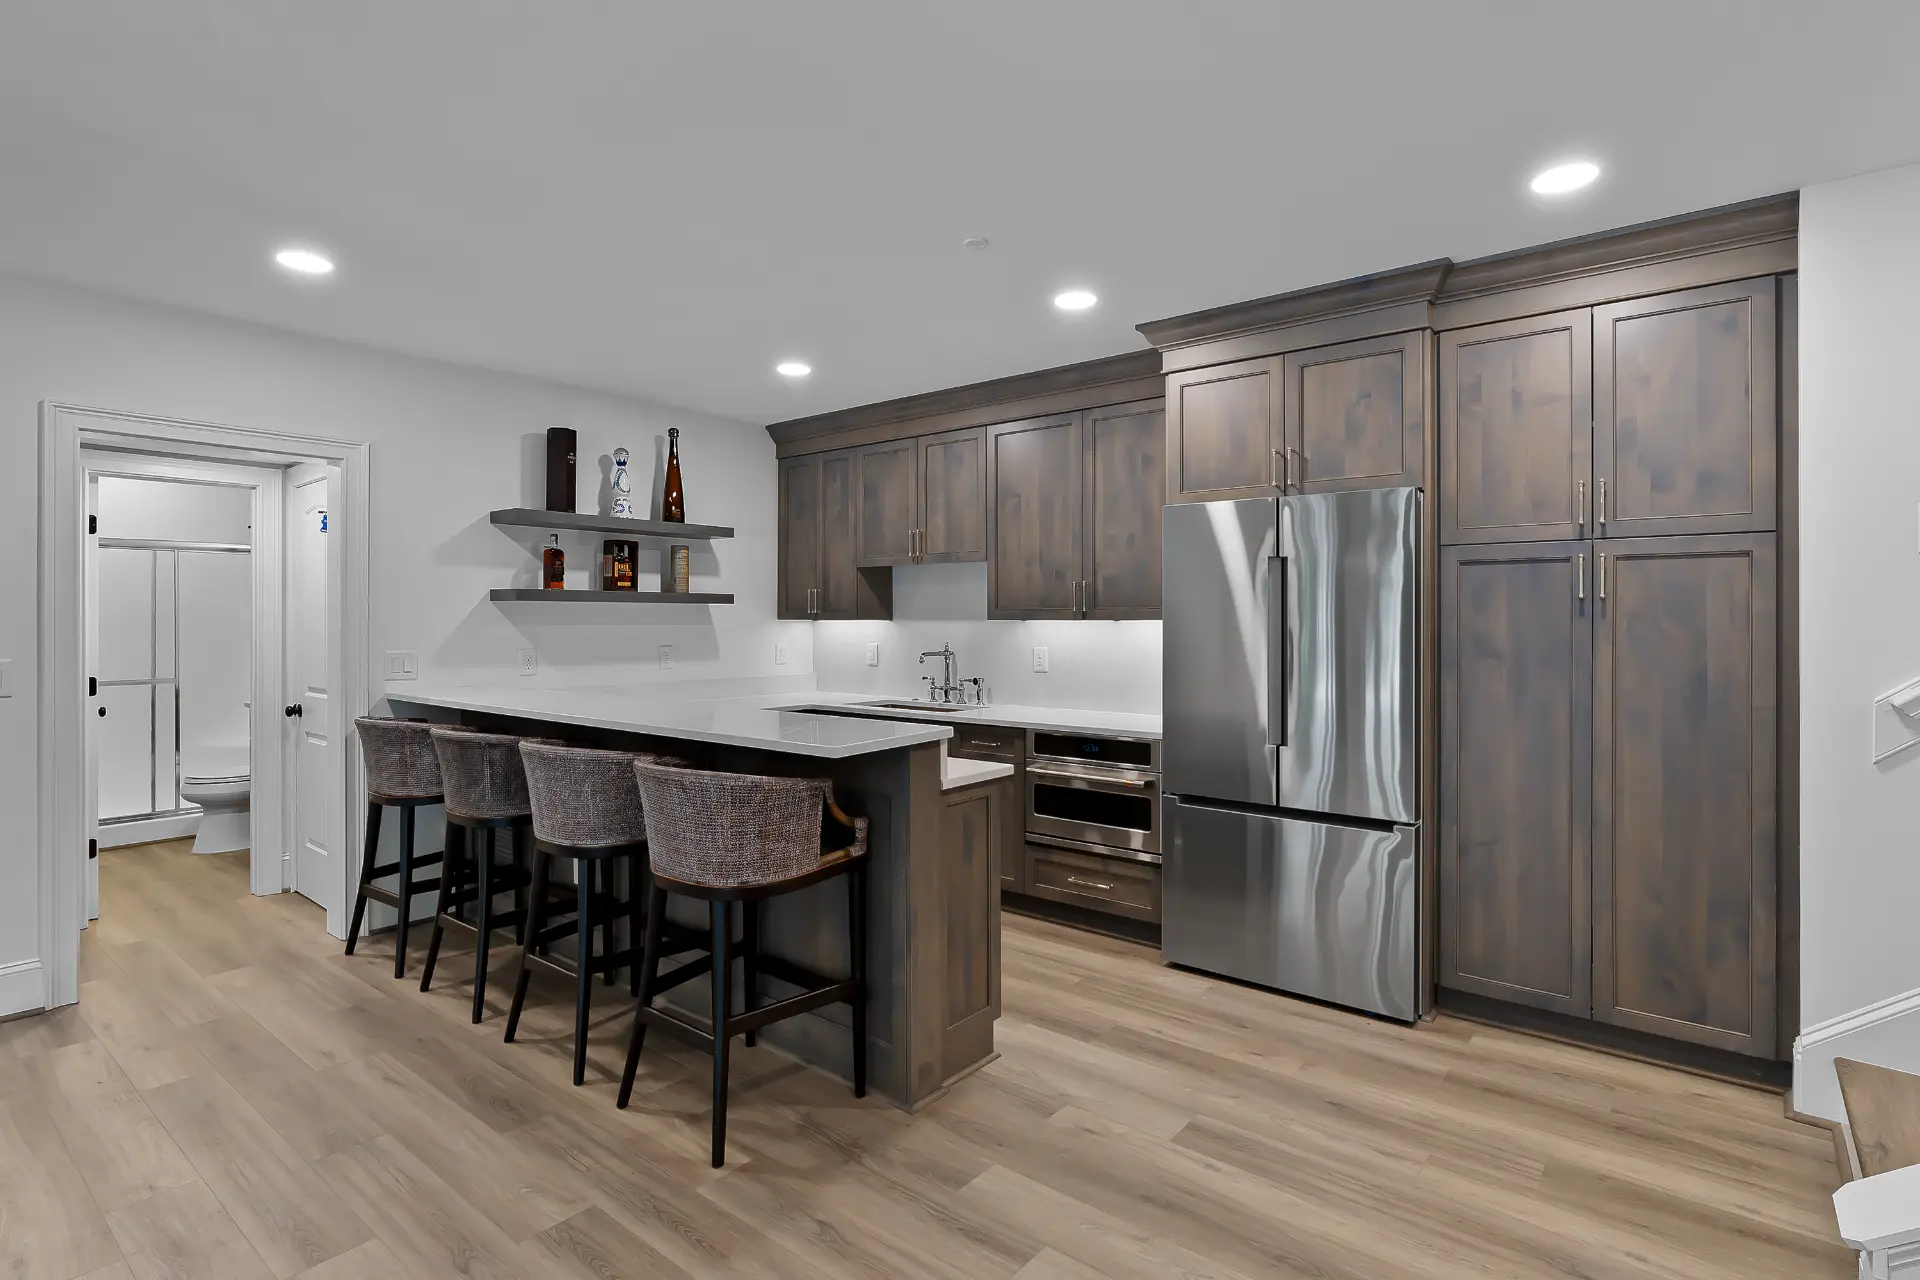
Finished Basement in Bella Casa
This Apex basement remodel in Bella Casa, Apex, focused on maximizing usable square footage and creating new, functional spaces within the home. The homeowners wanted to make better use of the basement by finishing previously unfinished areas and updating existing spaces to support a wider range of everyday needs.
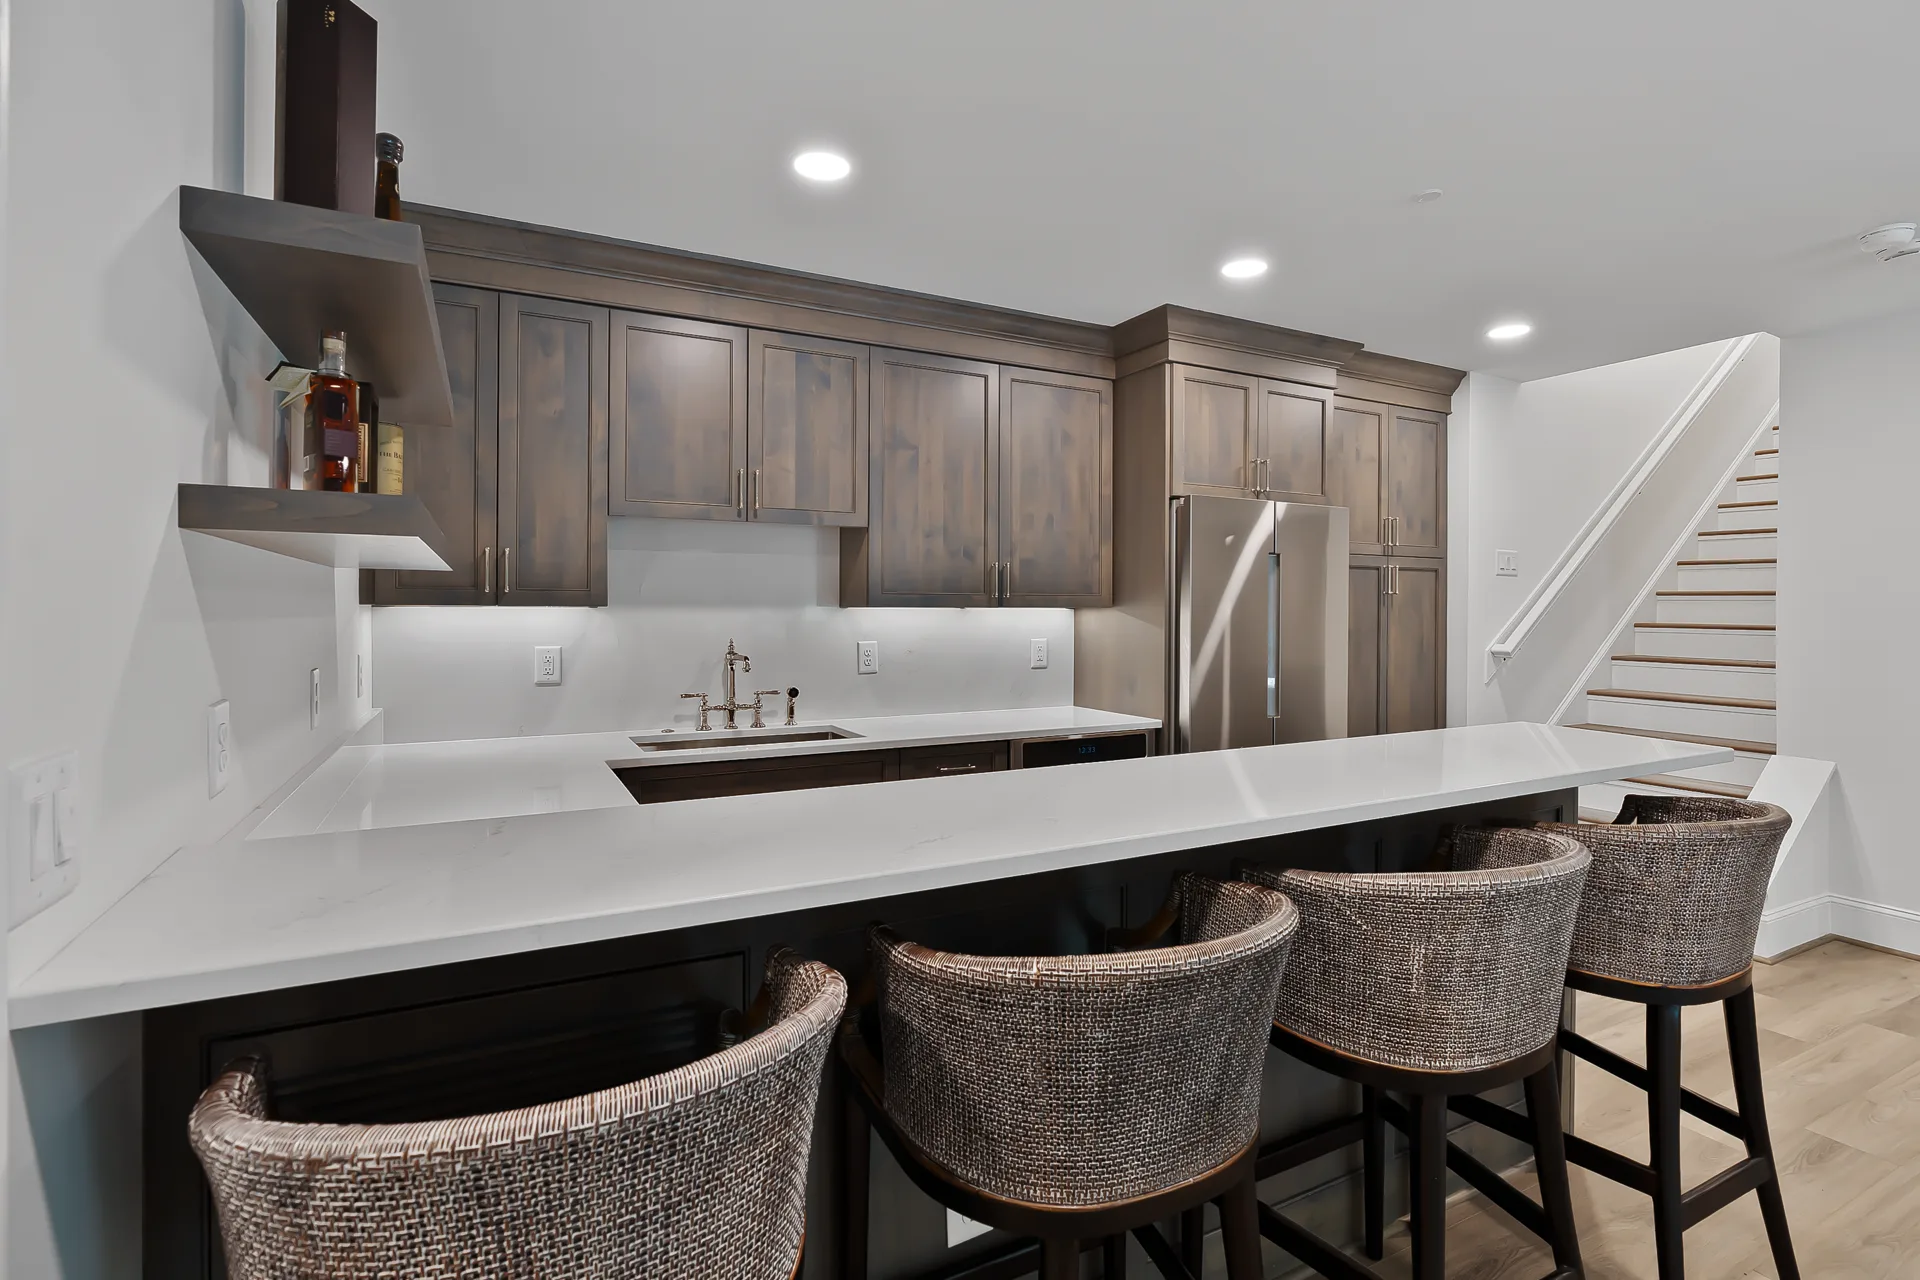
The project involved completing unfinished portions of the basement, remodeling existing areas, and adding a home gym to the basement. A kitchenette was incorporated to support day-to-day convenience, while a custom wine cellar added dedicated storage. Each new space was thoughtfully planned to feel integrated rather than added on.
The finished basement now functions as a flexible extension of the home, offering more usable rooms and improved organization throughout. By fully building out the lower level, the remodel transformed underused square footage into purposeful living space designed to adapt as the homeowners’ needs change.


READY WHEN YOU ARE
Let’s Talk About Your Project
Whether you’re early in the idea stage or ready to start planning, we’re here to help you think it through. This first conversation is relaxed, informative, and focused entirely on what you want your home to become.
- Discuss Your Goals and Priorities
- Discover the Benefits of a Design-Build Partnership
- Establish Clear Next Steps for the Project
- on Google
- on Houzz














