
Fuquay-Varina Home Remodel
Case Study
Home Transformation in Hilltop Point Estates
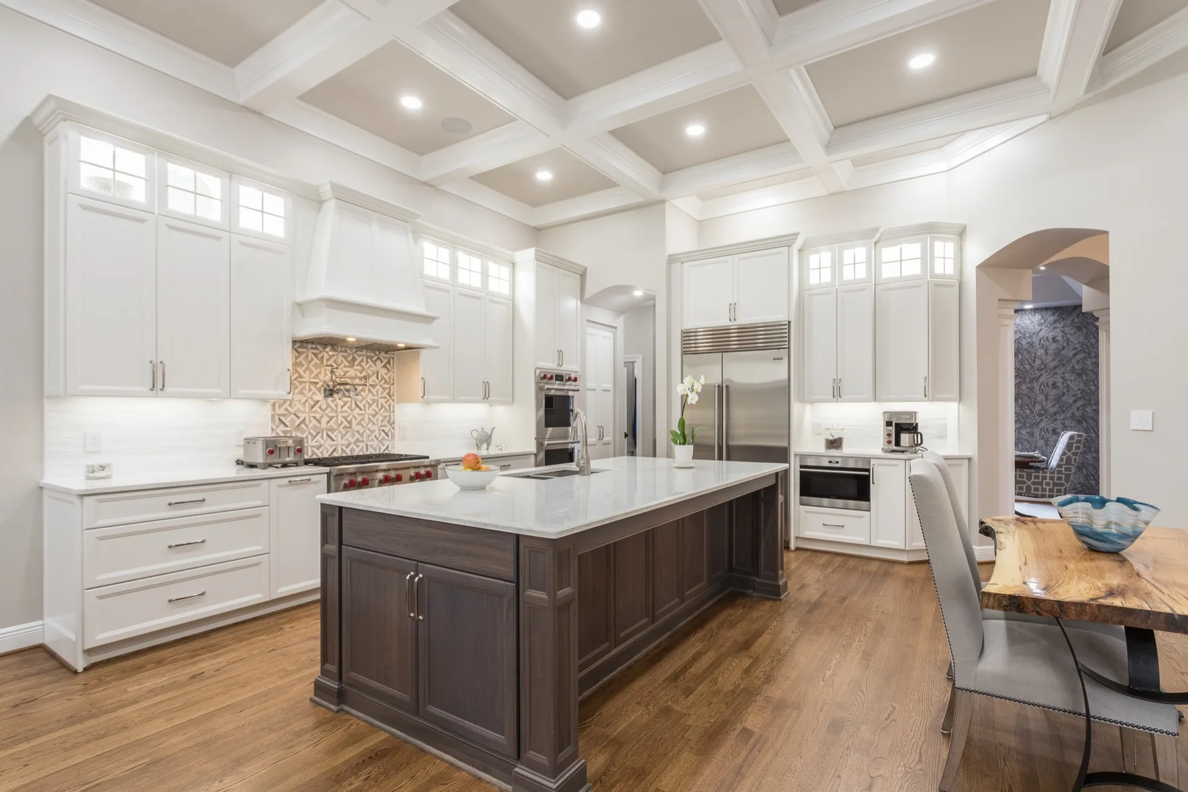
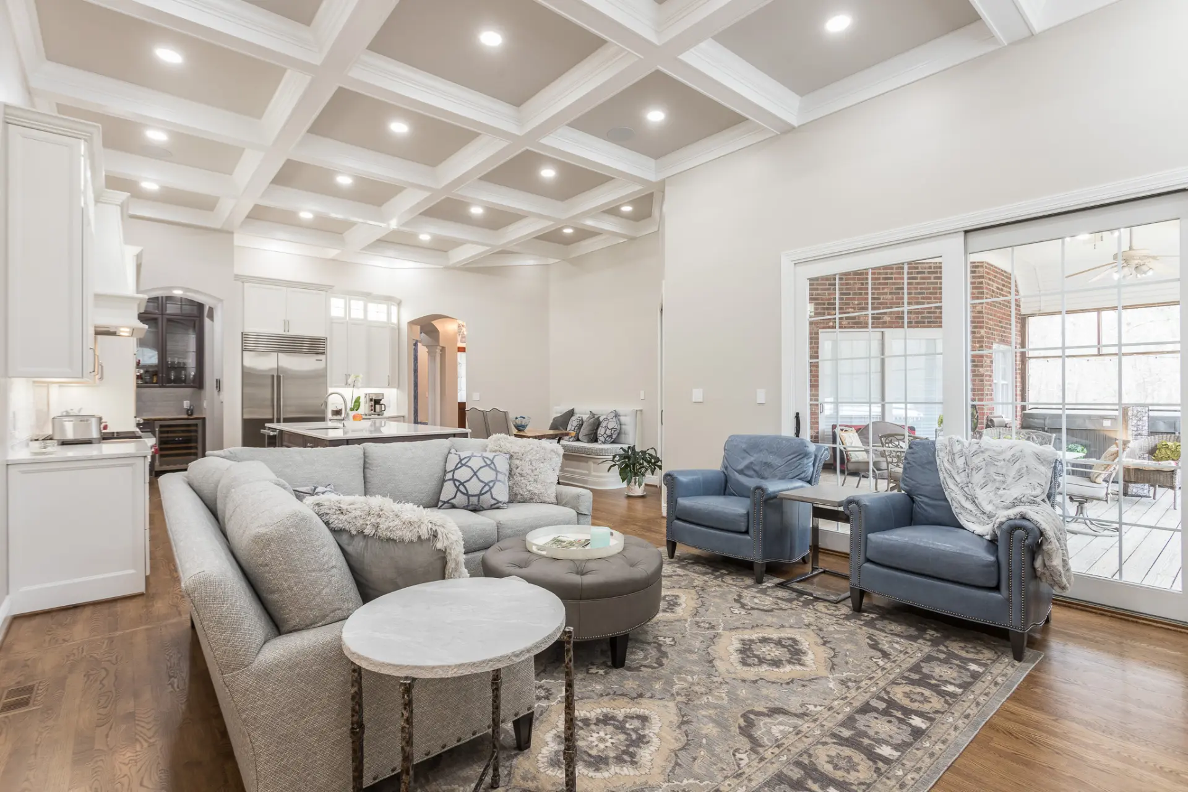
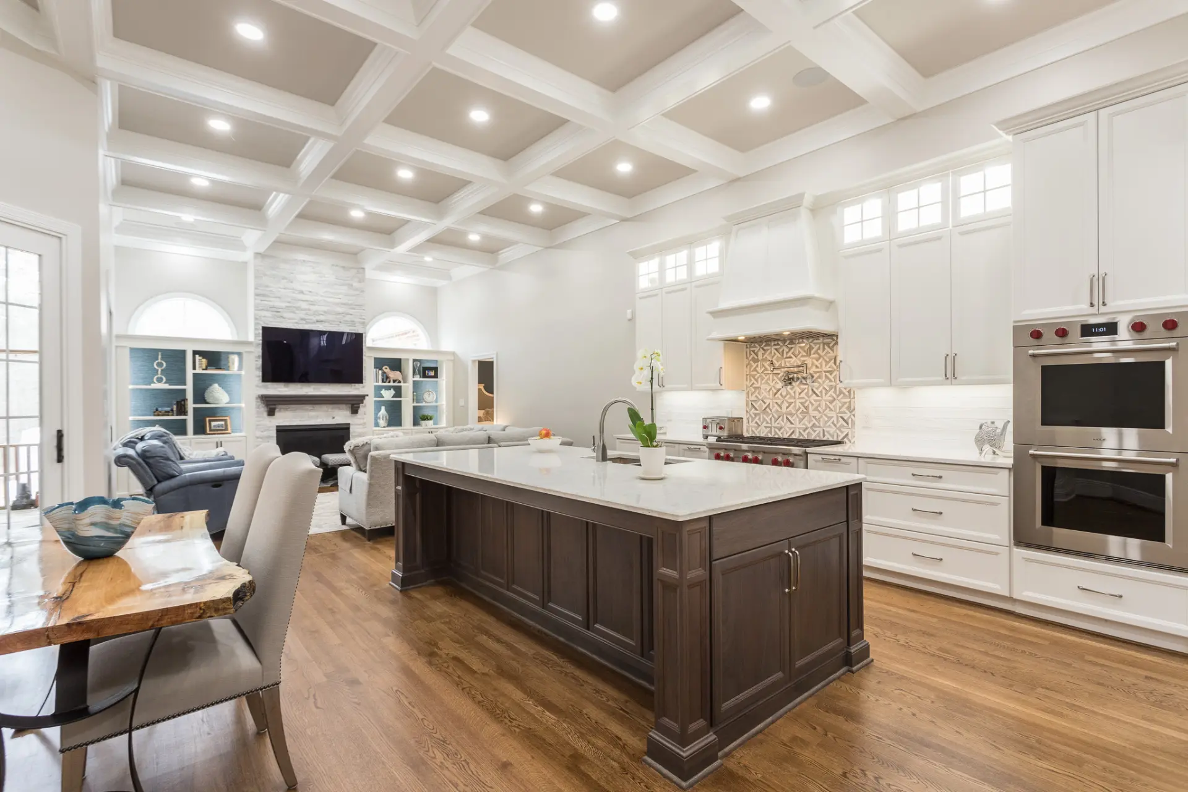
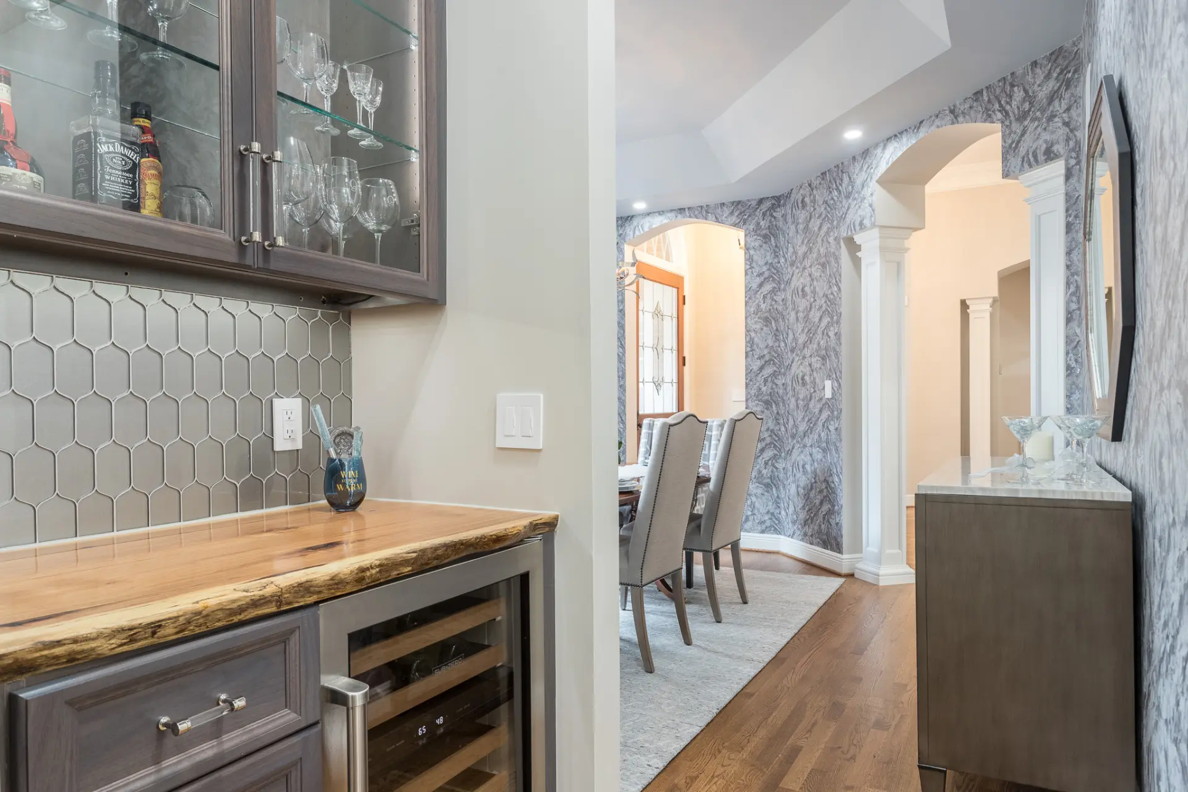
This Hilltop Point Estates home in Fuquay-Varina was ready for a complete refresh. The kitchen and surrounding spaces felt dated, and bold, varying color choices from room to room made the home feel visually disconnected. The homeowners wanted the entire house to feel brighter, more cohesive, and aligned with how they wanted to live in the space moving forward.
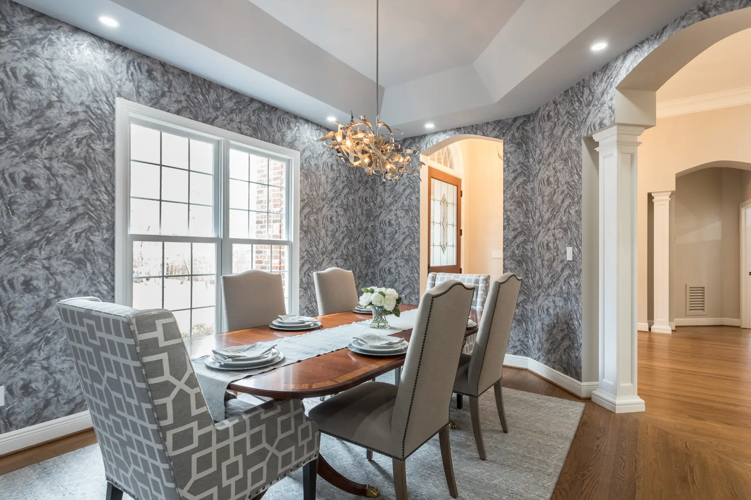
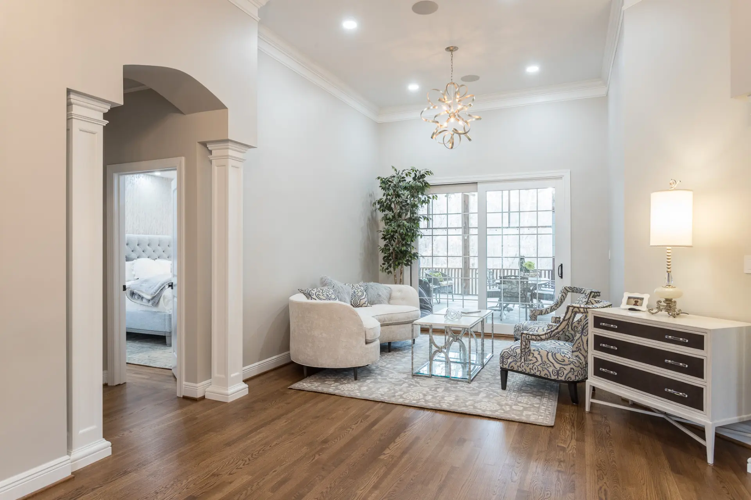

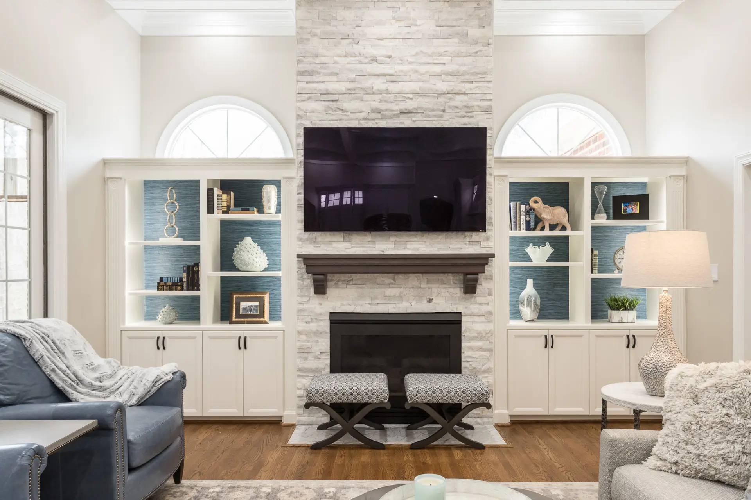
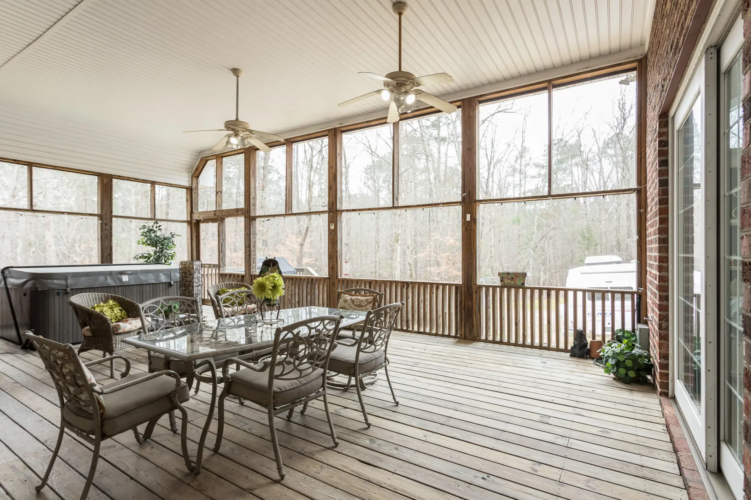
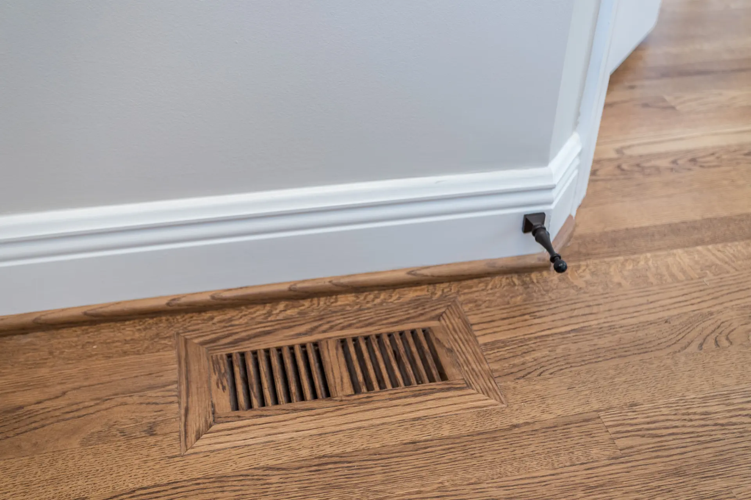
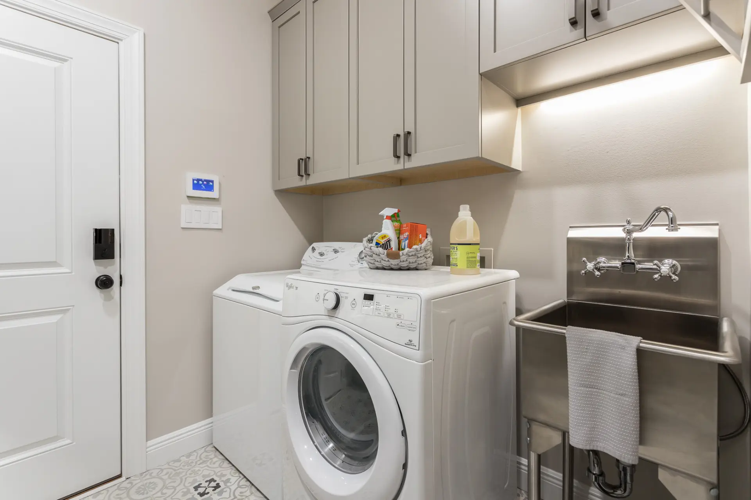
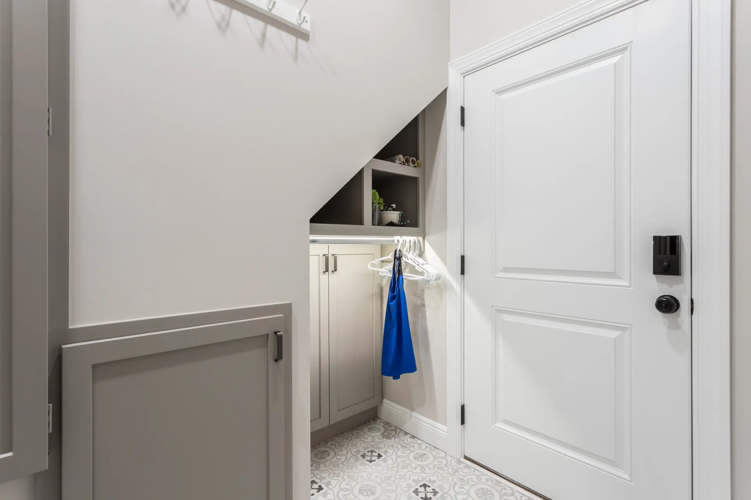
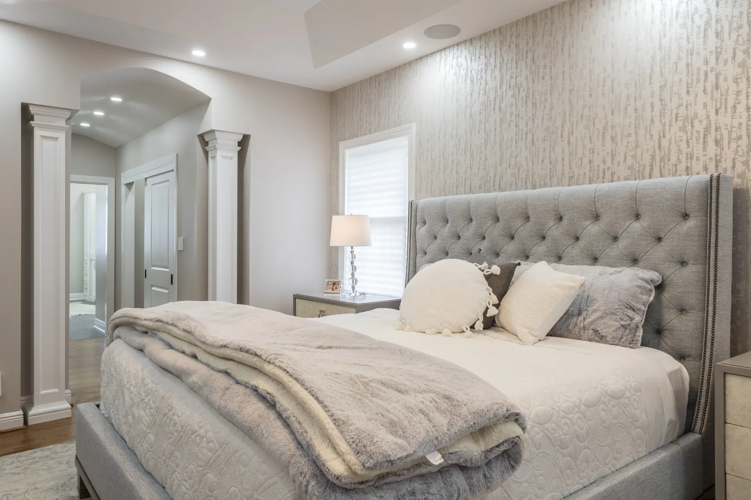
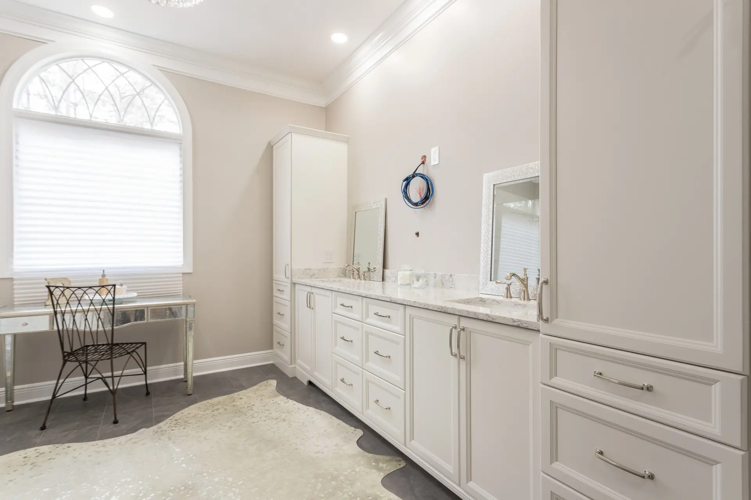
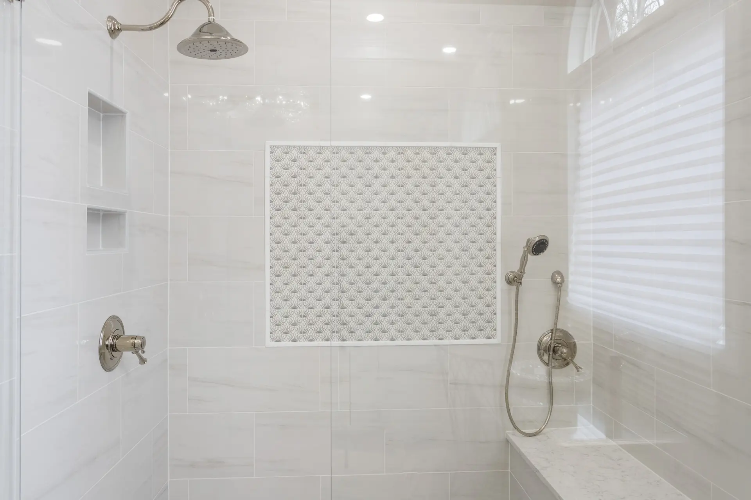
The scope of work extended across the full home, including the kitchen, living room, dining room, porch, and the primary bedroom and bath. Custom cabinetry and tile selections helped create continuity from space to space, while coffered ceilings added depth and definition to the living spaces. Each room was thoughtfully updated to work together, creating a unified look rather than a series of individual renovations.
The transformation dramatically changed how the home feels. Spaces that once felt closed in and dated now feel open, bright, and expansive, giving the impression of an entirely new home. With a consistent design language and carefully considered details throughout, this whole-home remodel delivered a cohesive, refreshed environment that reflects both the scale of the project and the homeowners’ vision.



"The team at Wake Remodeling did an awesome job for us and I would highly recommend them! They were very professional and respectful of our privacy throughout the entire project."
Hilltop Point Estates, Fuquay-Varina
READY WHEN YOU ARE
Let’s Talk About Your Project
Whether you’re early in the idea stage or ready to start planning, we’re here to help you think it through. This first conversation is relaxed, informative, and focused entirely on what you want your home to become.
- Discuss Your Goals and Priorities
- Discover the Benefits of a Design-Build Partnership
- Establish Clear Next Steps for the Project
- on Google
- on Houzz














