
Apex Full Kitchen Remodel
Case Study
Family-Focused Remodel in Haddon Hall
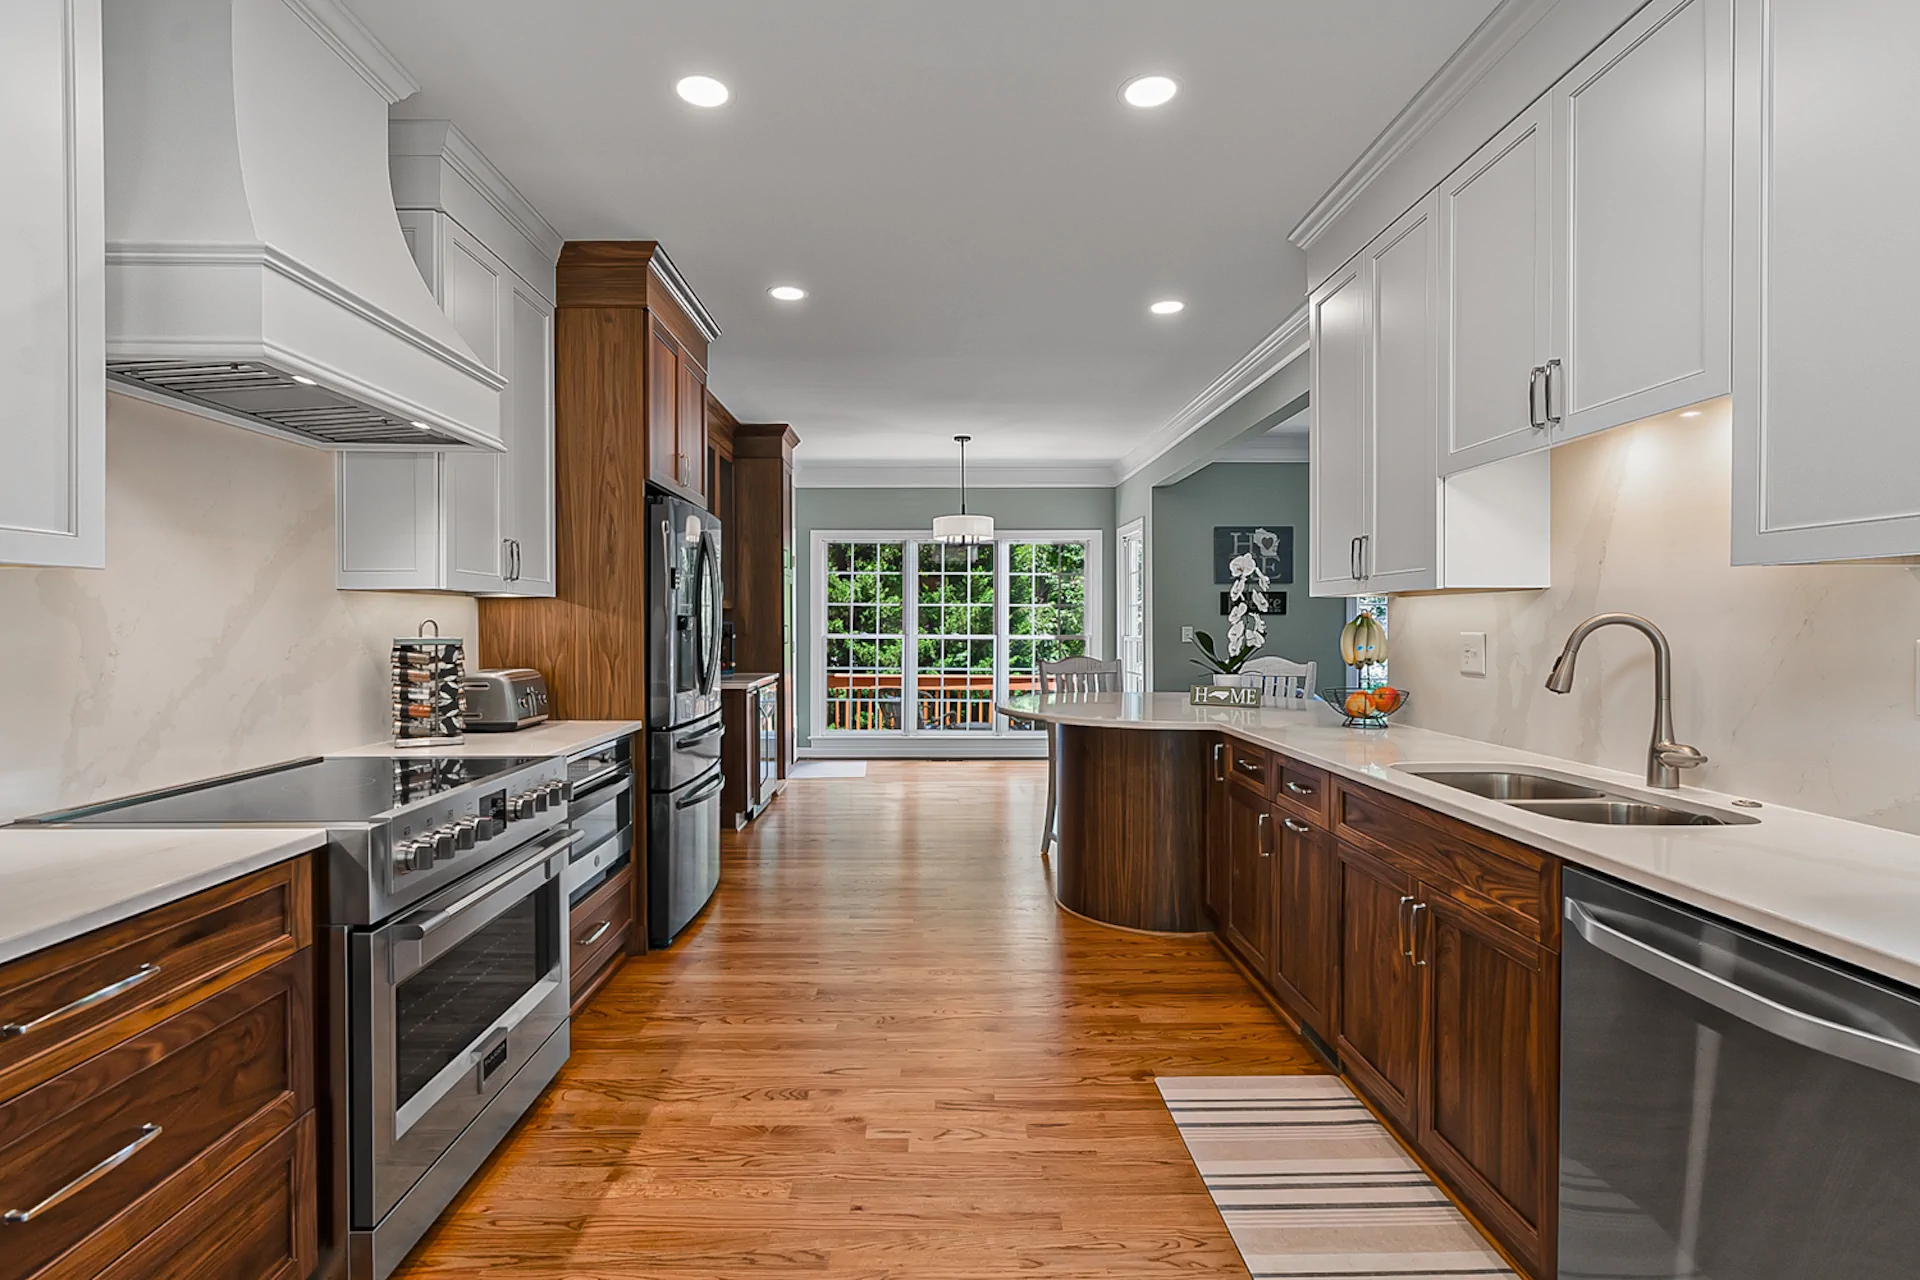
This kitchen remodel in Haddon Hall, Apex, was driven by the needs of a growing family. The existing kitchen was closed off and undersized, making it difficult to cook, gather, and move comfortably through the space during everyday routines.
The floor plan was reworked to create a more functional layout that accommodates family life. New wood-finished custom cabinetry added warmth while maximizing storage and giving the kitchen a more substantial feel. New flooring, countertops, full risers, and custom tile selections refreshed the space from top to bottom, while the updated layout improved circulation and strengthened the connection between the kitchen and dining areas.
With a more open plan and materials that work together, the kitchen now fits the family’s lifestyle. The finished space feels larger, more organized, and easier to use, bringing the kitchen and dining areas together as a cohesive, everyday hub of the home.


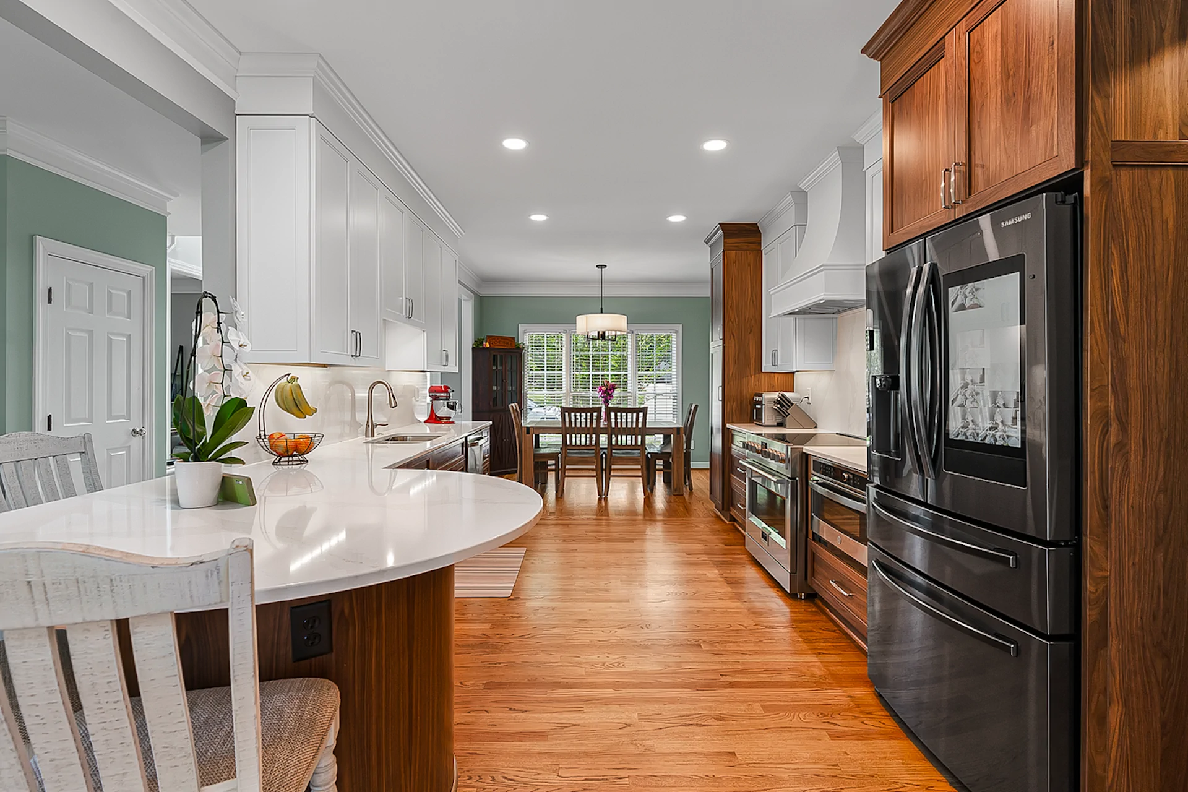

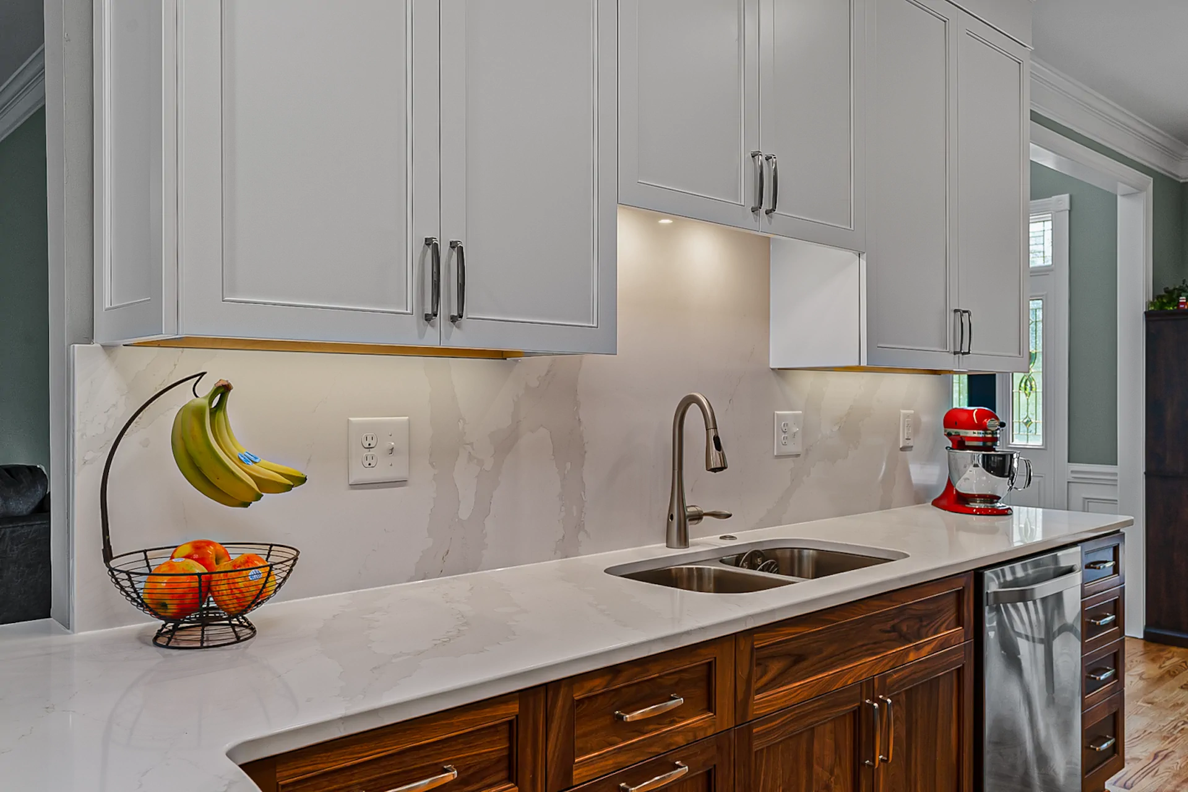
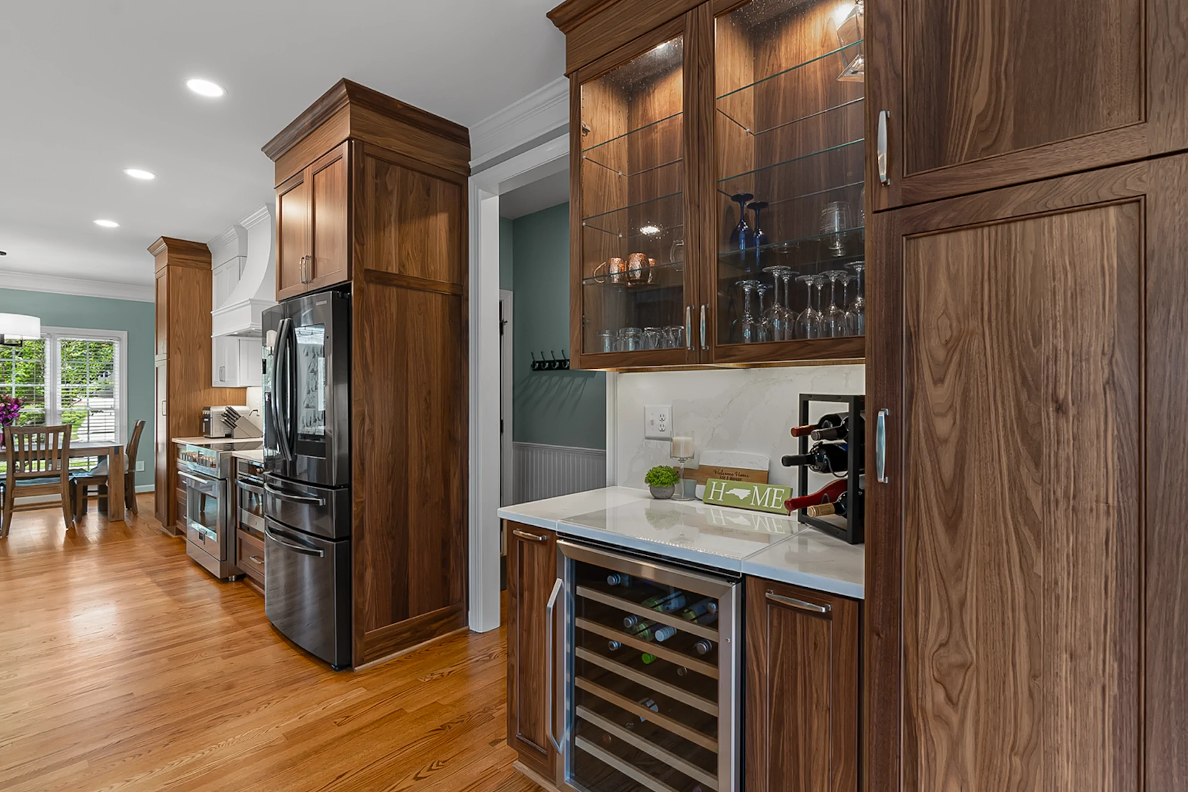

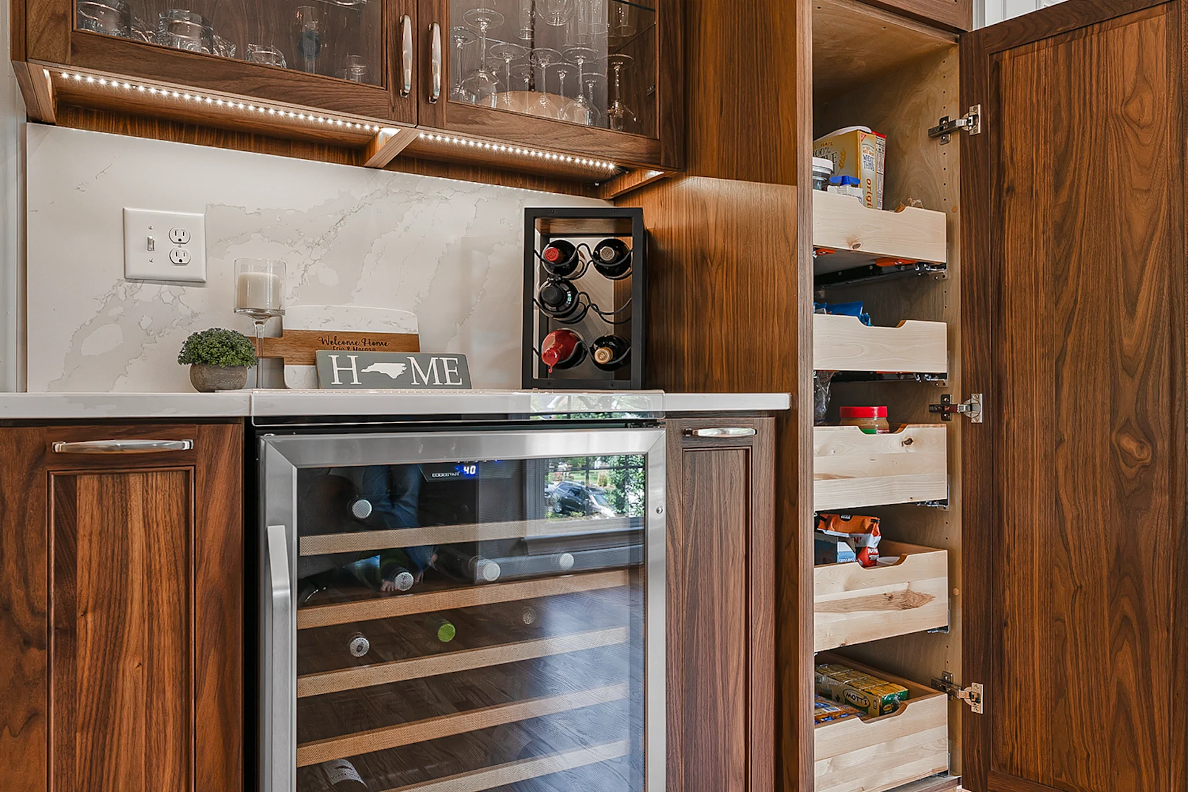
"I’m incredibly happy with the way our kitchen (first floor really) turned out, they took a small, cramped area, and made it the perfect setup for our family. The before and after photos look like two different homes"
Haddon Hall, Apex
READY WHEN YOU ARE
Let’s Talk About Your Project
Whether you’re early in the idea stage or ready to start planning, we’re here to help you think it through. This first conversation is relaxed, informative, and focused entirely on what you want your home to become.
- Discuss Your Goals and Priorities
- Discover the Benefits of a Design-Build Partnership
- Establish Clear Next Steps for the Project
- on Google
- on Houzz














