
Cary Kitchen Remodel
Case Study
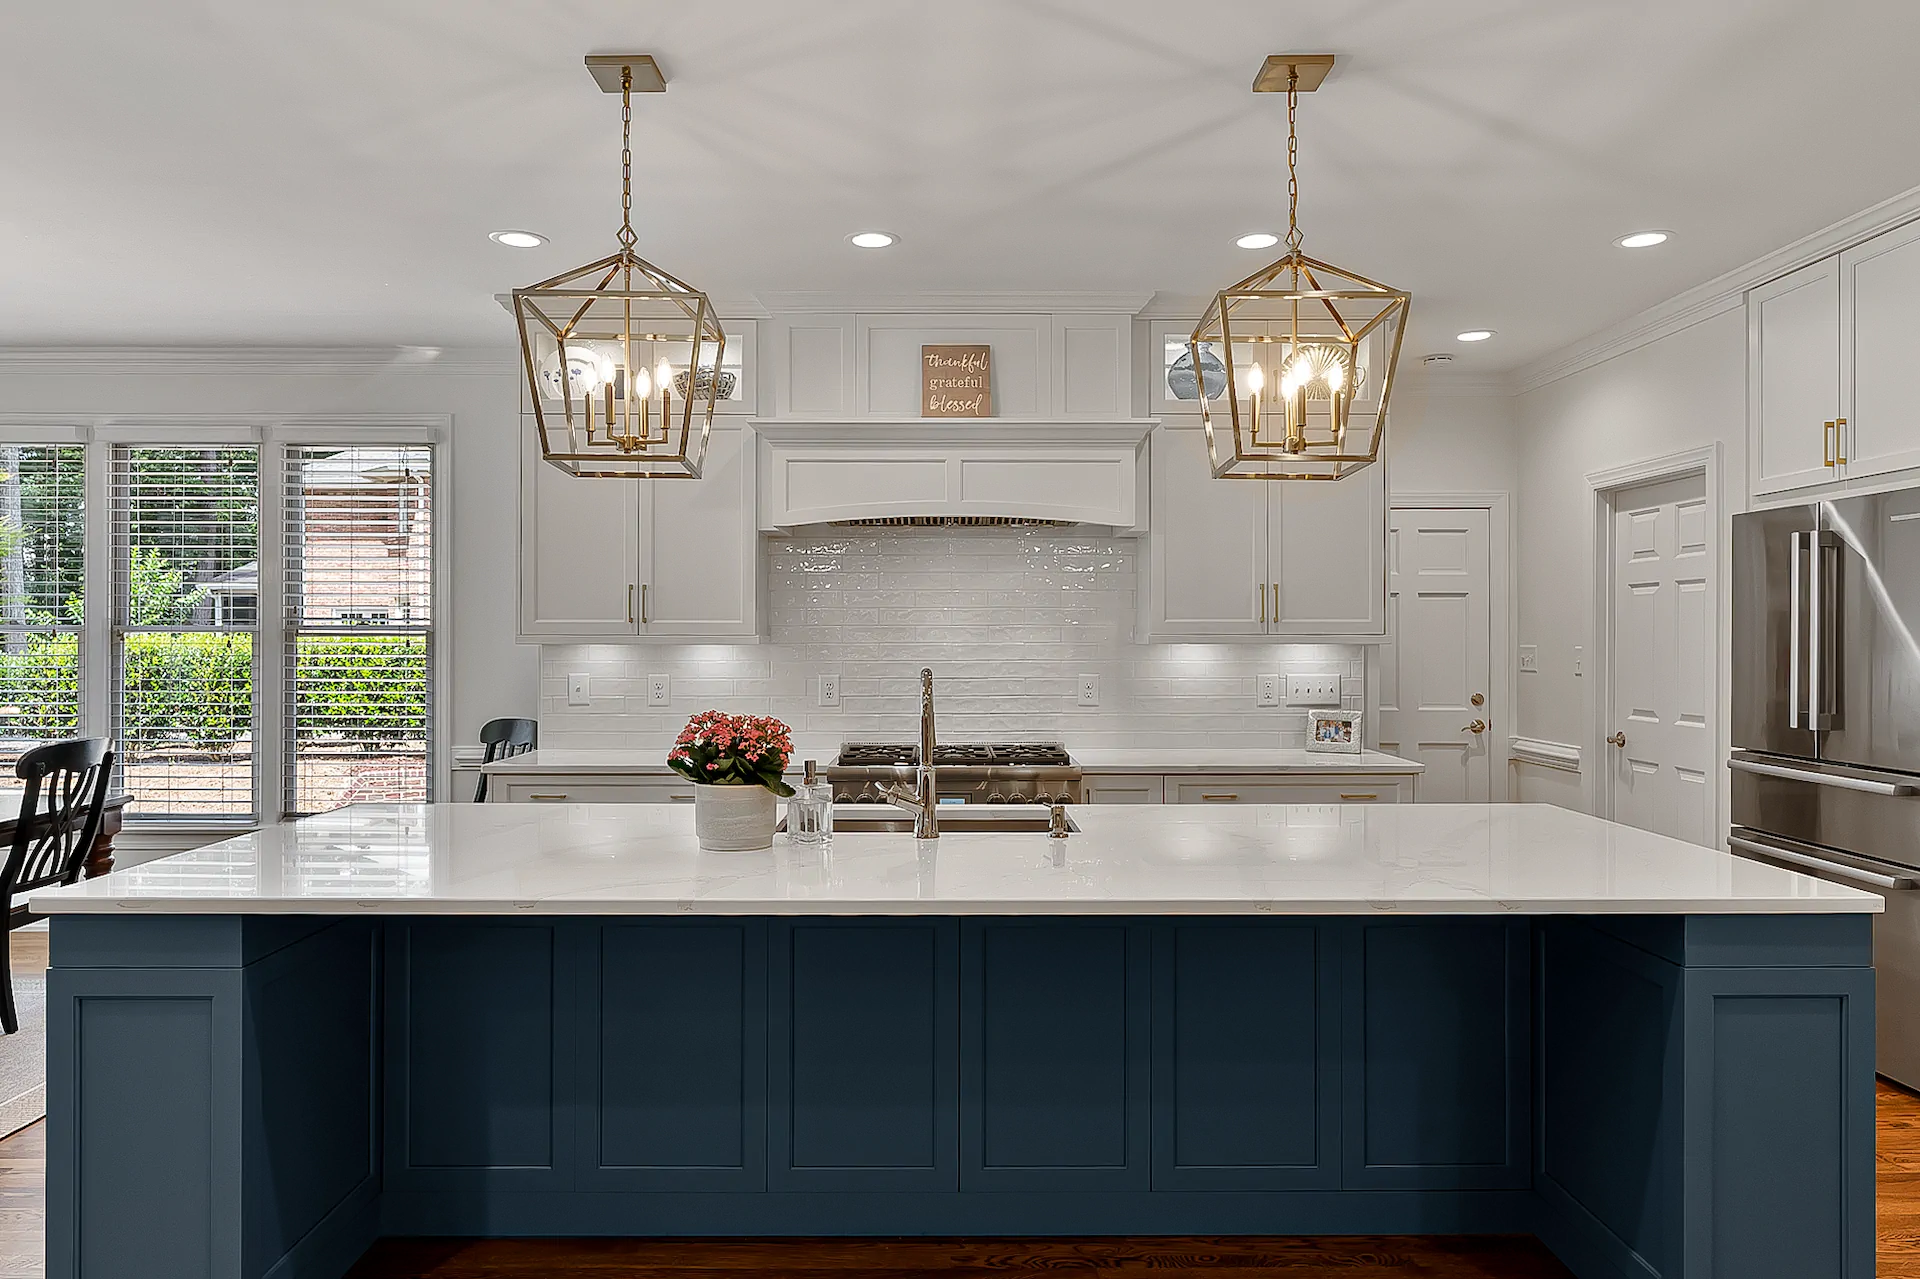
Timeless Design in Macgregor West
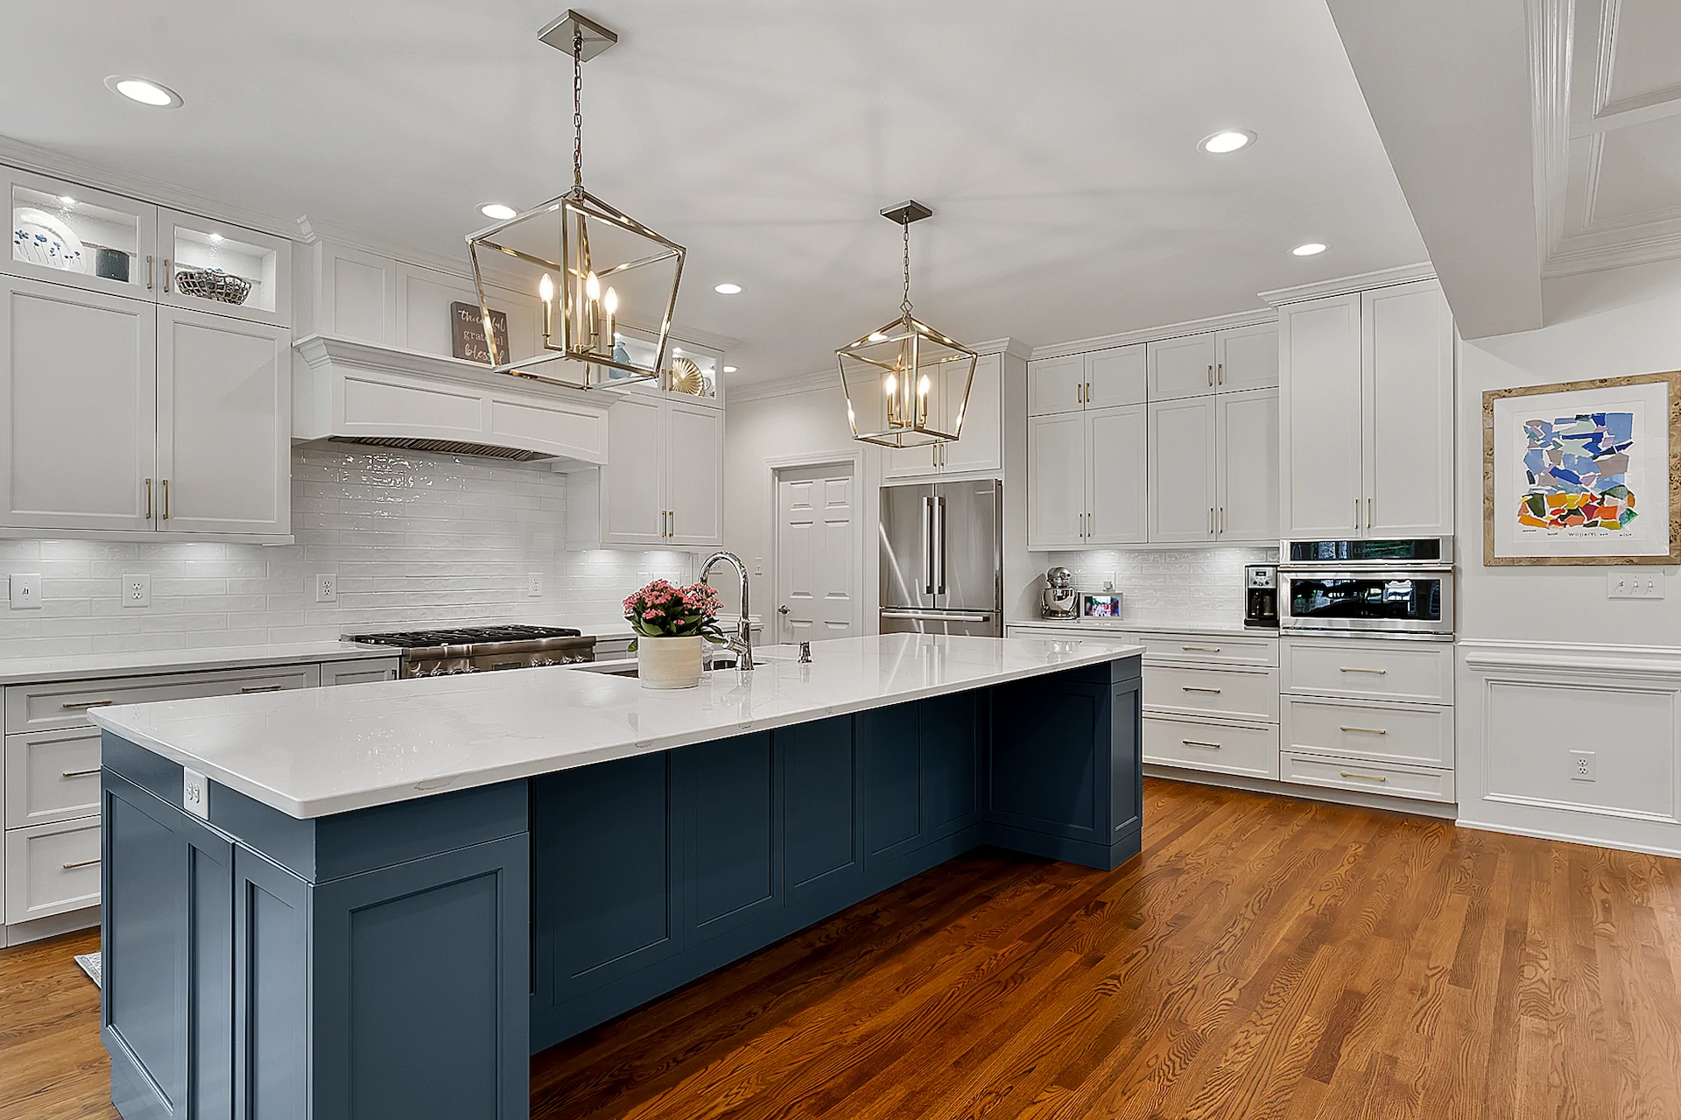
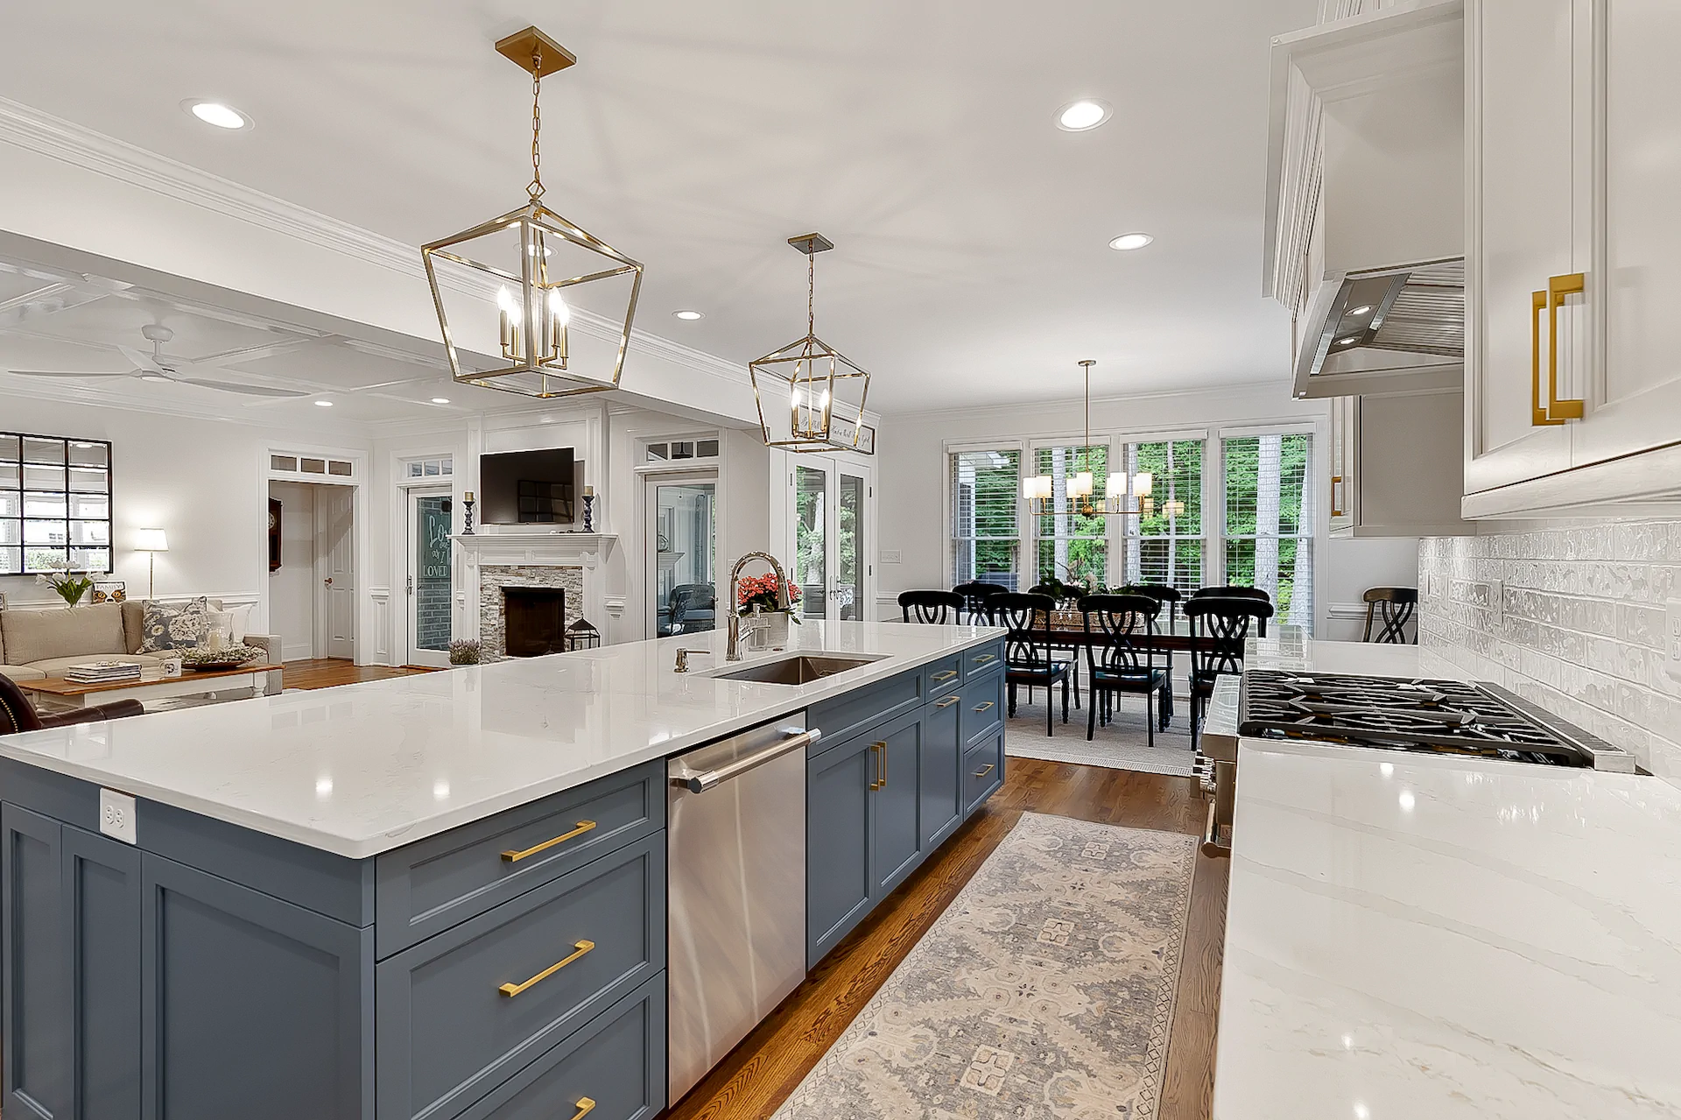
This kitchen remodel in MacGregor West, Cary, focused on improving layout, light, and day-to-day functionality. The existing kitchen felt dated and closed off, and the homeowners wanted a space that connected with the surrounding living areas while offering more purposeful storage and prep space.
The kitchen layout was reworked to improve circulation and space utilization. A wall was opened and a new structural beam installed to visually connect the kitchen to the living area, while bright cabinetry helped lighten the room overall. A custom beverage station was incorporated to provide dedicated storage for wine and everyday drink prep, keeping these items organized without crowding the main kitchen workspace. A staircase was removed, allowing the space to be repurposed into a walk-in pantry.
Refinished hardwood floors help unify the kitchen with the adjacent living areas, reinforcing the sense of openness throughout the home. With improved flow, intentional layout changes, and thoughtful storage solutions, the kitchen now feels brighter, more functional, and better aligned with how the homeowners use the space each day.






READY WHEN YOU ARE
Let’s Talk About Your Project
Whether you’re early in the idea stage or ready to start planning, we’re here to help you think it through. This first conversation is relaxed, informative, and focused entirely on what you want your home to become.
- Discuss Your Goals and Priorities
- Discover the Benefits of a Design-Build Partnership
- Establish Clear Next Steps for the Project
- on Google
- on Houzz














