
Apex Whole Home Remodel
Case Study
Expansive Remodel in Apex
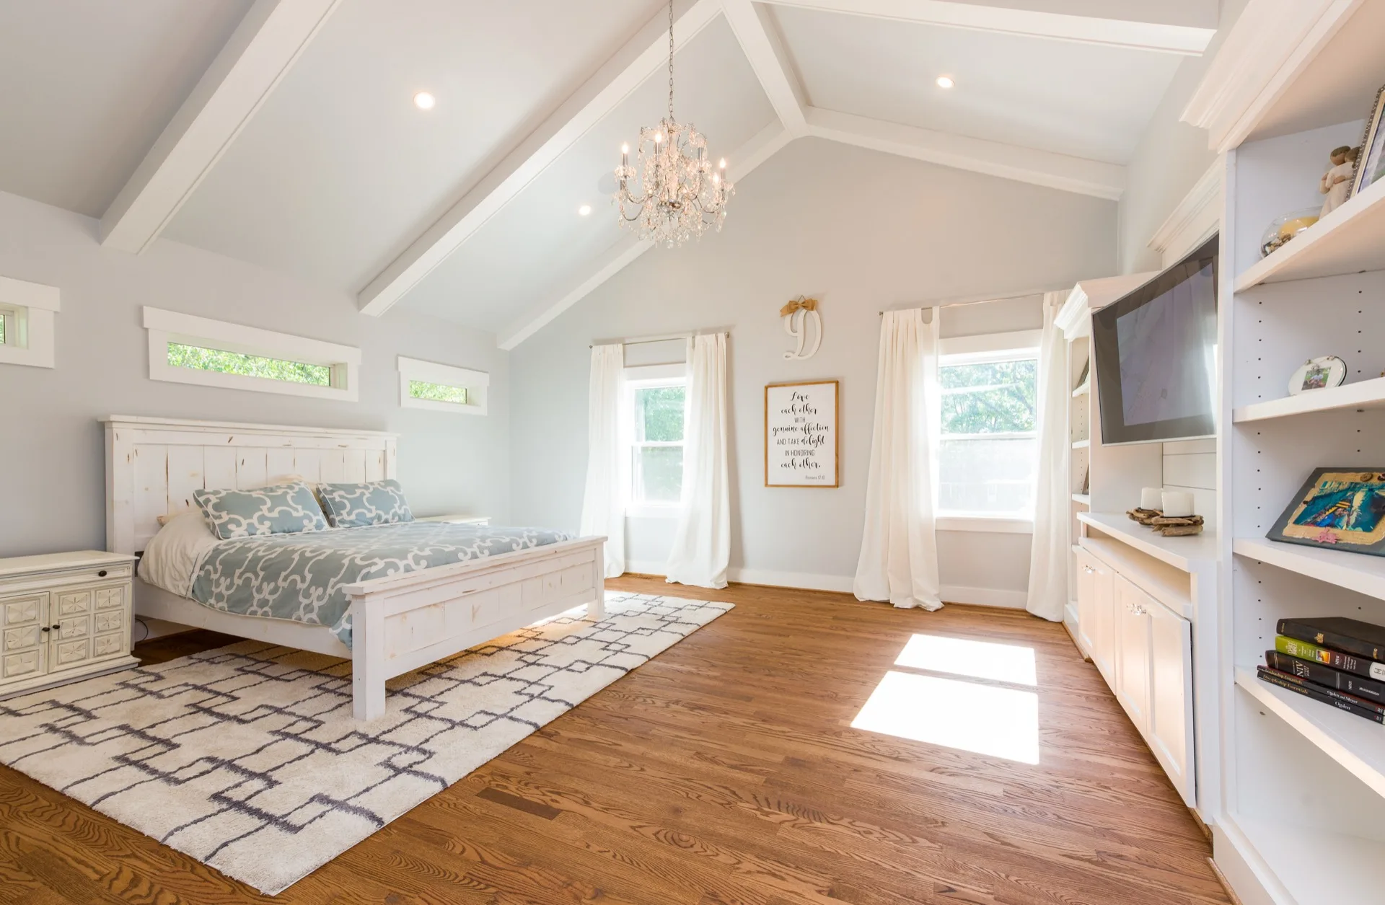
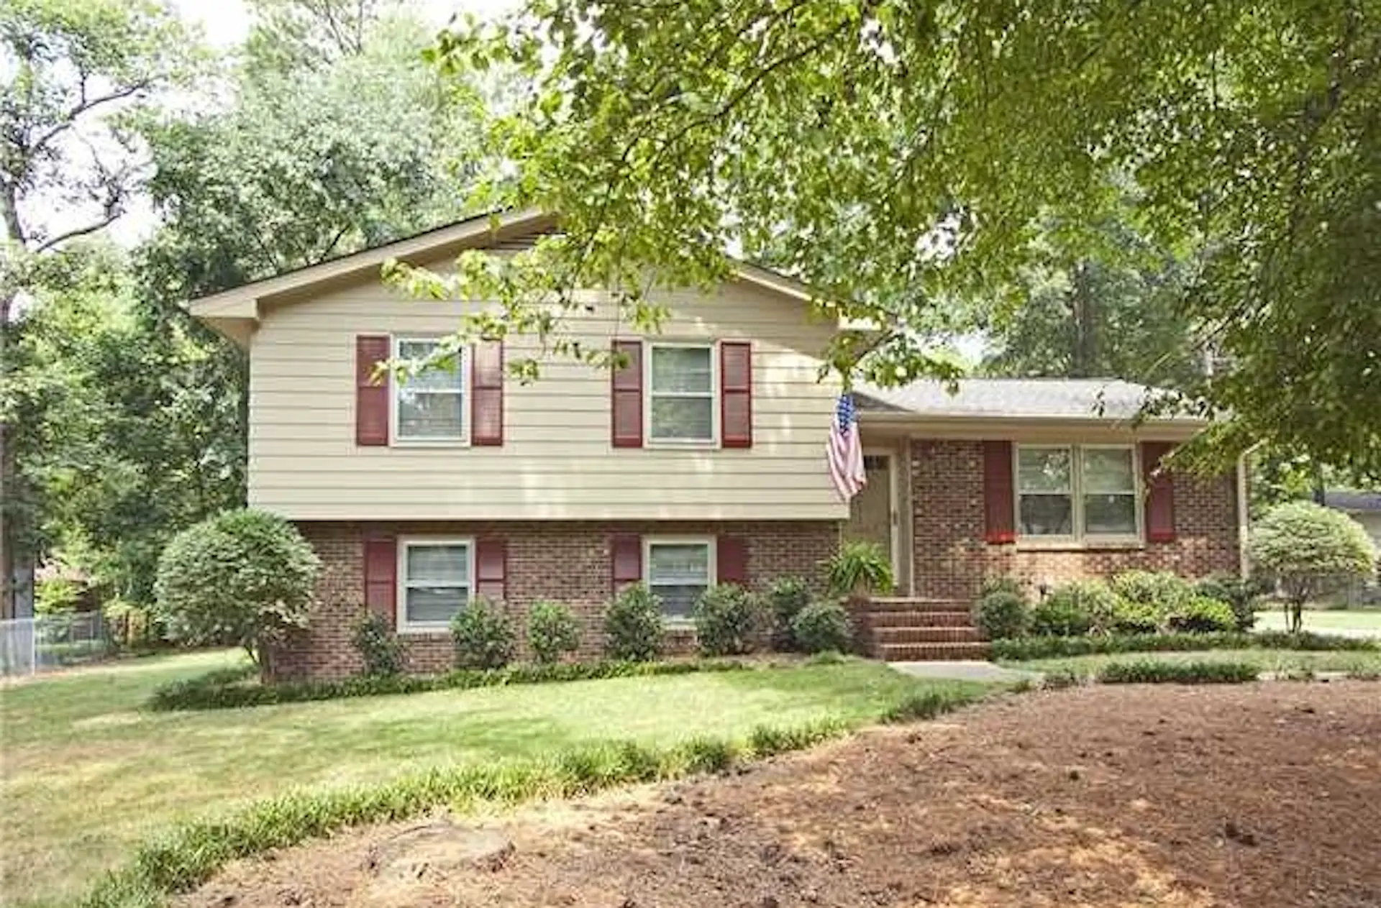
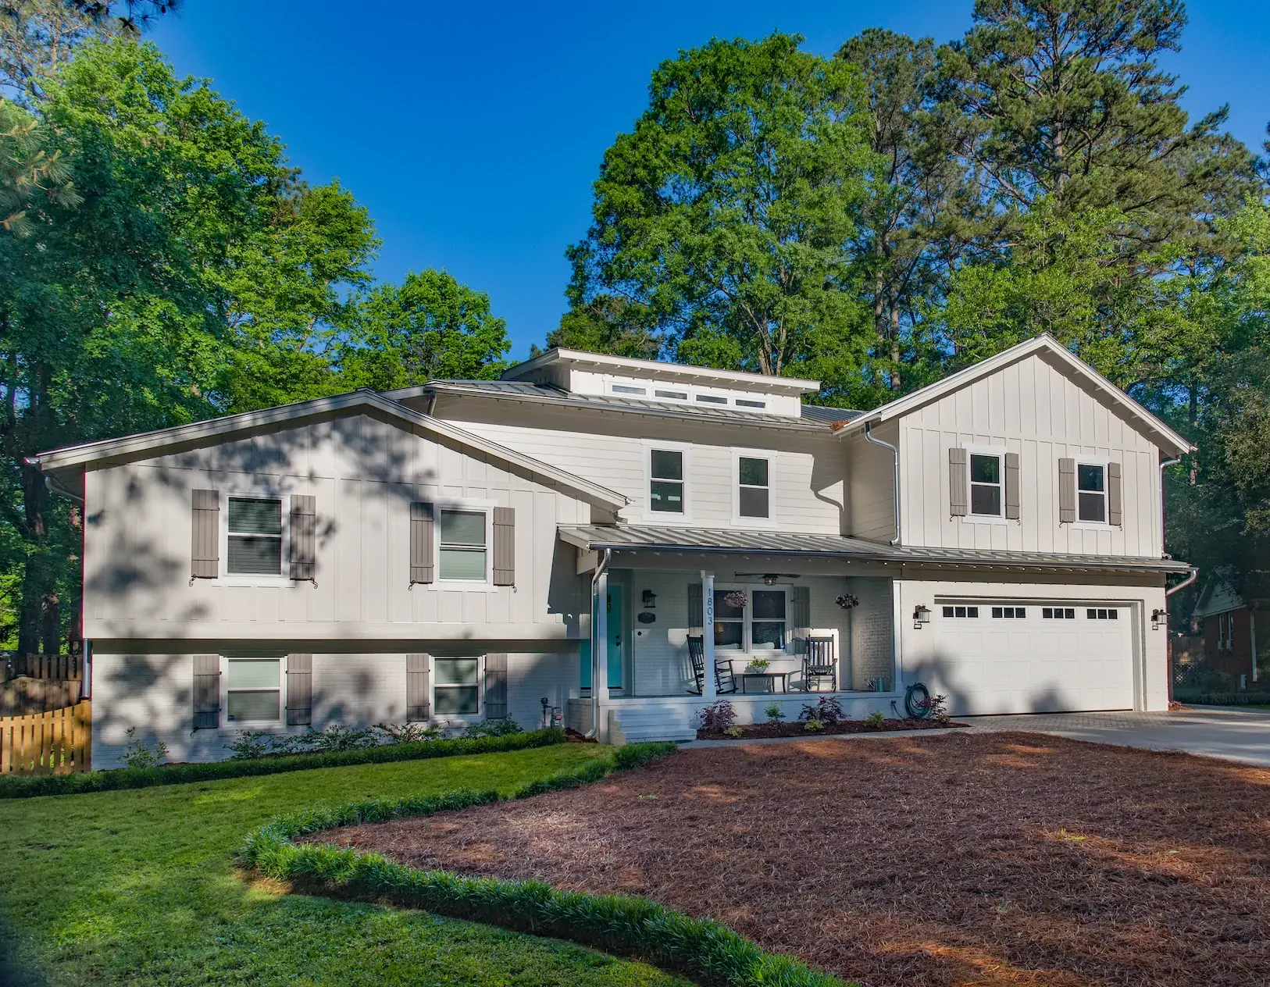
This whole-home remodel in Apex reimagined a small, outdated house into a fully rebuilt and thoughtfully expanded residence. While the original home no longer met functional or spatial needs, the goal of the project extended beyond square footage; it was an opportunity to rethink how the home should live, flow, and feel.
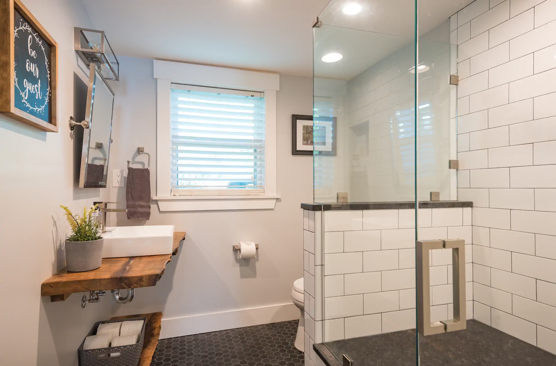
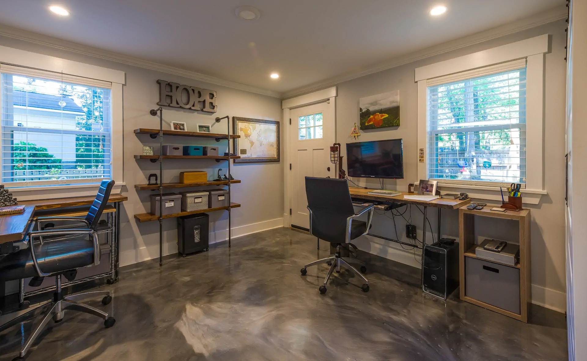
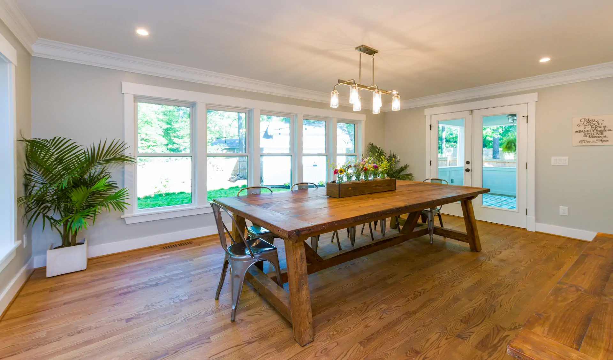
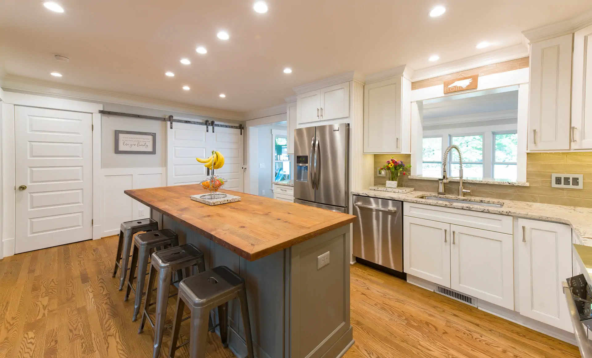
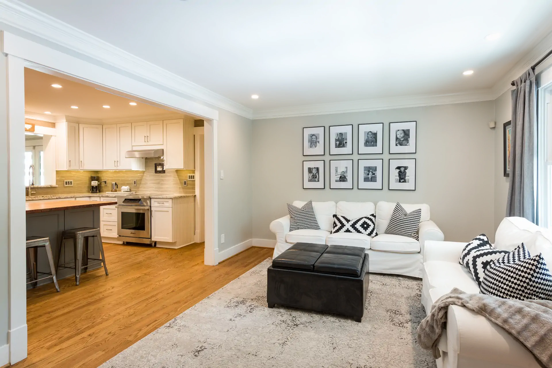
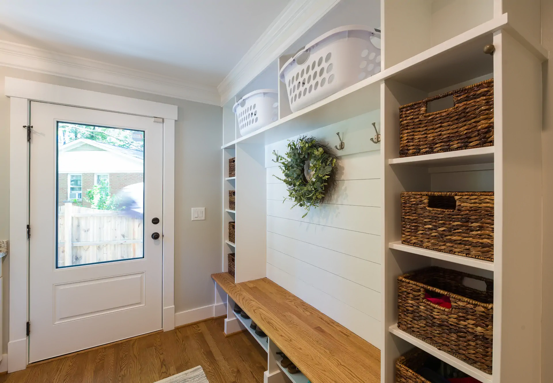
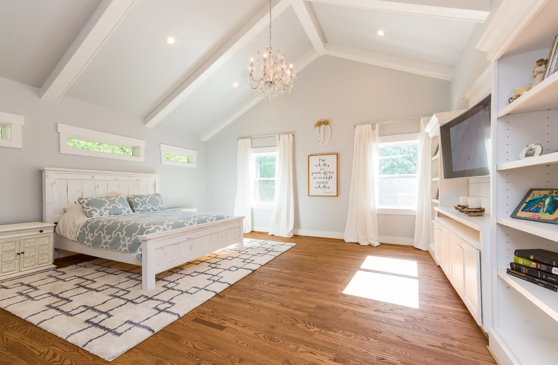
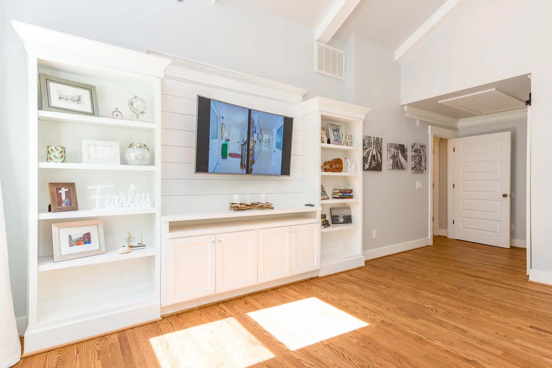
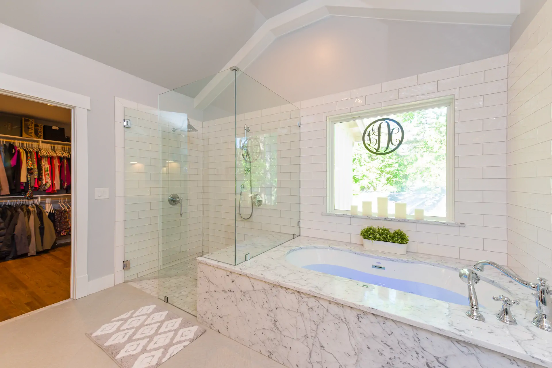
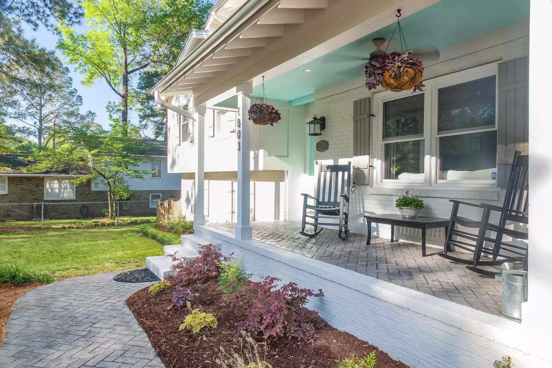
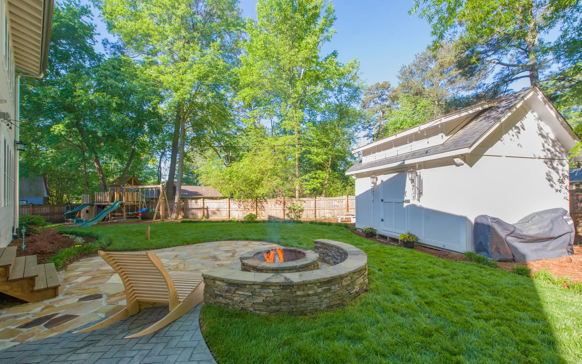
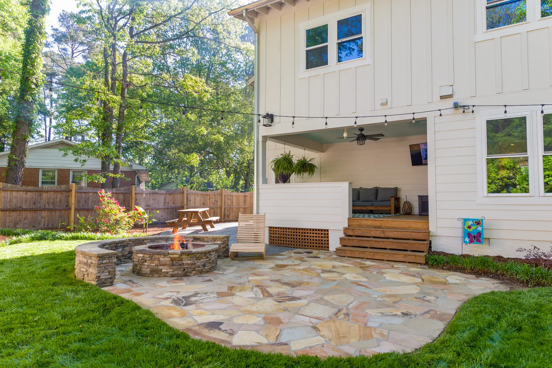
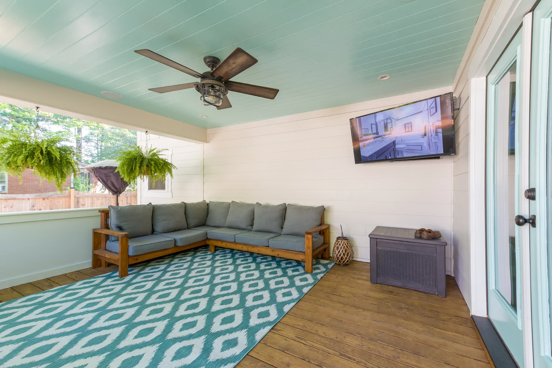
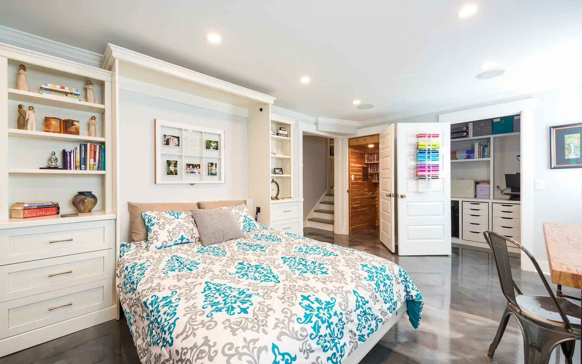
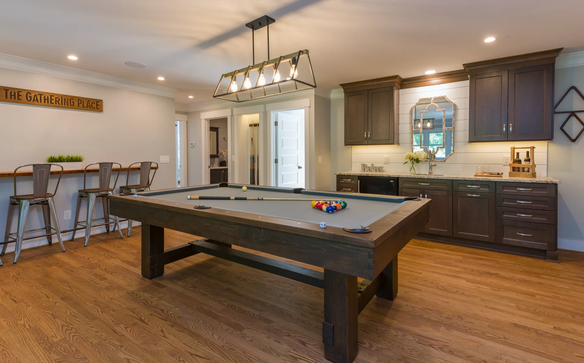
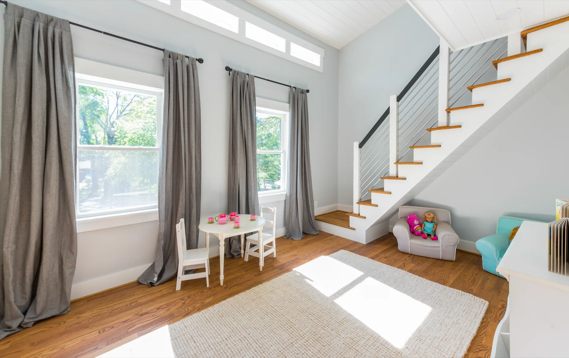
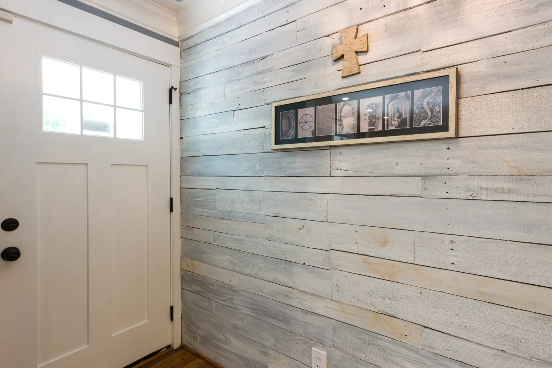
The remodel included additions that expanded the home both upward and outward, creating new rooms and significantly increasing usable space. At the same time, every existing room in the home was fully remodeled, ensuring a cohesive design language throughout. Layouts were refined, transitions between spaces were carefully considered, and the interior was rebuilt with the intention of creating balance between openness, comfort, and functionality. An extensive outdoor remodel further extended the living space, reinforcing a strong connection between indoor and outdoor environments.
The finished home reflects a comprehensive, design-driven approach where no space was left untouched. With expanded square footage, fully remodeled interiors, and integrated outdoor living areas, the project represents a complete transformation, one that demonstrates how thoughtful planning, craftsmanship, and cohesive design can reshape an entire home from the ground up.
READY WHEN YOU ARE
Let’s Talk About Your Project
Whether you’re early in the idea stage or ready to start planning, we’re here to help you think it through. This first conversation is relaxed, informative, and focused entirely on what you want your home to become.
- Discuss Your Goals and Priorities
- Discover the Benefits of a Design-Build Partnership
- Establish Clear Next Steps for the Project
- on Google
- on Houzz














