
Holly Springs Attic Remodel
Case Study
Balanced Design and Function in Sunset Oaks
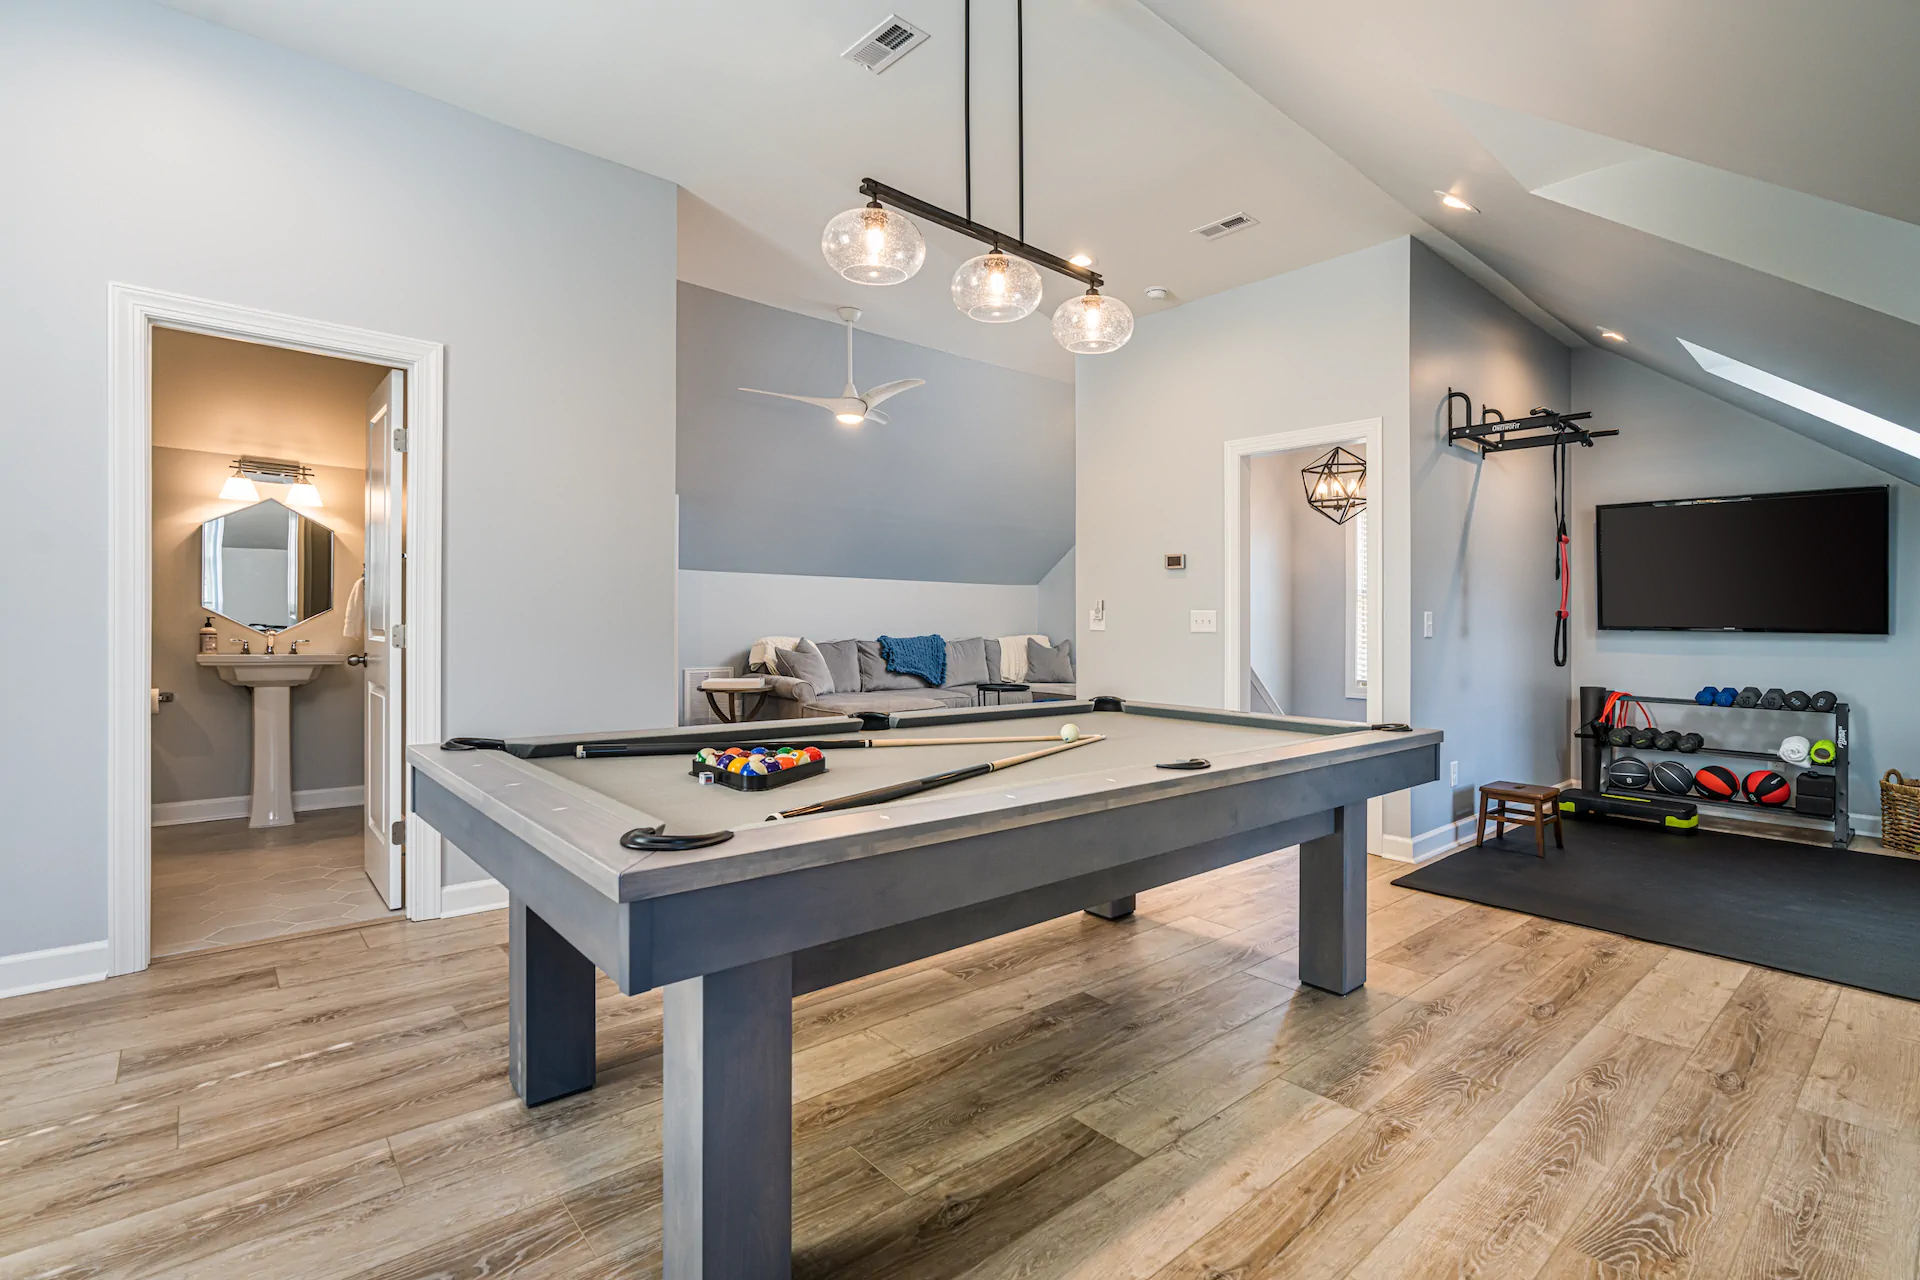
This attic remodel in Sunset Oaks, Holly Springs, addressed the same challenge many older homes face: an unfinished attic with minimal ceiling height and no usable space. To unlock the potential of the upper level, the roof was raised to create the headroom and square footage needed for a fully functional room.
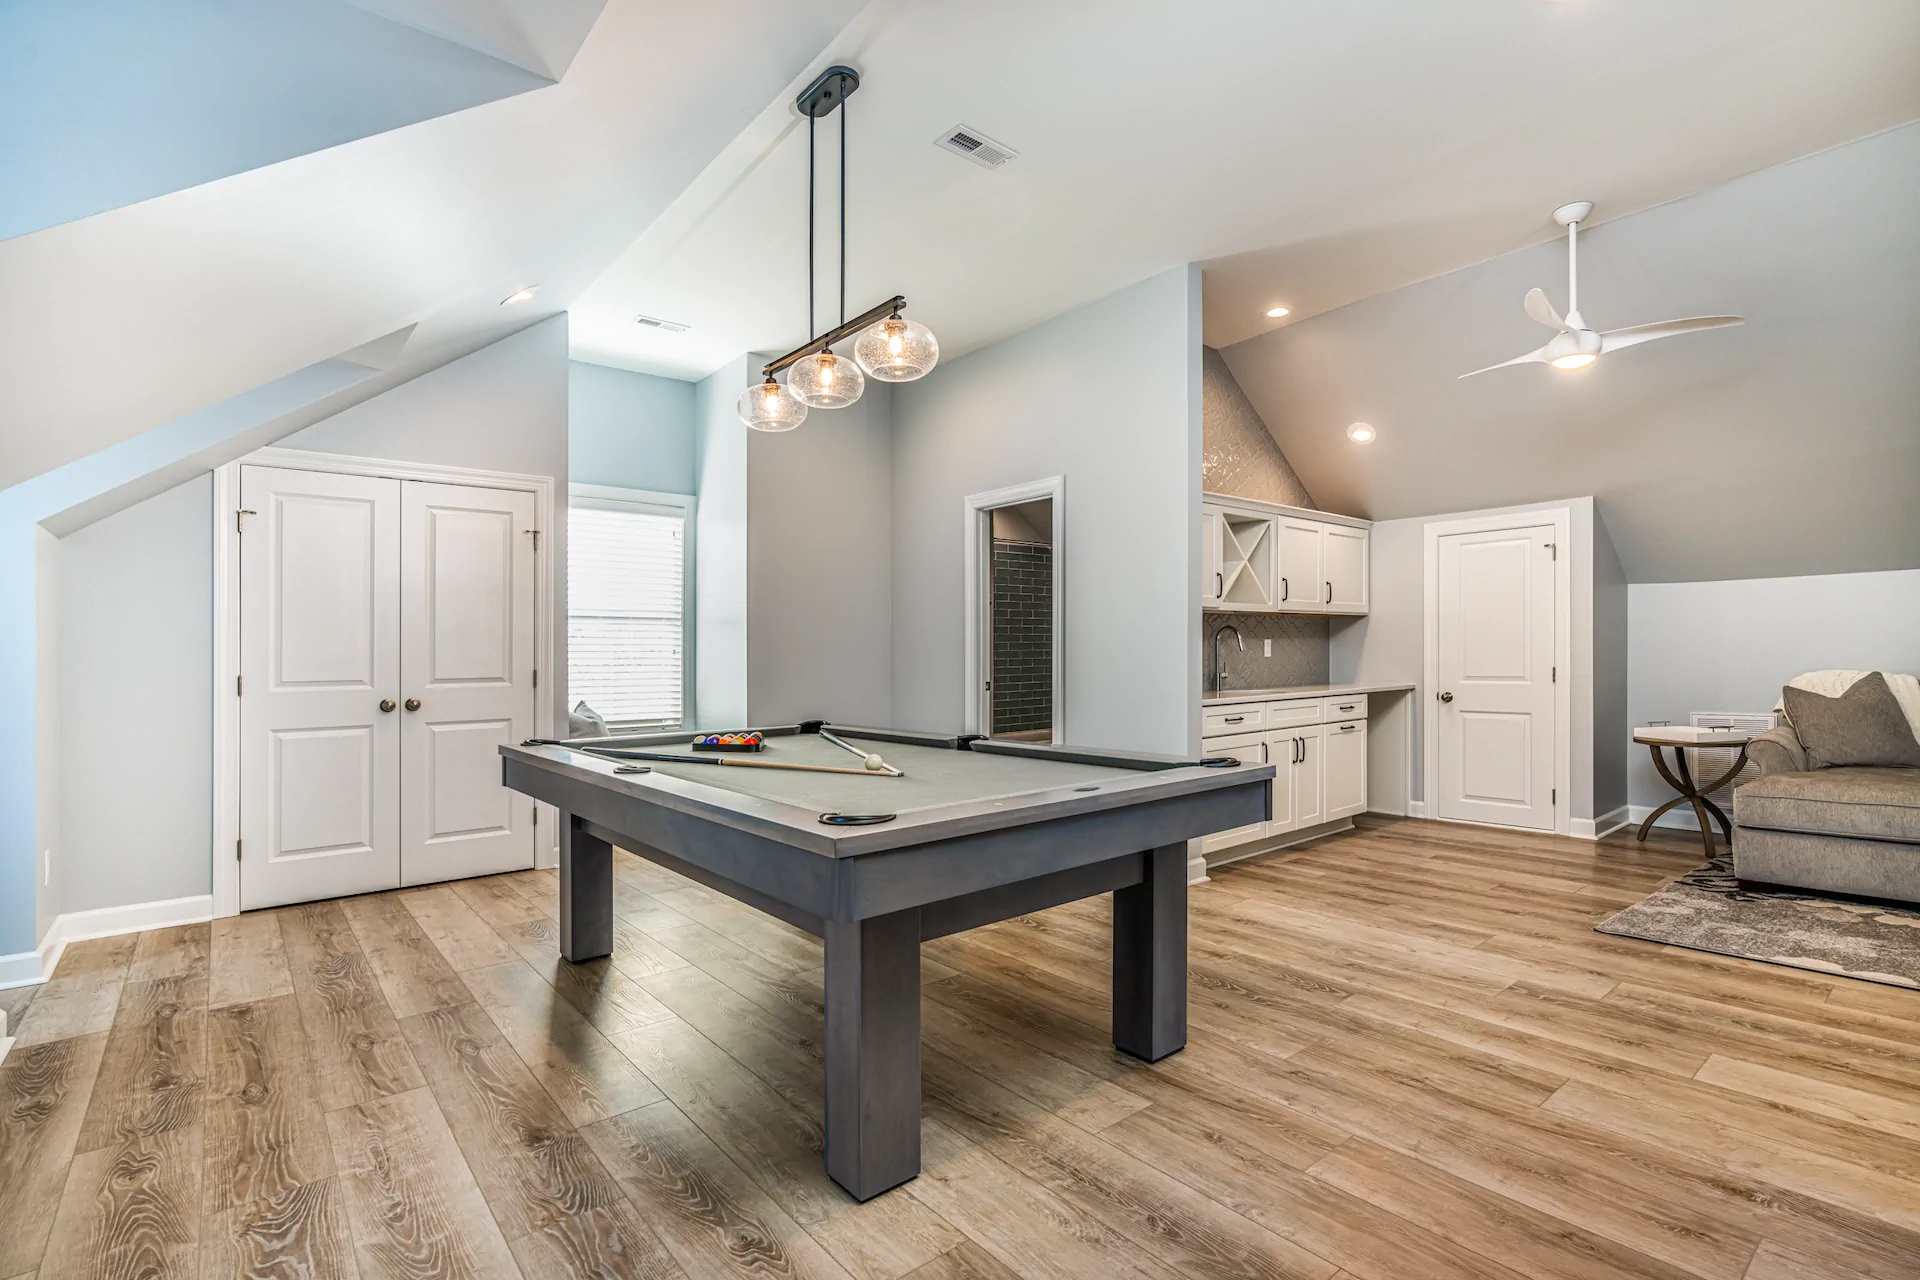
The result is one large, open space with a separate full bathroom. The layout was designed to support multiple uses without feeling divided. A wet bar with custom-built-in beverage storage anchors one end, while a workout area, lounge area, and entertainment space flow naturally throughout the room. Custom closet storage was incorporated to keep the space organized, ensuring it works as well as it looks.
The finished attic now functions as a versatile, open space that adapts to how the homeowners want to use it on any day. What was once unusable square footage is now a polished, multi-purpose room that adds real value and enjoyment to the home.


READY WHEN YOU ARE
Let’s Talk About Your Project
Whether you’re early in the idea stage or ready to start planning, we’re here to help you think it through. This first conversation is relaxed, informative, and focused entirely on what you want your home to become.
- Discuss Your Goals and Priorities
- Discover the Benefits of a Design-Build Partnership
- Establish Clear Next Steps for the Project
- on Google
- on Houzz














