
Apex Attic Remodel
Case Study
Elevated Living in Bella Casa
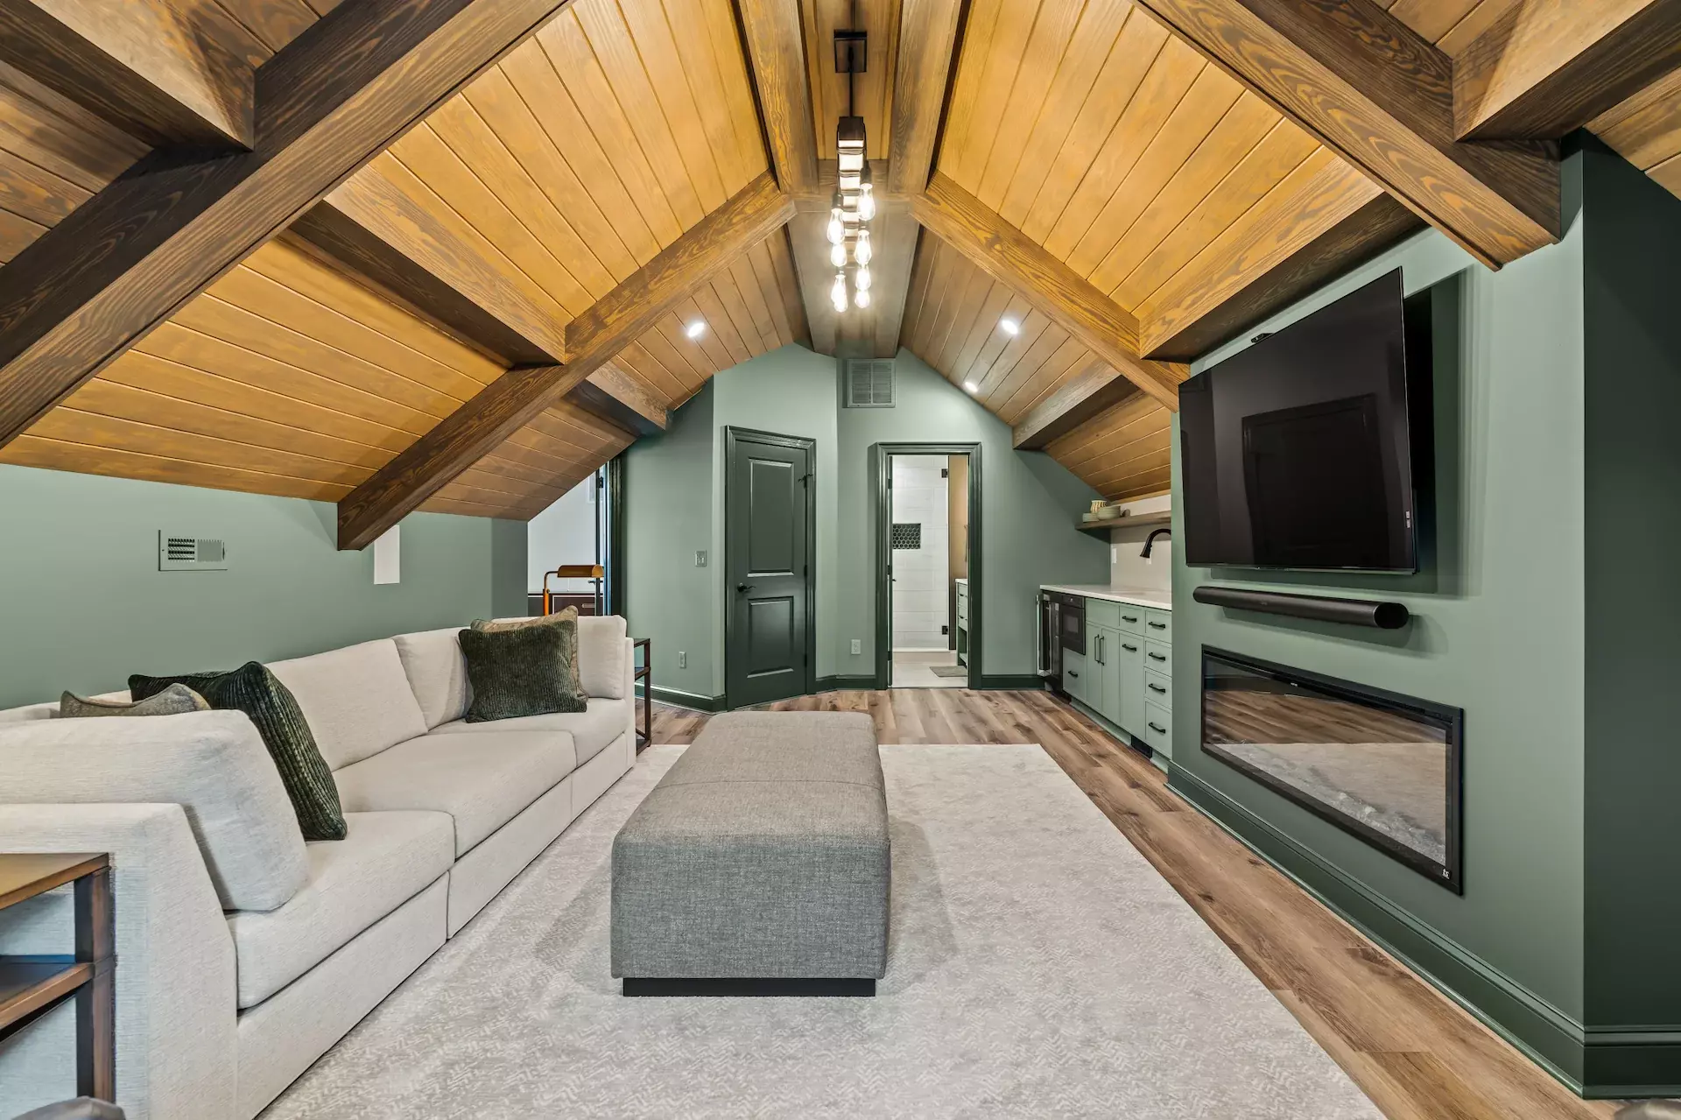
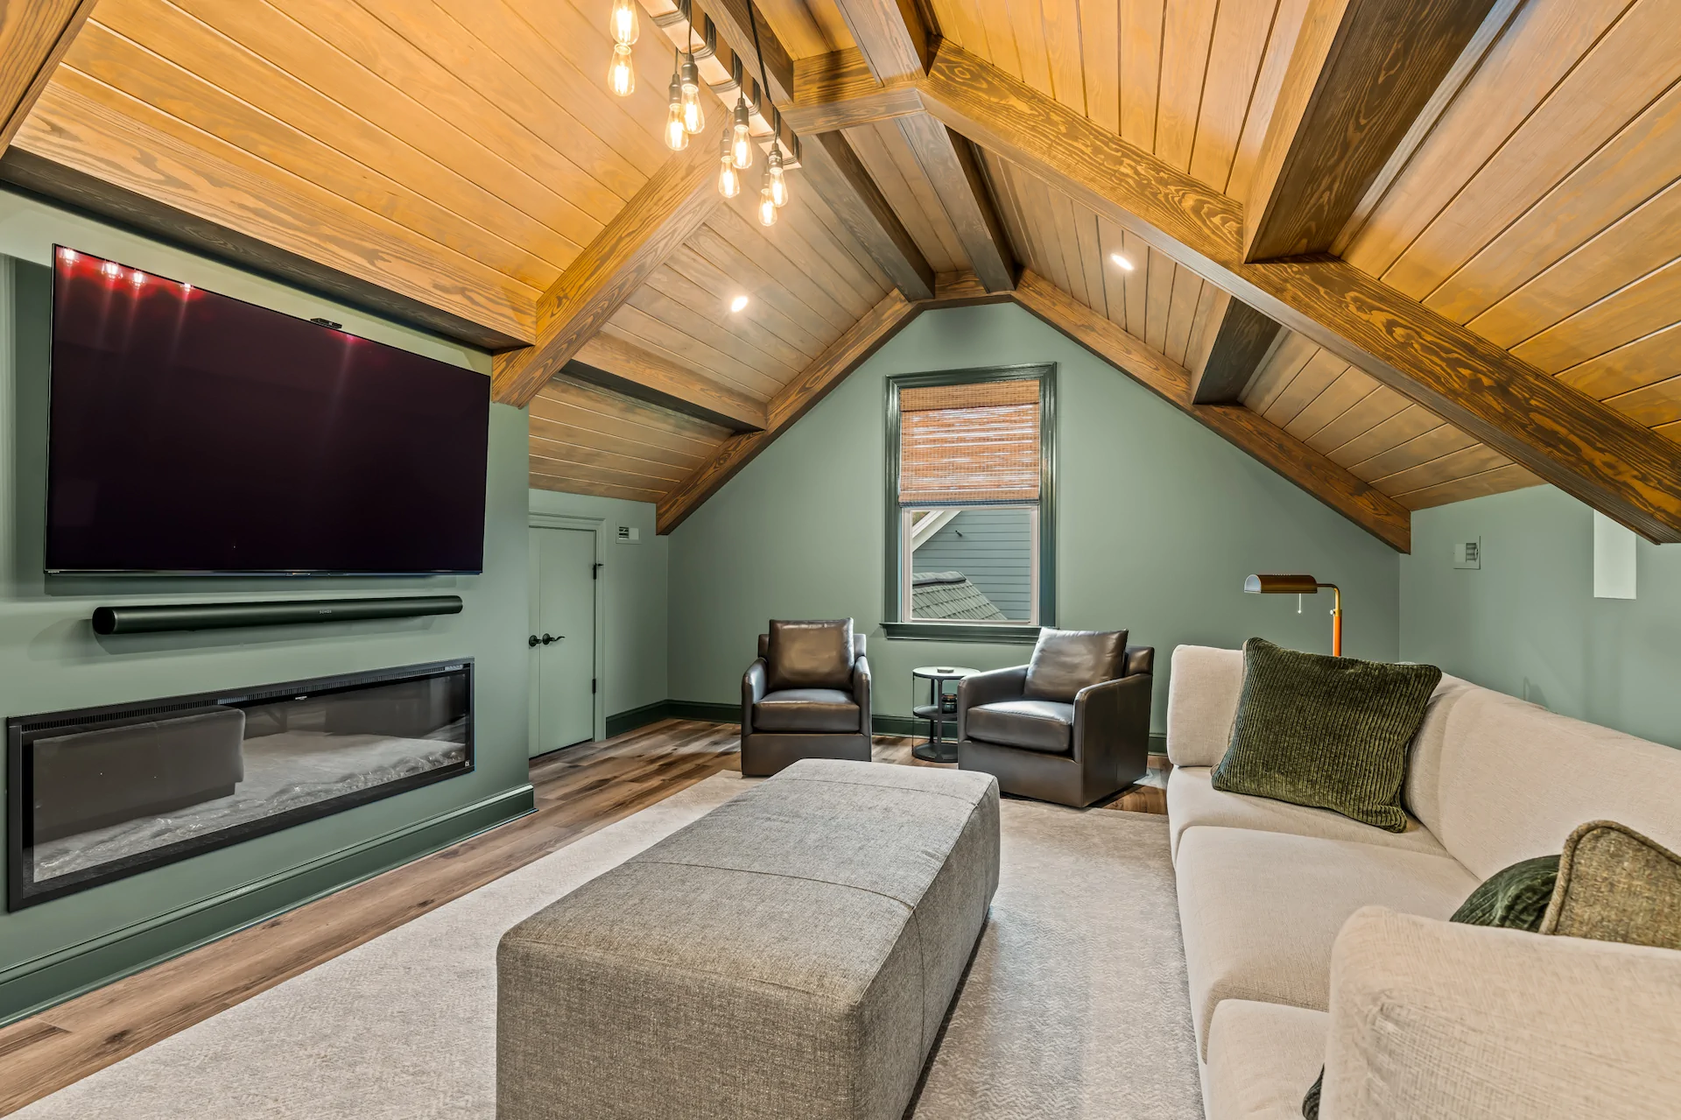
This attic remodel in Bella Casa, Apex, transformed an unfinished storage space into a fully functional second-floor retreat. The homeowners wanted to unlock the potential of the attic while preserving its architectural character and creating distinct zones for work, relaxation, and guests.
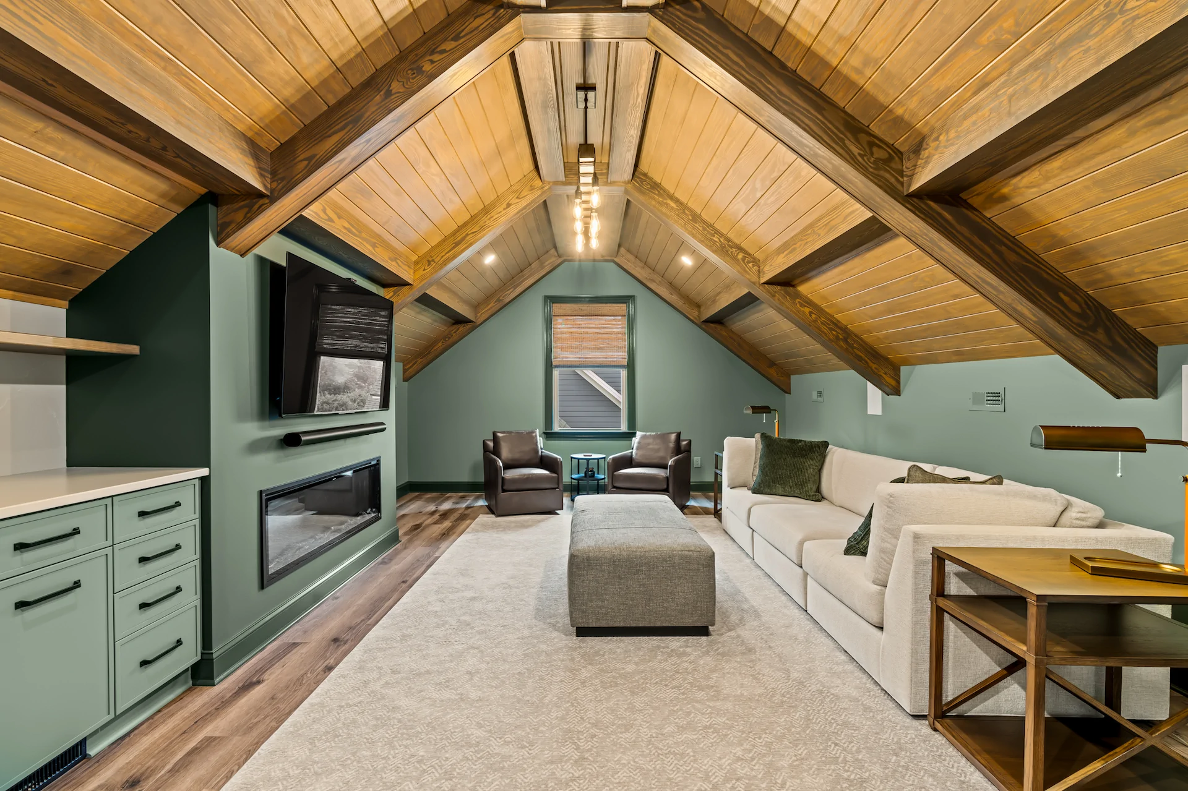
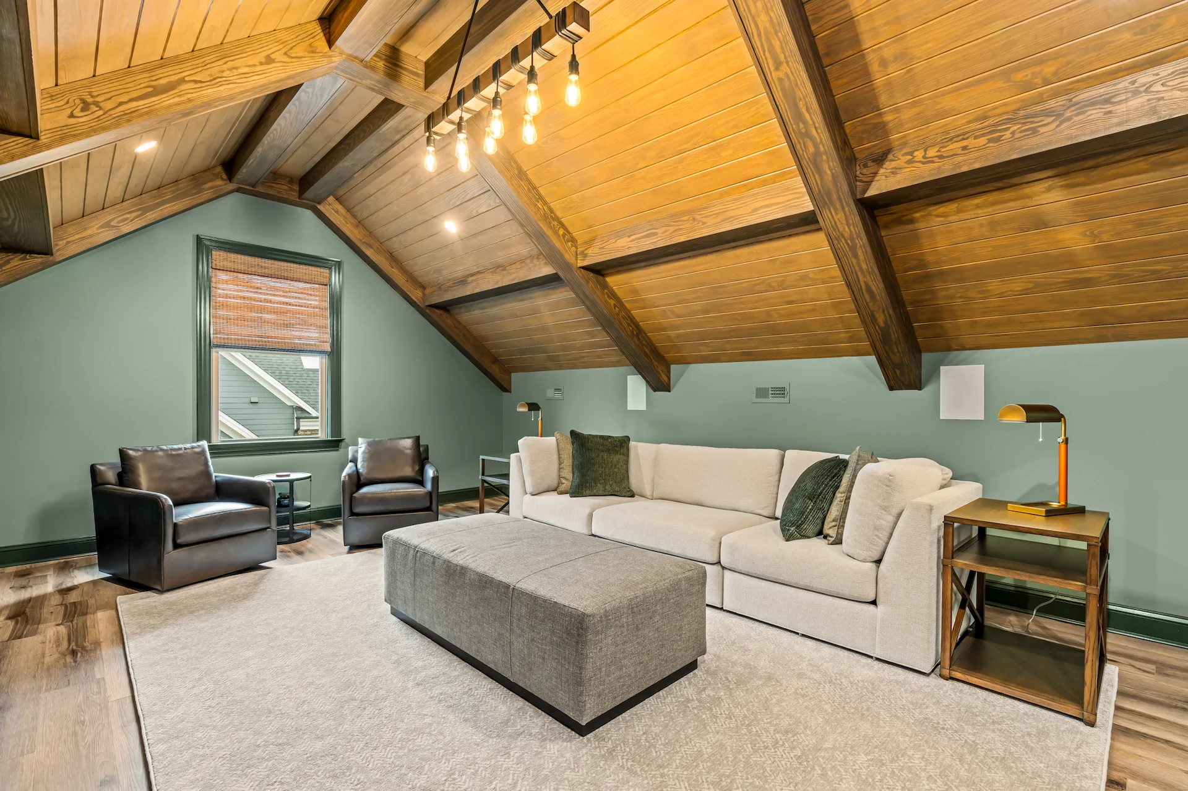
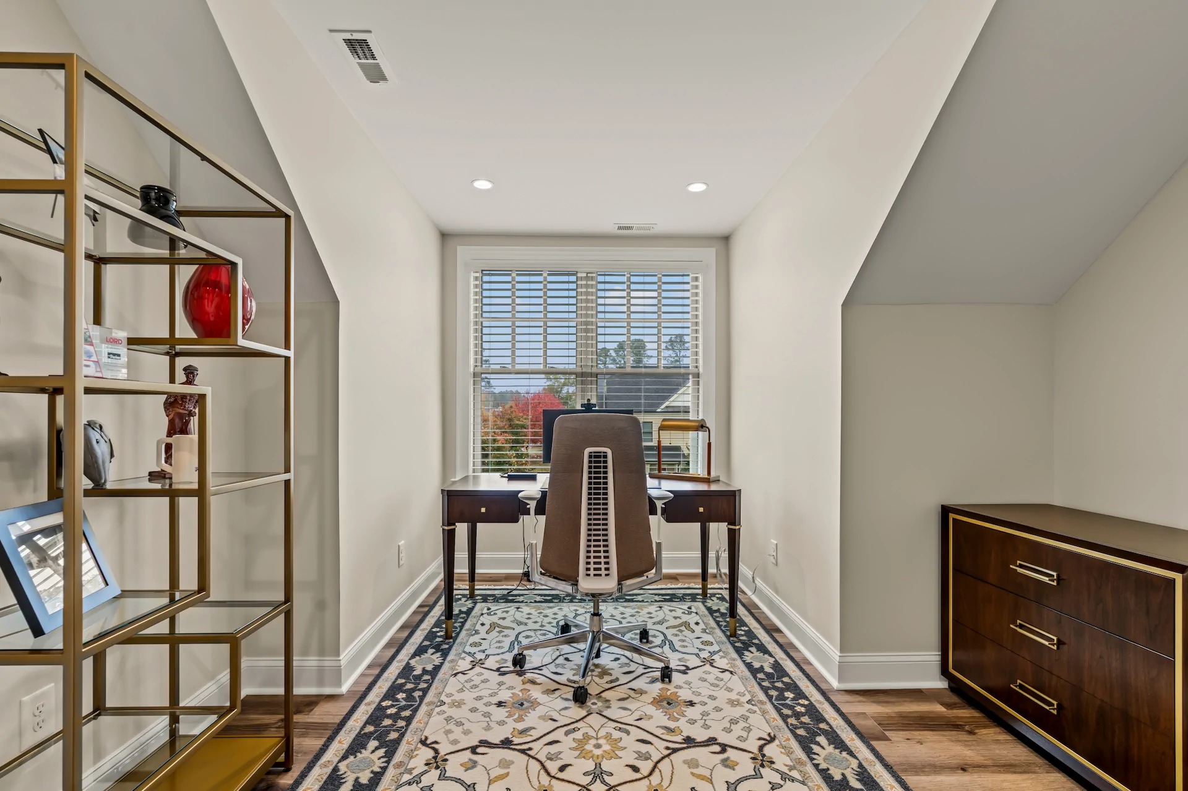
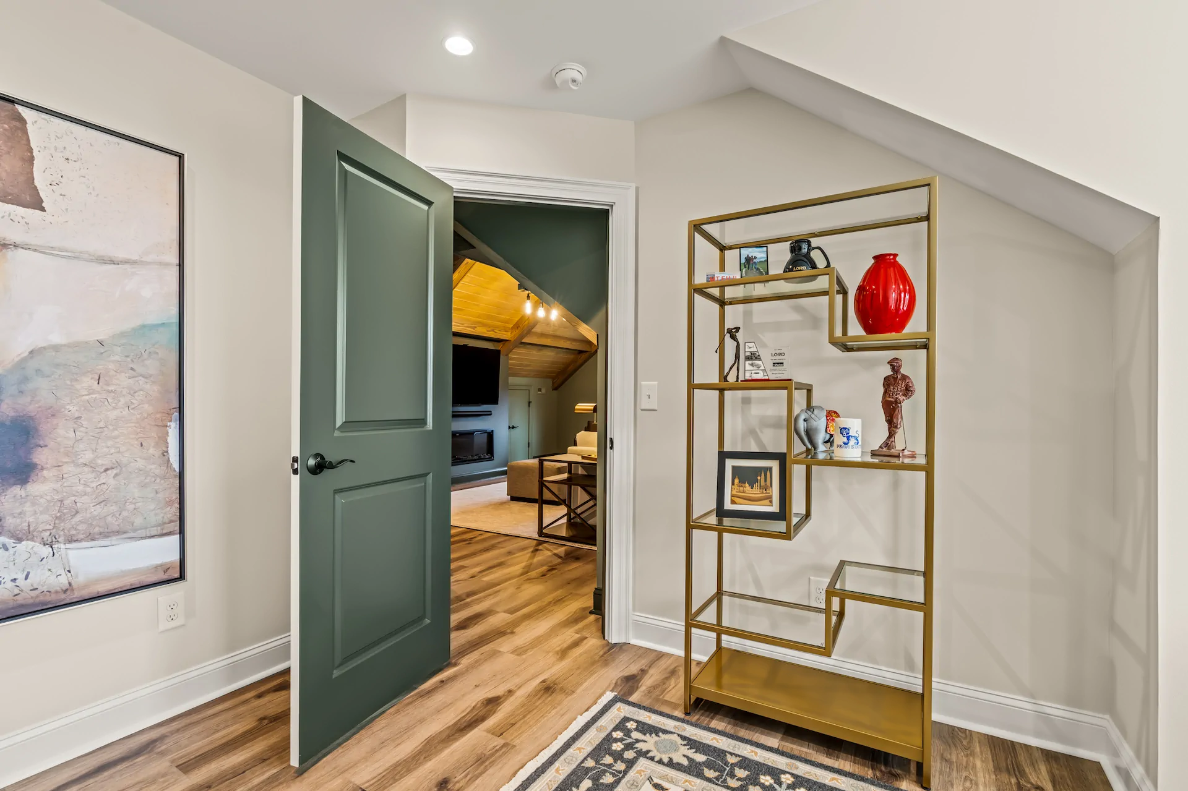
The space was finished as a multi-room layout that includes a main living and entertaining area, a full bathroom, a dedicated office, and additional storage. Wood beams were added throughout, becoming the defining design feature and adding warmth and texture to the space. A wet bar area and electric fireplace were incorporated to support entertaining, while custom tiling in the bathroom elevated the finish level across the remodel.
The finished attic now functions as a true extension of the home, a retreat that feels intentional, comfortable, and visually grounded by the character of the original structure. What was once unused square footage is now a polished, versatile space that supports daily life and long-term enjoyment.





Architectural Intention in This Apex Attic
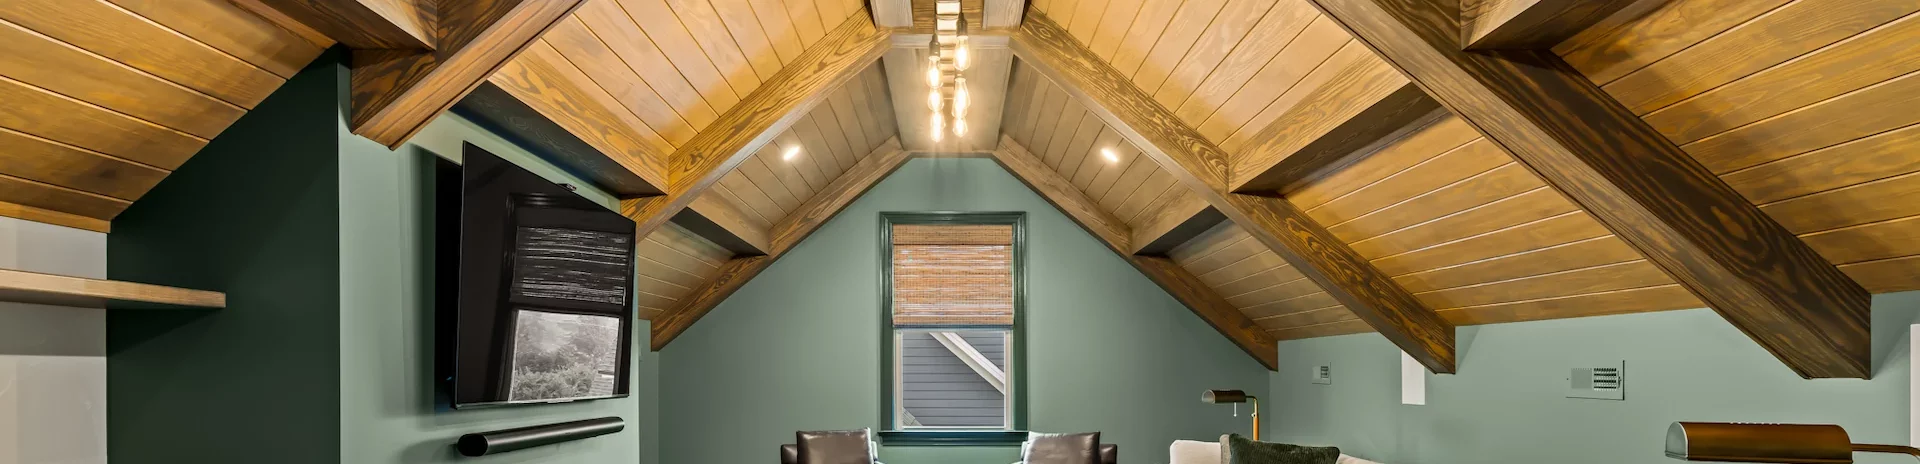
The design for this attic centered on working with the existing roof structure rather than fighting it. Instead of flattening or concealing the architecture, the natural slope and ceiling height were used to shape how the rooms were defined. The exposed wood beam became a visual spine that organizes the space, reinforcing alignment and adding depth without overpowering the volume. The intent was to create a finished upper level that feels deliberate and architecturally grounded. The floor plan carefully divides the attic into usable rooms while preserving a portion of the space for dedicated storage. By allocating two-thirds of the footprint to finished areas, the layout establishes a clear balance between livable square footage and long-term practicality. The central living area anchors the plan, with supporting rooms positioned to maintain privacy and continuity. The arrangement respects the constraints of the roofline while maximizing ceiling height where it matters most, resulting in a third-floor level that feels structured, efficient, and integrated with the rest of the home.


"Hiring Wake Remodeling was, without a doubt, the best decision we made. If and when we are faced with other home improvement projects, you can bet that the first call we make will be to Wake Remodeling."
Bella Casa, Apex
READY WHEN YOU ARE
Let’s Talk About Your Project
Whether you’re early in the idea stage or ready to start planning, we’re here to help you think it through. This first conversation is relaxed, informative, and focused entirely on what you want your home to become.
- Discuss Your Goals and Priorities
- Discover the Benefits of a Design-Build Partnership
- Establish Clear Next Steps for the Project
- on Google
- on Houzz














