
Apex Kitchen Transformation
Case Study
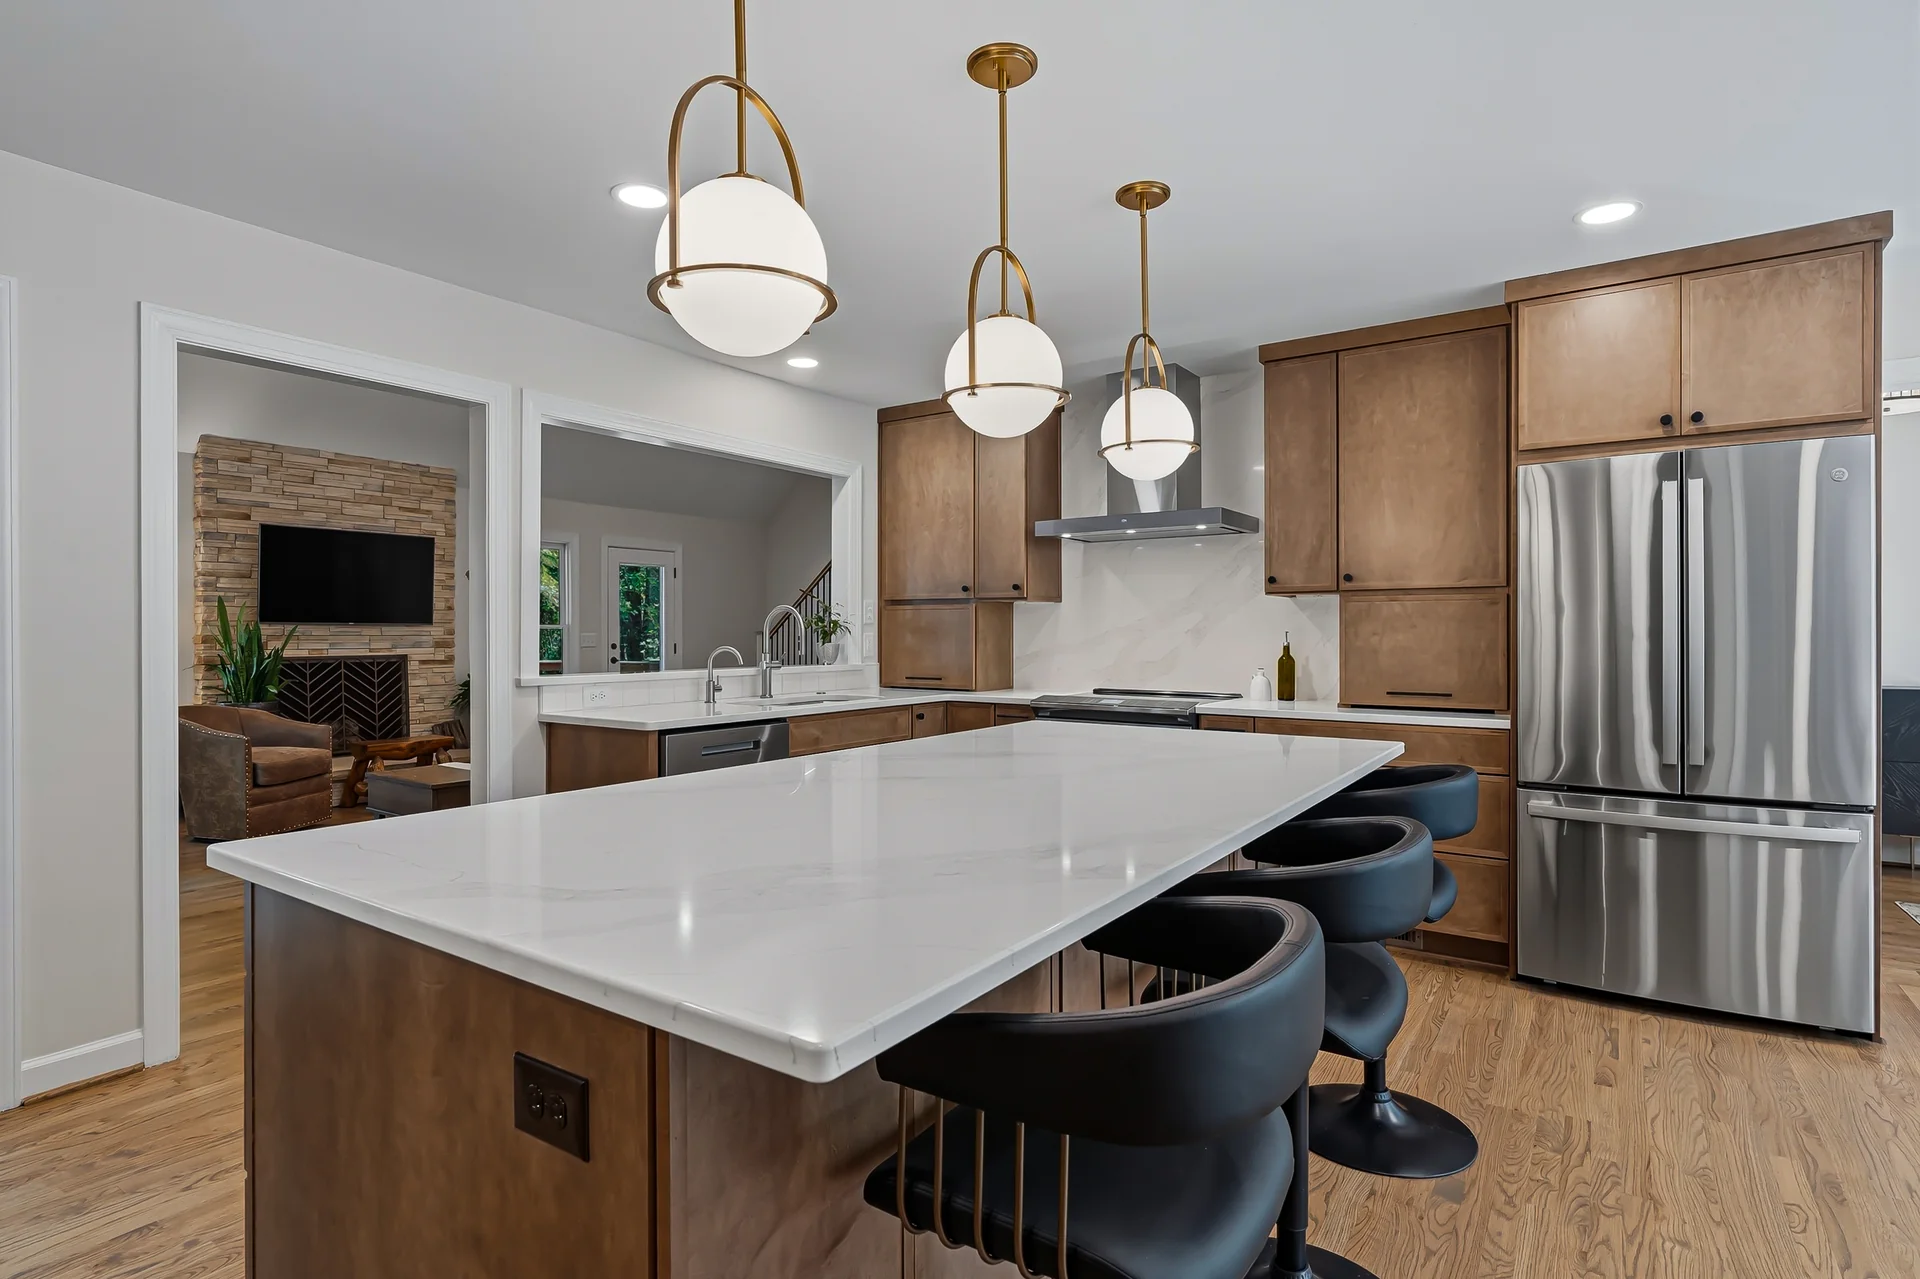
Full Kitchen Remodel in Pleasant Plains
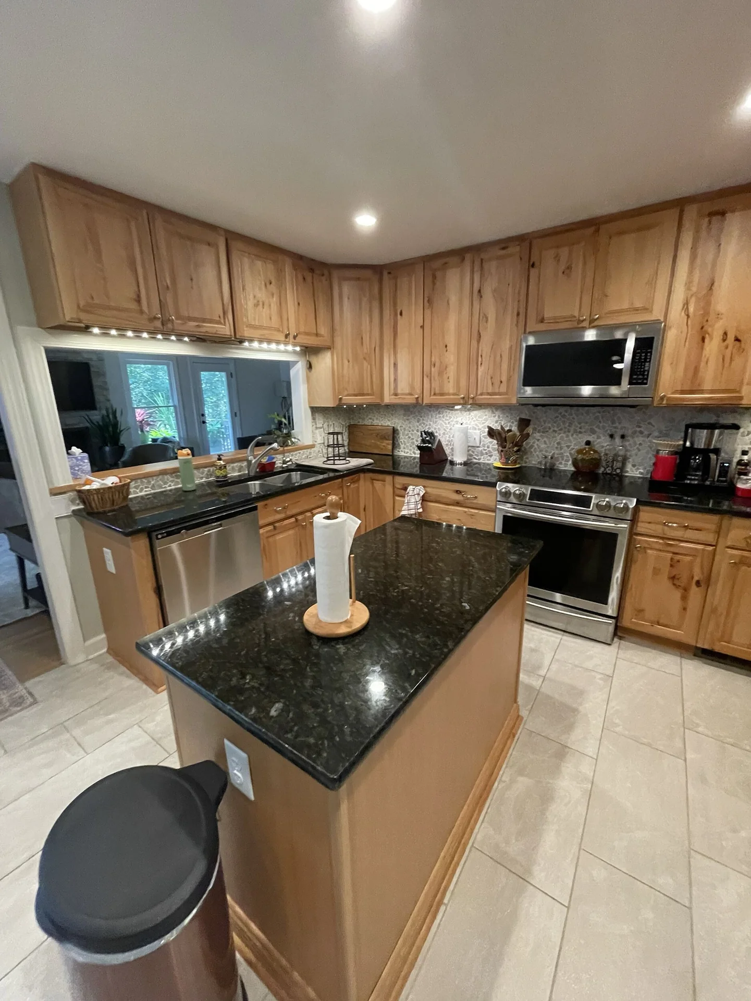
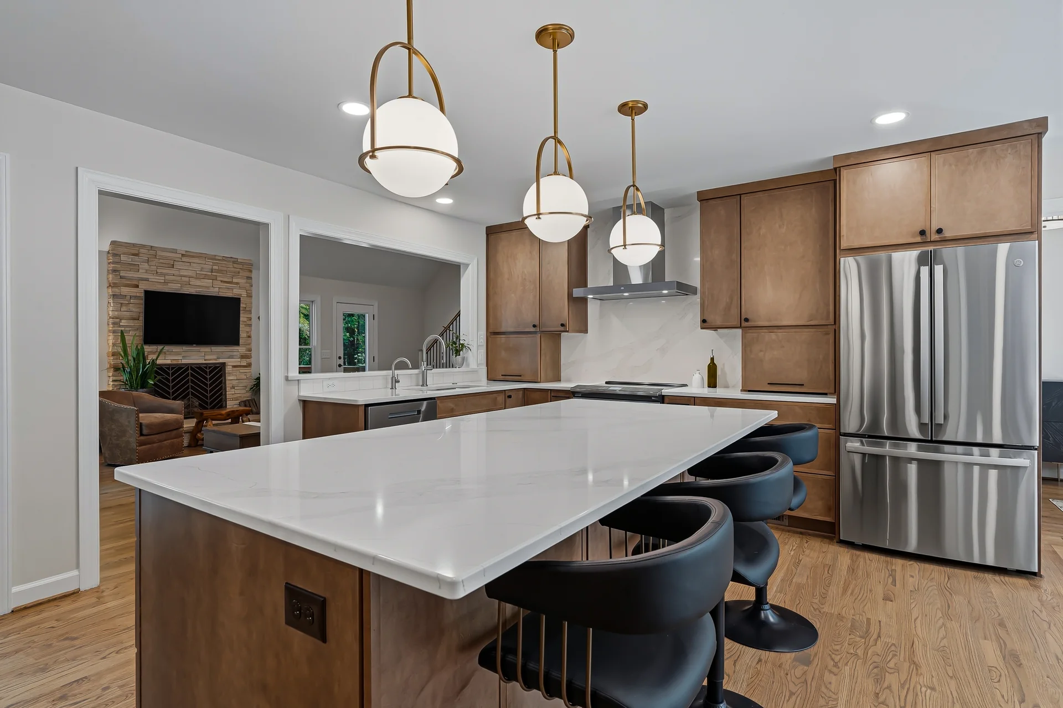
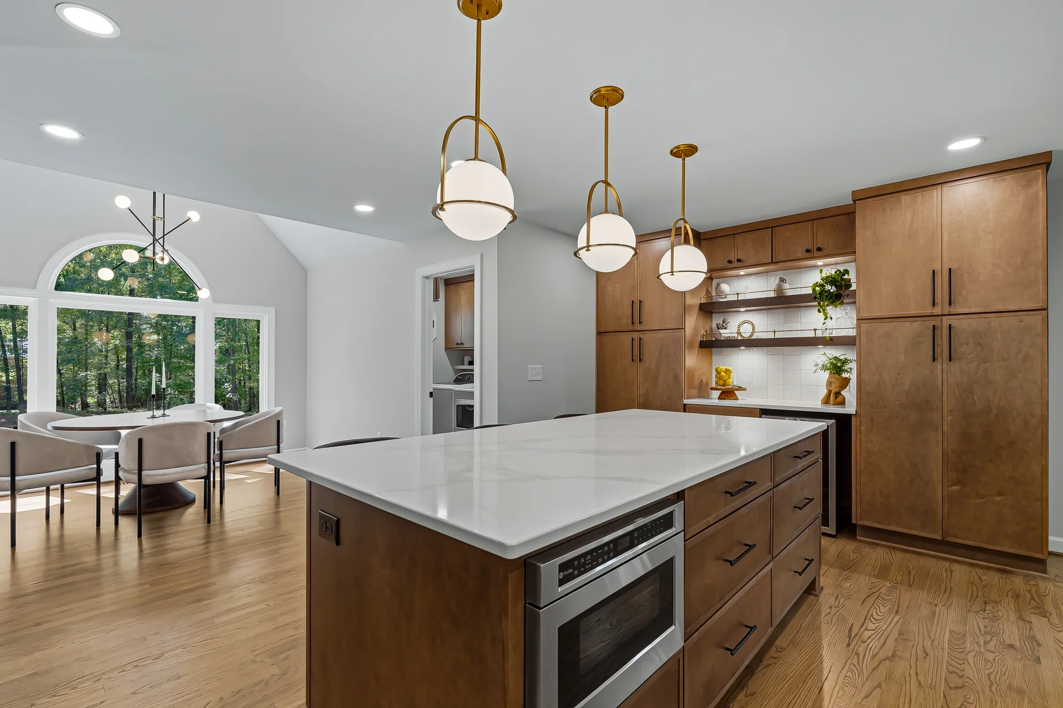
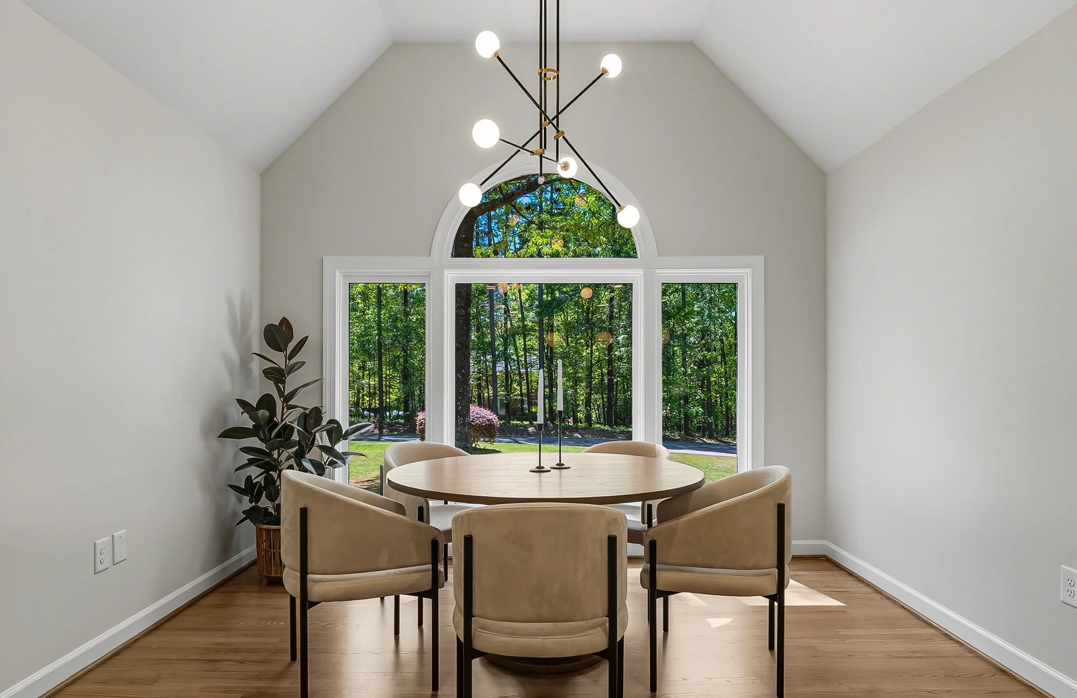
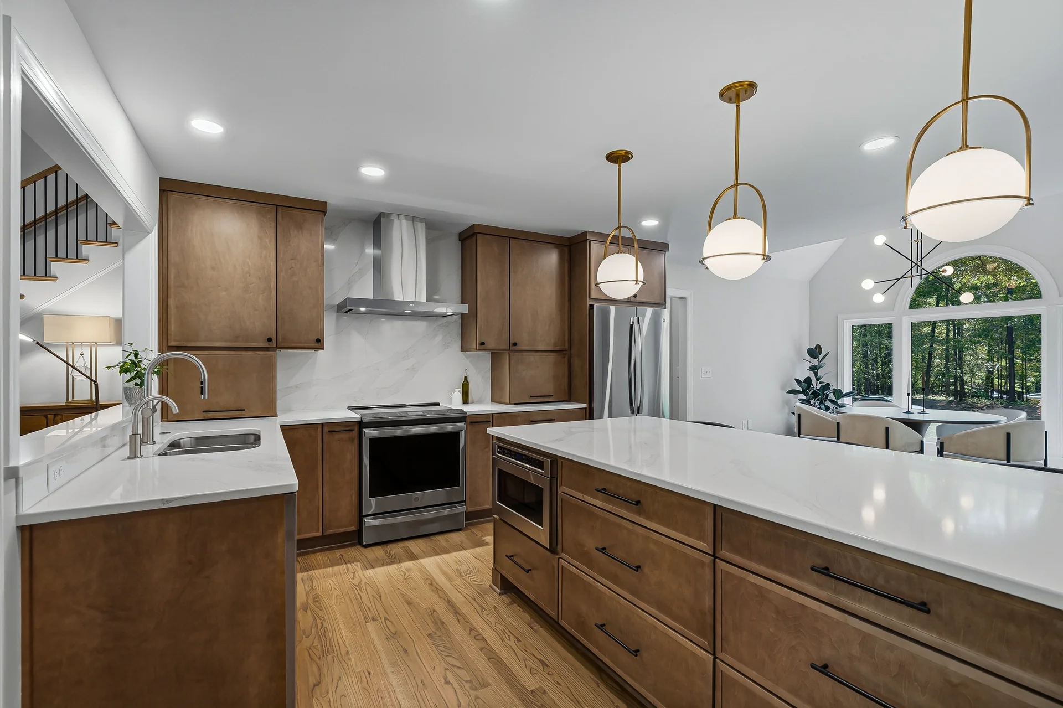
This kitchen and laundry remodel in Pleasant Plains, Apex focused on transforming a closed-off and dated first floor into a brighter, more connected living space. The homeowners wanted a kitchen that was more functional, while improving storage throughout the home.
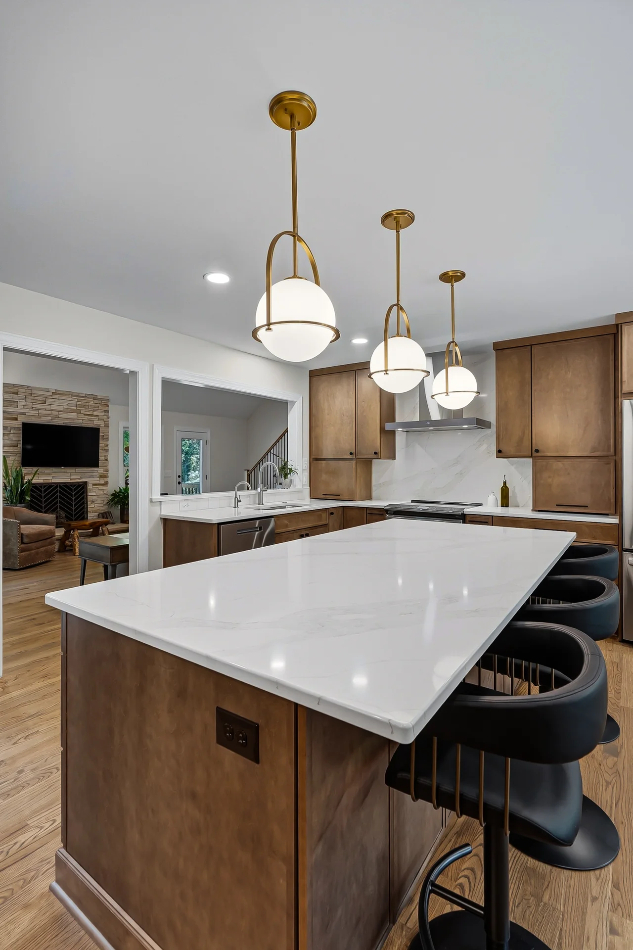
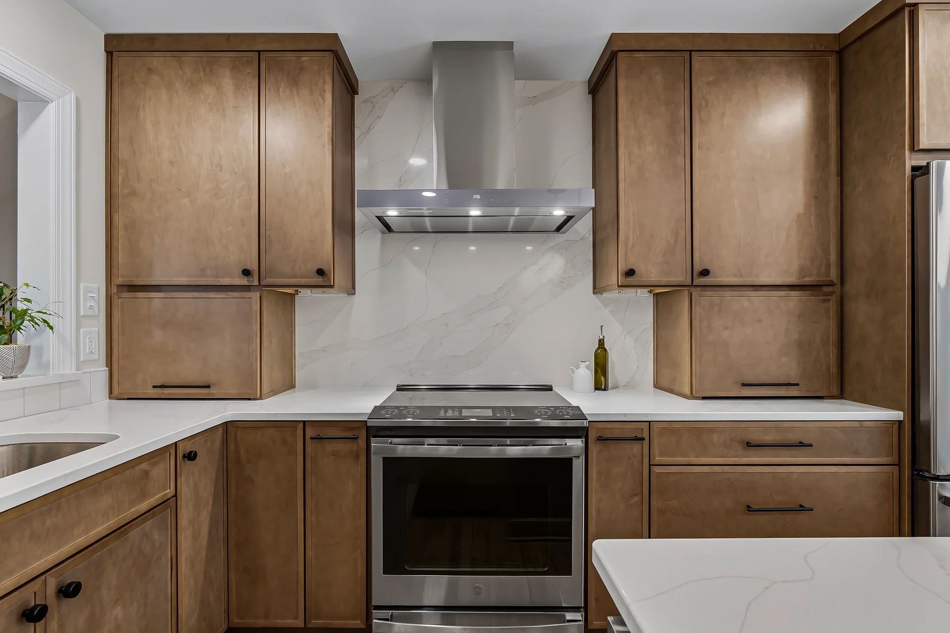
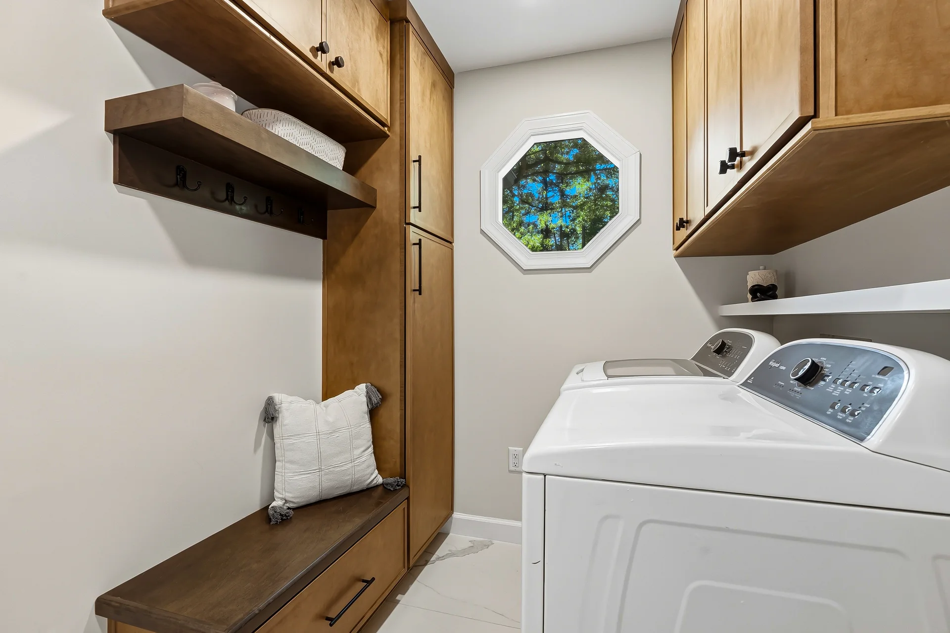
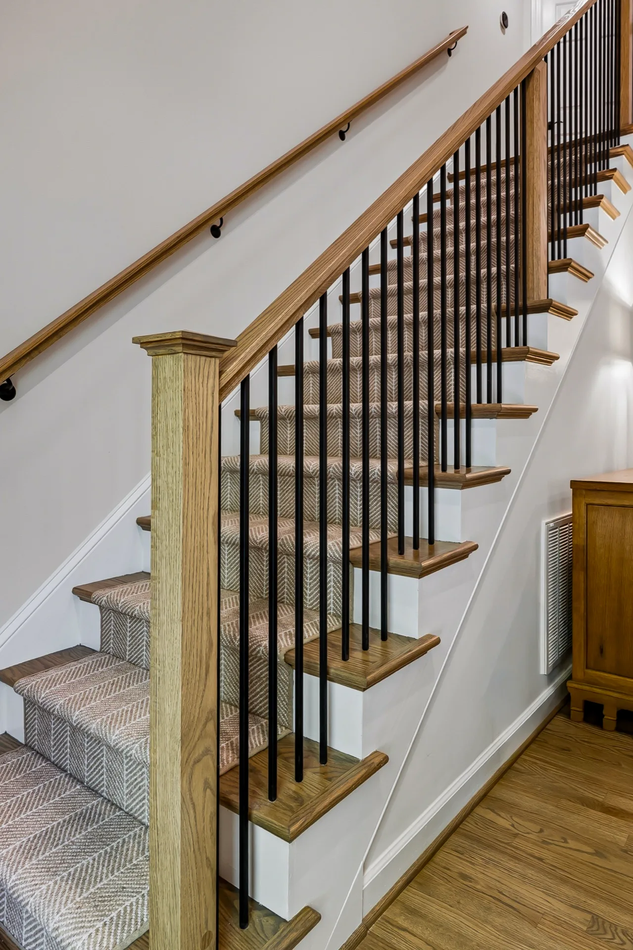
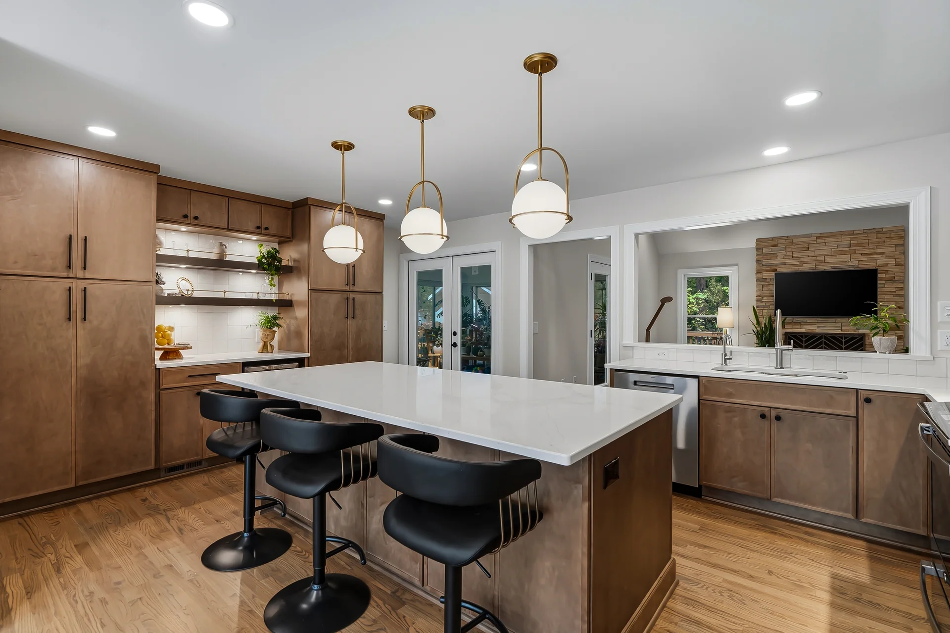
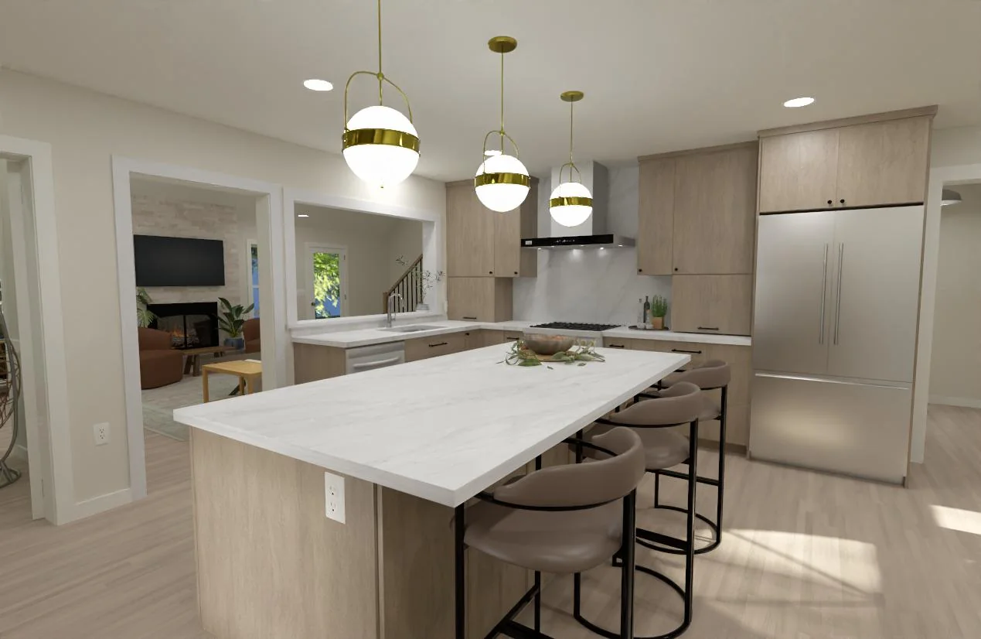
To accomplish this, the layout was extensively reworked, including structural modifications that opened the kitchen to adjacent living areas and created a more expansive overall feel. Semi-custom cabinetry was designed to maximize storage and organization, while a full-height backsplash and carefully coordinated finishes established a clean, cohesive visual language throughout the space. A large picture window introduced additional natural light and strengthened the connection to the outdoors, while the adjacent laundry room and custom drop zone were redesigned.
New hardwood flooring ties the remodeled spaces together, reinforcing continuity across the first floor. From the integrated storage solutions to the refined architectural details, every element of the remodel was carefully considered to improve both function and flow. The finished result is a kitchen-centered living environment that feels brighter, more efficient, and more aligned with how the homeowners use their home each day.
A Kitchen Remodel Designed Around Storage and Daily Function
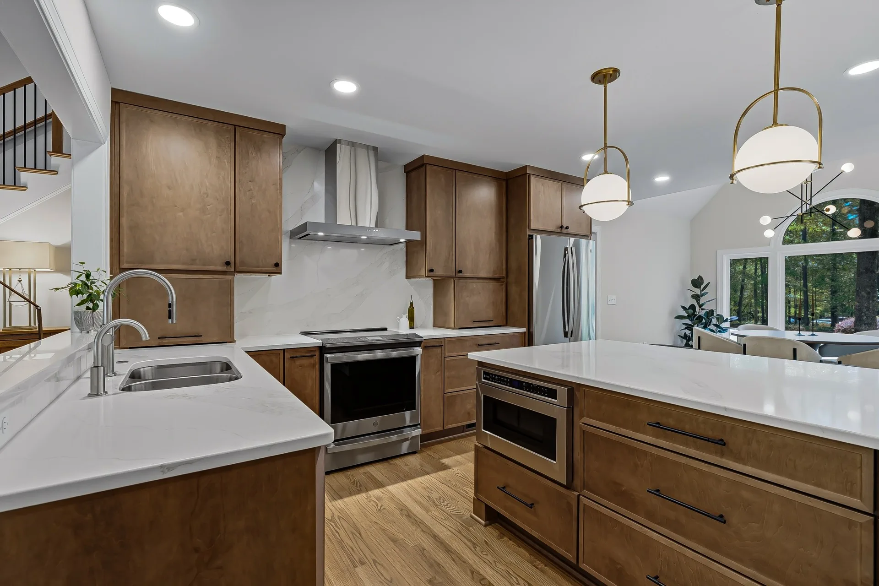
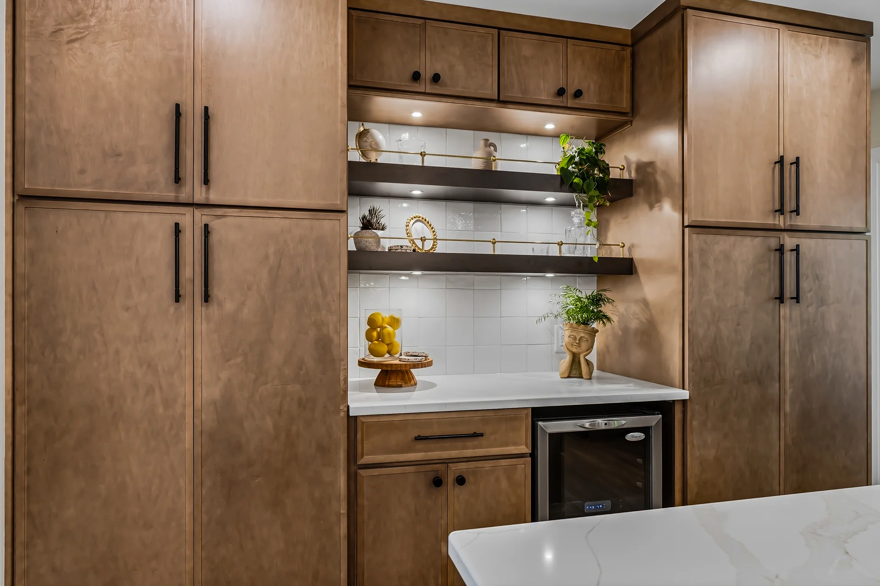
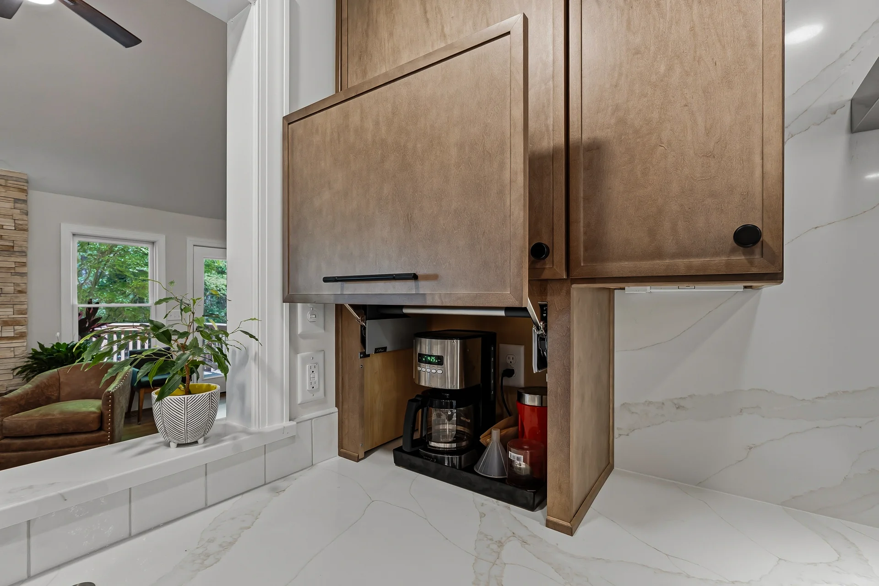
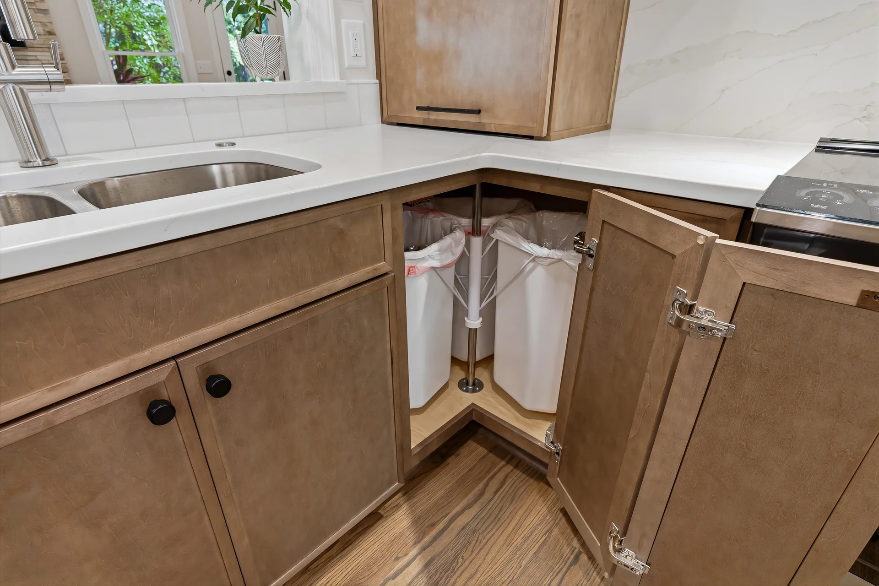
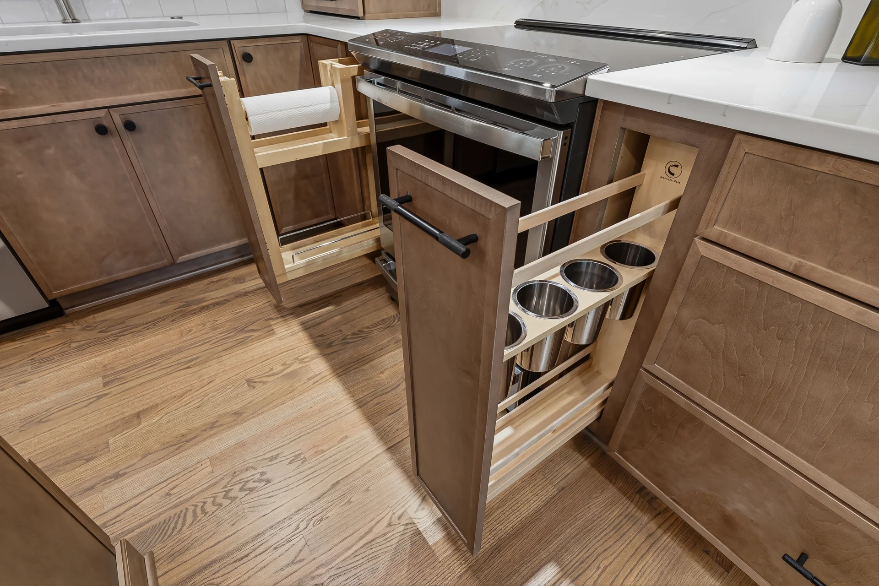
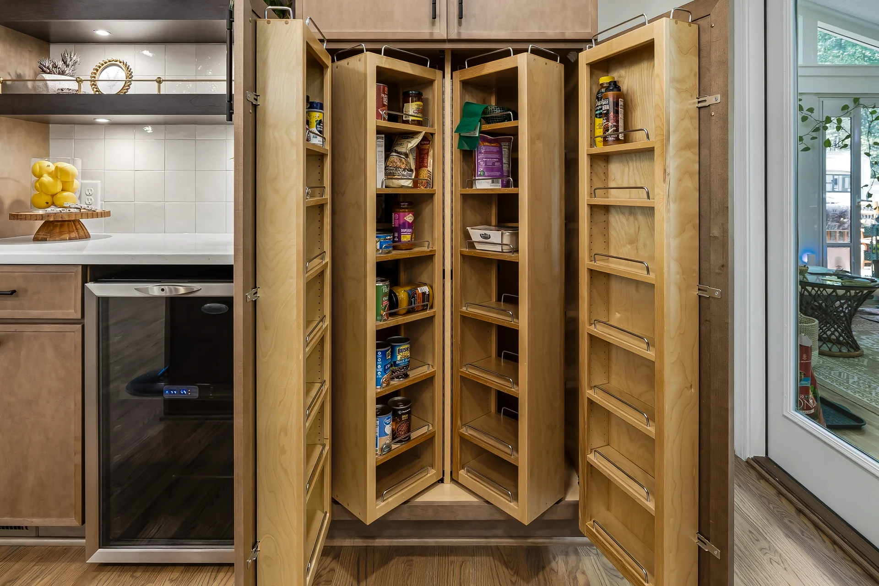
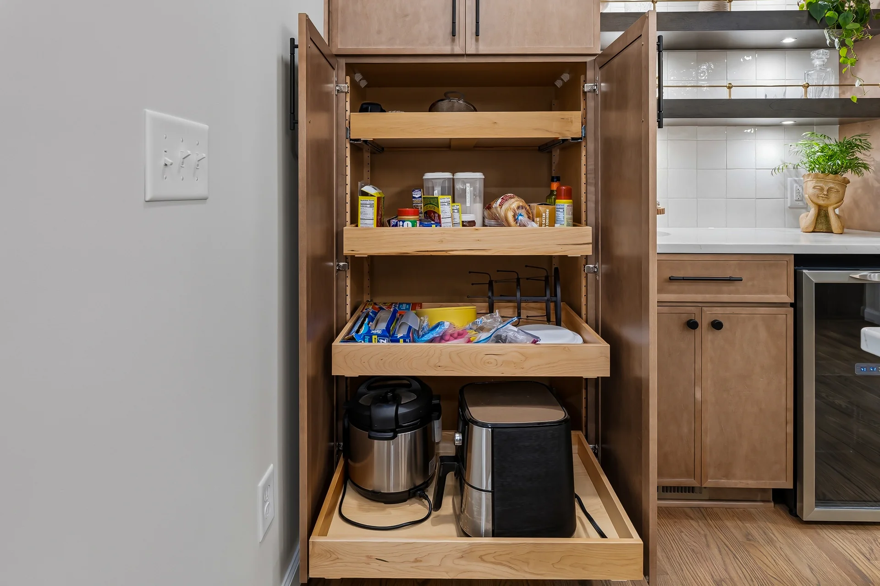
The design strategy for this Pleasant Plains remodel focused on integrating storage directly into the architecture of the kitchen. Cabinetry was carefully planned around the homeowners’ daily routines, resulting in highly tailored storage solutions that improve organization while maintaining a clean visual composition. Features such as appliance garages, dedicated baking sheet storage, pull-out shelving, and integrated utensil organization were incorporated throughout the kitchen to reduce clutter and increase accessibility without interrupting the overall design language.

Reworking Cabinetry and Layout for Greater Efficiency
The updated floor plan allowed storage and workflow to be addressed simultaneously through a more refined cabinetry layout. Specialized solutions, including a concealed corner triple recycling bin and built-in paper towel storage, were positioned intentionally within key work zones to support everyday use more naturally. By consolidating storage into purposeful locations and aligning cabinetry around movement patterns within the kitchen, the redesign creates a space that feels highly organized, efficient, and tailored to how the homeowners use the kitchen on a daily basis.


READY WHEN YOU ARE
Let’s Talk About Your Project
Whether you’re early in the idea stage or ready to start planning, we’re here to help you think it through. This first conversation is relaxed, informative, and focused entirely on what you want your home to become.
- Discuss Your Goals and Priorities
- Discover the Benefits of a Design-Build Partnership
- Establish Clear Next Steps for the Project
- on Google
- on Houzz














