
Holly Springs Kitchen Remodel
Case Study
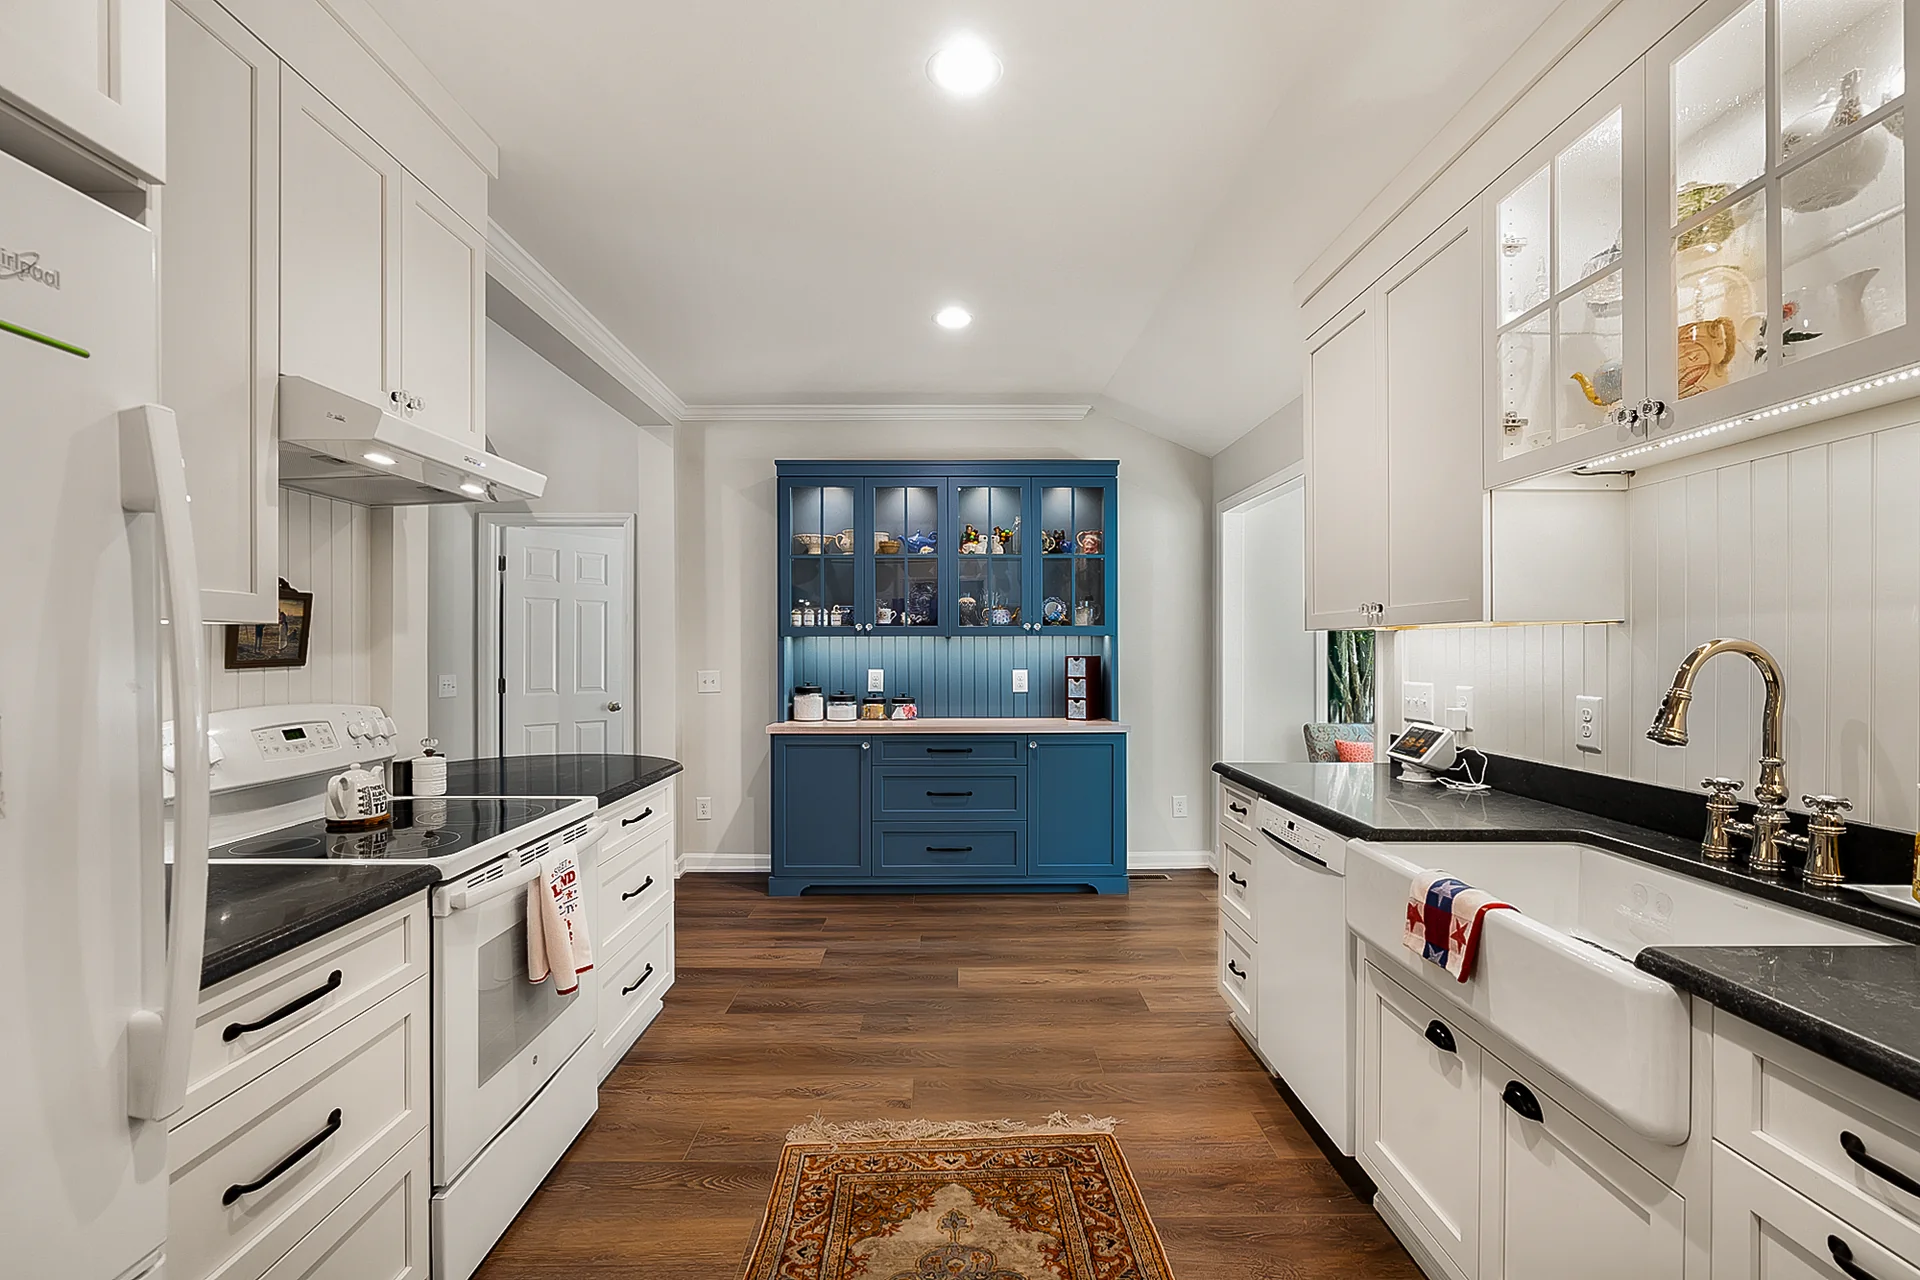
Beautifully Balanced Living in Holly Springs
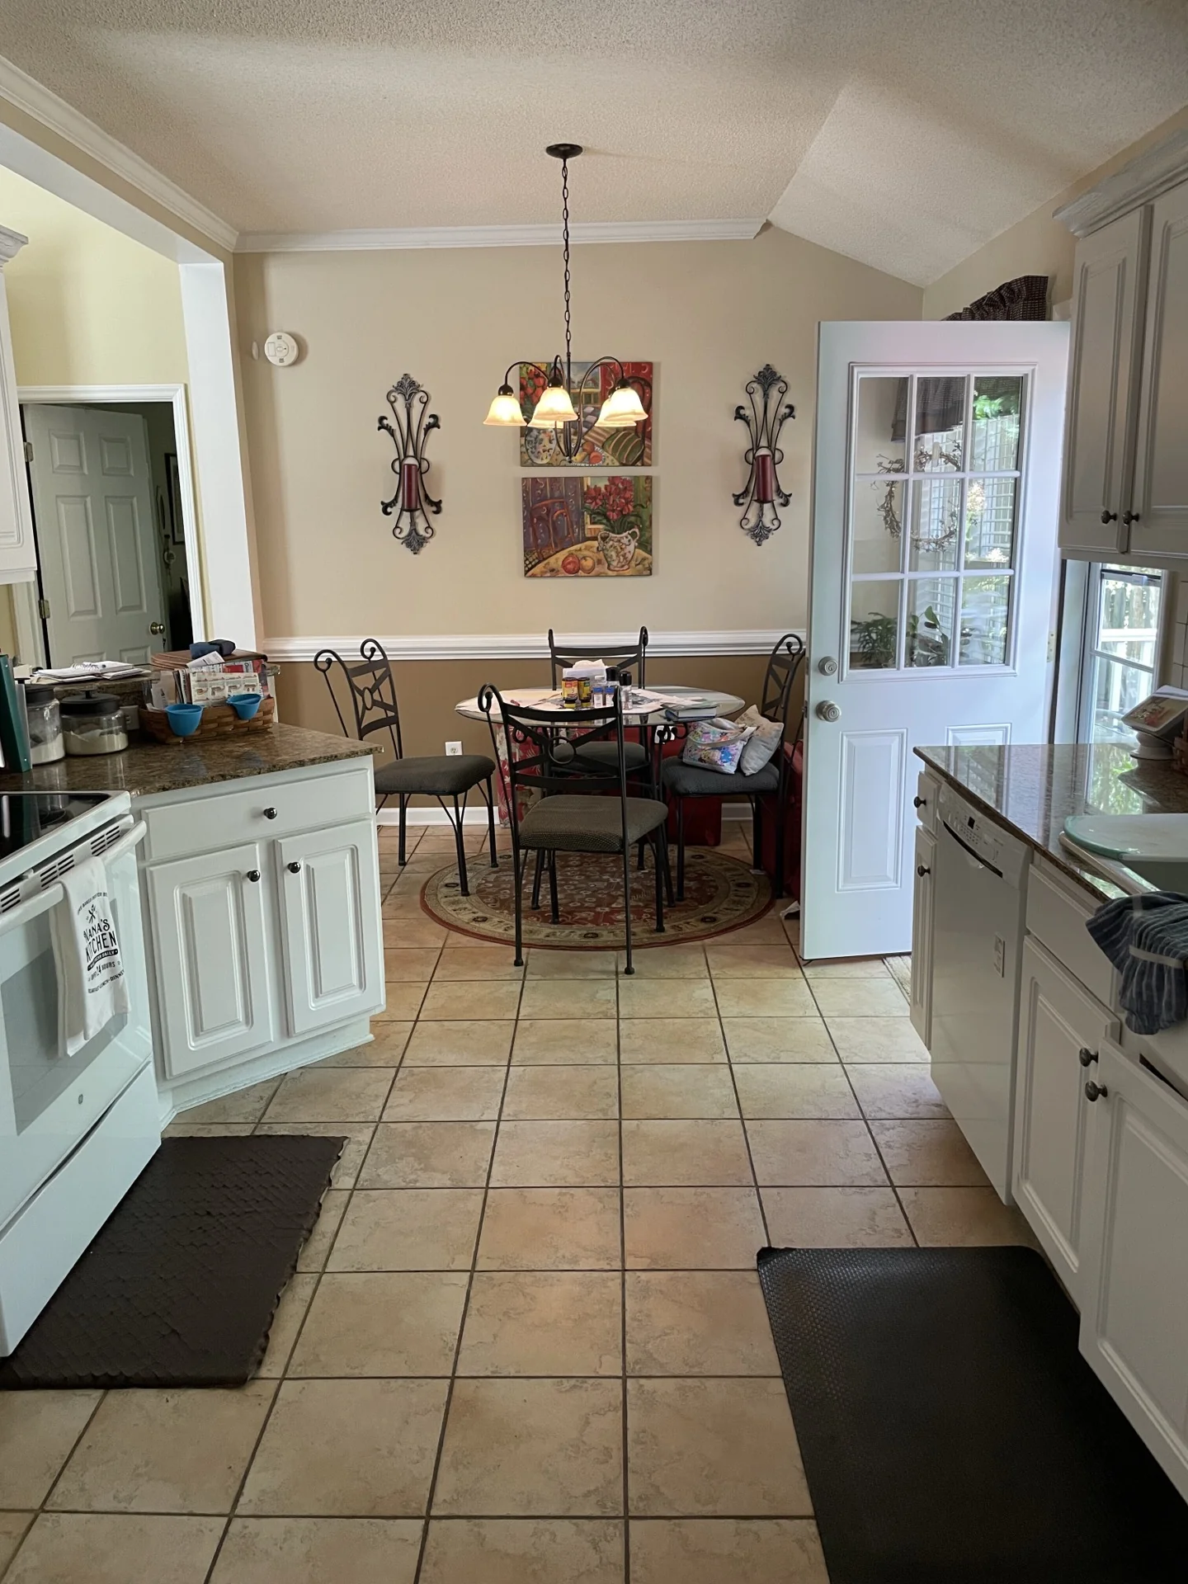
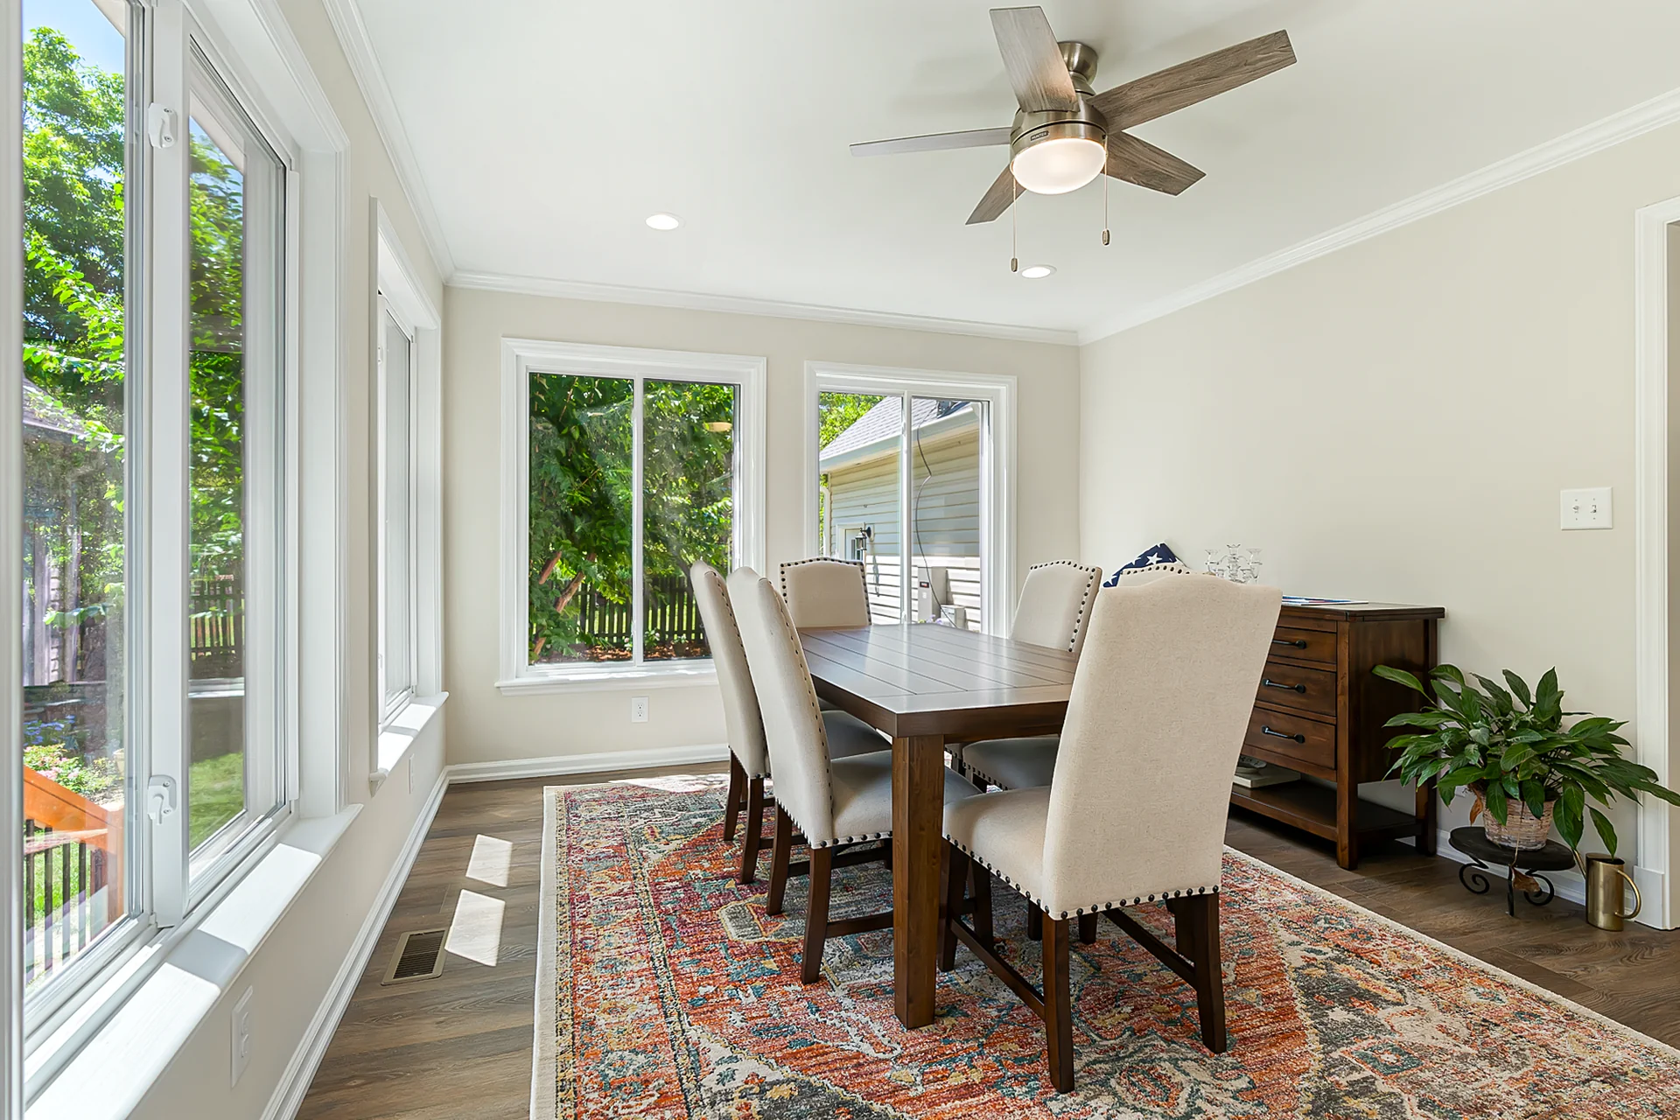
This whole home addition project in Lakeside, Holly Springs, addressed the need for more space. The existing kitchen footprint felt tight, limiting how the homeowners could use the space day to day, and there was no dedicated area for dining adjacent to the kitchen.
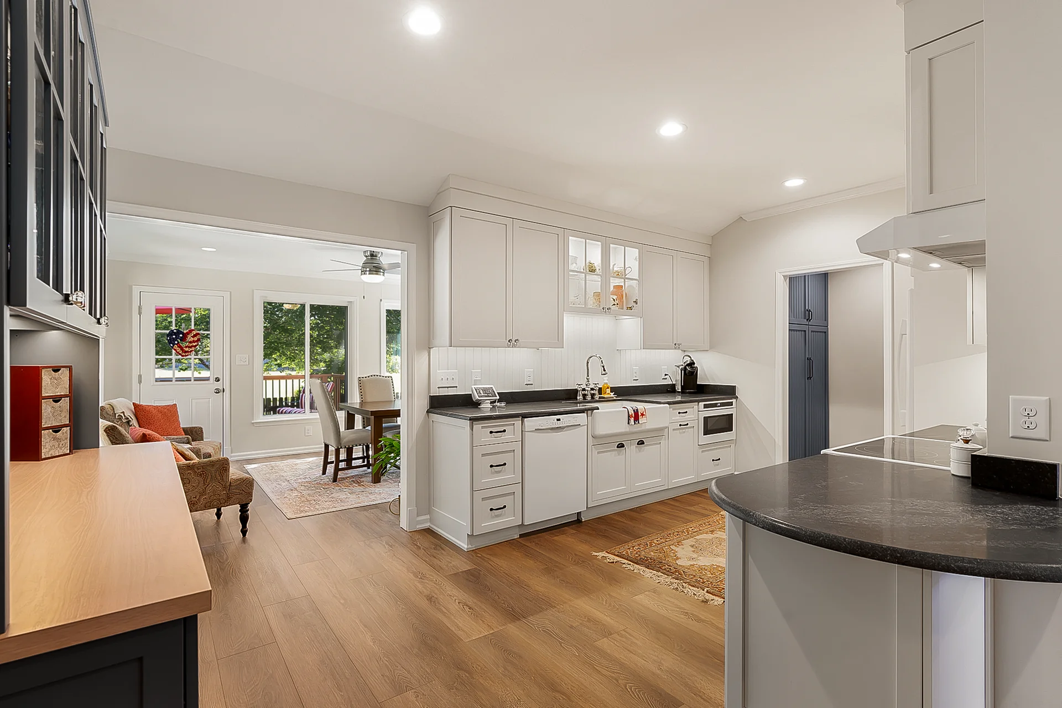
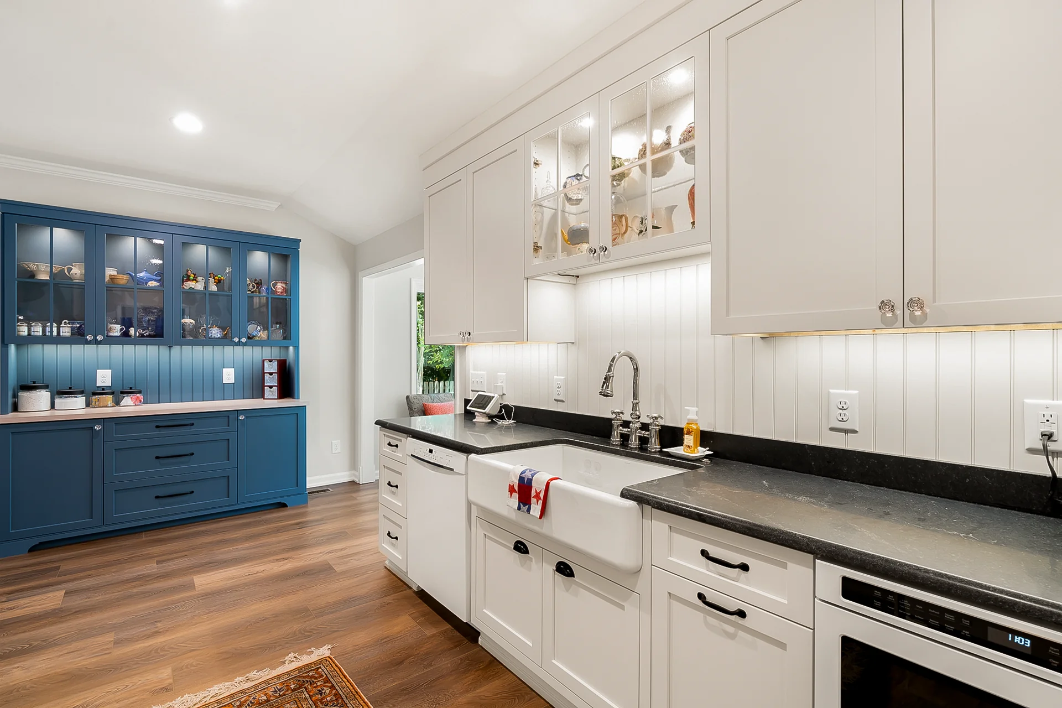
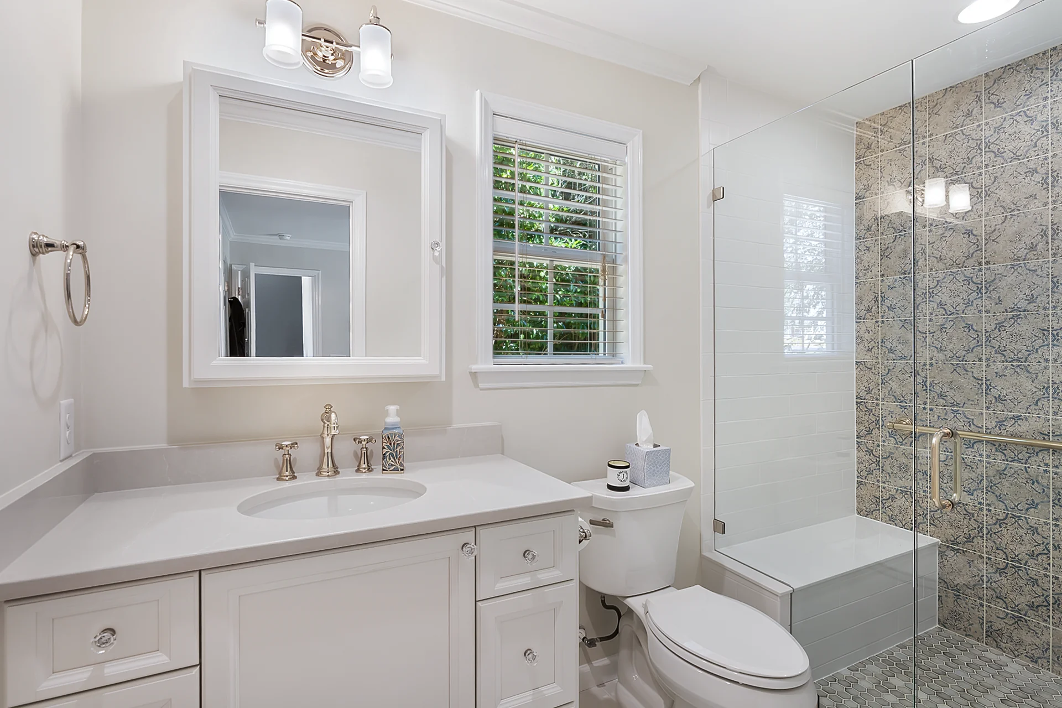
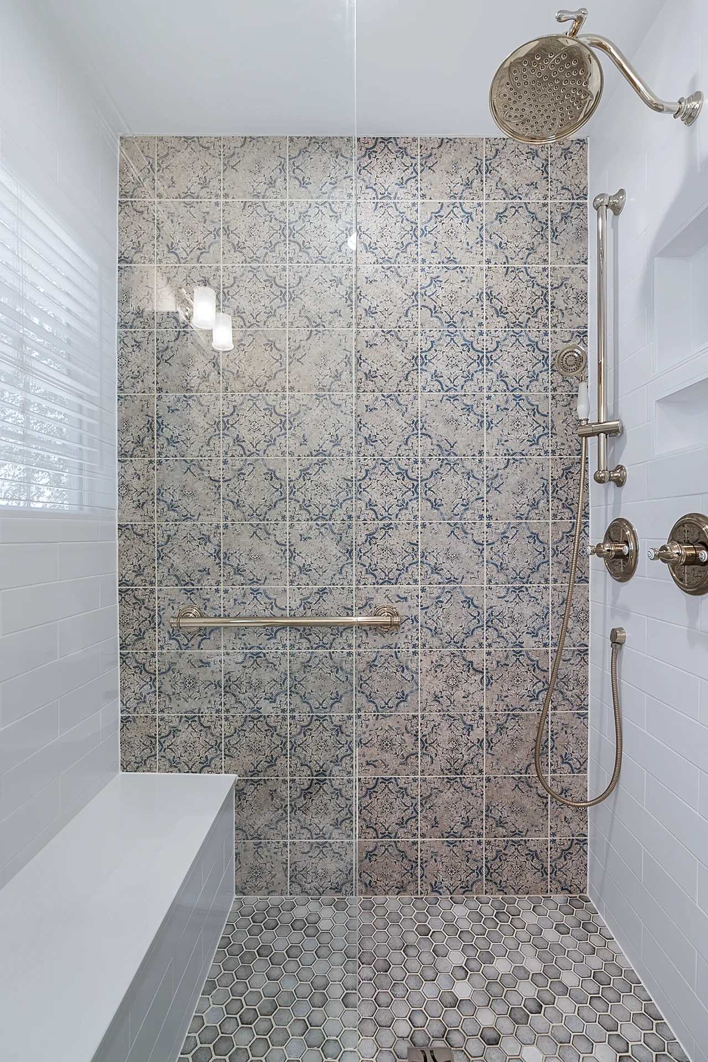
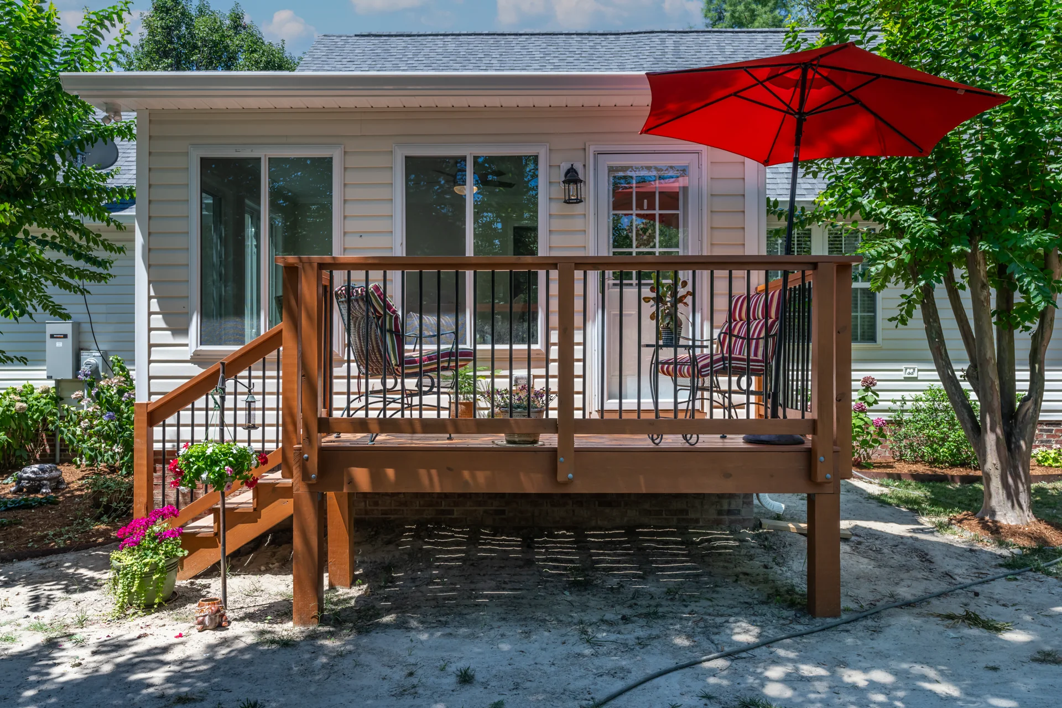
Rather than reworking the kitchen layout or replacing appliances, the focus was on targeted updates and expansion. Cabinetry was refreshed with full risers to create a more finished, built-in look, and new flooring helped add warmth to the space. A rear addition created a dedicated dining area directly connected to the kitchen, while a porch was added to the back of the home to extend the living space outdoors. The hall bath was also redesigned to support the homeowner’s design goals.
A custom-built-in buffet anchors the new dining area, providing both storage and functionality while reinforcing the transition between old and new spaces. The result is a thoughtful expansion that adds room where it mattered most, improving flow and usability while respecting the original kitchen layout.


READY WHEN YOU ARE
Let’s Talk About Your Project
Whether you’re early in the idea stage or ready to start planning, we’re here to help you think it through. This first conversation is relaxed, informative, and focused entirely on what you want your home to become.
- Discuss Your Goals and Priorities
- Discover the Benefits of a Design-Build Partnership
- Establish Clear Next Steps for the Project
- on Google
- on Houzz














