
Cary Full Home Remodel
Case Study
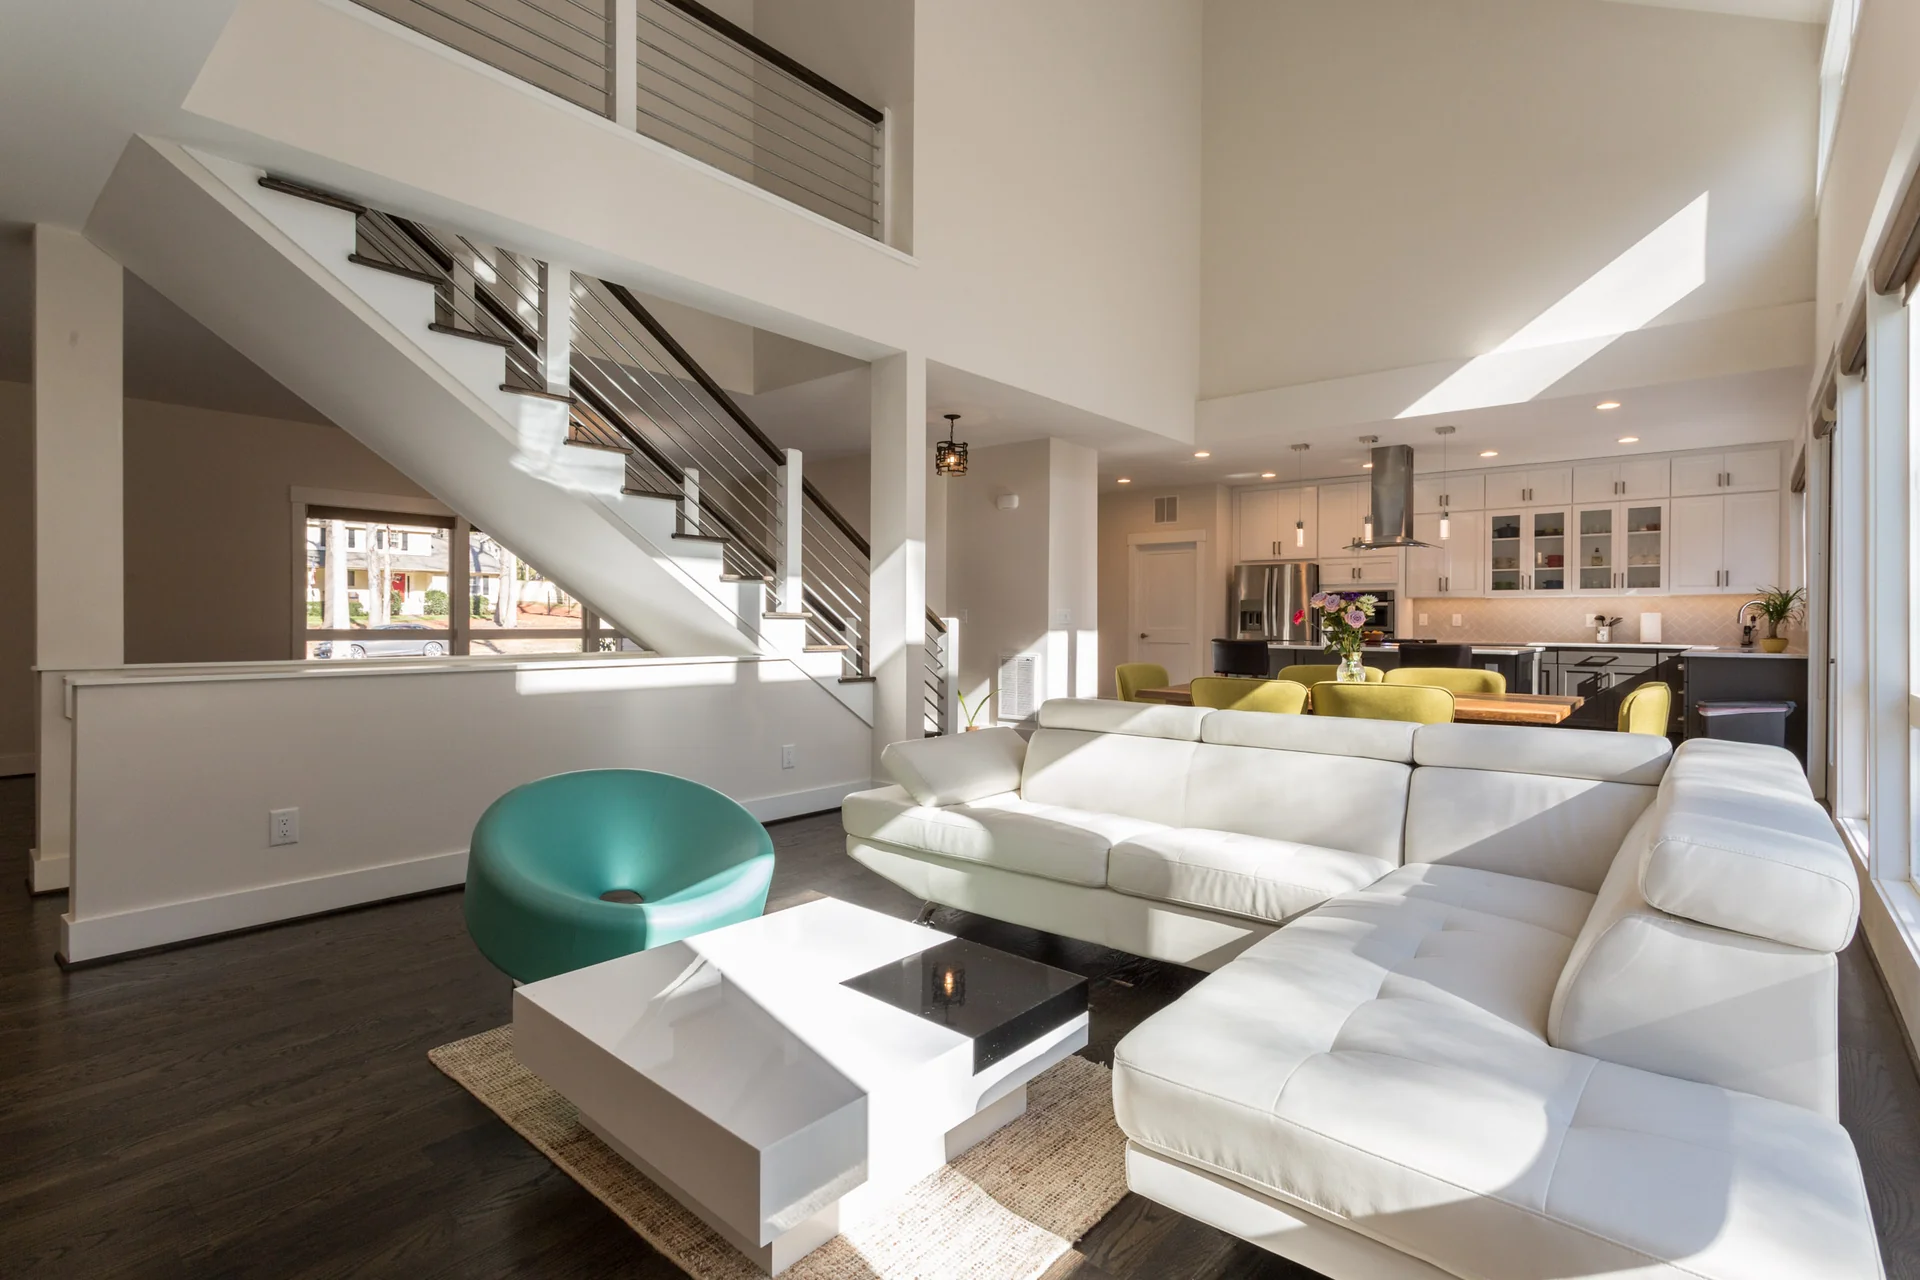
Stunning Addition and Transformation in Greenwood Acres
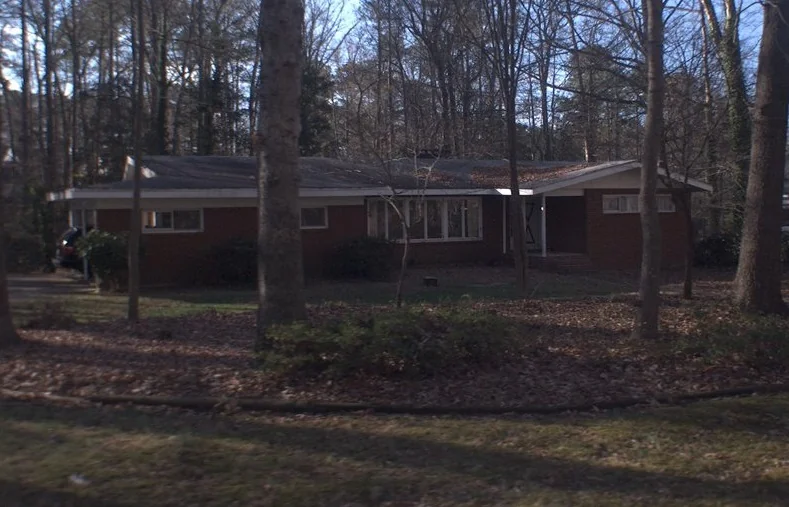
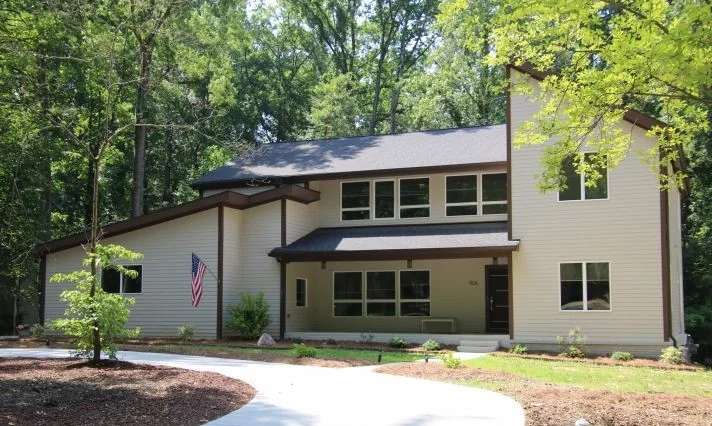
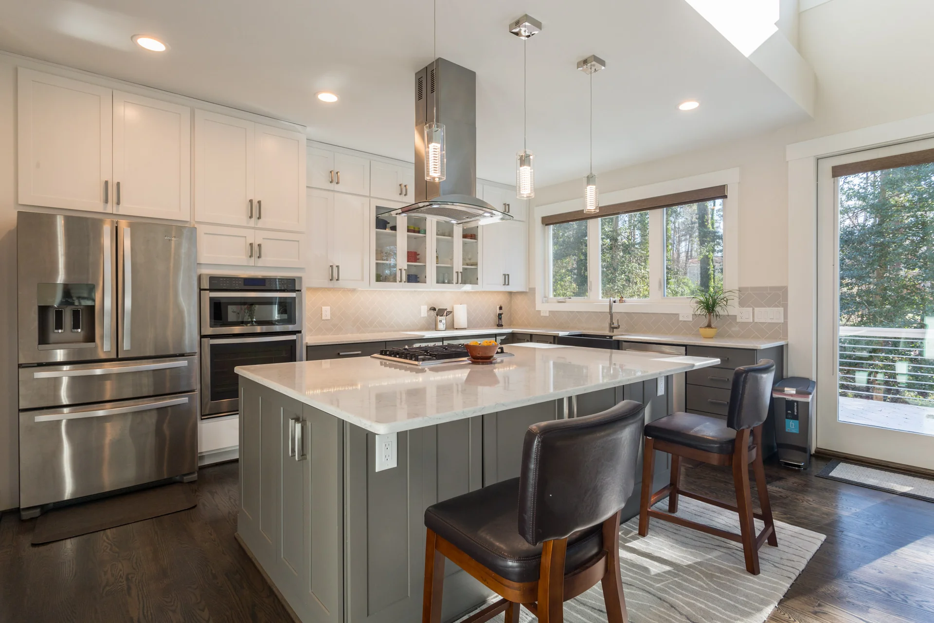
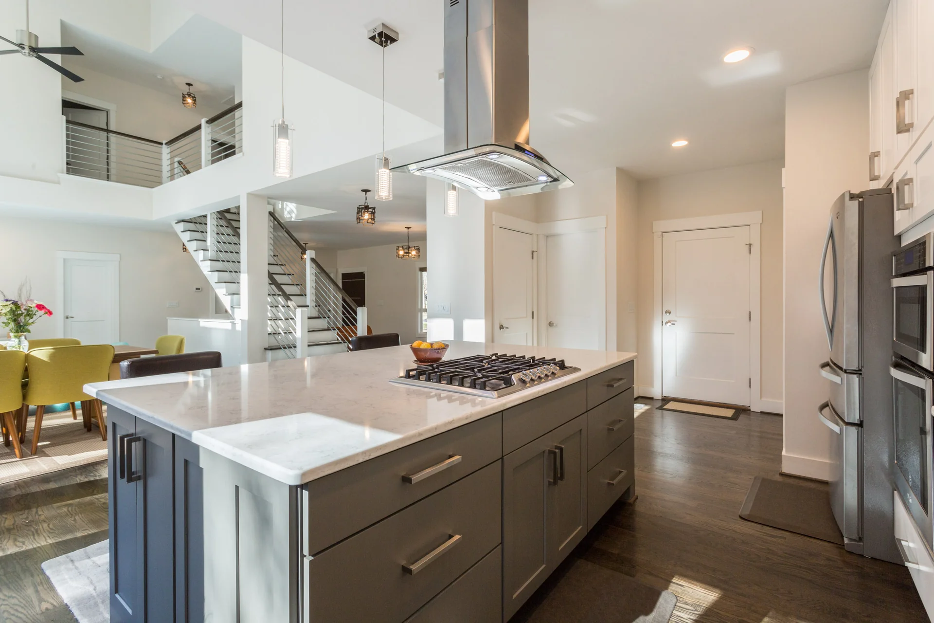
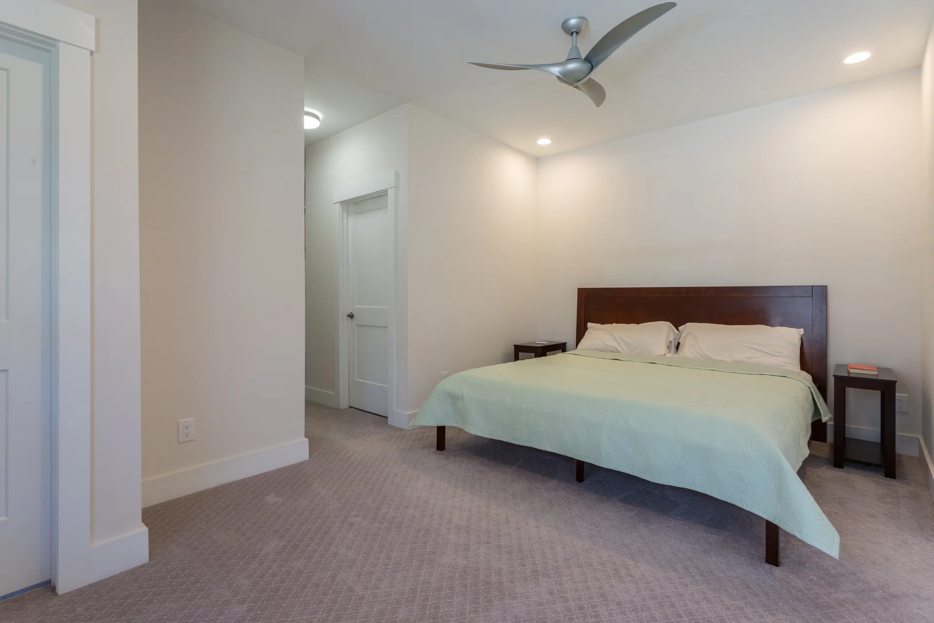
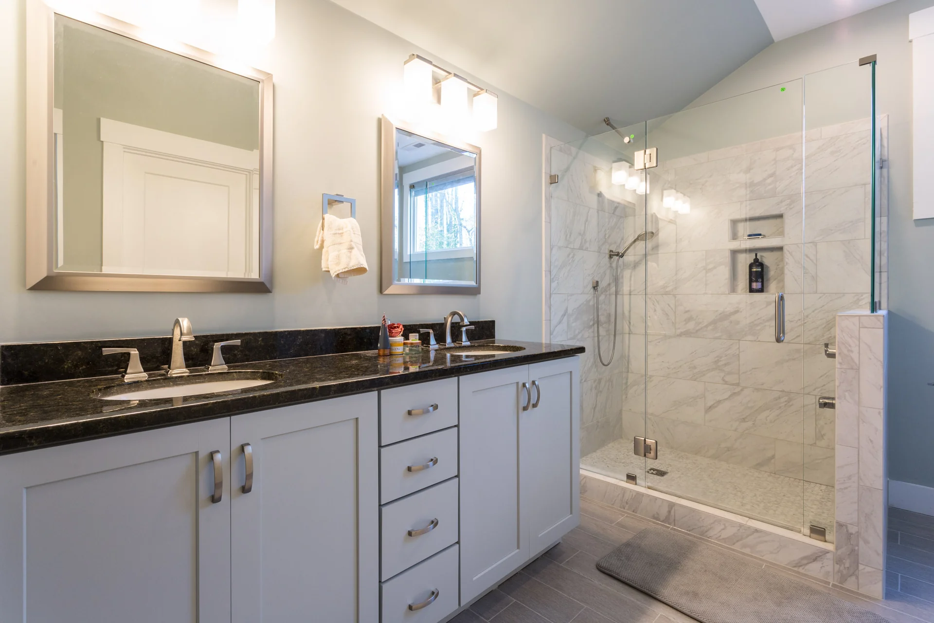
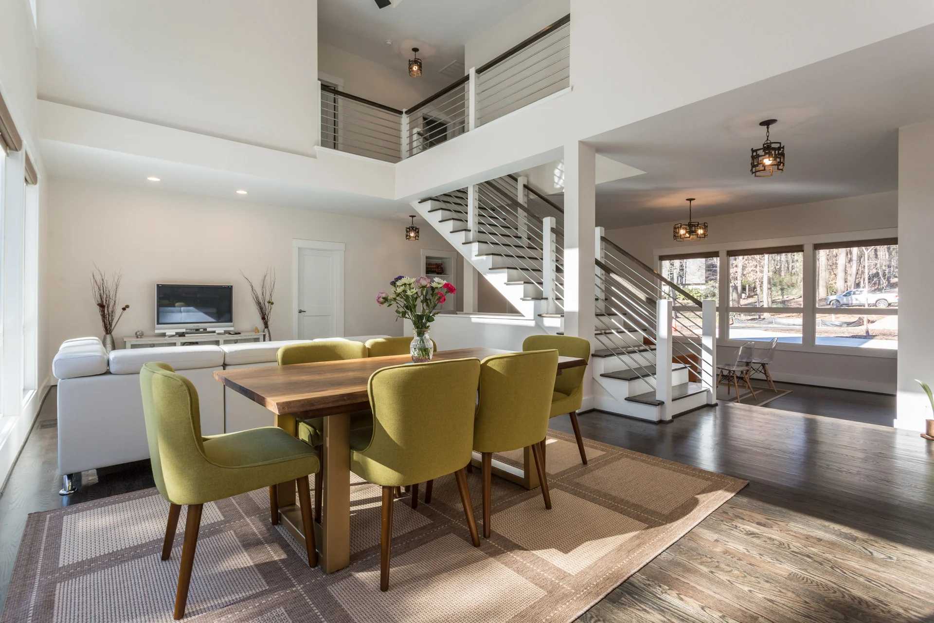
This whole-home remodel and addition project in Greenwood Acres, Cary transformed a small, aging house into a reimagined modern home. The existing structure no longer supported the homeowners’ needs, both in terms of layout and livability, prompting an extensive renovation that touched nearly every area of the property.
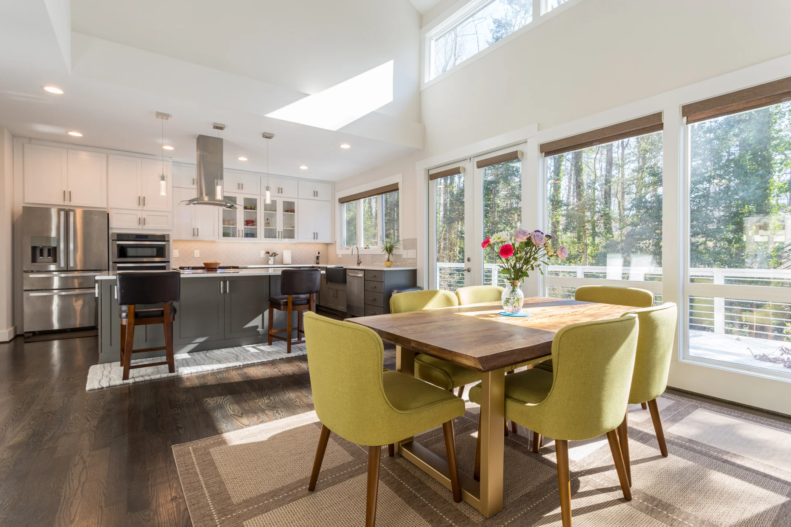
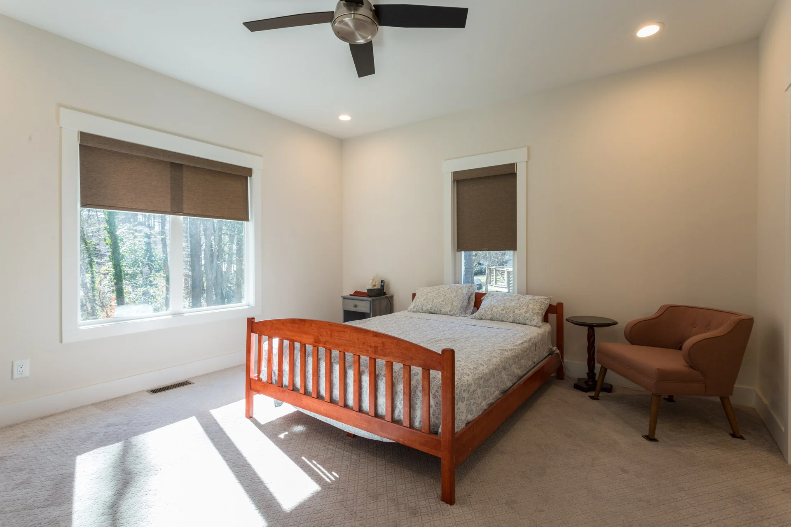
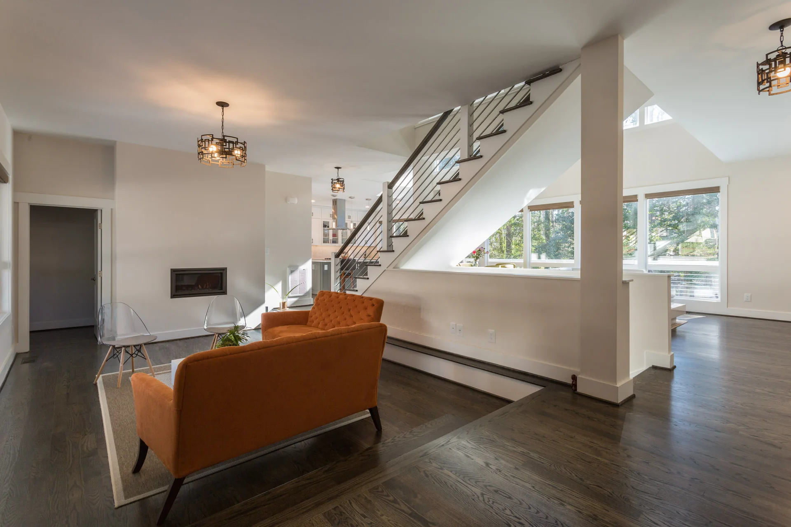
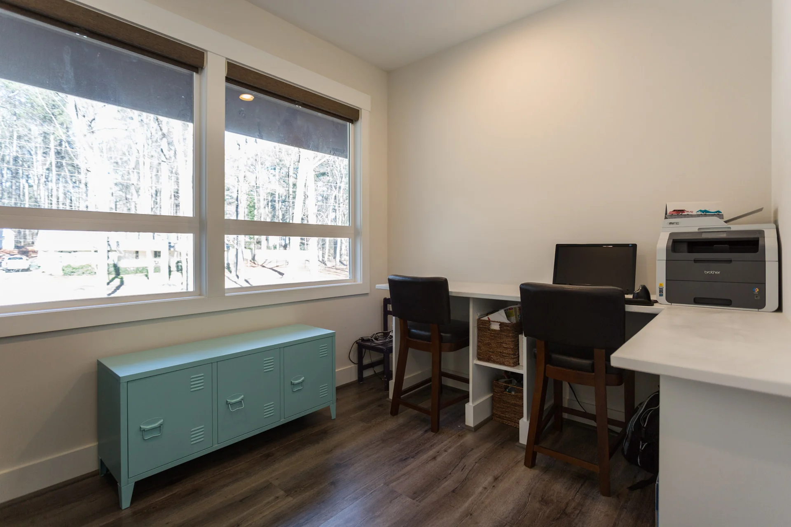
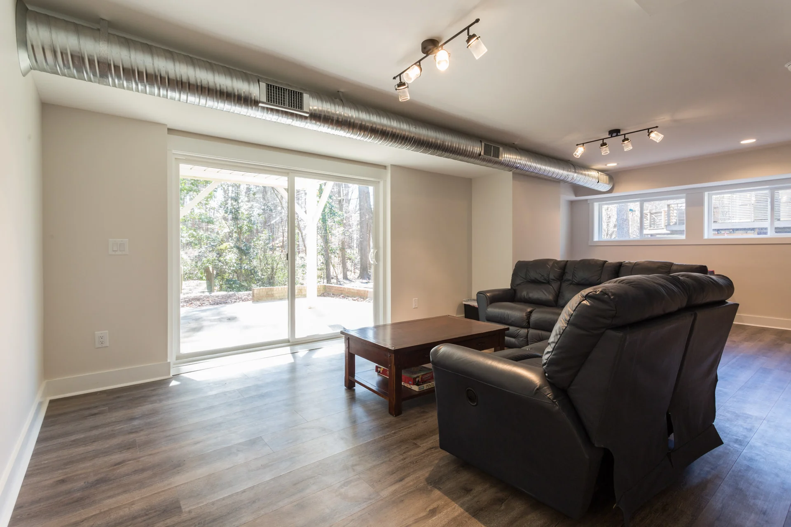
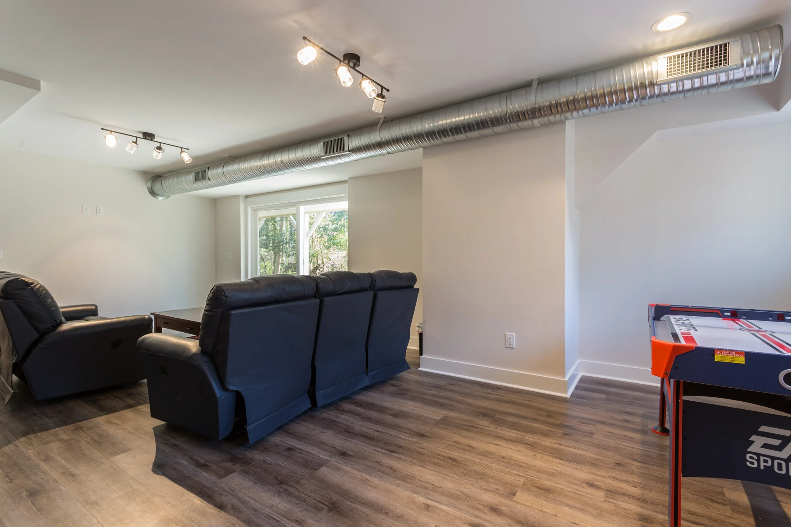
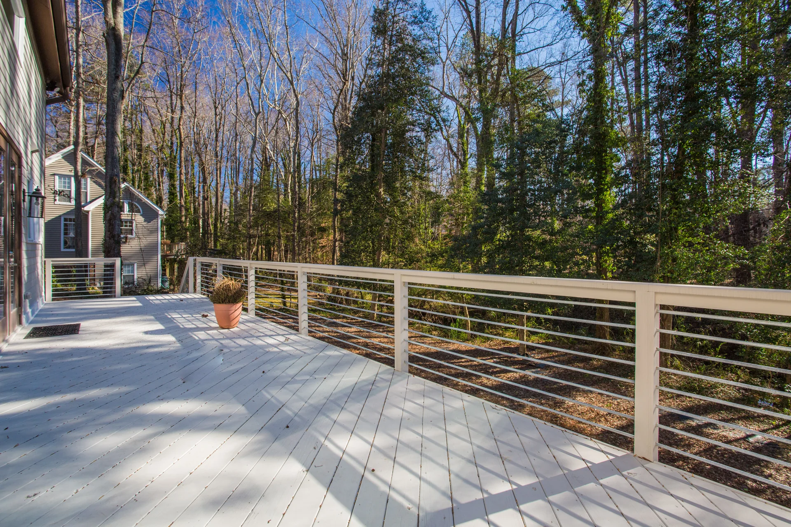
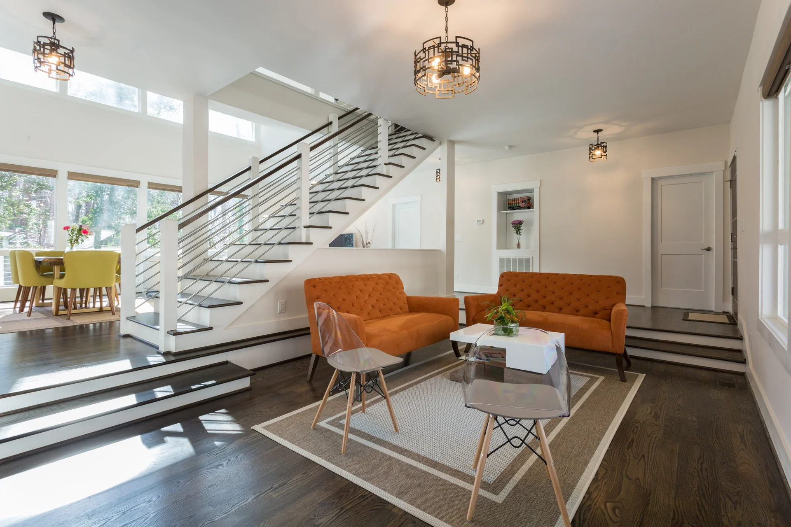
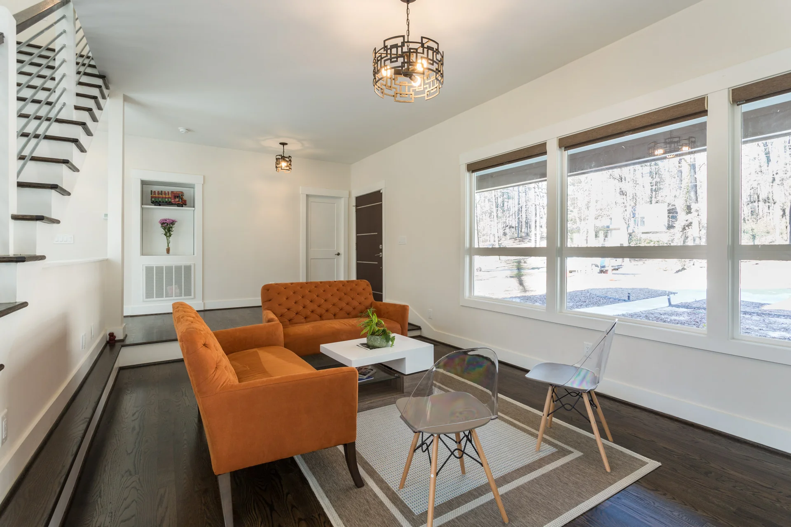
The project involved taking the home down to the foundation walls and rebuilding it with a completely new vision. While leaving the basement level intact, we added framing for new first floor level and second story to expand the home vertically. Throughout the remodel, nearly every room was redesigned with updated layouts, finishes, and systems that aligned with a more modern architectural direction. The scope of work extended across the entire property, requiring careful coordination between the original structure and newly added spaces to ensure the home felt cohesive from top to bottom.
The finished result is a dramatically transformed home that feels significantly larger, refined, and tailored to modern living. Despite the scale of the renovation and addition, the redesigned spaces flow naturally together, creating a home that feels unified. What was once a small, outdated house is now a fully rebuilt residence shaped around openness, comfort, and long-term functionality.
READY WHEN YOU ARE
Let’s Talk About Your Project
Whether you’re early in the idea stage or ready to start planning, we’re here to help you think it through. This first conversation is relaxed, informative, and focused entirely on what you want your home to become.
- Discuss Your Goals and Priorities
- Discover the Benefits of a Design-Build Partnership
- Establish Clear Next Steps for the Project
- on Google
- on Houzz














