
Morrisville Primary Bathroom
Case Study
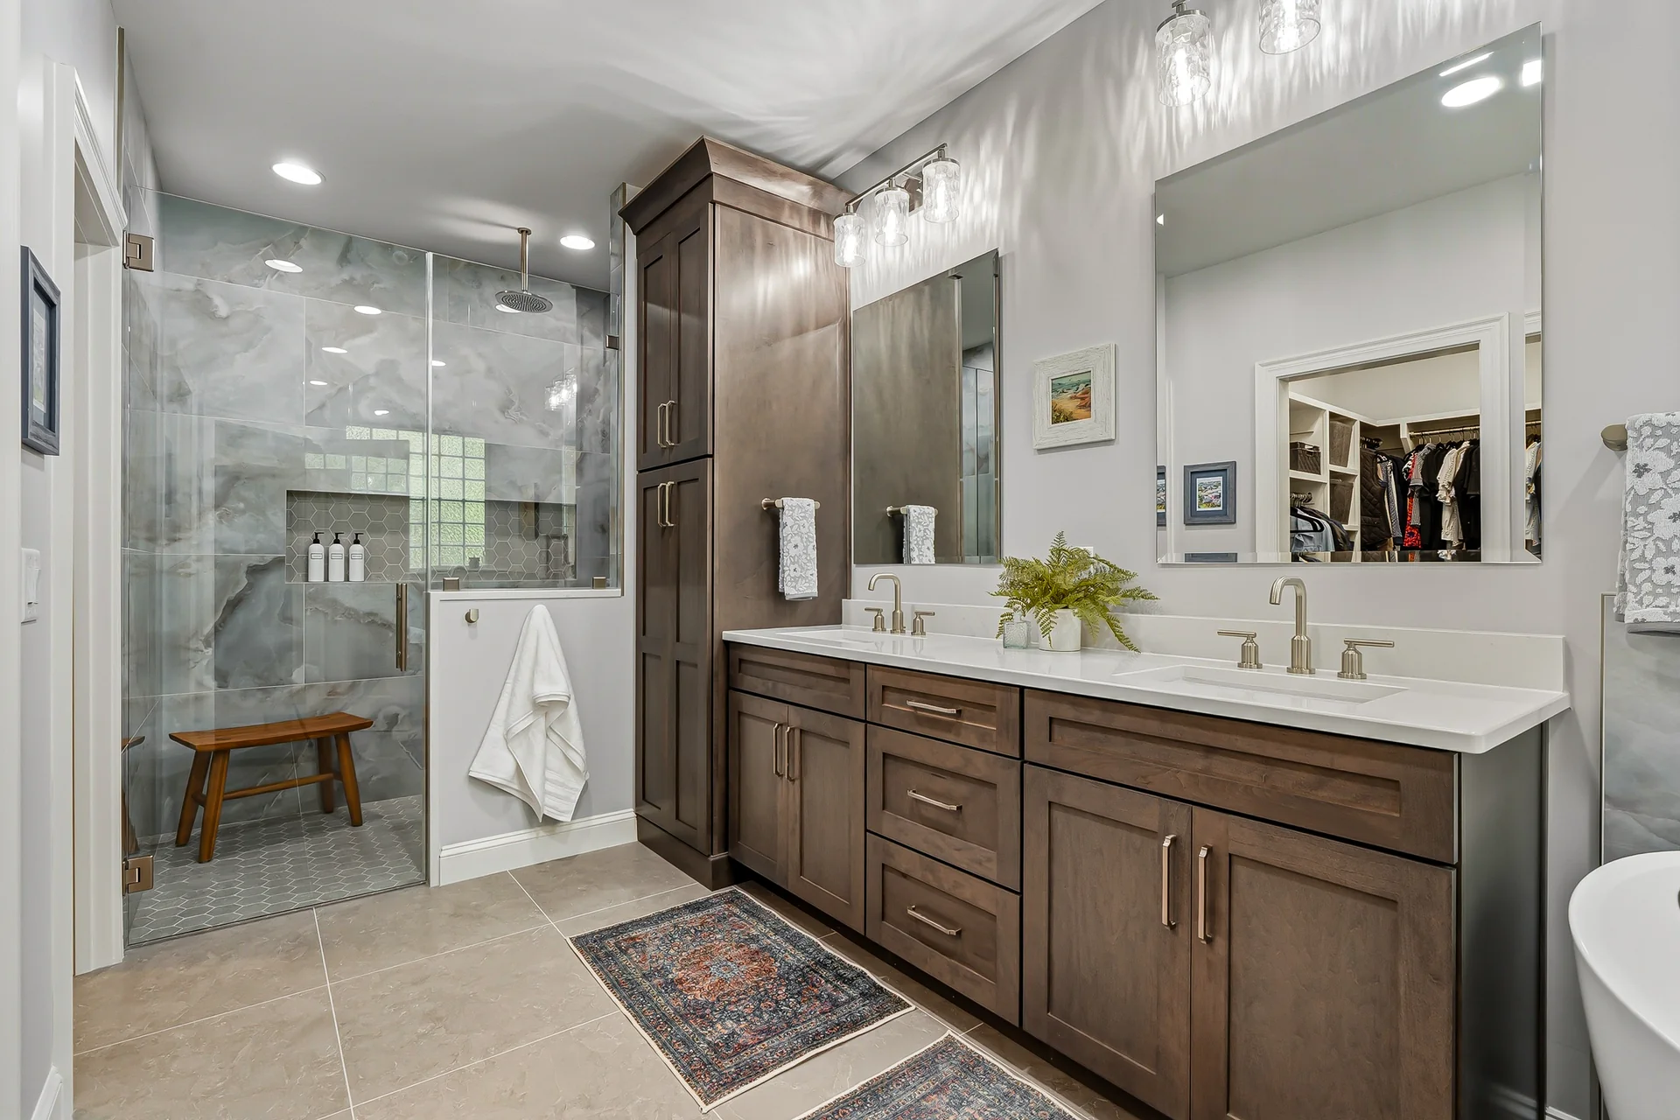
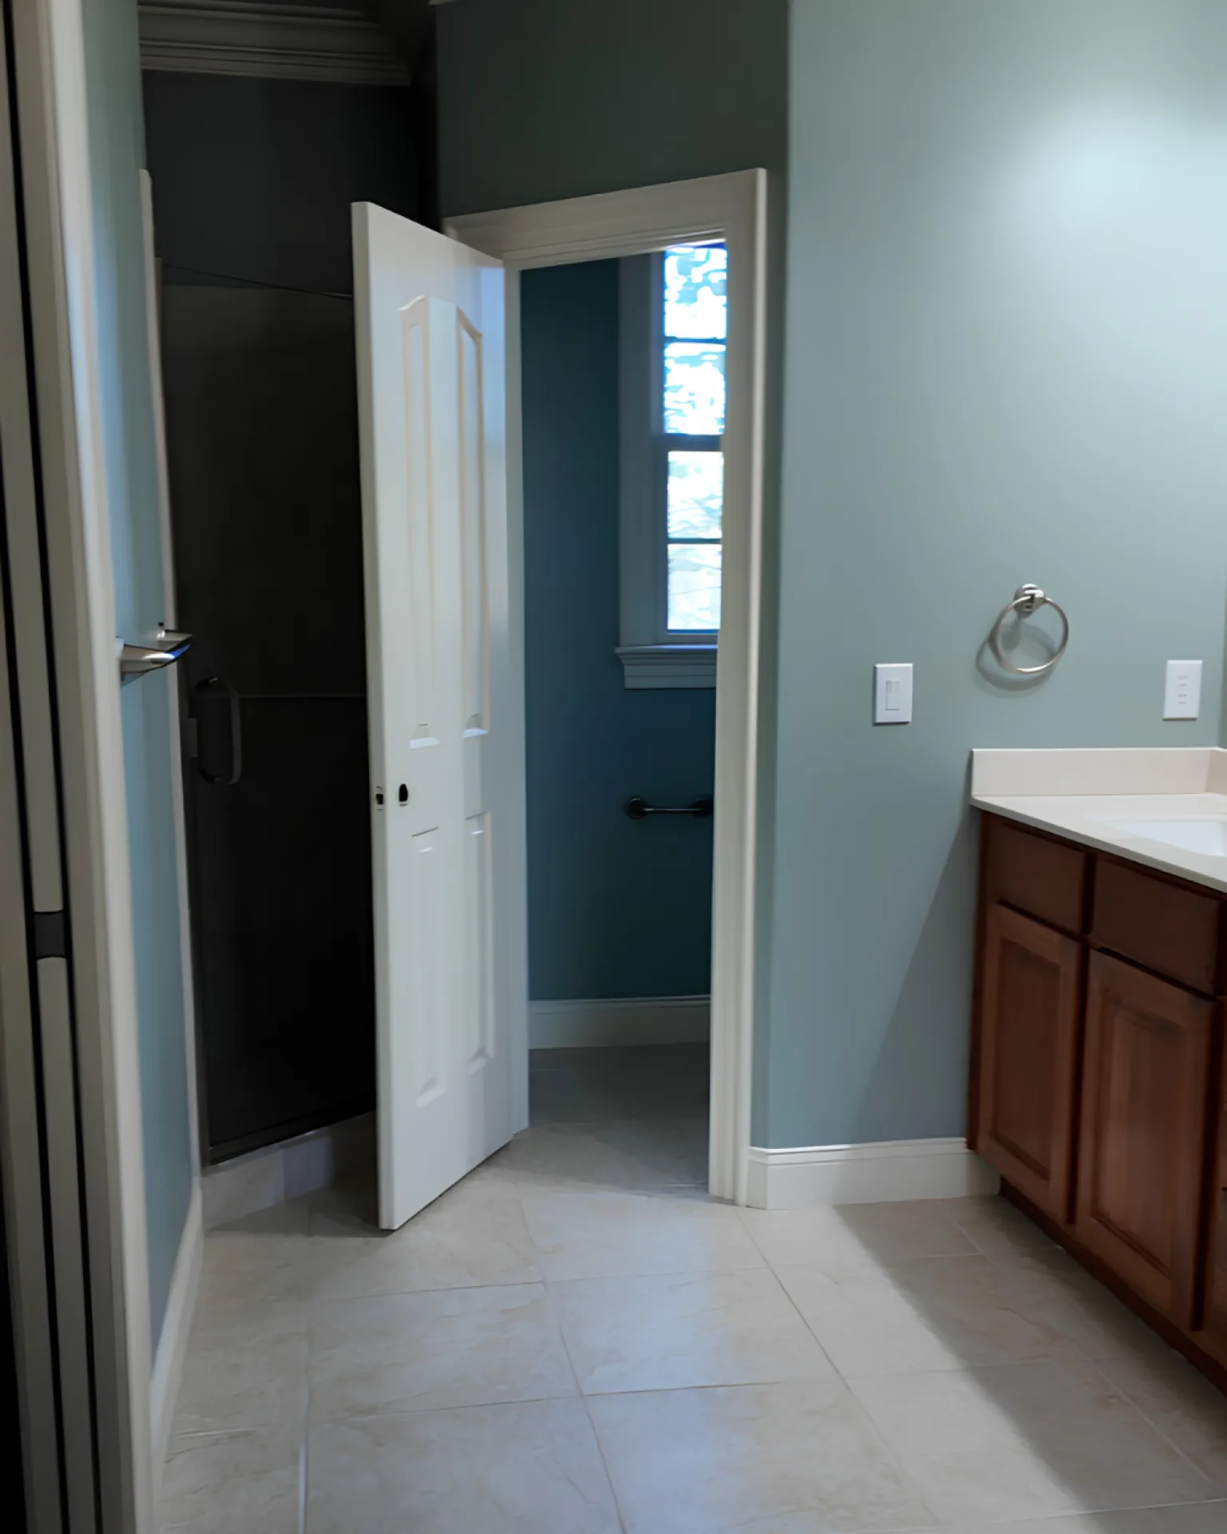
This remodel and dual addition project in Weston Estates, Morrisville focused on improving several key areas of the home. The existing primary bathroom felt dated and lacked the comfort and scale the homeowners were looking for, while the combined laundry and pantry area felt inefficient. The home also lacked a full hall bathroom on the main living level, creating an opportunity to improve both convenience and overall functionality.
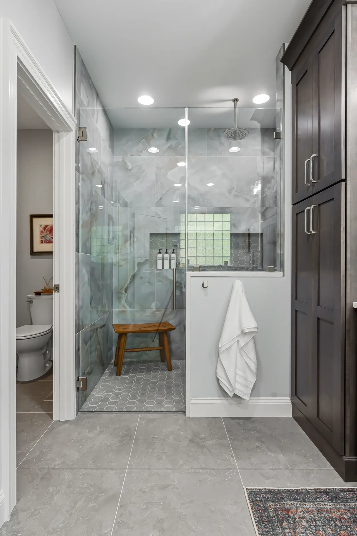
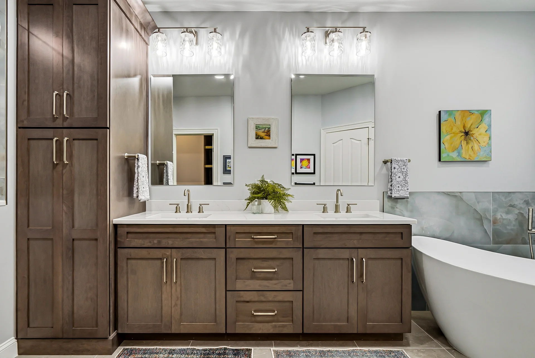
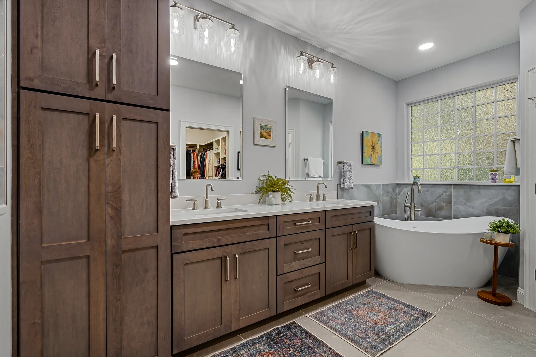
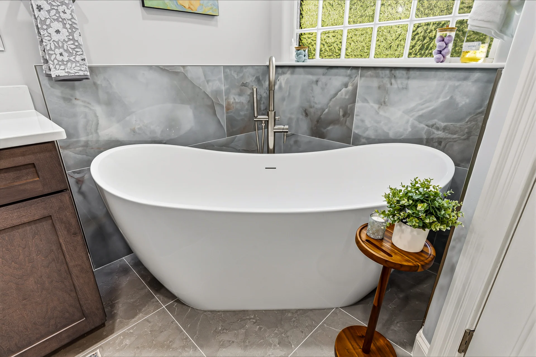
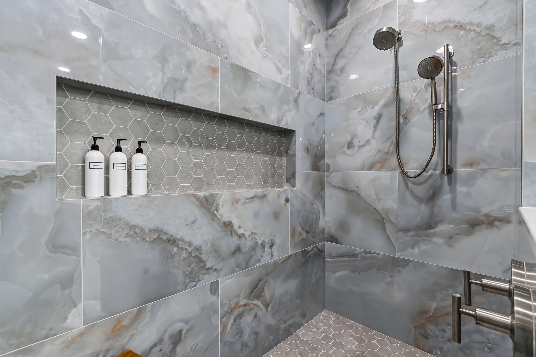
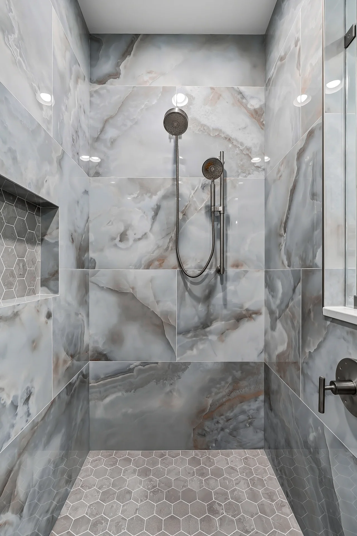
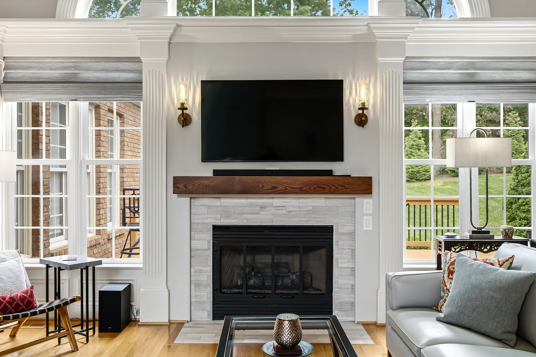
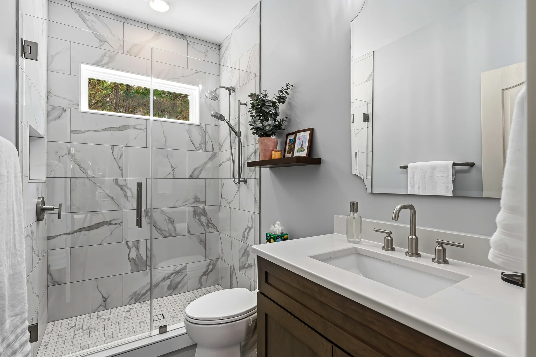
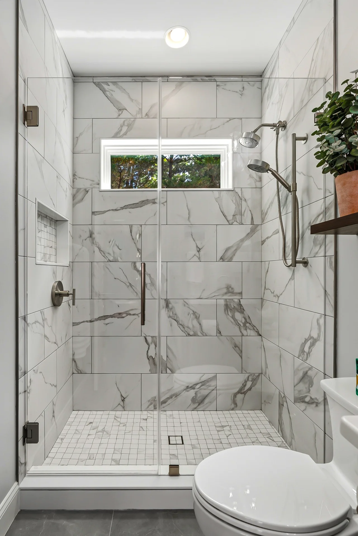
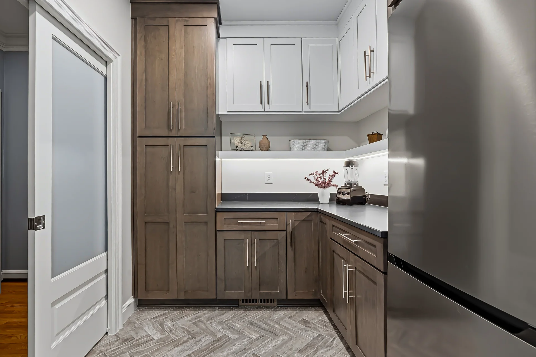
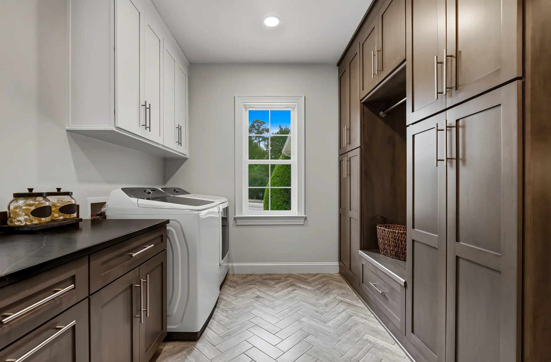
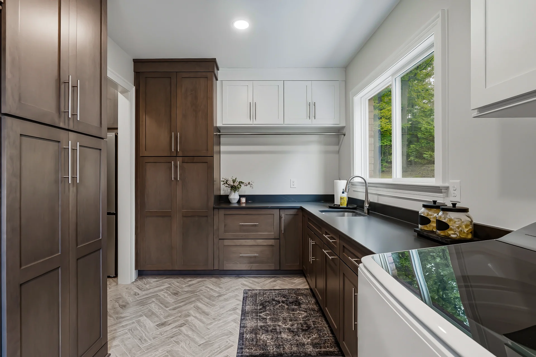
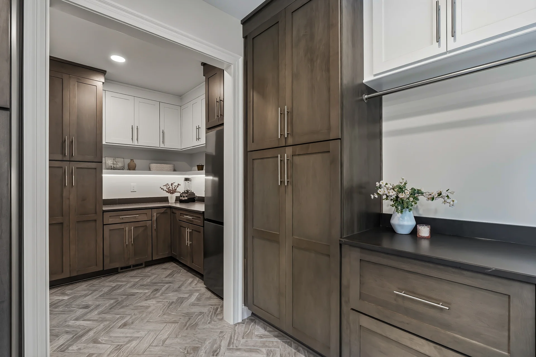
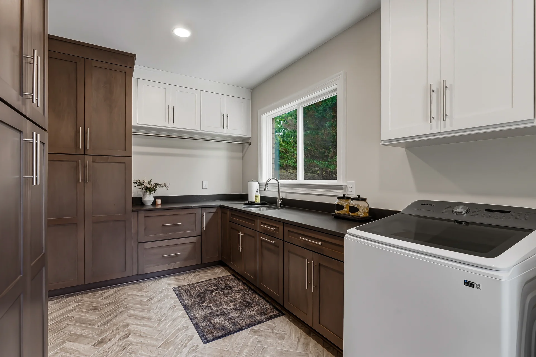
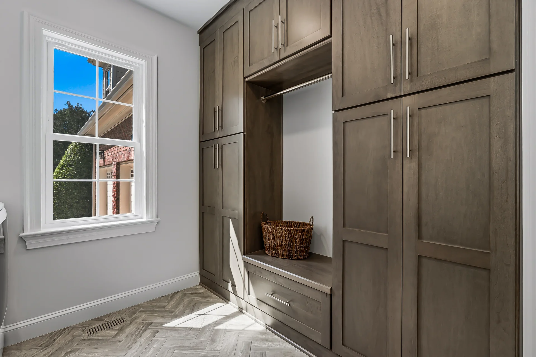
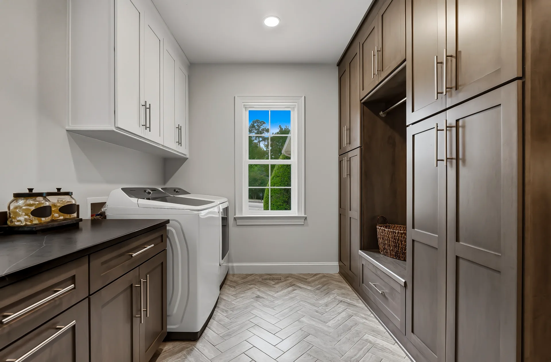
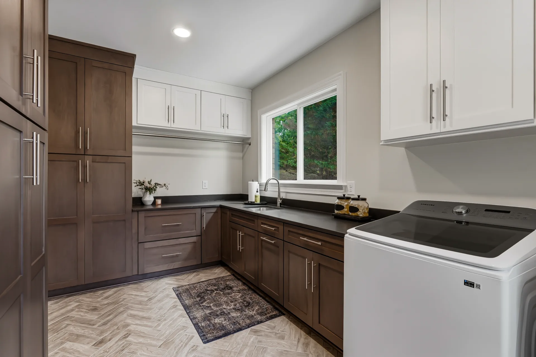
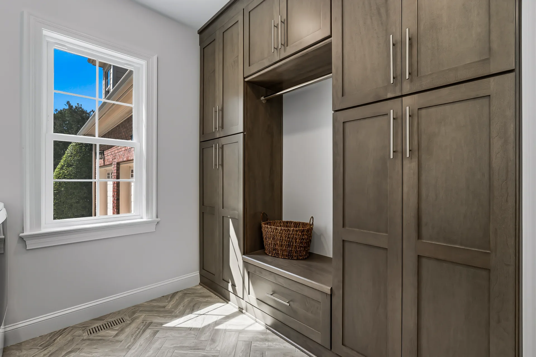
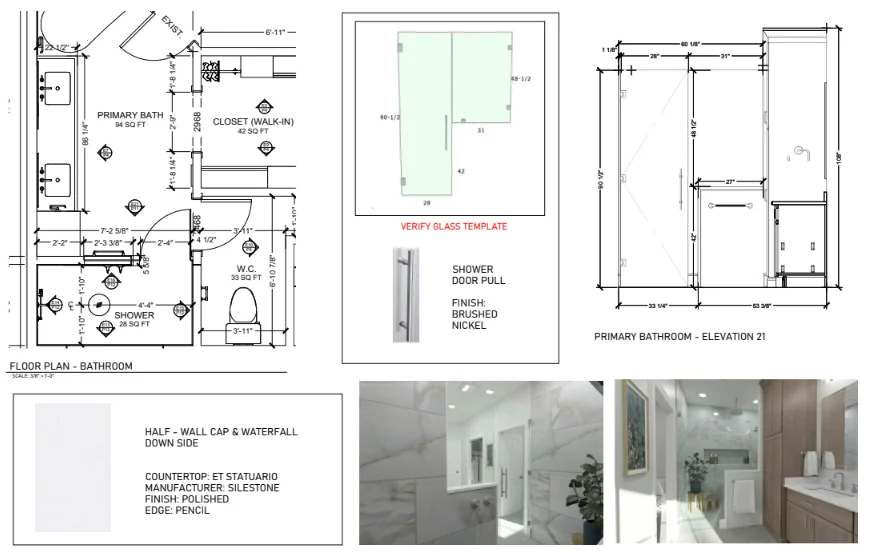
The project included a full remodel of the primary bathroom, pantry, and fireplace area, along with two home additions that introduced an expansive laundry room and a full hall bathroom. In the primary suite, a freestanding tub and oversized shower became the defining features of the redesigned space, complemented by large-format 24×48 tile and an integrated niche that reinforces the clean, modern aesthetic. The original laundry and pantry space was converted into a dedicated pantry with improved organization, while the new addition created a significantly larger laundry room with semi-custom cabinetry and built-in bench seating. The fireplace was also redesigned with hidden storage incorporated behind the television, adding function without interrupting the visual simplicity of the space.
Together, the remodel and additions create a home that feels more organized, spacious, and aligned with how the homeowners use each area on a daily basis. By redistributing space and introducing targeted expansions where they mattered most, the project improved both practicality and comfort while maintaining a cohesive design language throughout the home.
A Morrisville Remodel Designed Around Everyday Function
The design approach for this Weston Estates remodel focused on reorganizing how the home supported daily routines while ensuring the new addition felt fully integrated with the existing structure. Careful attention was given to maintaining exterior balance and proportion, particularly where the addition extends alongside the garage and remains visible from the street.

Reworking Space Through Addition and Interior Planning
The updated layout redistributed square footage to create more purposeful, specialized spaces throughout the home. Converting the original laundry area into a dedicated pantry allowed the new addition to support a significantly larger laundry room with improved storage, cabinetry, and built-in seating. In the primary bathroom, the redesign introduced a freestanding tub, oversized shower, and large-format tile selections that simplify the visual composition while reinforcing scale and openness. Together, the remodel and addition create a home that feels more structured and organized.


"The attention to detail and care for our home was exceptional. We highly recommend Wake Remodeling!"
Weston Estates, Morrisville
READY WHEN YOU ARE
Let’s Talk About Your Project
Whether you’re early in the idea stage or ready to start planning, we’re here to help you think it through. This first conversation is relaxed, informative, and focused entirely on what you want your home to become.
- Discuss Your Goals and Priorities
- Discover the Benefits of a Design-Build Partnership
- Establish Clear Next Steps for the Project
- on Google
- on Houzz














