
Apex Attic Transformation
Case Study
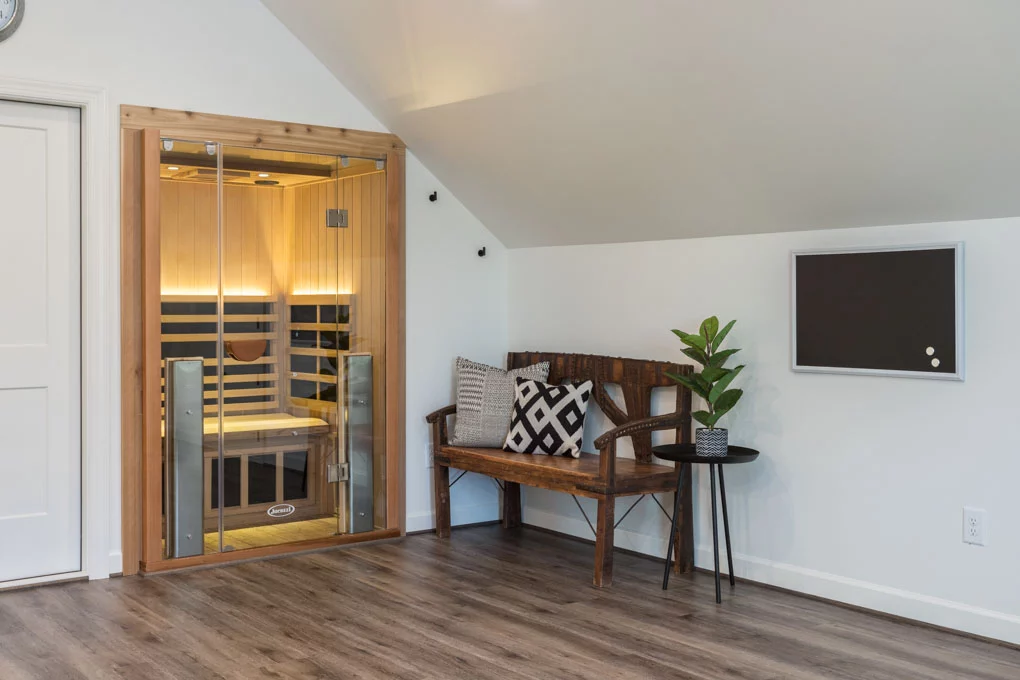
This attic remodel at Park at West Lake in Apex needed a better use out of their unfinished attic space. What was once an underutilized area of the home, it had the potential to become a space for exercise and relaxation. The project focused on finishing the attic into a comfortable, functional room that would support the homeowners’ lifestyle and provide a place for their workout equipment.
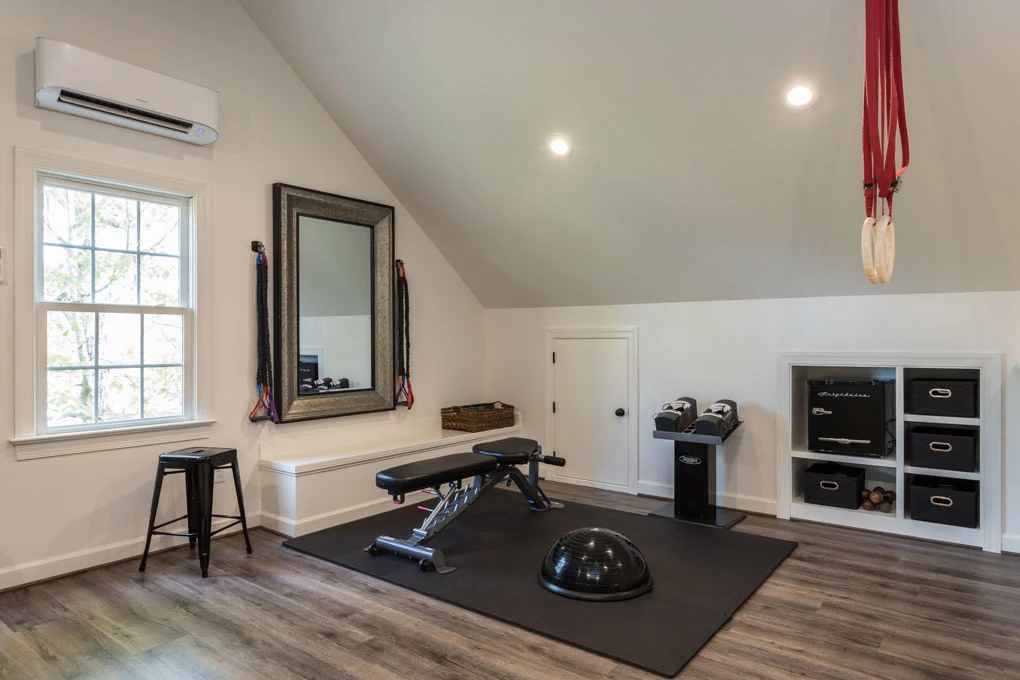
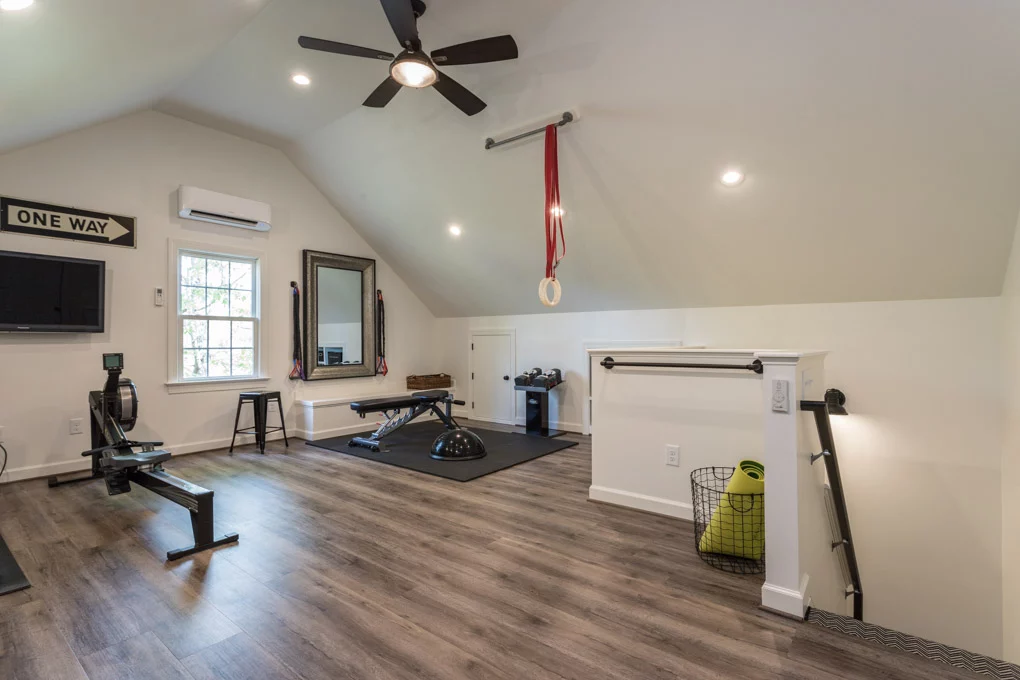
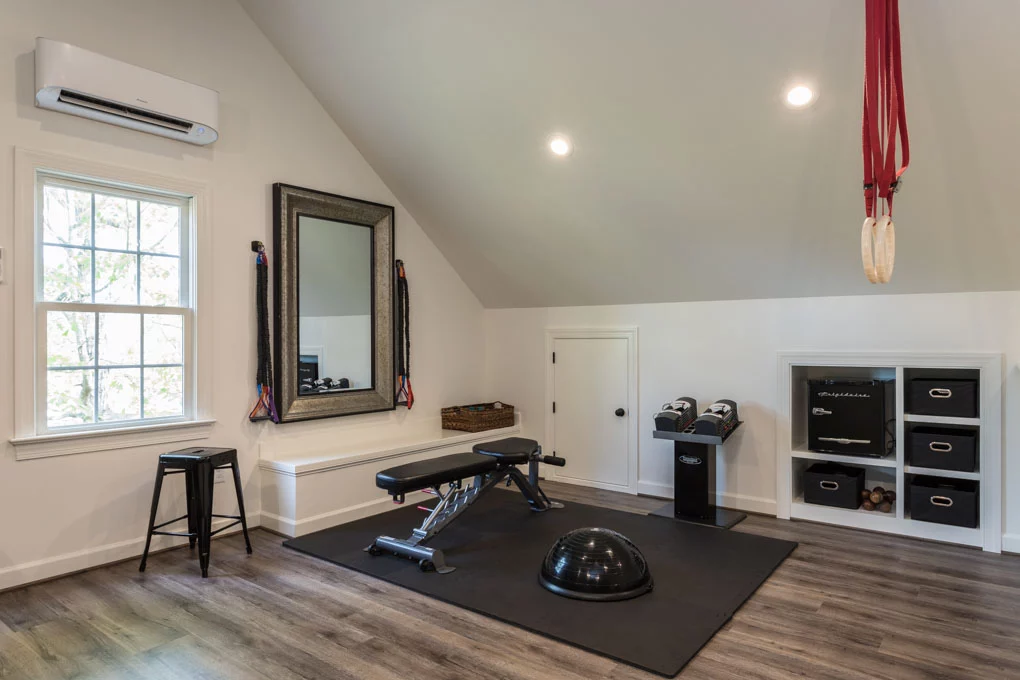
The attic was fully finished with new insulation, drywall, paint, and vinyl plank flooring to create a comfortable, livable area. A ceiling fan was added for improved flow, while custom built-ins provided organized storage for workout equipment and accessories. The space was completed with the addition of a sauna, creating a private area for both fitness and relaxation. The existing handrail was also repainted in ‘Tricorn Black’ to add depth to the space.
The completed attic gives the homeowners a dedicated room that is practical, comfortable, and easy to use every day. With organized storage, a workout area, and a private sauna, the finished space adds valuable function to a previously unused part of the home. The attic renovation allowed homeowners to gain additional living space while creating a room that supports their health, hobbies, and daily routines.


READY WHEN YOU ARE
Let’s Talk About Your Project
Whether you’re early in the idea stage or ready to start planning, we’re here to help you think it through. This first conversation is relaxed, informative, and focused entirely on what you want your home to become.
- Discuss Your Goals and Priorities
- Discover the Benefits of a Design-Build Partnership
- Establish Clear Next Steps for the Project
- on Google
- on Houzz














