
Apex Bathroom Remodel
Case Study
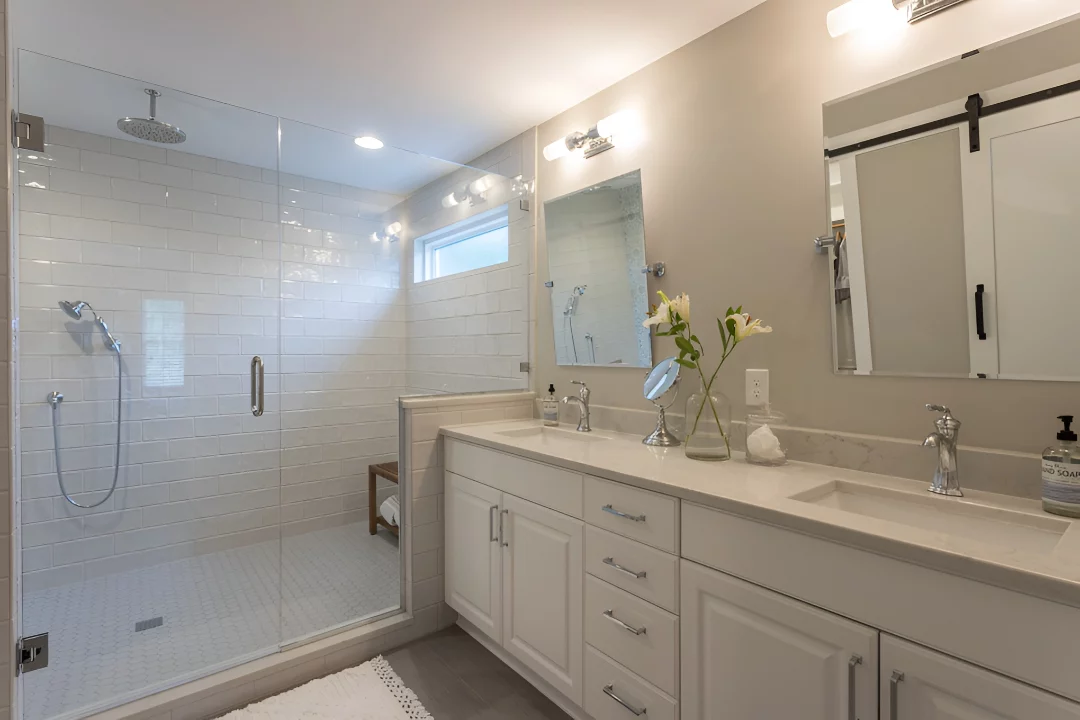
These Apex homeowners at Hadley at Abbington wanted their primary bathroom to better support their daily routines. The existing space lacked the shower size, storage, and updated finishes they were looking for, with an outdated tub area and limited closet functionality. The project focused on creating a more comfortable bathroom layout while improving storage, finishes, and the overall feel of the space.
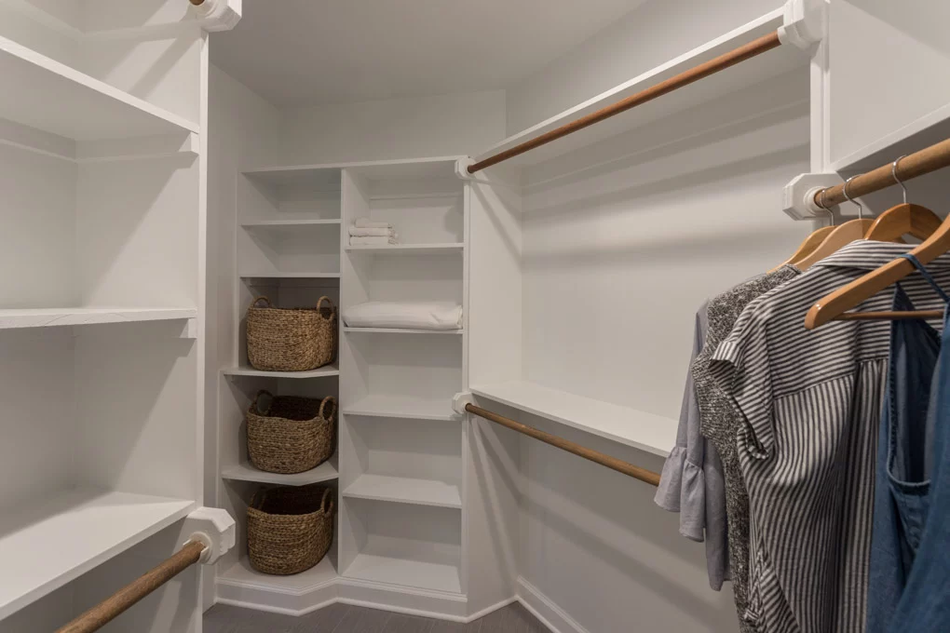
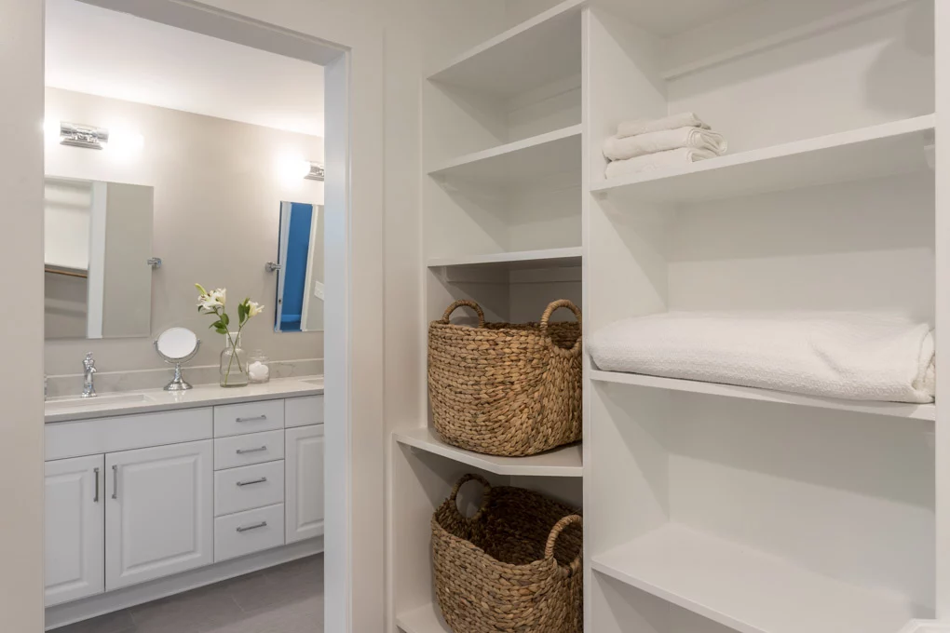
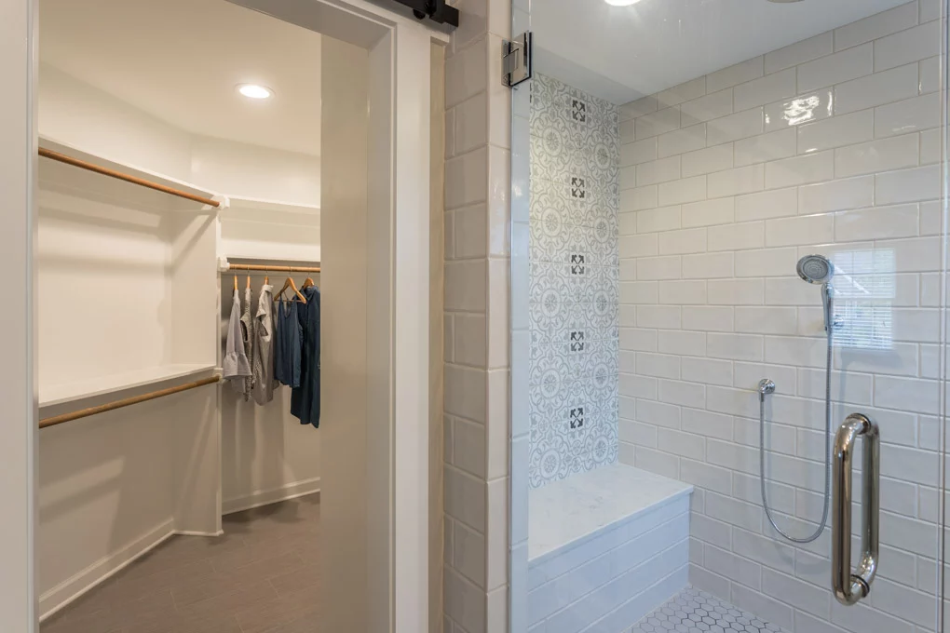
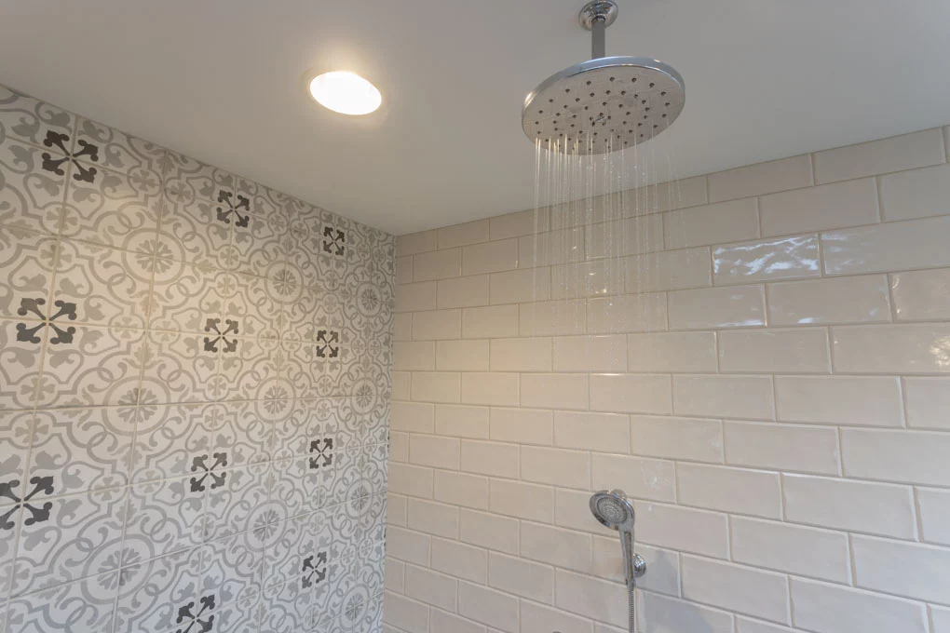
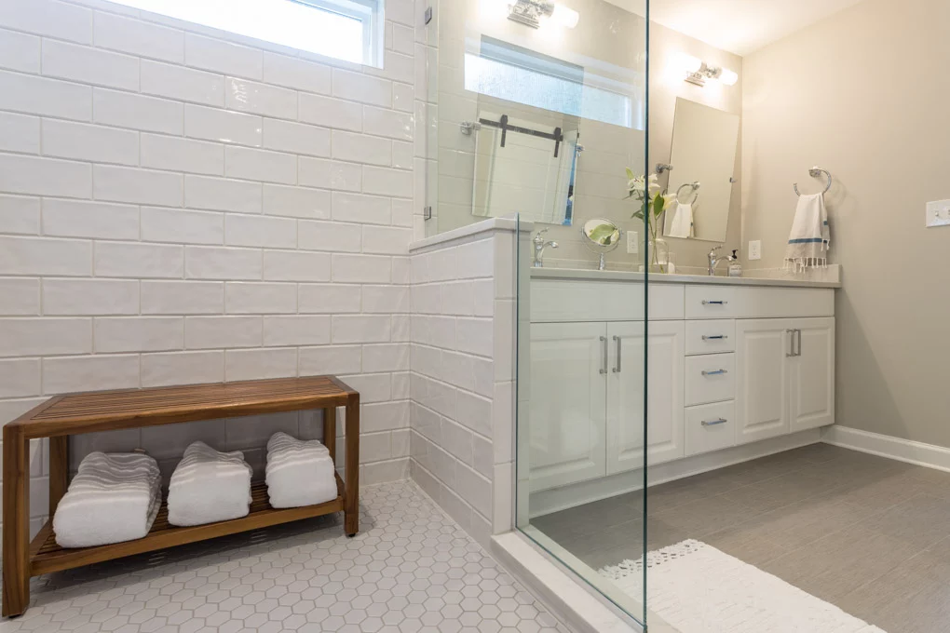
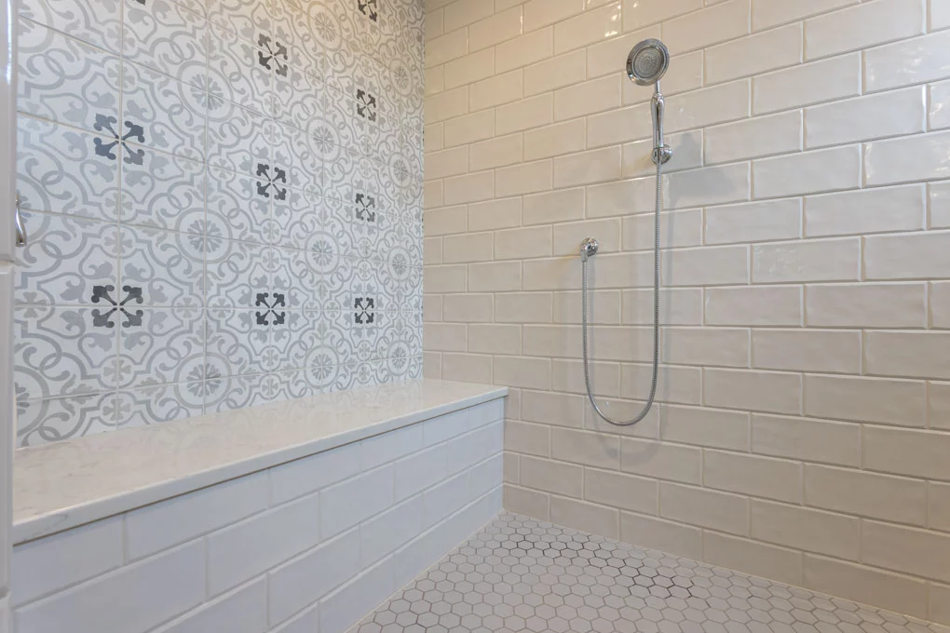
The remodel included converting the existing tub area into a larger curbed shower with a built-in bench and new transom window to bring in natural light while maintaining privacy. The original windows above the tub were removed, and the shower was finished with matte gray tile flooring, white tile shower walls, and a chrome rain head shower system. Additional updates included new quartz countertops, updated sinks and plumbing fixtures. Refreshed cabinetry hardware, new flooring, modern mirrors and sconces, and a barn door leading to an improved closet added storage capacity.
The completed bathroom provides the homeowners with a more functional and organized space that better fits their everyday needs. The expanded shower, improved closet storage, and updated finishes create a comfortable retreat with a cleaner layout and easier flow throughout the room. This renovation brought new life to the primary bathroom while preserving the home’s style and enhancing how the space is used every day.


READY WHEN YOU ARE
Let’s Talk About Your Project
Whether you’re early in the idea stage or ready to start planning, we’re here to help you think it through. This first conversation is relaxed, informative, and focused entirely on what you want your home to become.
- Discuss Your Goals and Priorities
- Discover the Benefits of a Design-Build Partnership
- Establish Clear Next Steps for the Project
- on Google
- on Houzz














