
Apex Primary Bathroom Transformation
Case Study
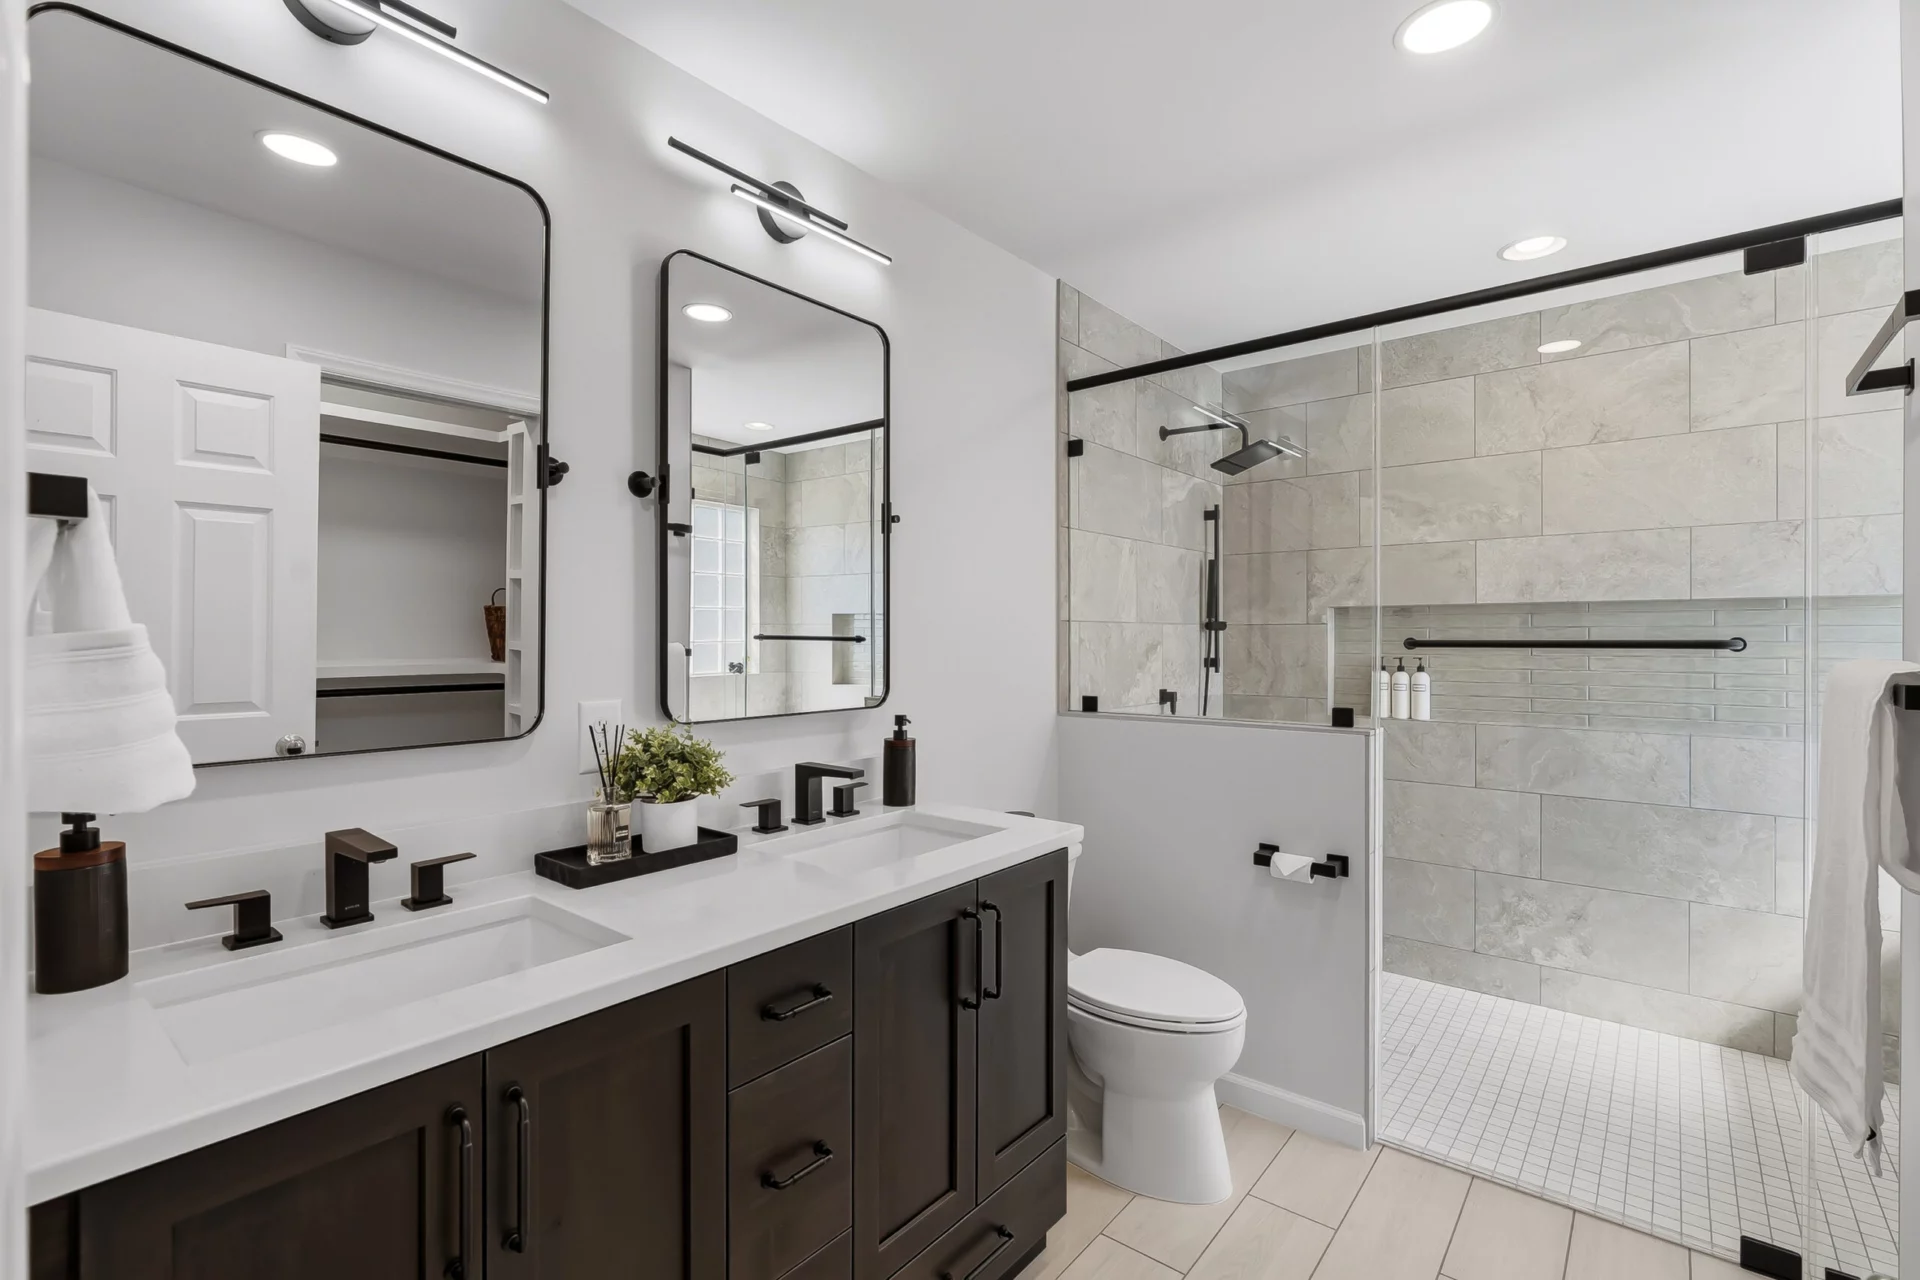
A Timeless Bathroom Update in Peakway Village Home
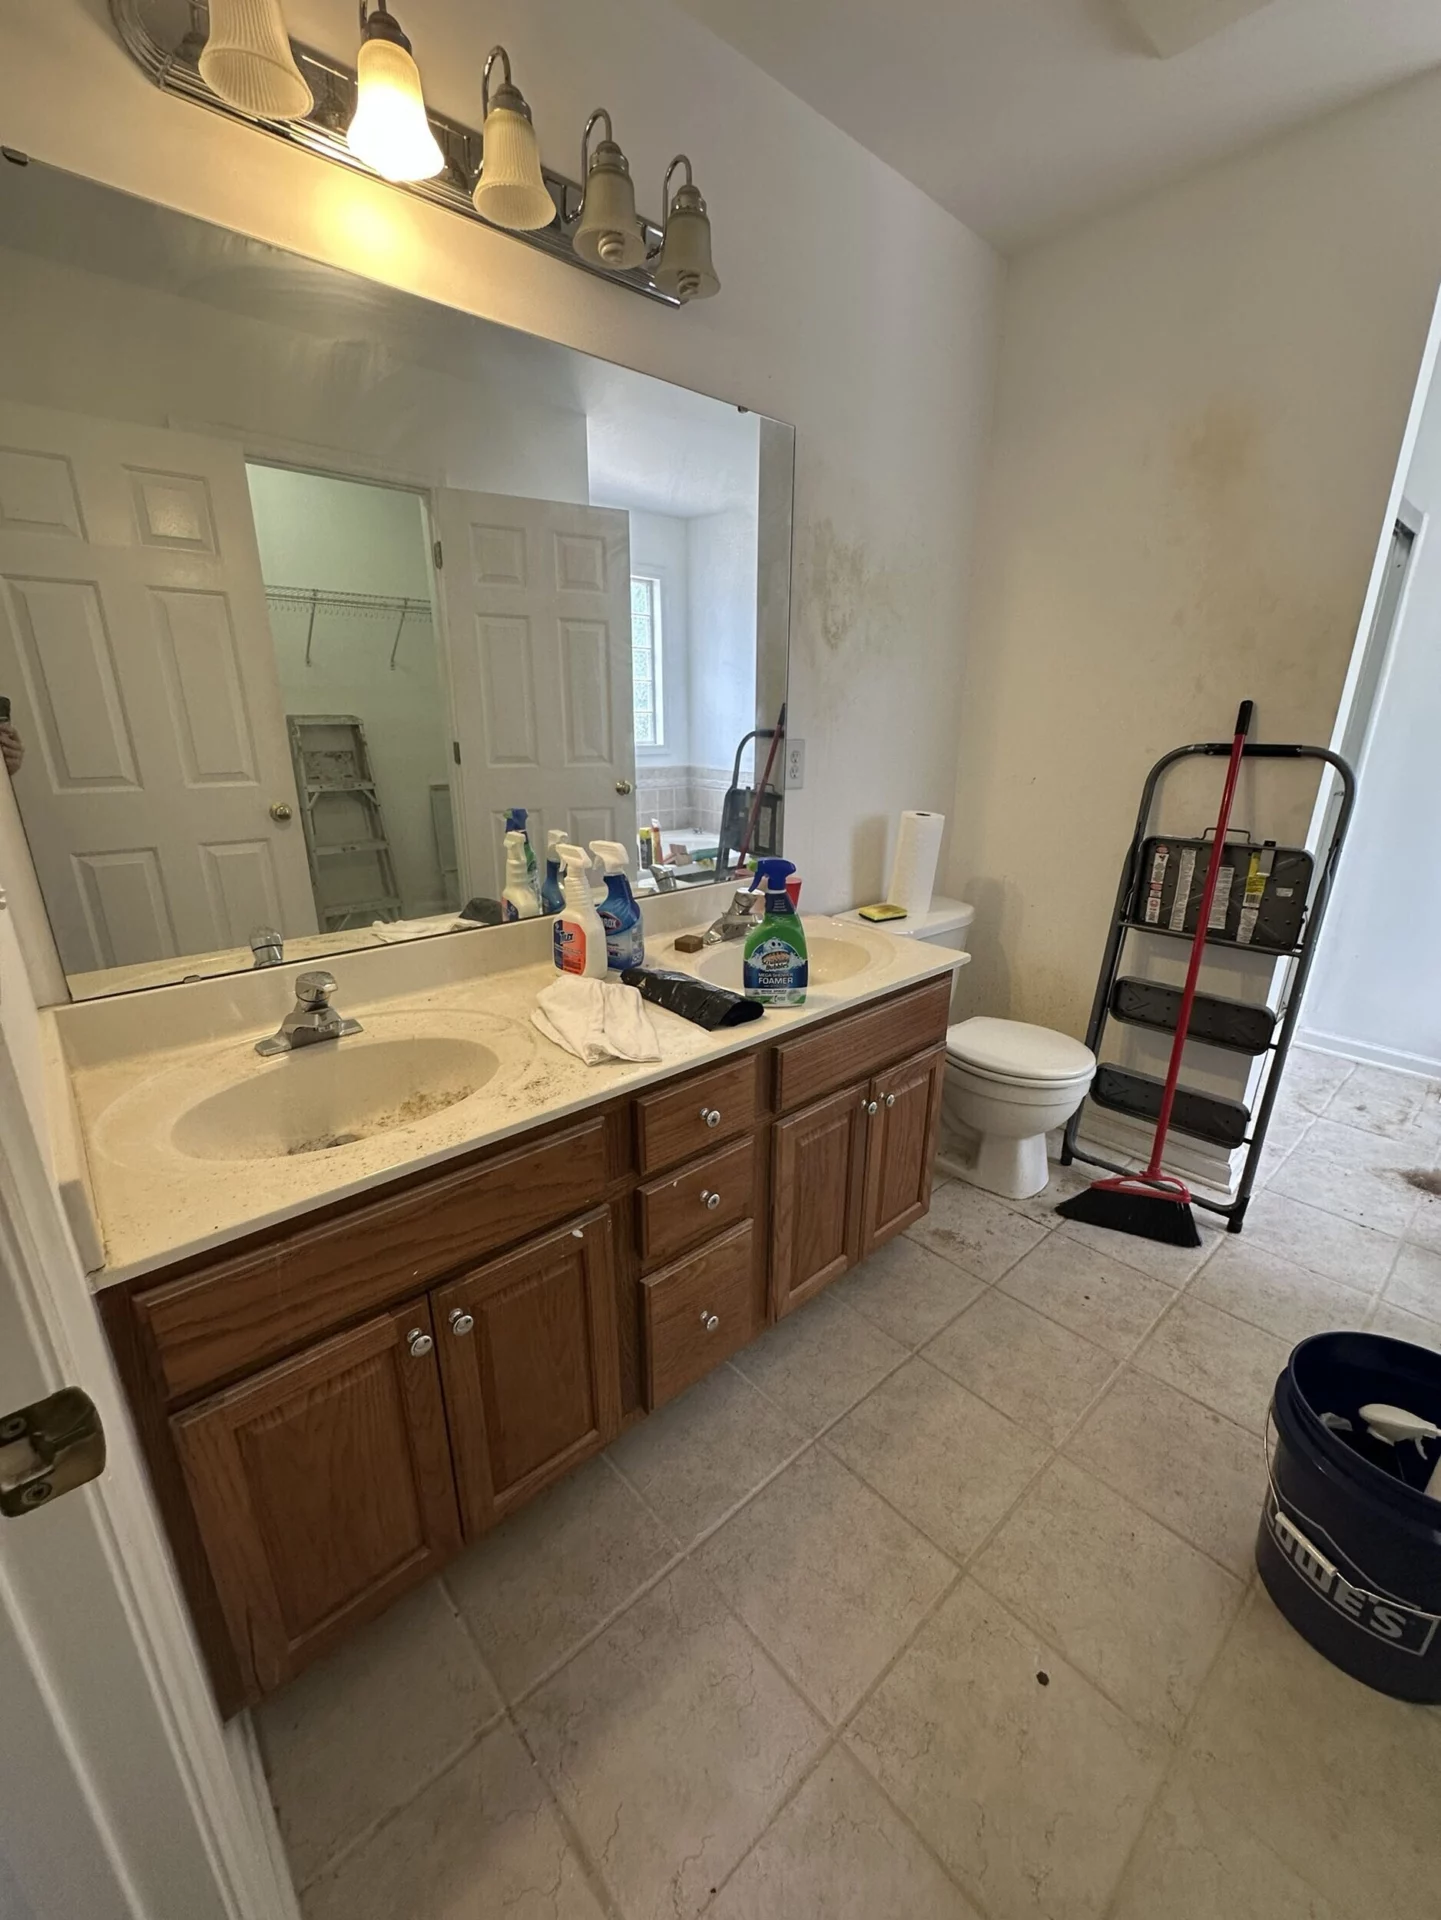
This primary bathroom remodel in Peakway Village, Apex focused on updating an aged space. The existing bathroom lacked comfort and organization expected from a primary suite. The homeowner sought a fresh look, with a layout that utilized the available space more effectively, while also creating a more comfortable environment.
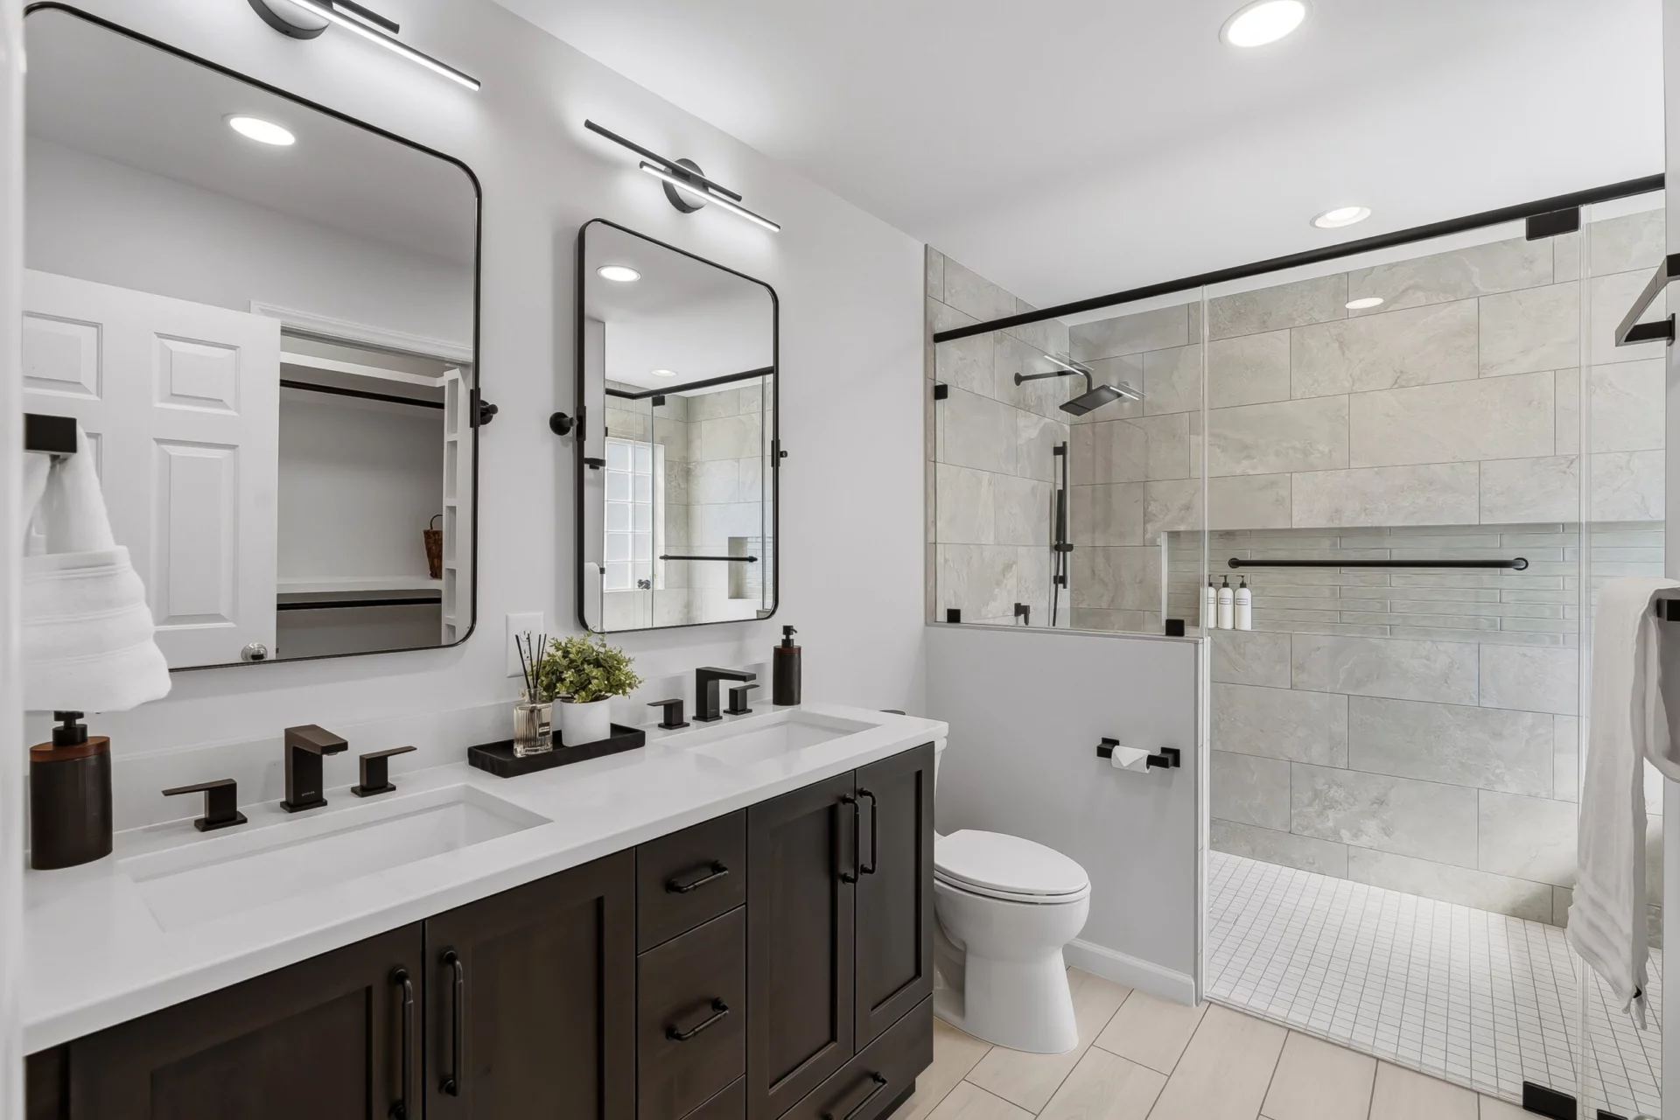
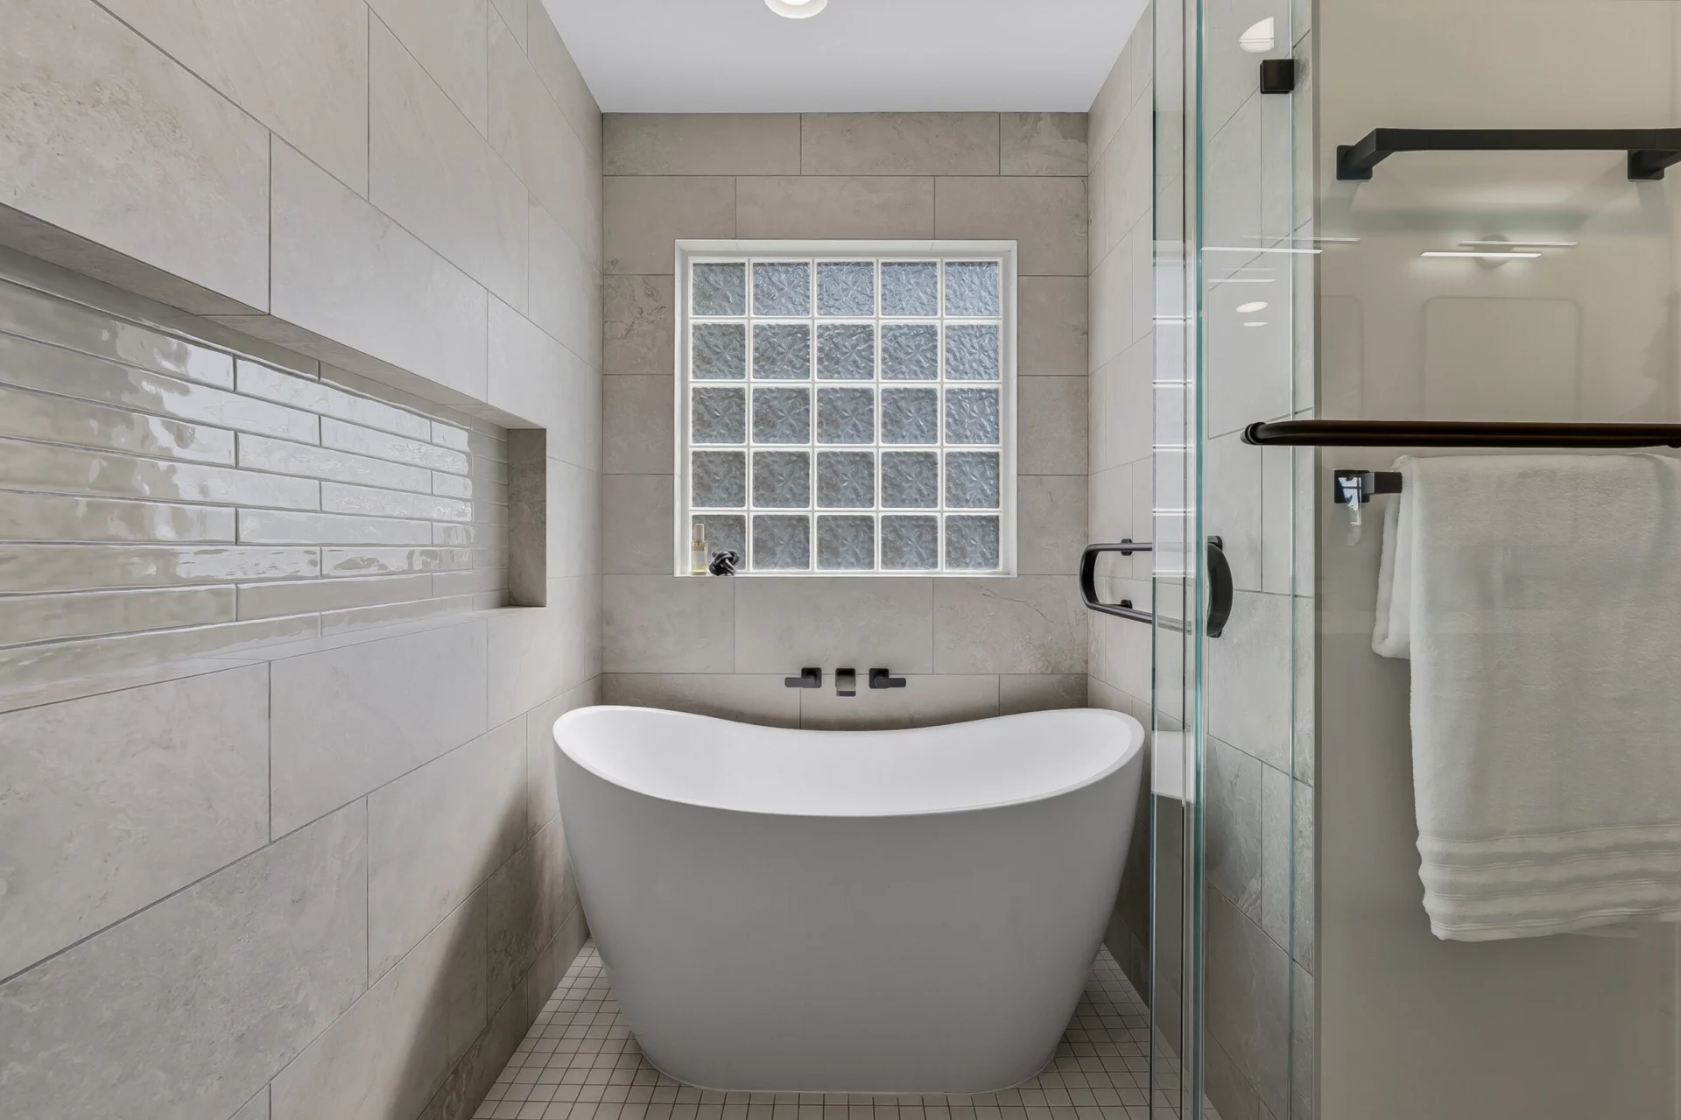
The remodel included a complete configuration of the bathroom layout, anchored by the addition of a spacious wet room that combines the shower and freestanding bathtub within a single enclosure. A large built-in niche and tile-in drain were incorporated to support both function and design. The project also included a custom vanity to improve storage and organization, along with a custom closet featuring shelving tailored to the homeowners’ needs.
The primary suite feels more open and organized. The wet room creates a strong focal point while improving the overall use of the space, and the custom storage solutions help keep everyday items neat. Together, the updated bathroom and closet provide a more comfortable and efficient experience, turning an aging space into one that supports daily routines.




Creating a Cleaner and More Refined Primary Suite
The design approach for this Peakway Village bathroom focused on simplifying the space through cleaner lines and a more cohesive material palette. Central to the redesign was the introduction of a wet room, which allowed the freestanding bathtub and shower to be combined into a single architectural feature. By reducing visual interruptions and emphasizing larger uninterrupted surfaces, the bathroom achieves a calmer and unified appearance.

Reworking the Layout Around the Wet Room
The addition of the wet room reshaped how the space functions while creating a stronger focal point within the overall design. A large built-in was incorporated to provide convenient storage, while the tile-in drain helps maintain uninterrupted floor lines throughout the enclosure. Together with the freestanding bathtub, these elements create a layout that feels more open, organized, and balanced, allowing the bathroom to serve as both a practical daily space and a comfortable retreat.


READY WHEN YOU ARE
Let’s Talk About Your Project
Whether you’re early in the idea stage or ready to start planning, we’re here to help you think it through. This first conversation is relaxed, informative, and focused entirely on what you want your home to become.
- Discuss Your Goals and Priorities
- Discover the Benefits of a Design-Build Partnership
- Establish Clear Next Steps for the Project
- on Google
- on Houzz














