
Apex Kitchen Remodel
Case Study
Designed for Real Life in Dogwood Ridge
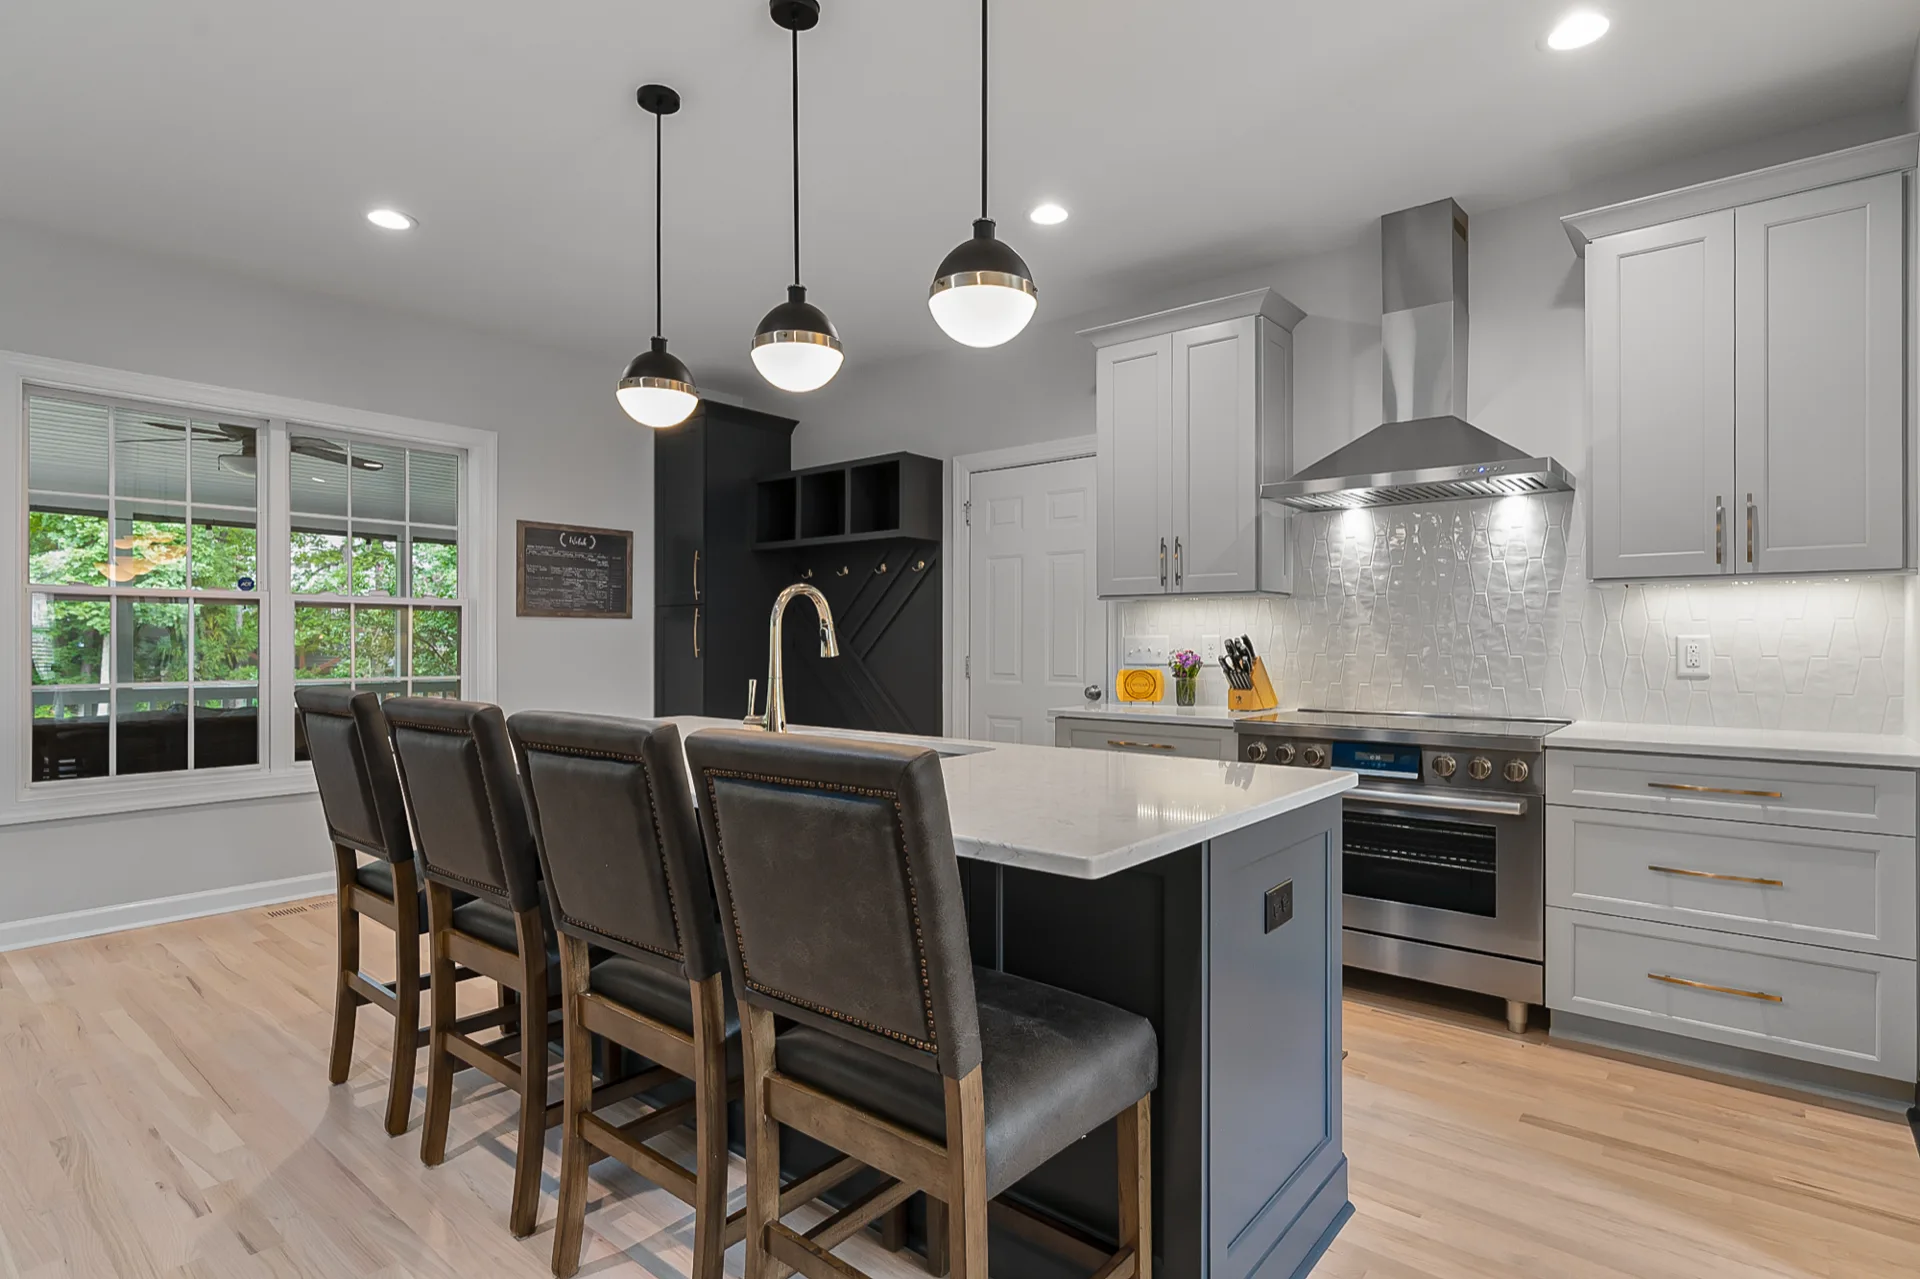
This kitchen remodel in Dogwood Ridge, Apex, focused on improving how the space functioned day to day. The existing kitchen had an older feel and lacked sufficient prep and cooking space, making it harder for the homeowners to use the kitchen efficiently.
The layout was reworked to support cooking, prep, and flow between the kitchen and dining areas. Semi-custom cabinetry was designed to maximize usable storage while keeping everything within easy reach, and new flooring helped refresh and unify the connected spaces. A larger, more functional island became the centerpiece of the kitchen, providing dedicated prep space without crowding the room. A custom-built-in charging drawer was added to give the family a dedicated place to store and charge devices out of sight.
A custom-built-in drop zone was also added to help organize everyday items and reduce clutter, keeping the kitchen working smoothly throughout the day. With a more intentional layout and clearly defined work areas, the finished kitchen now feels efficient, updated, and better suited to how the homeowners use the space.


"Do yourself a HUGE favor and go with this company! We just completed a very large kitchen remodel and we could not be more pleased!!!!"
Cameron Park, Apex
READY WHEN YOU ARE
Let’s Talk About Your Project
Whether you’re early in the idea stage or ready to start planning, we’re here to help you think it through. This first conversation is relaxed, informative, and focused entirely on what you want your home to become.
- Discuss Your Goals and Priorities
- Discover the Benefits of a Design-Build Partnership
- Establish Clear Next Steps for the Project
- on Google
- on Houzz














