
Cary Bath and Porch Addition
Case Study
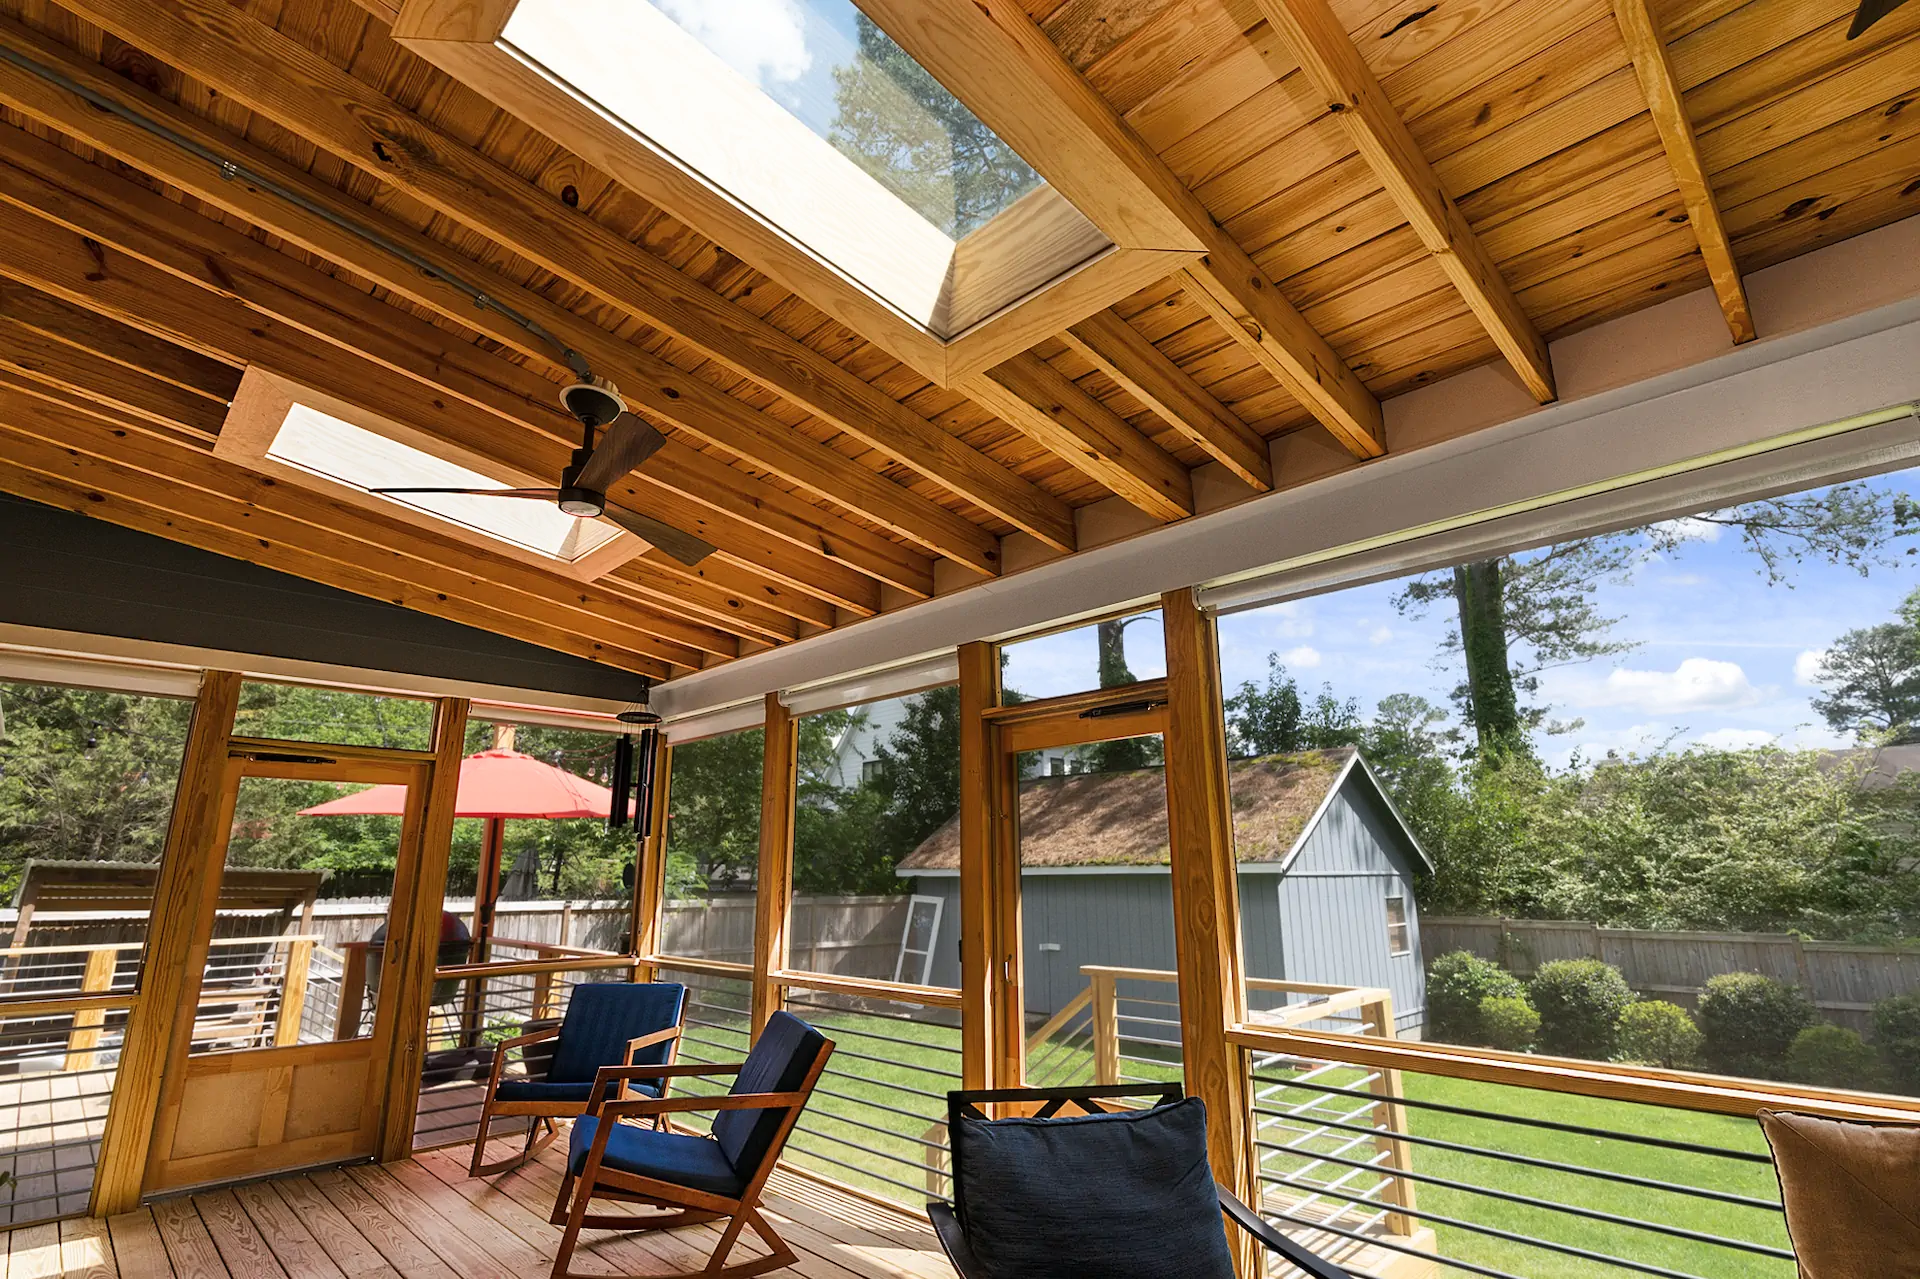
Outdoor Living in Cary
This Willow Street remodel in Cary was designed to expand the homeowners’ living space while creating a more intentional connection between the home’s interior and outdoor areas. The existing rear porch and bathroom felt compact and limited in function, presenting an opportunity to reimagine both spaces around comfort, usability, and lasting design.
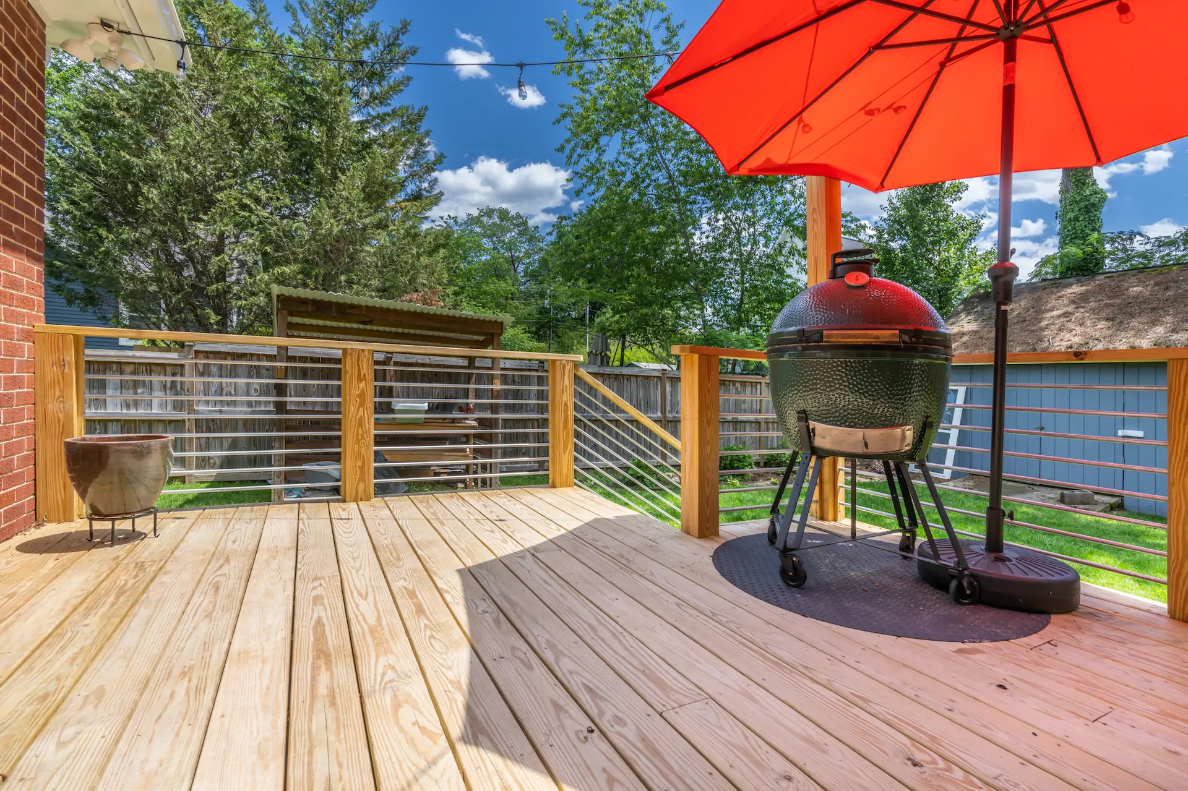
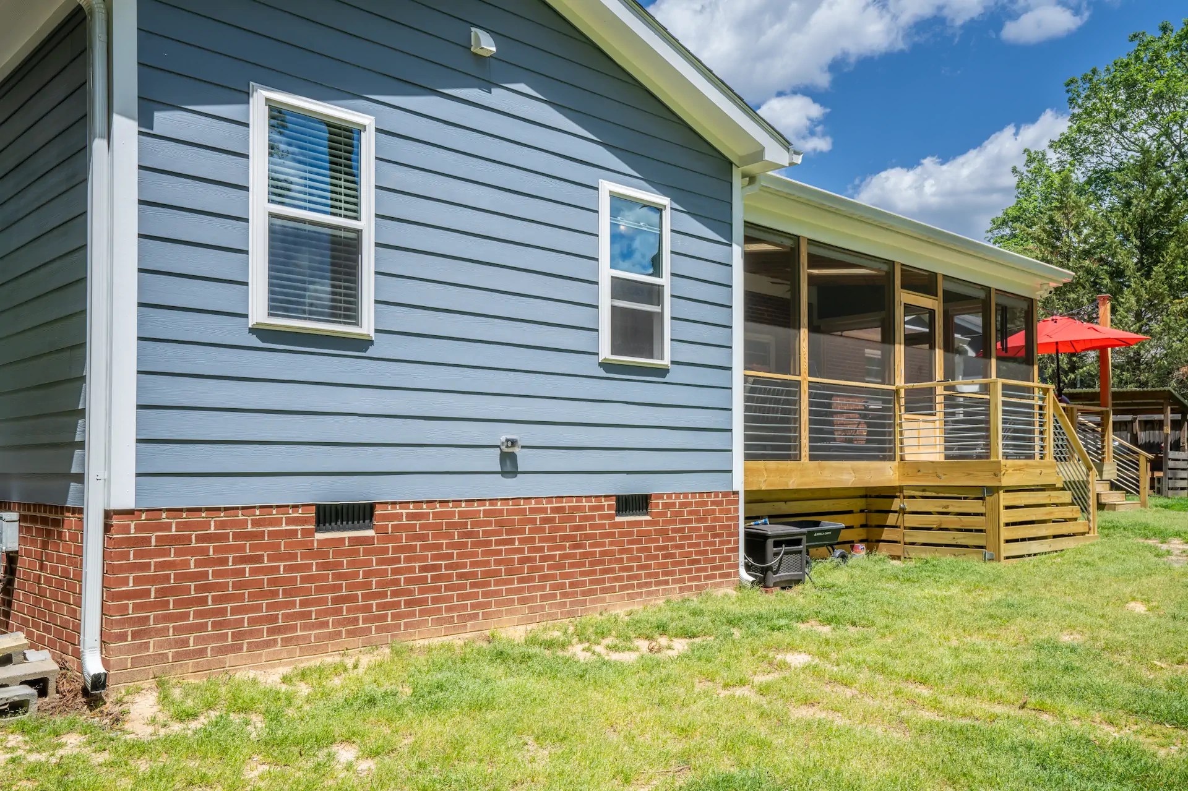
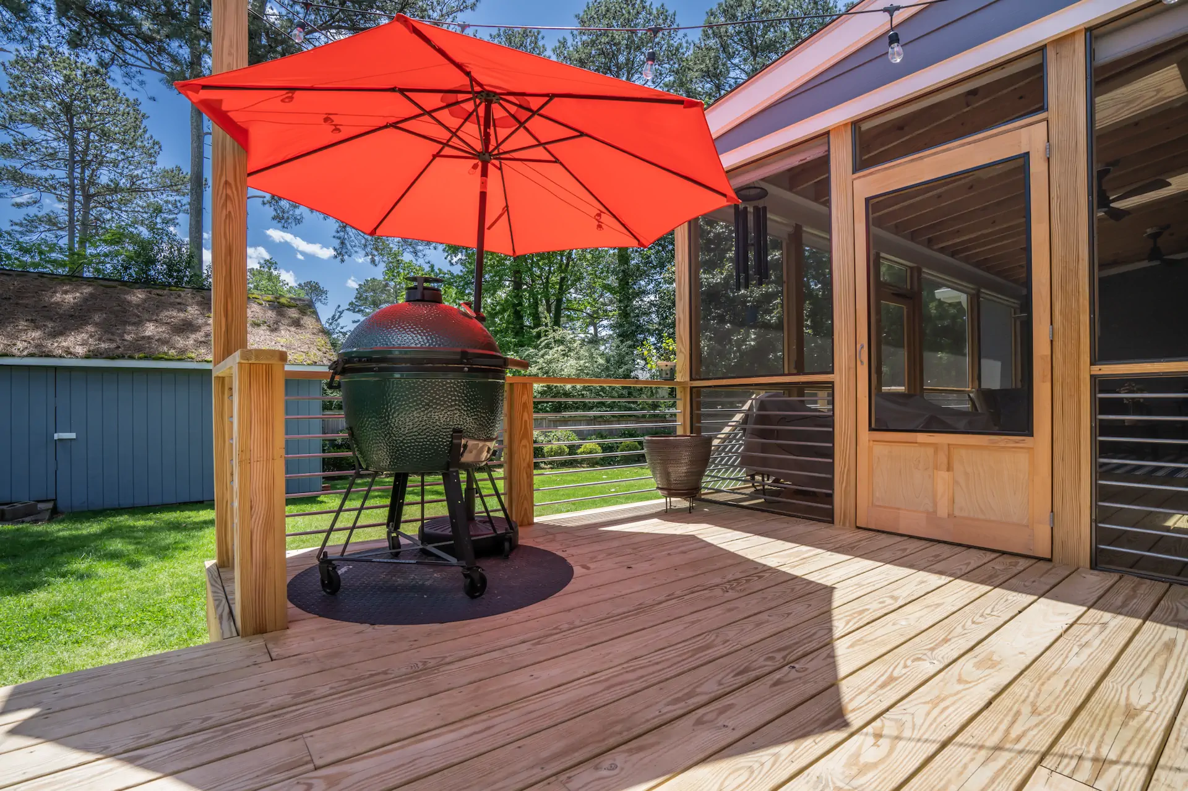
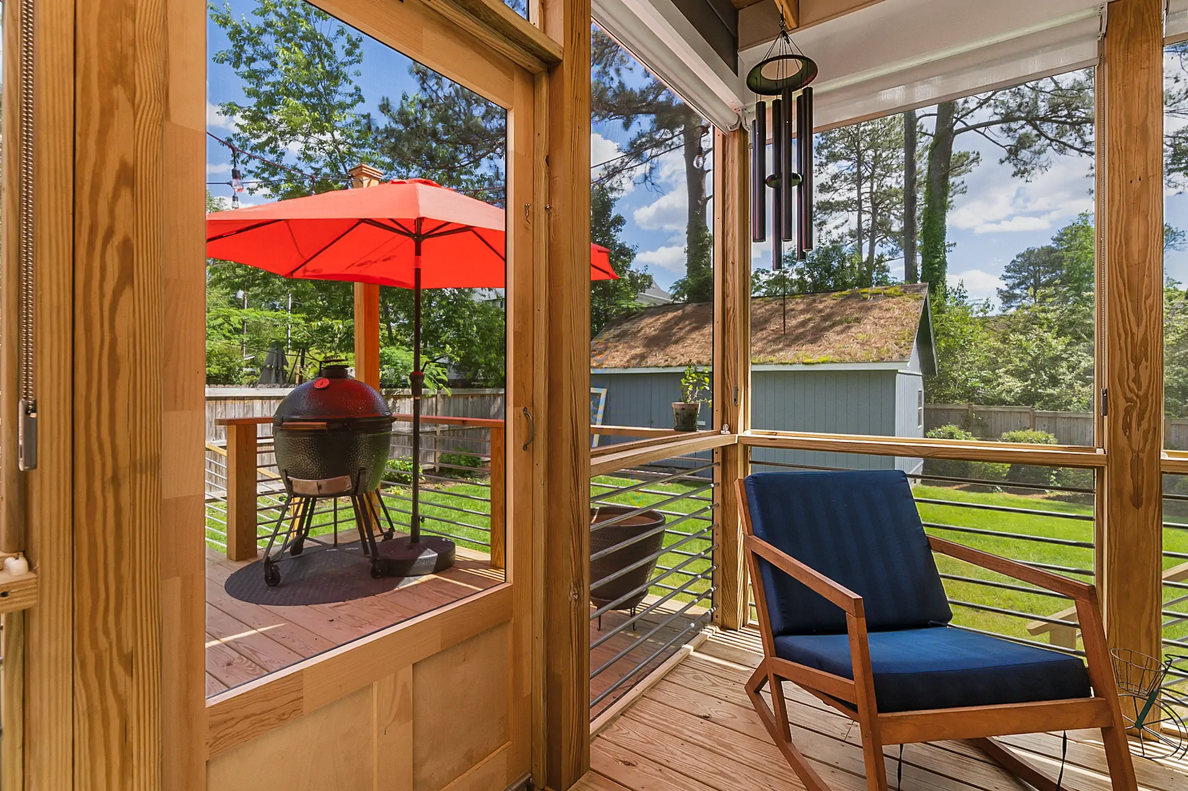
The original porch was converted into a screened-in retreat that offers protection from the outside elements while preserving an open connection to the backyard. Skylights were incorporated to introduce natural light to the open space. An adjoining deck extends the outdoor living area beyond the covered porch, providing flexibility for both shaded relaxation and open-air entertainment.
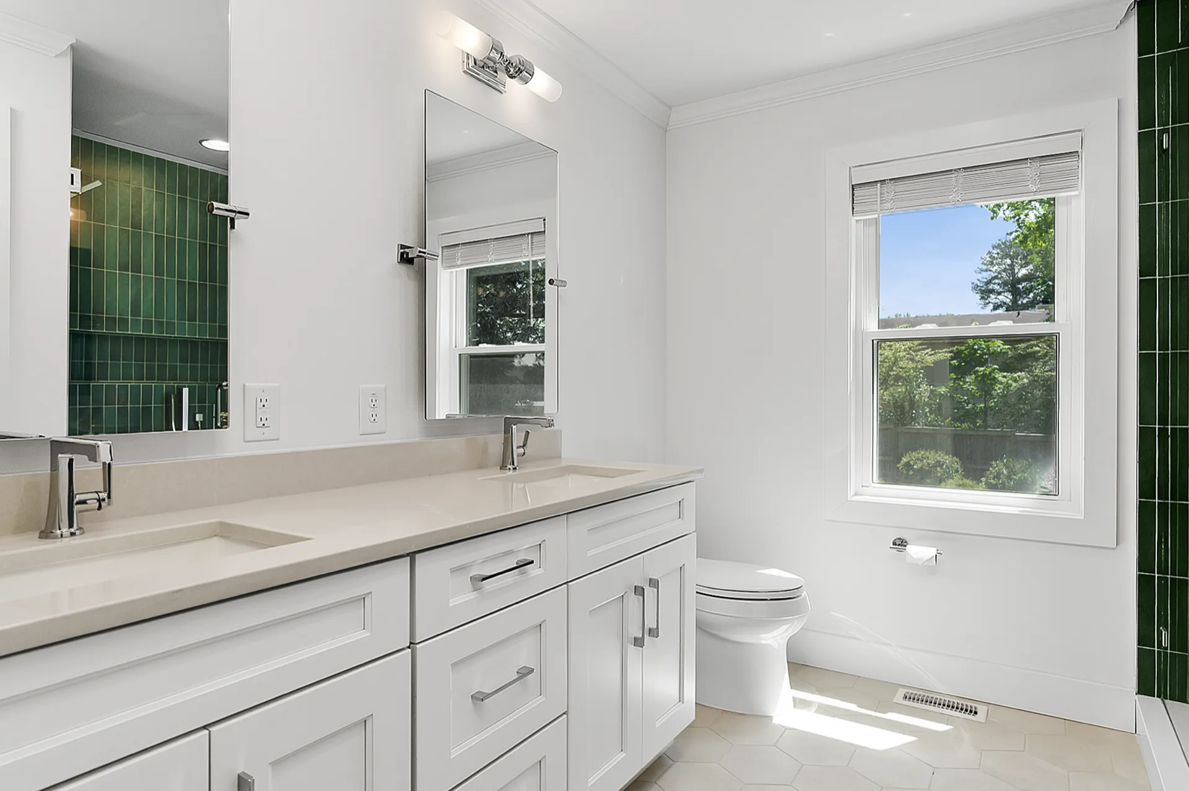
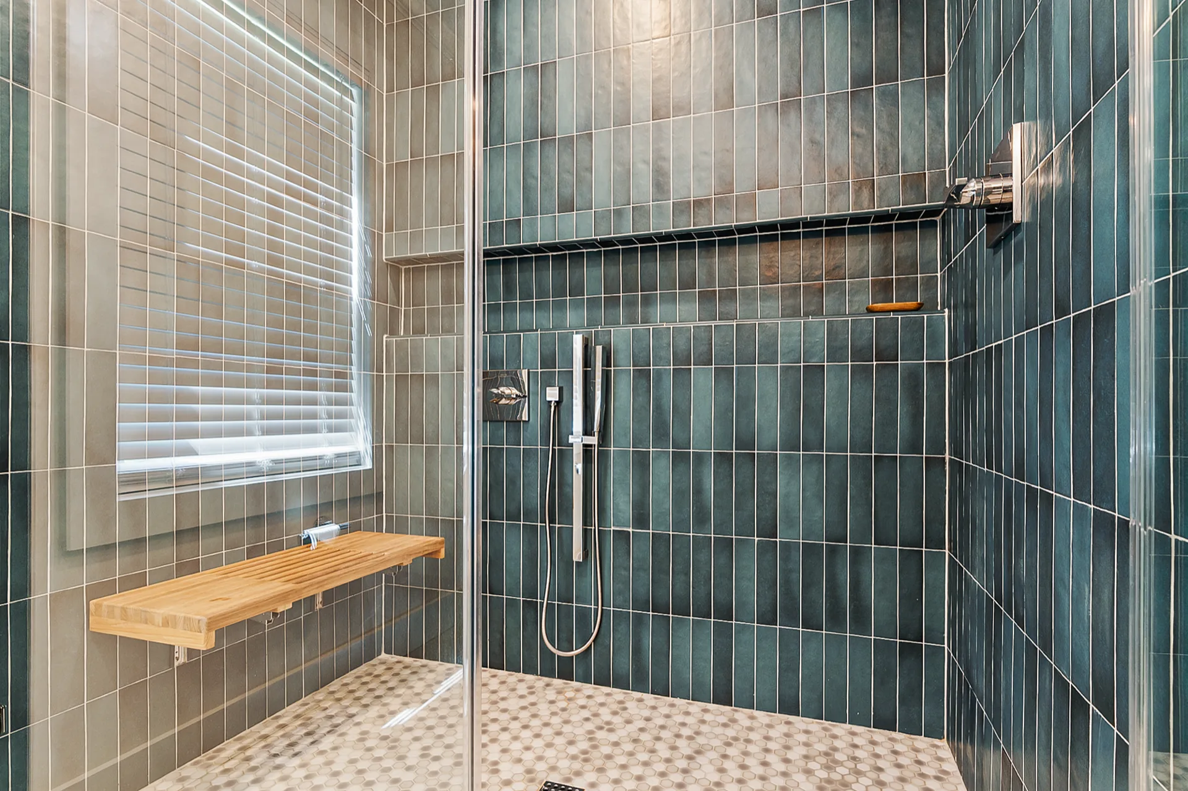
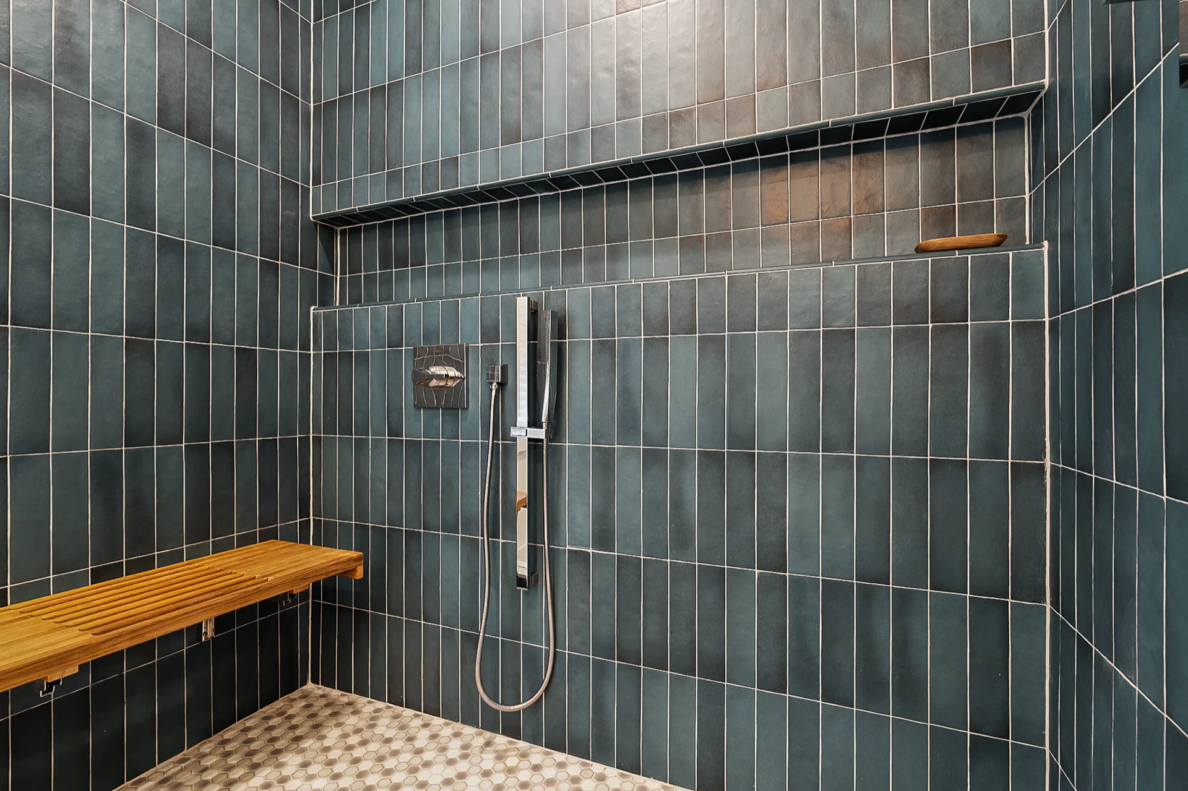
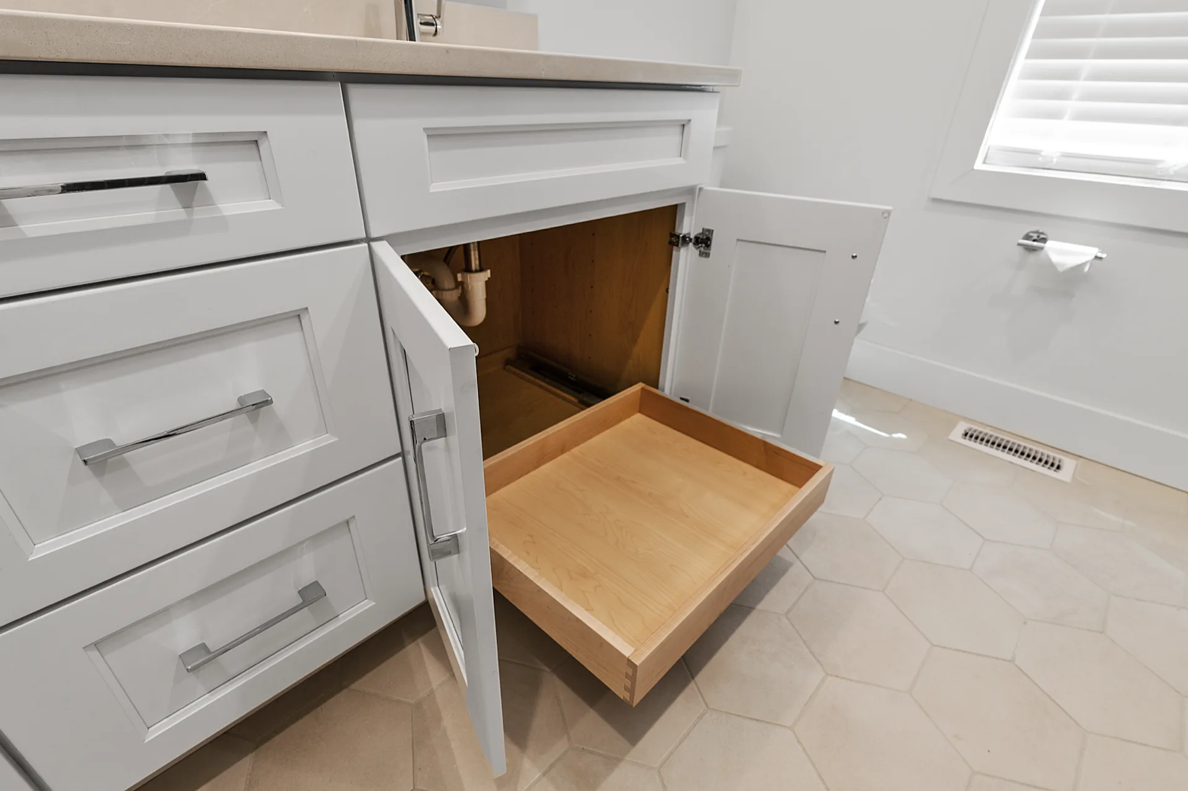
The bathroom was reconfigured to create a more open and functional layout while introducing updated cabinetry and carefully selected finishes. The existing tub and shower combination was replaced with a curbed shower, creating a more tailored and refined experience. Blue mosaic tile was incorporated along the shower wall and floor, adding depth and visual interest while complementing the room’s updated design.
Together, the screened porch, adjoining deck, and renovated bathroom create a cohesive improvement that supports the way homeowners want to live and enjoy their home. The complemented project balances design with everyday functionality, resulting in interior and exterior spaces that feel elevated, purposeful and seamlessly integrated with the home.




READY WHEN YOU ARE
Let’s Talk About Your Project
Whether you’re early in the idea stage or ready to start planning, we’re here to help you think it through. This first conversation is relaxed, informative, and focused entirely on what you want your home to become.
- Discuss Your Goals and Priorities
- Discover the Benefits of a Design-Build Partnership
- Establish Clear Next Steps for the Project
- on Google
- on Houzz














