
Cary Primary Bathroom Remodel
Case Study
Reimagined Bathroom in Wellsley
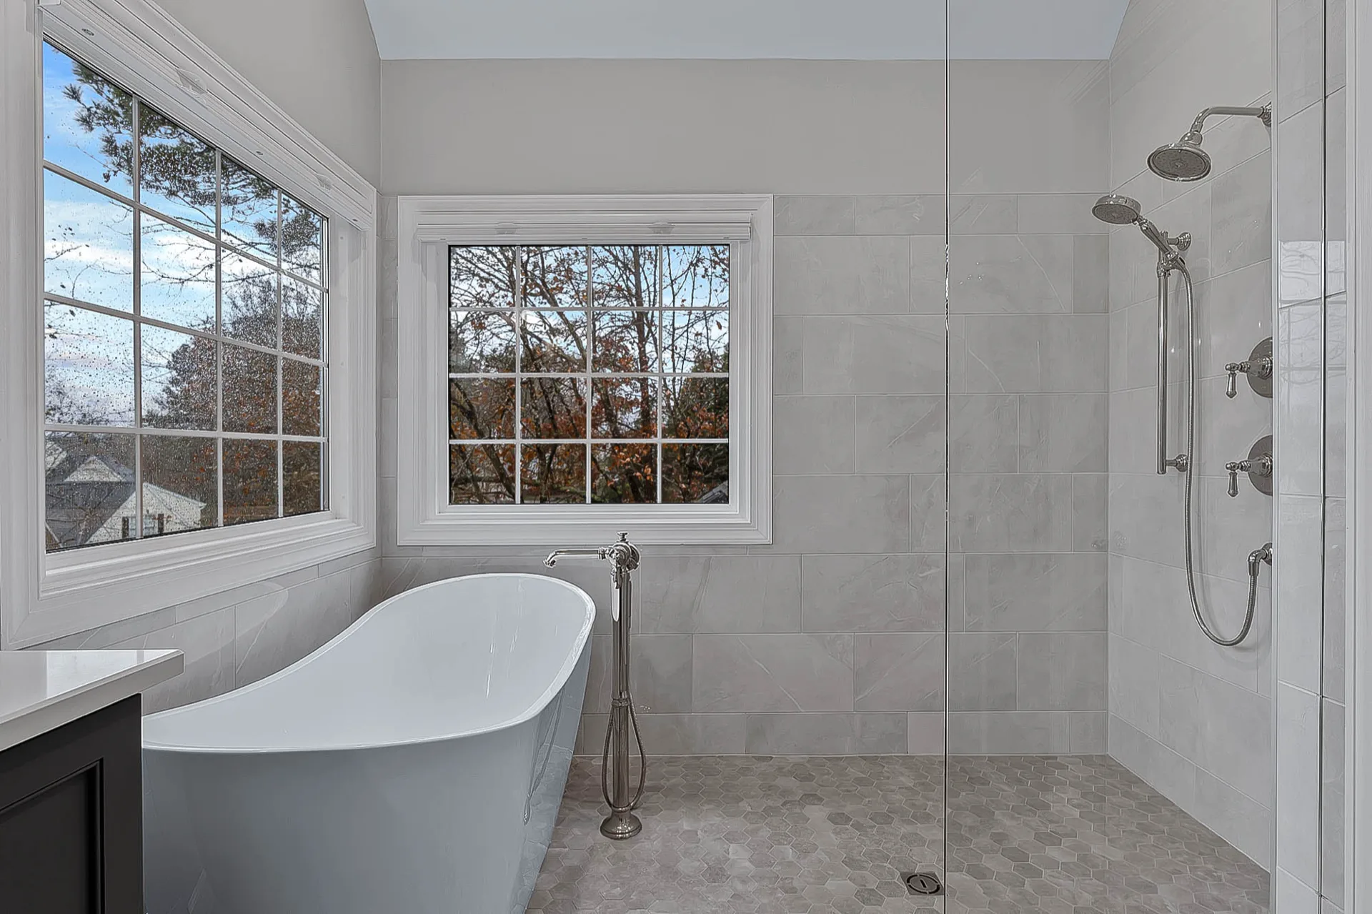
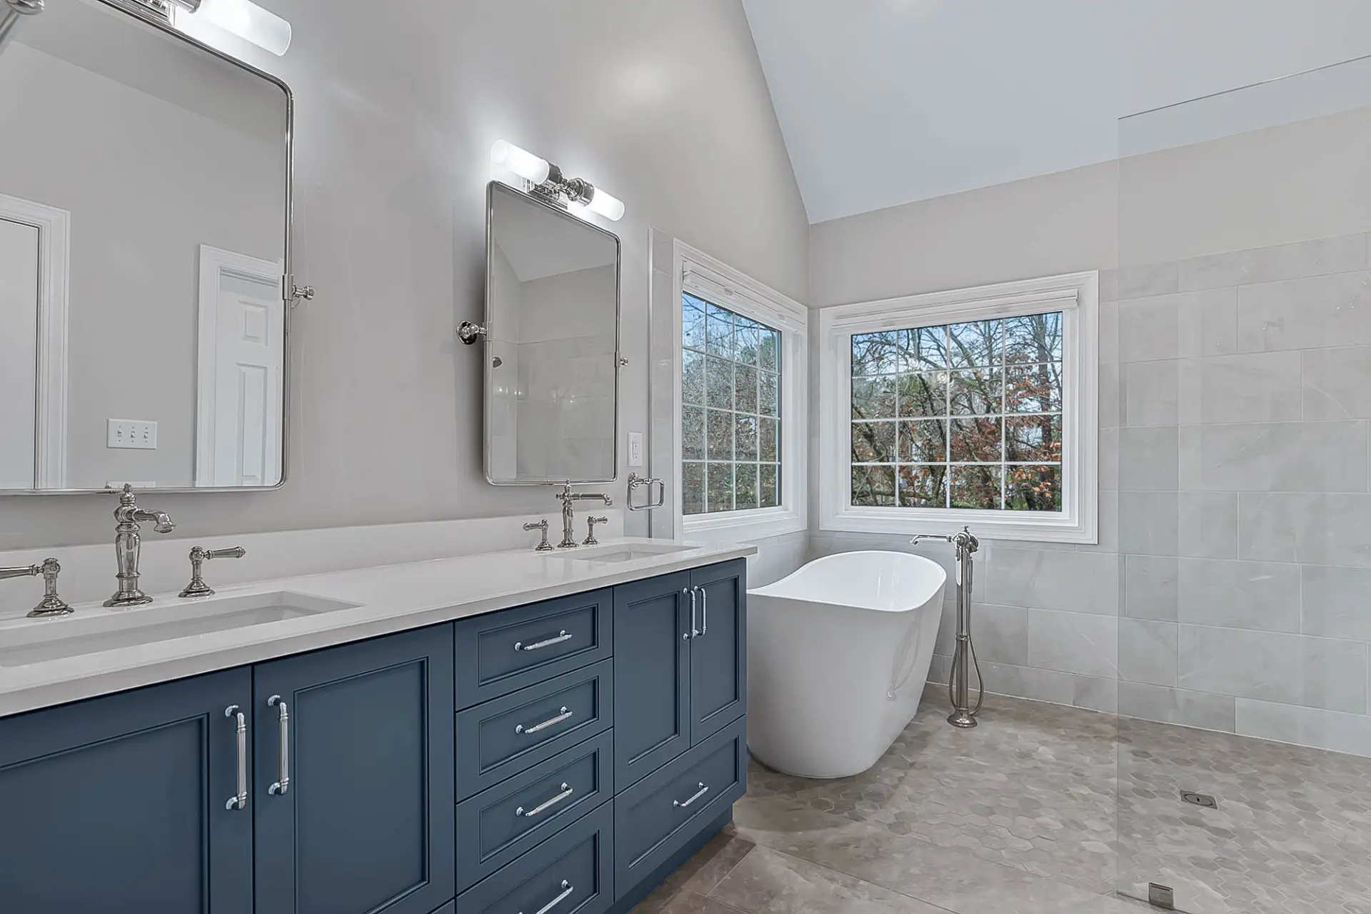
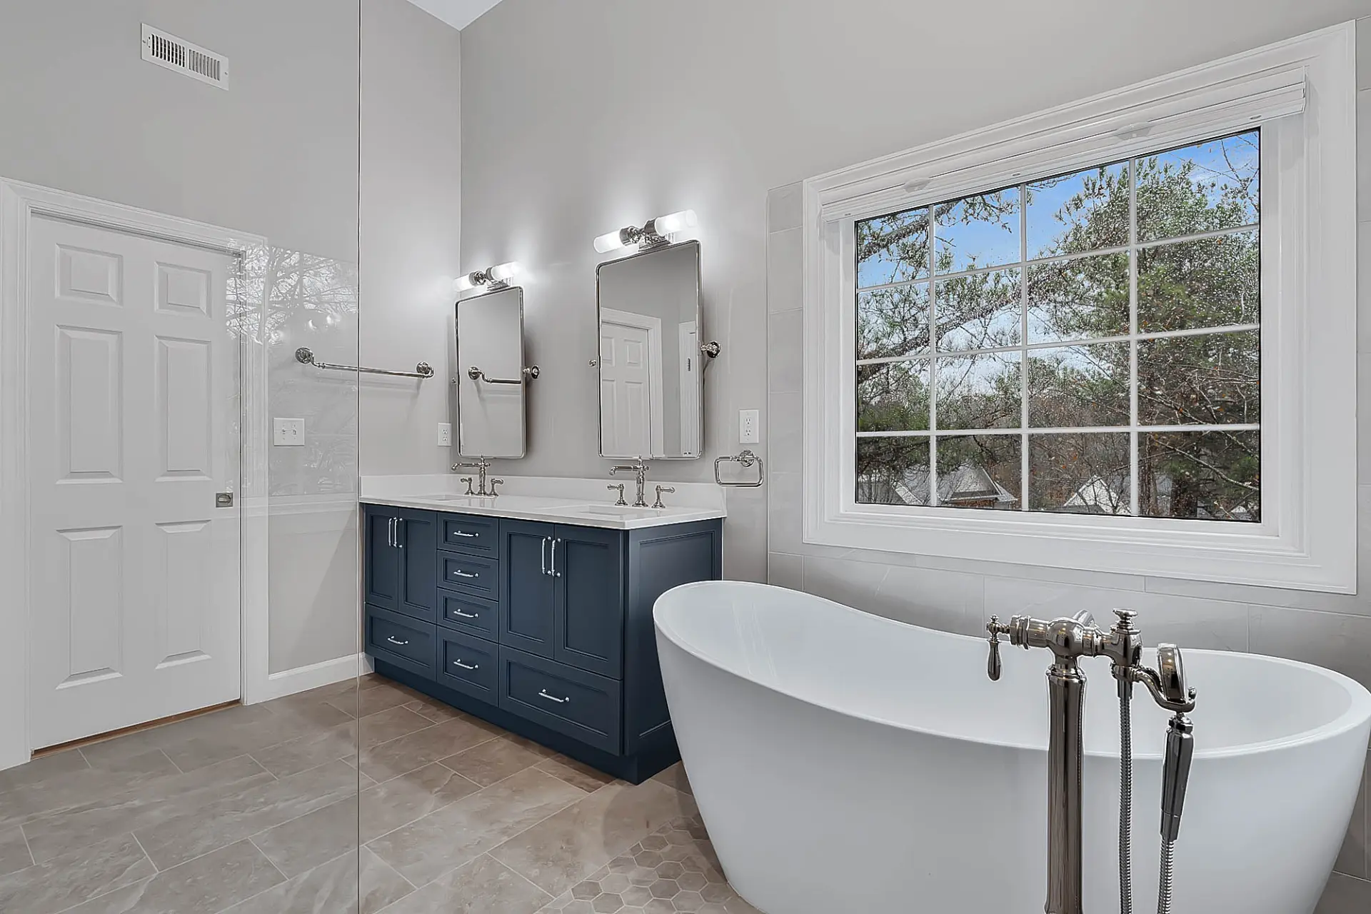
This primary bathroom remodel in Wellsley, Cary, addressed a dated layout that lacked storage and didn’t reflect how the homeowners wanted to use the space. The goal was to update the finishes while creating a more functional, spa-like environment.
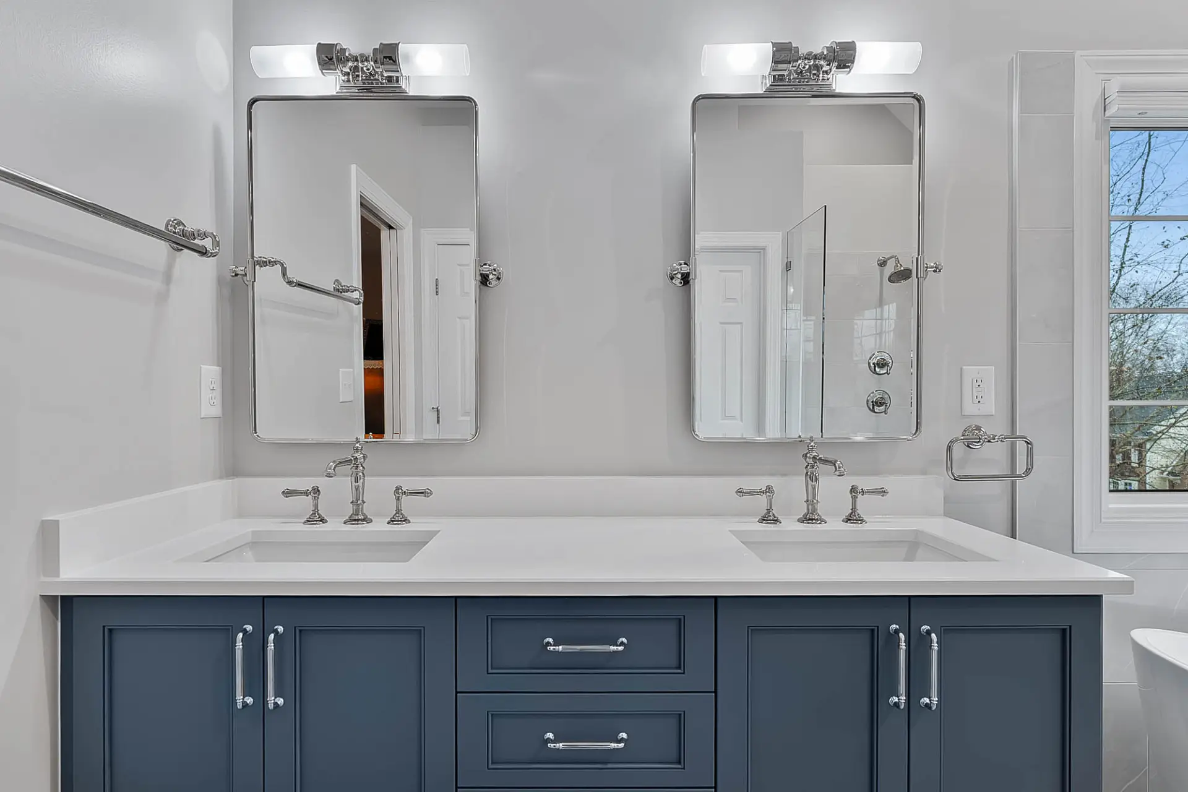
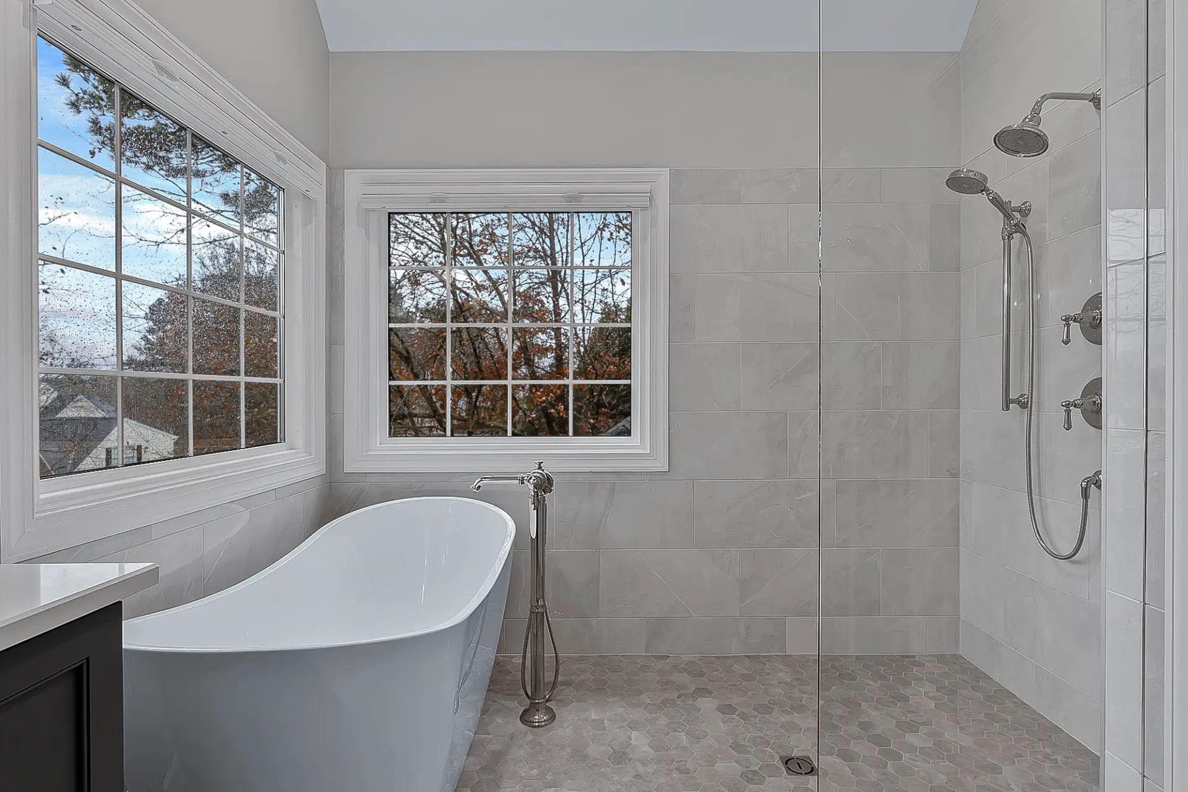
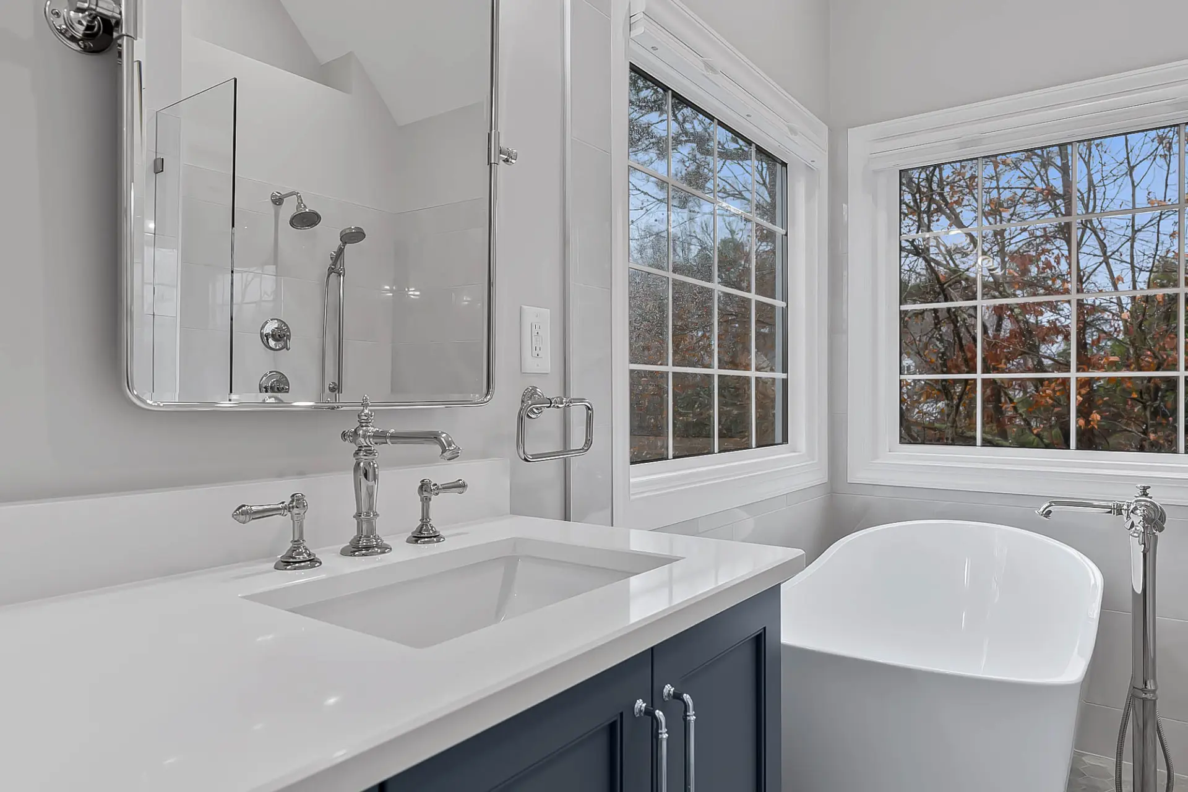
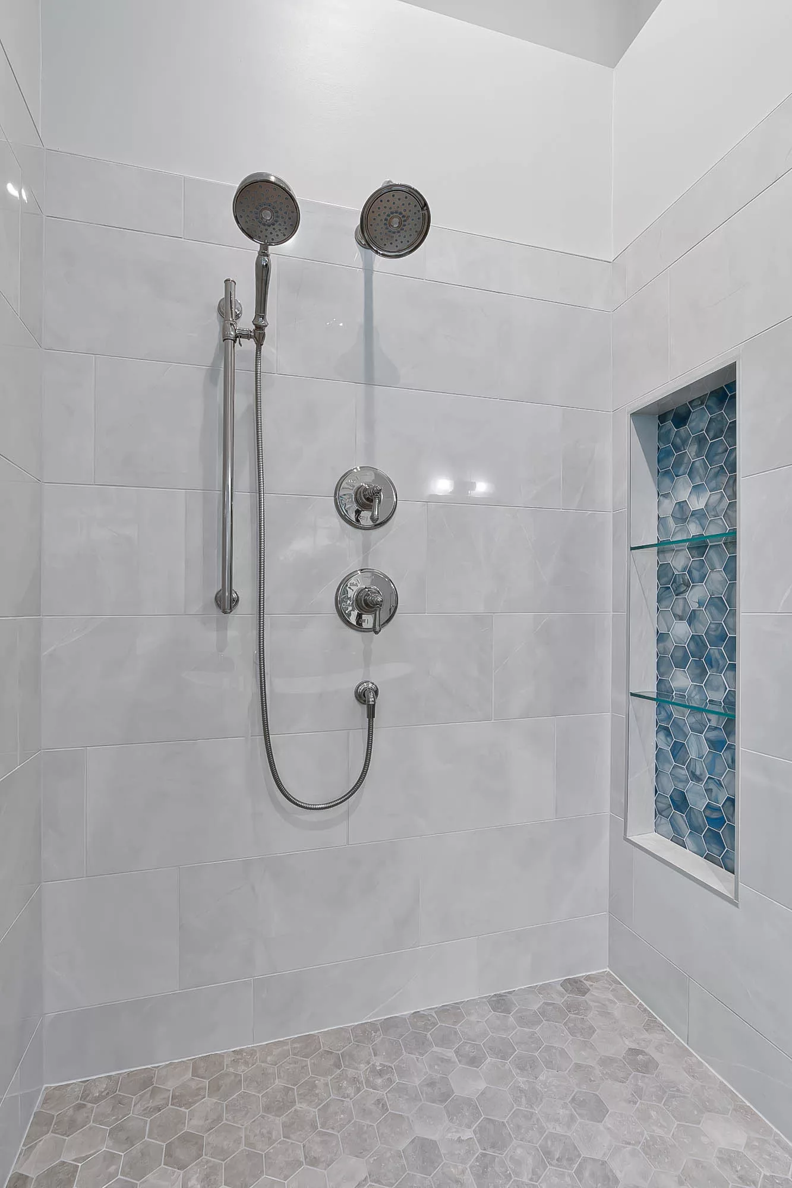
The bathroom was fully updated with custom tiling throughout, a new double vanity for improved storage, and a wet room design that places the freestanding tub inside the same enclosure as the shower. This layout maximizes space while creating a clean, intentional look that feels both luxurious and practical. New fixtures and finishes elevated the overall aesthetic
The finished bathroom now feels open, organized, and built around daily use. The wet room became the focal point, a thoughtful design choice that improves function without sacrificing style. What was once an outdated space is now a polished retreat that supports comfort and ease every day.


"The design and construction teams were always very professional and fantastic to work with and a bath design was implemented that we absolutely love! We would not hesitate to use them for another project!"
Wellsley, Cary
READY WHEN YOU ARE
Let’s Talk About Your Project
Whether you’re early in the idea stage or ready to start planning, we’re here to help you think it through. This first conversation is relaxed, informative, and focused entirely on what you want your home to become.
- Discuss Your Goals and Priorities
- Discover the Benefits of a Design-Build Partnership
- Establish Clear Next Steps for the Project
- on Google
- on Houzz














