
Cary Addition
Case Study
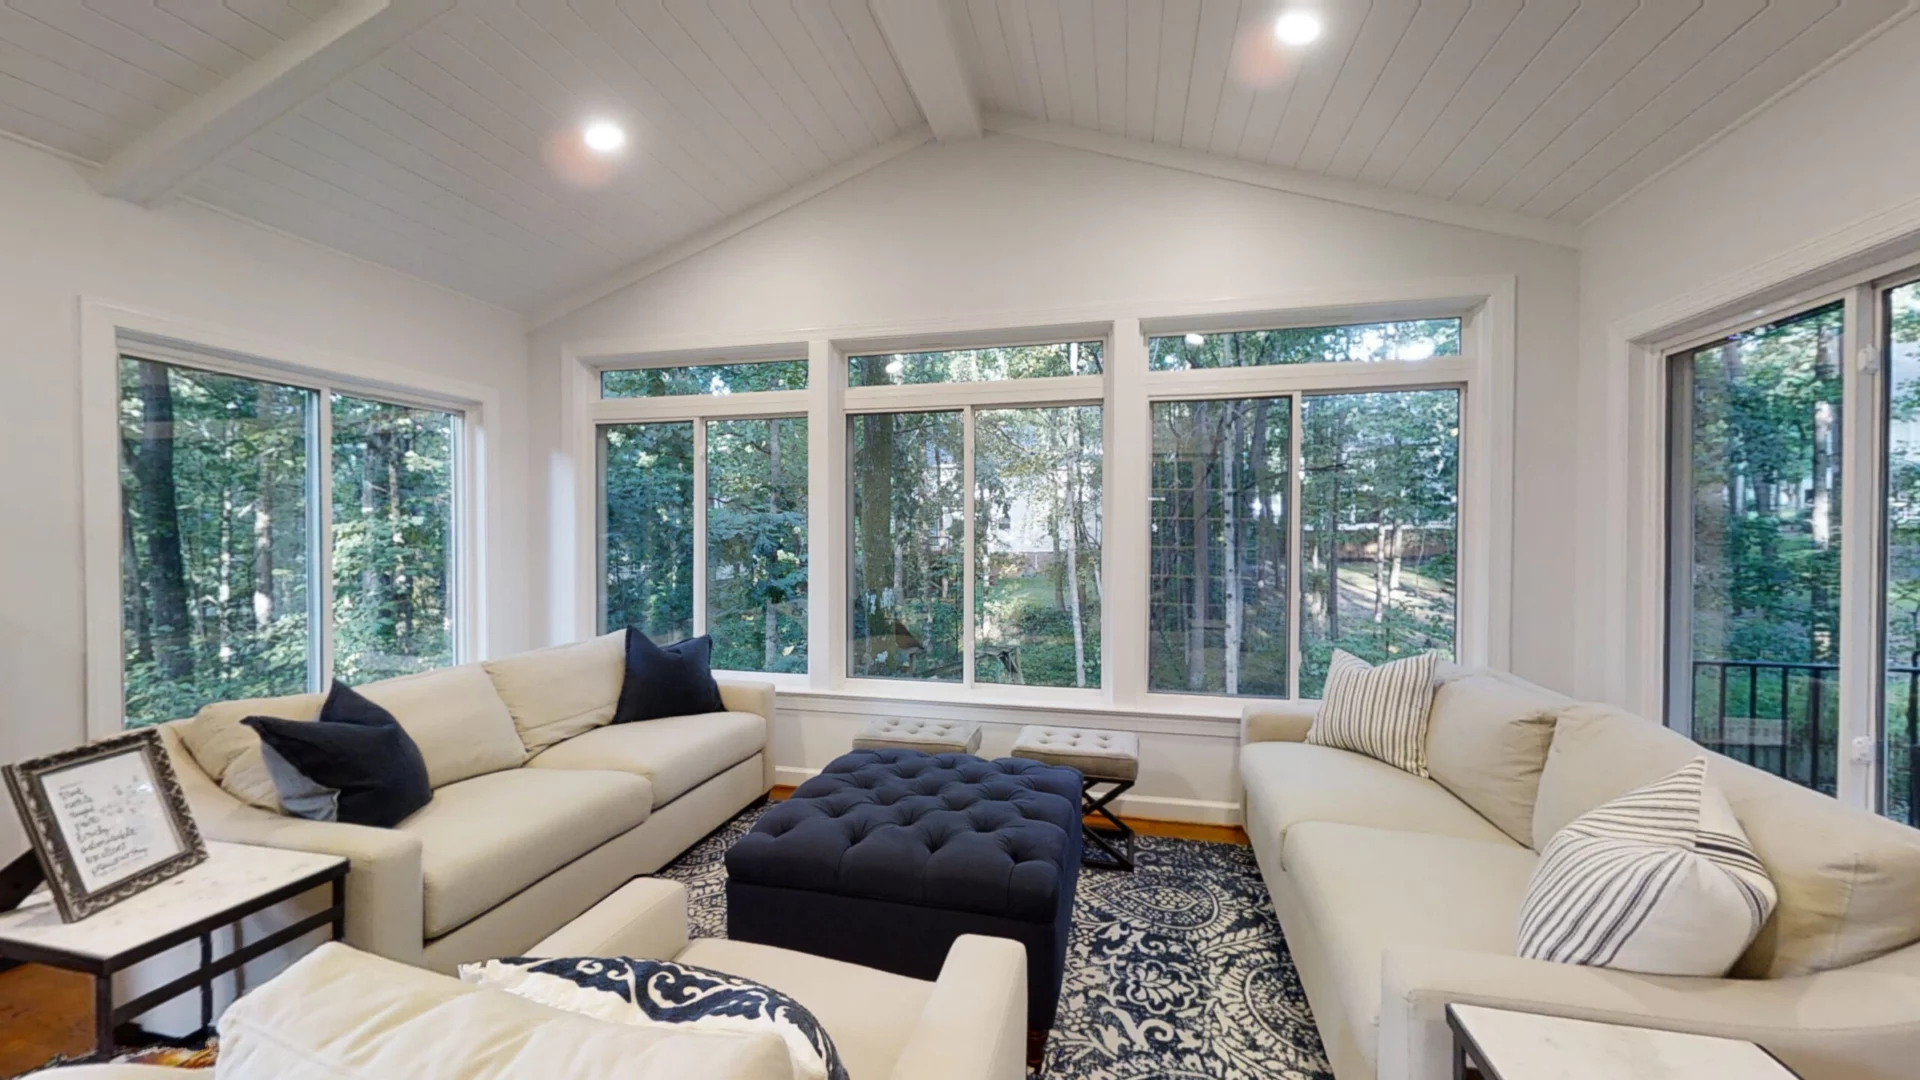
This Cary home in Wellsley needed an expansion of their outdoor living space and a more comfortable area for entertainment and relaxation. The project focused on adding a functional connection between the indoors and outdoors. The details included a new sunroom and deck designed around the homeowners’ lifestyle and how they wanted to use the space.
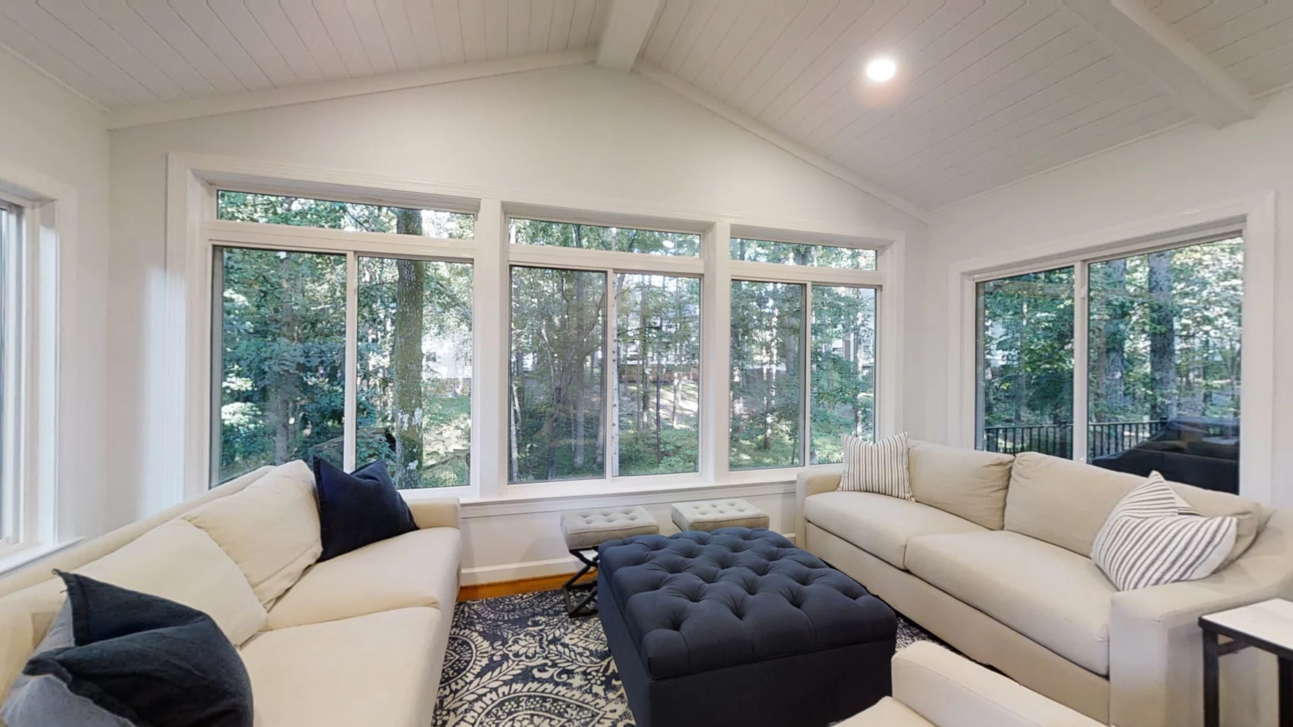
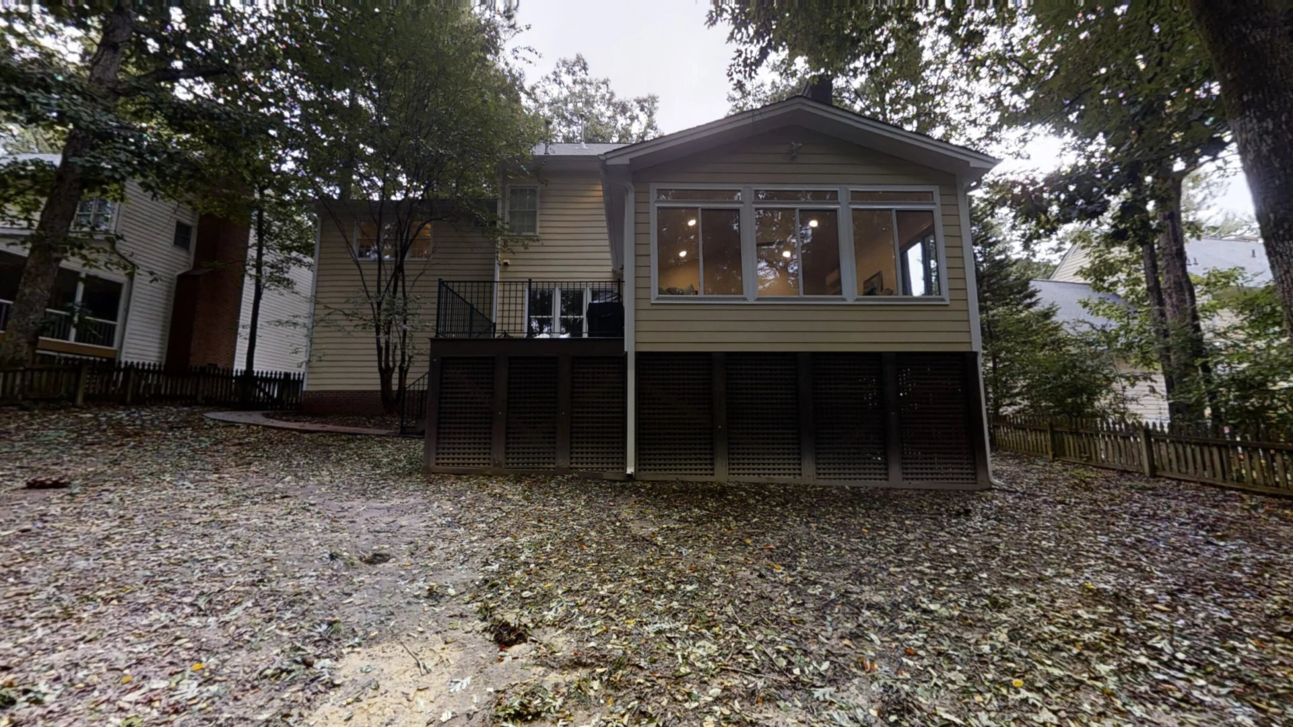
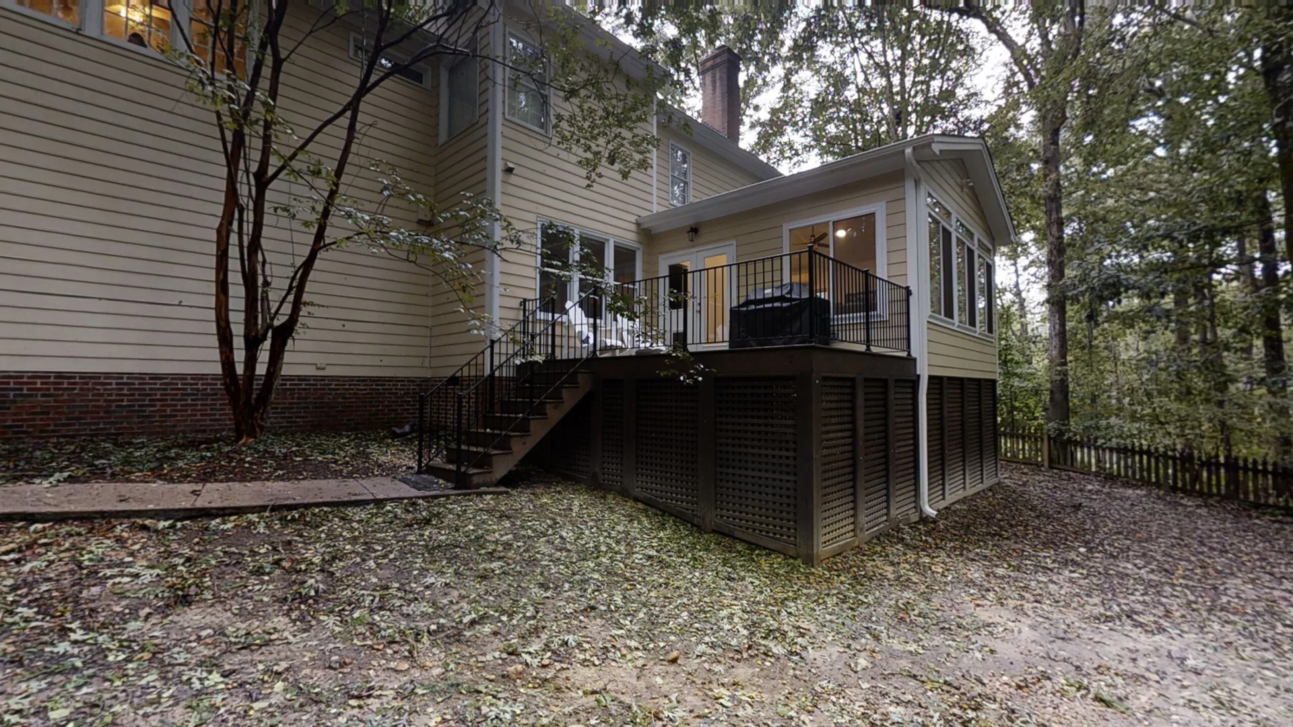
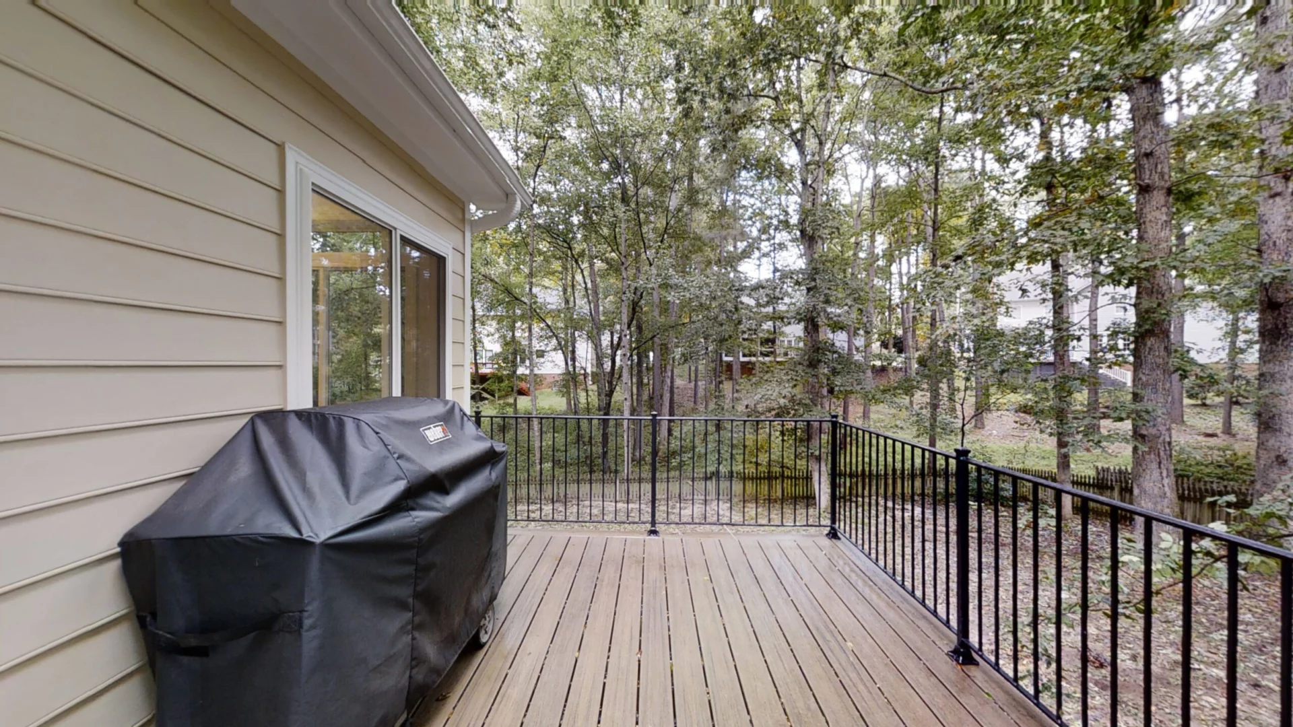
The addition included a new sunroom with a sliding glass door, custom ceiling details and wood flooring that was stained to complement the home’s existing style. A dedicated dog door was incorporated to the exterior to make the space more convenient for family pets. The exterior was expanded with a new deck, creating additional room for outdoor gatherings.
The completed addition gives the homeowners a versatile space that can be enjoyed in every season. The sunroom provides a comfortable transition between the home and outdoors, while the expanded deck offers more room for entertaining, relaxing, and spending time with family. This project added valuable living space while creating a more connected and enjoyable outdoor experience.



READY WHEN YOU ARE
Let’s Talk About Your Project
Whether you’re early in the idea stage or ready to start planning, we’re here to help you think it through. This first conversation is relaxed, informative, and focused entirely on what you want your home to become.
- Discuss Your Goals and Priorities
- Discover the Benefits of a Design-Build Partnership
- Establish Clear Next Steps for the Project
- on Google
- on Houzz














