
Fuquay-Varina Bathroom Remodel
Case Study

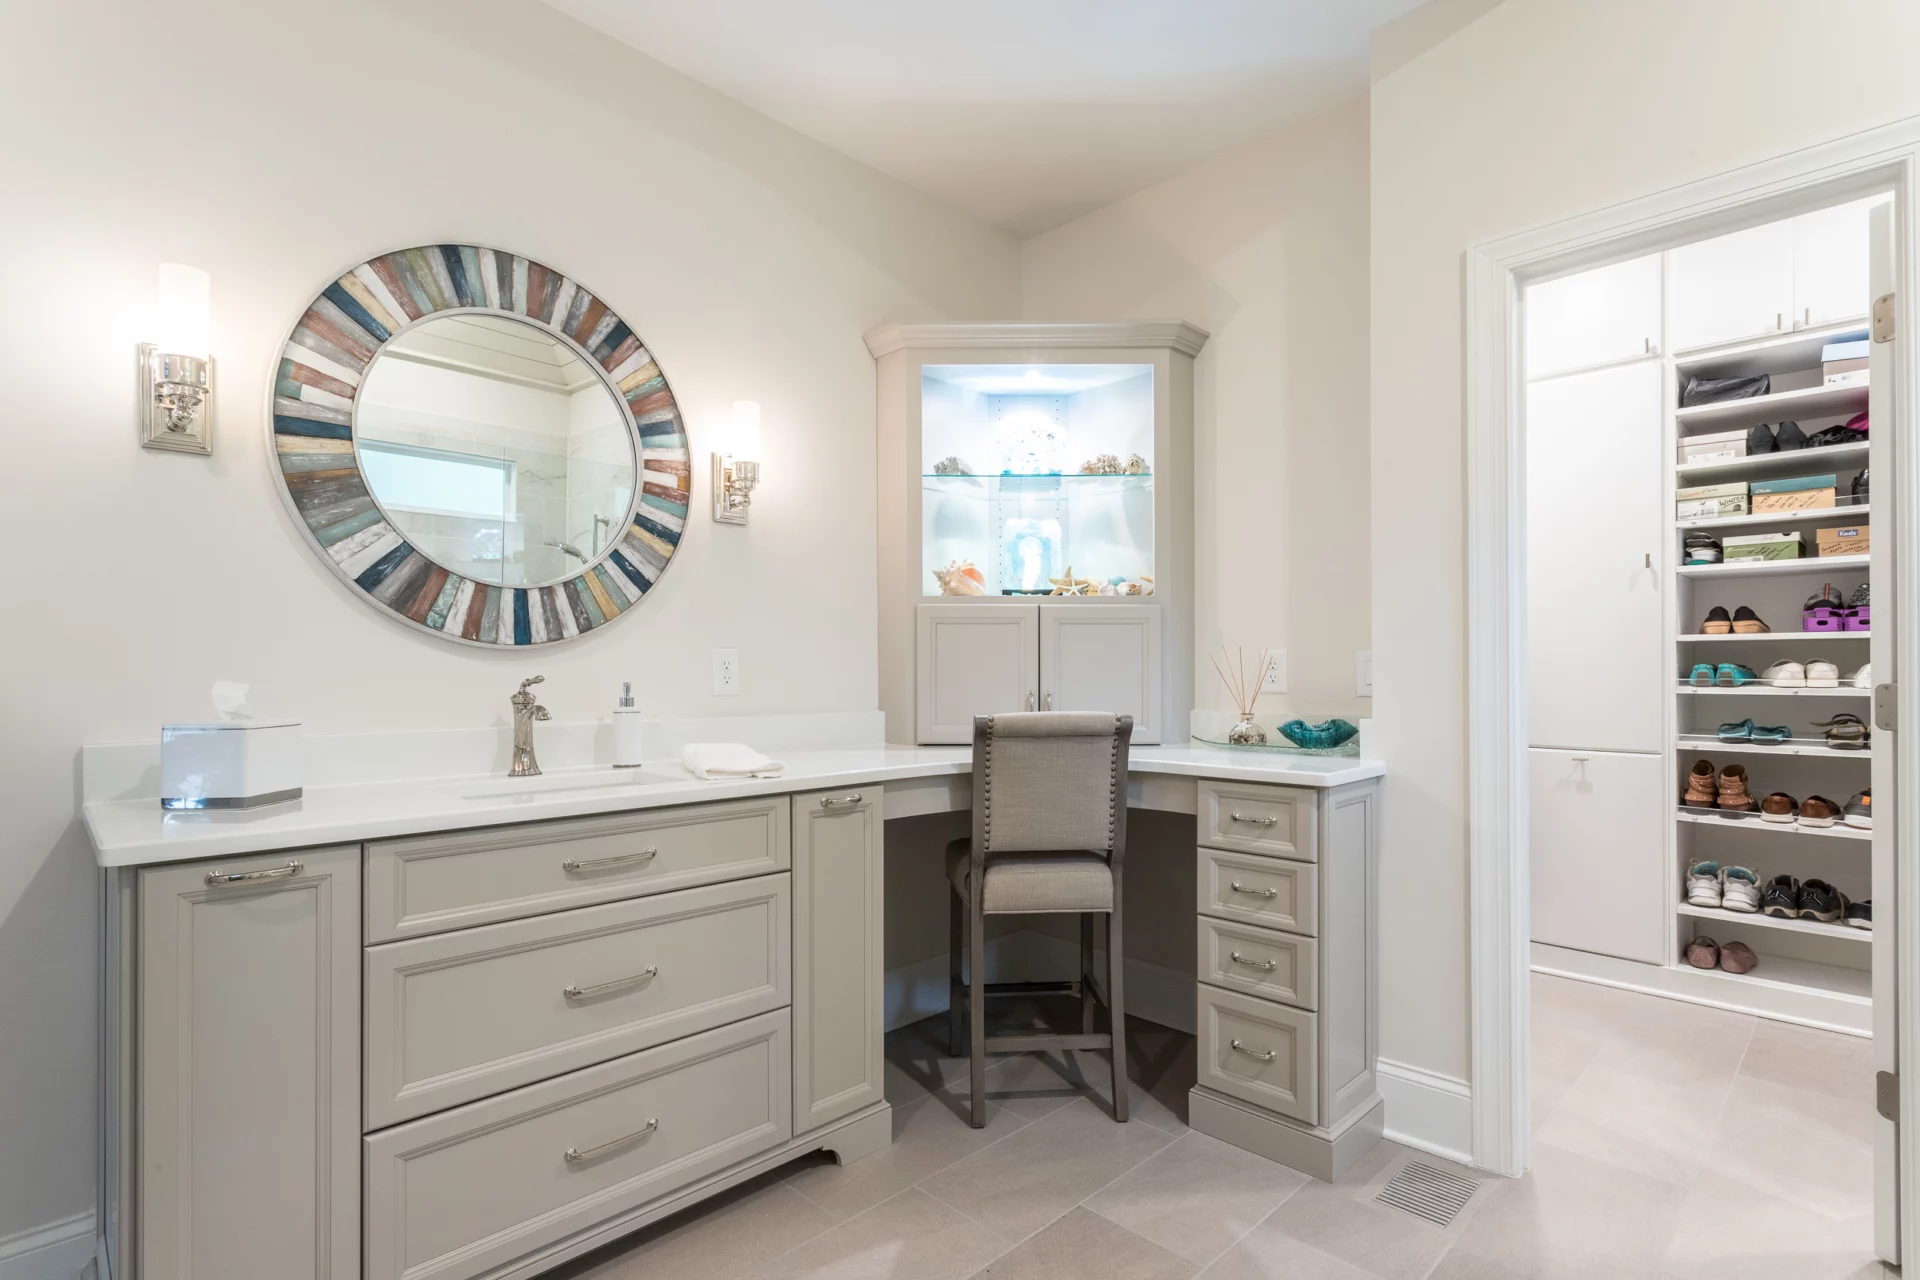
This remodel at Sunset Lake in Fuquay-Varina needed a bathroom that better supported the homeowners’ everyday living. The existing space lacked the storage they needed, both in the bathroom and closet. The finishes also did not reflect the style that they wanted for their home. The goal was to create a more functional space for getting ready each day while updating the bathroom and primary bedroom with cohesive detail.
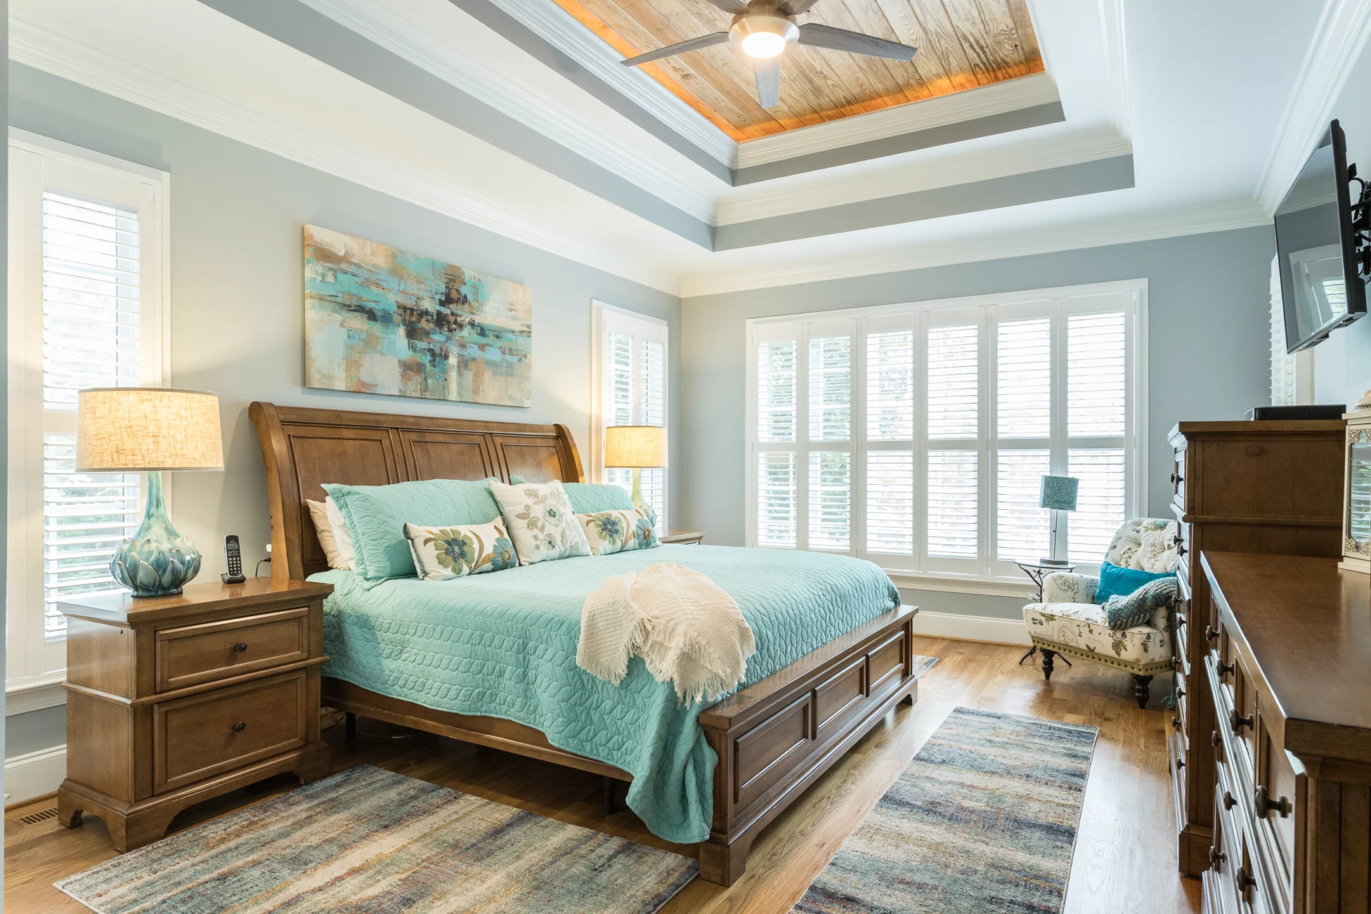
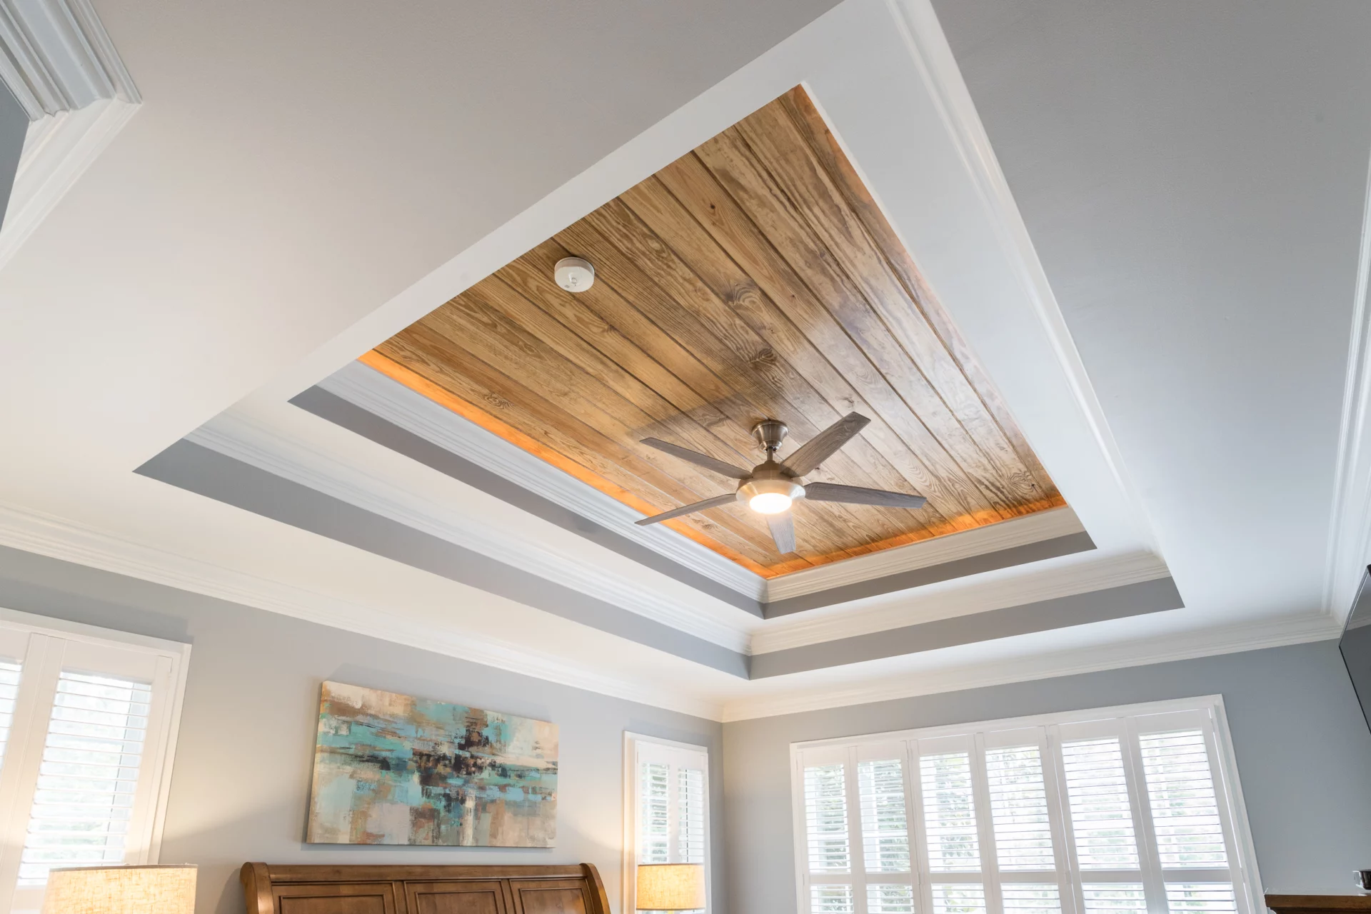
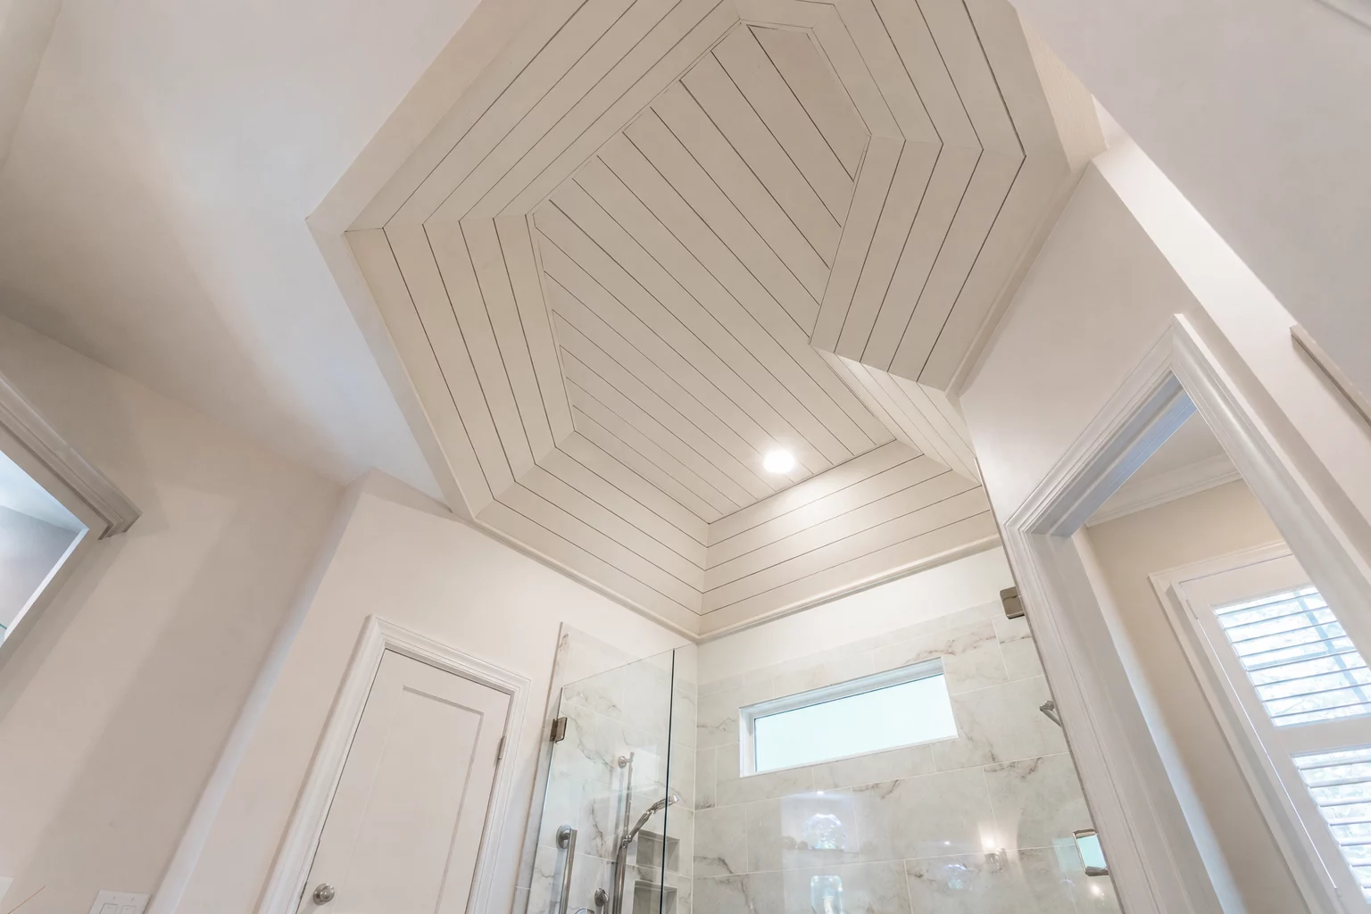
The remodel included a complete bathroom update with new cabinetry, vanity storage, countertops, hardware and flooring. The existing shower was replaced with a curbless shower featuring TDM Quartzo wall panels and updated polished nickel fixtures. Porcelain tile was installed throughout the main bathroom floor, with heated flooring added in the bathroom for added comfort. Additional closet storage was incorporated, and custom trim details were added to the bathroom ceiling and the primary bedroom tray ceiling. The existing flooring was also refinished with a golden oak stain to complement the updated spaces.
The finished remodel provides homeowners with a more organized and comfortable area to begin and end each day. Expanding storage, improved lighting and finishes, and added warmth from the heated flooring make the bathroom and closet more practical for daily use. The updated primary suite also flows well with the bathroom and closet. This creates a space that is both functional and reflective of the homeowners’ needs.


READY WHEN YOU ARE
Let’s Talk About Your Project
Whether you’re early in the idea stage or ready to start planning, we’re here to help you think it through. This first conversation is relaxed, informative, and focused entirely on what you want your home to become.
- Discuss Your Goals and Priorities
- Discover the Benefits of a Design-Build Partnership
- Establish Clear Next Steps for the Project
- on Google
- on Houzz














