
Cary Primary Bathroom
Case Study
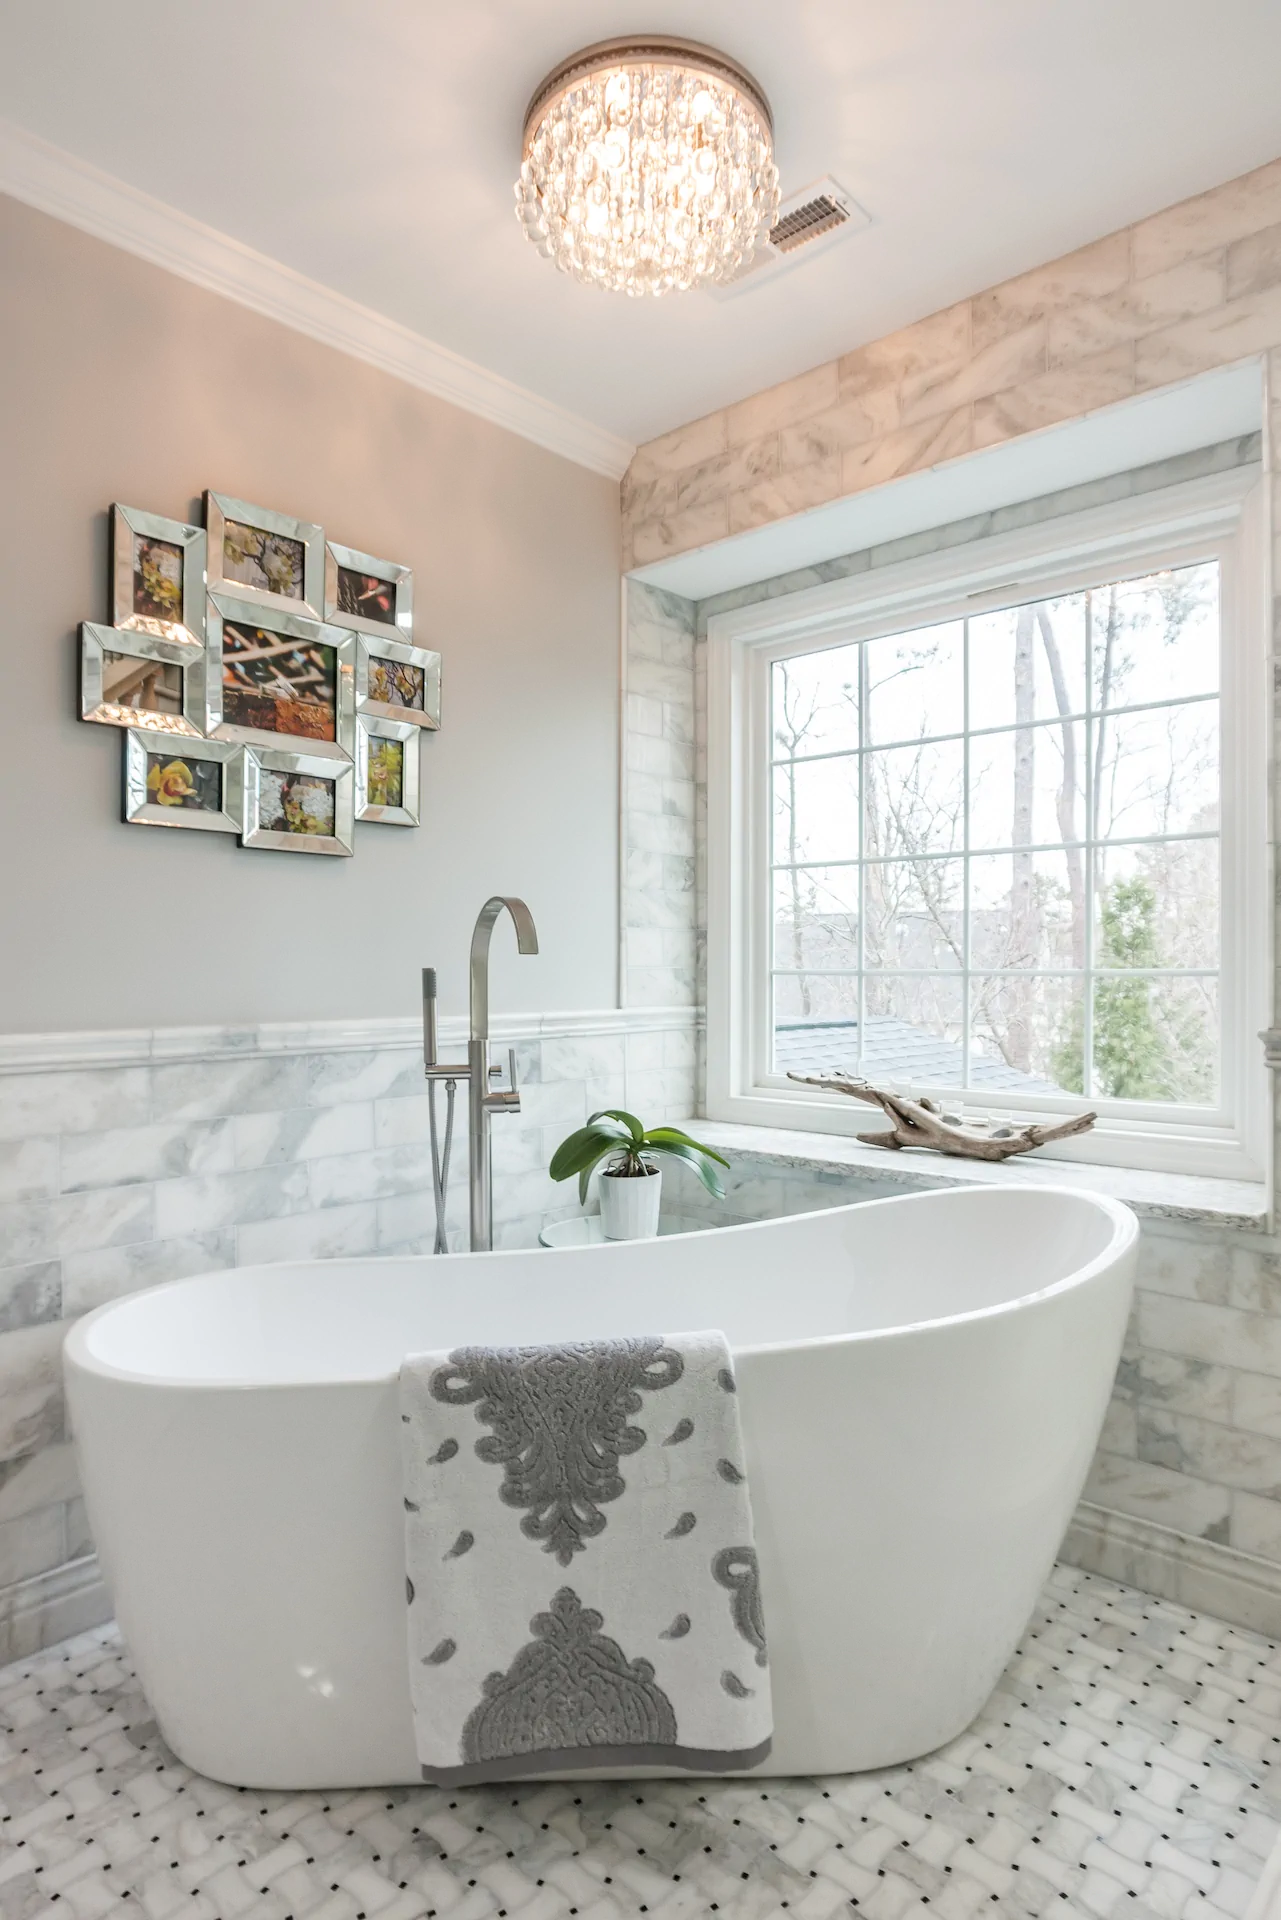
Retreat Style Bathroom in Silverlake
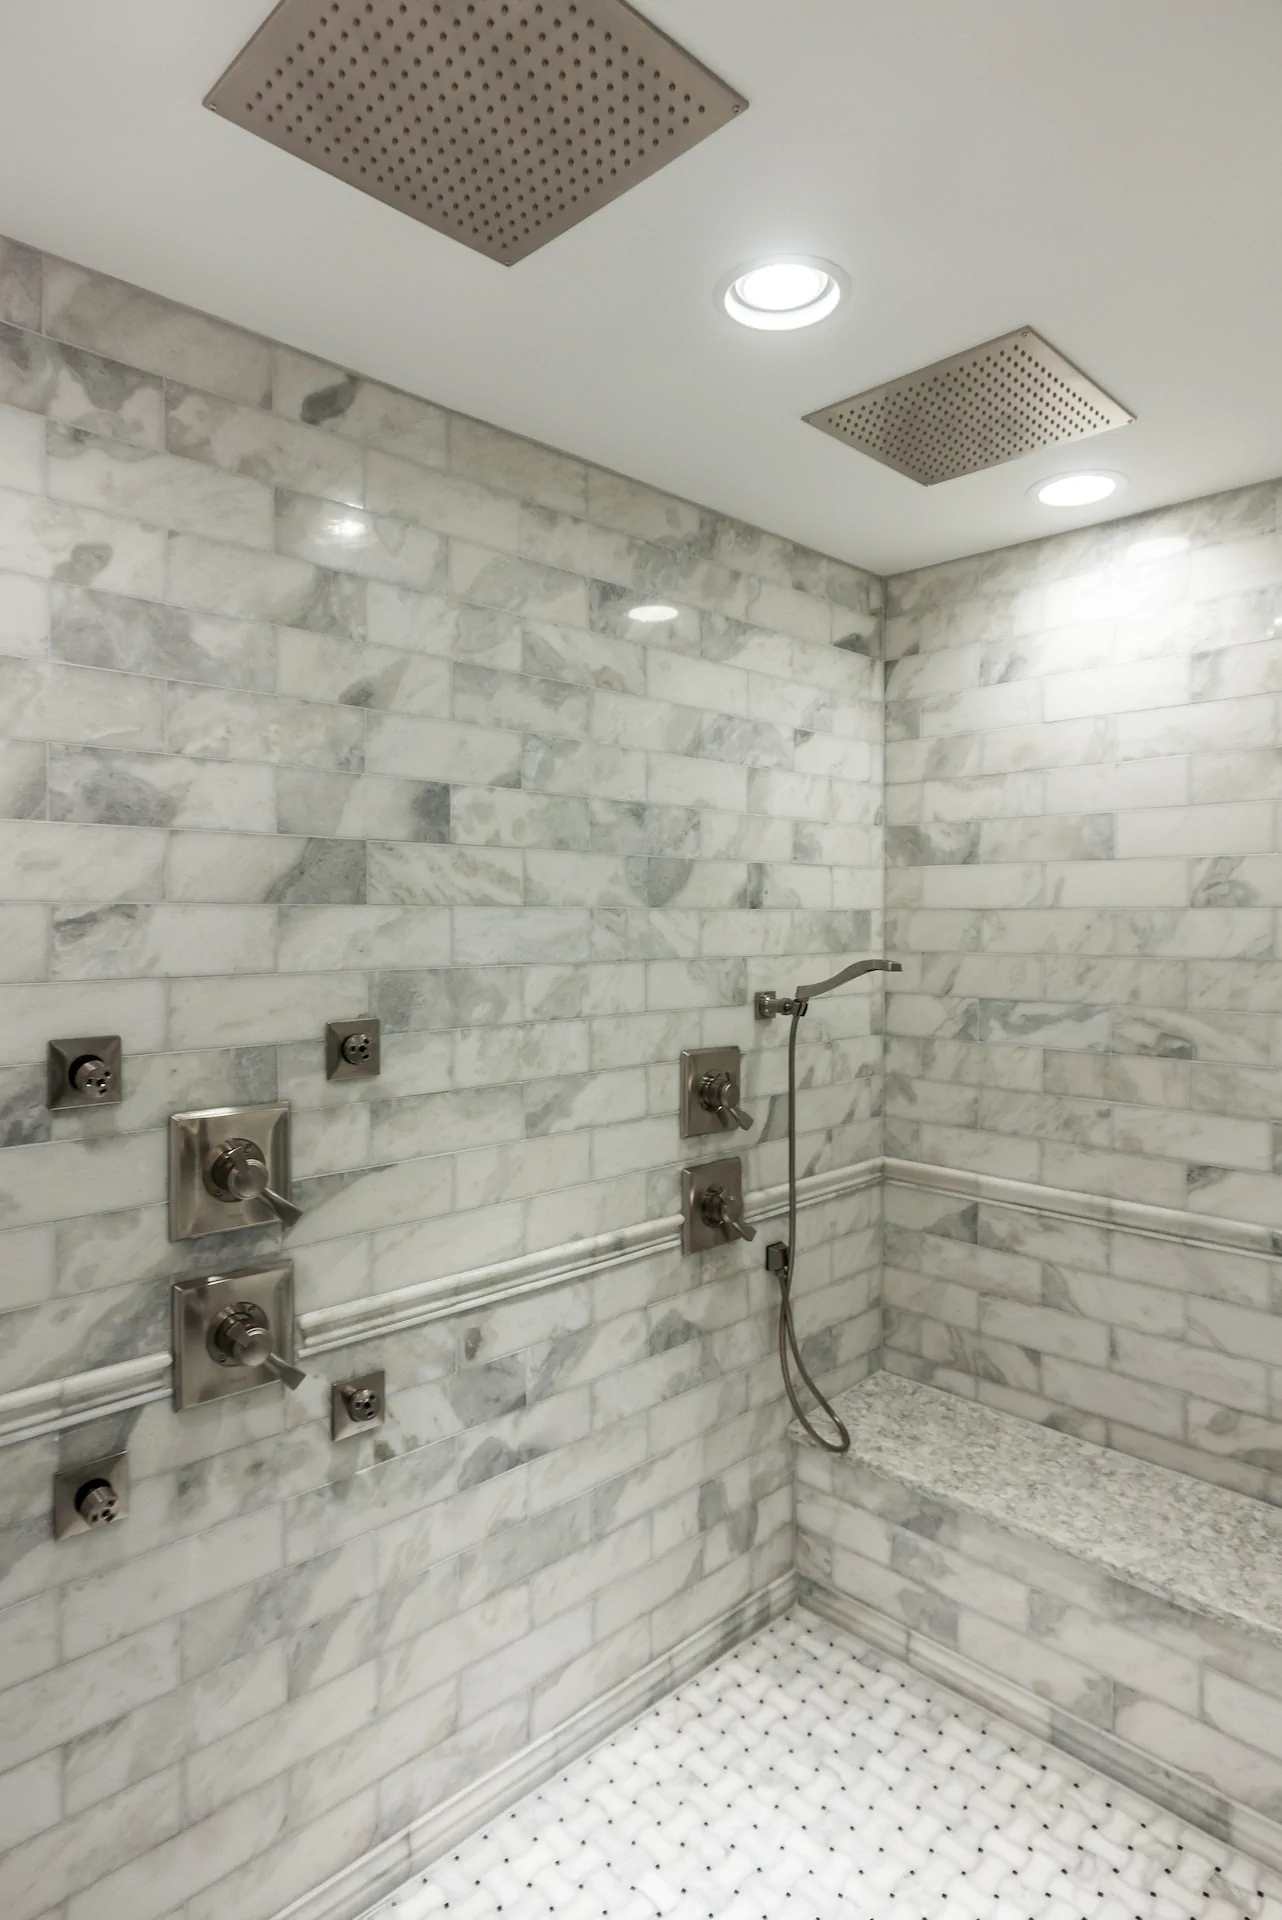
This primary bathroom and closet remodel in Silverlake, Cary, focused on updating a dated space while significantly improving layout and storage. The existing bathroom felt tight, with a small shower and limited functionality that no longer met the homeowners’ needs.
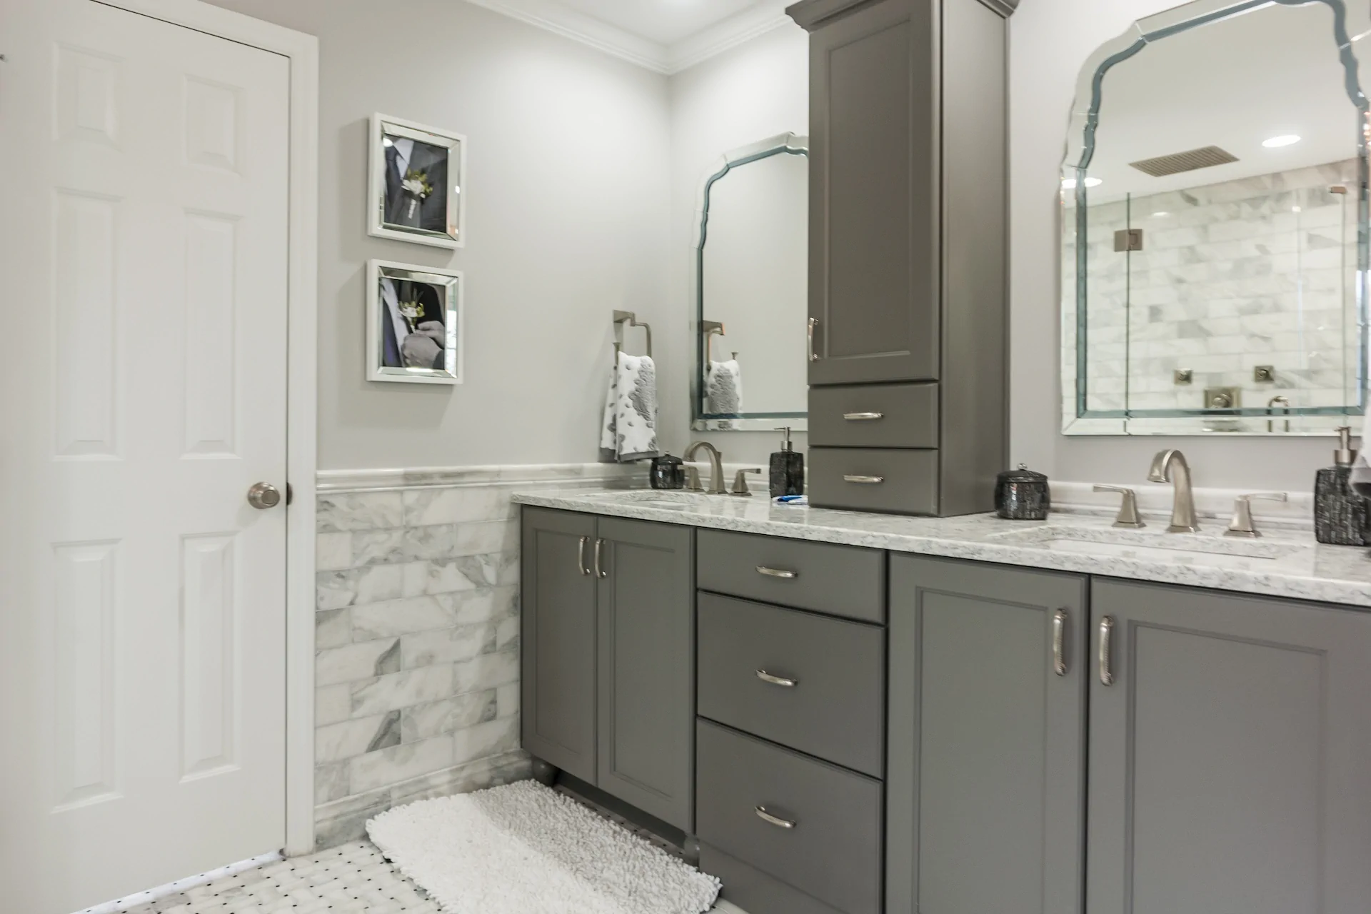
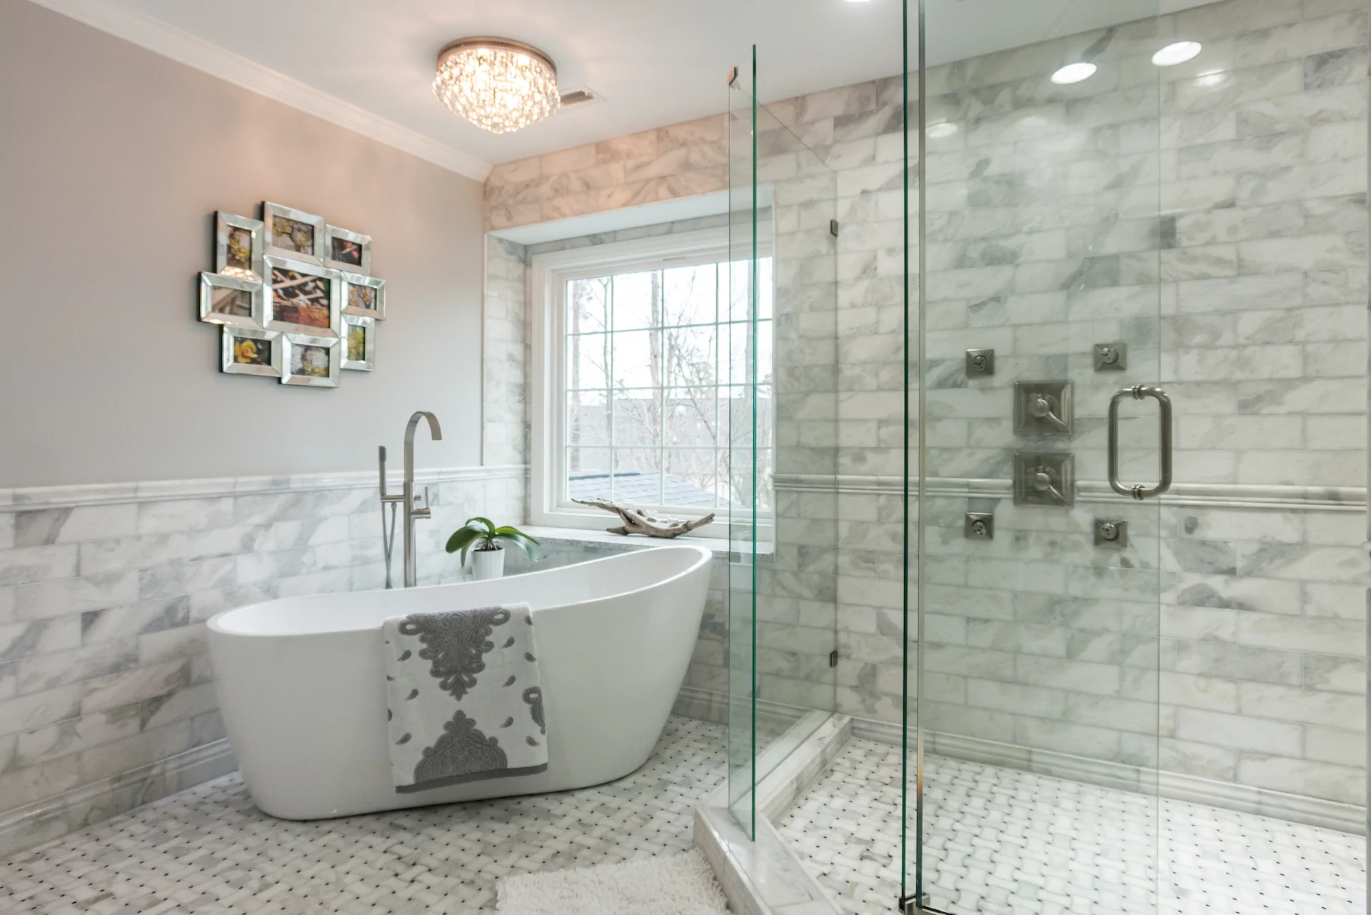
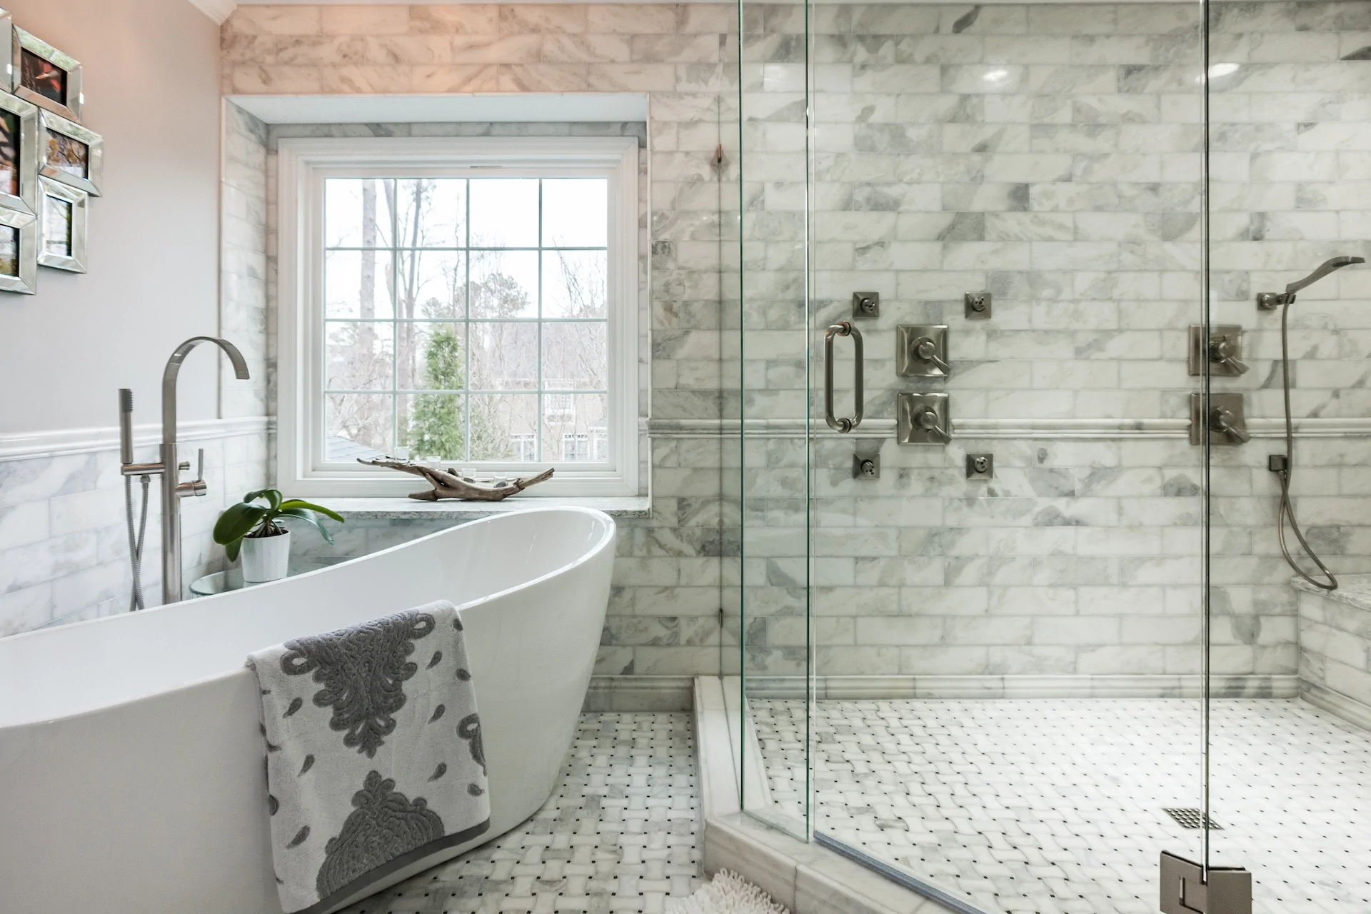
The bathroom layout was reworked to better utilize the available space, allowing for the addition of a freestanding tub and a much larger shower. The new shower features a full tile wall, creating a more open look, while custom tile selections throughout the space add texture and visual interest. A new vanity with integrated tower storage provides improved organization without overwhelming the room.
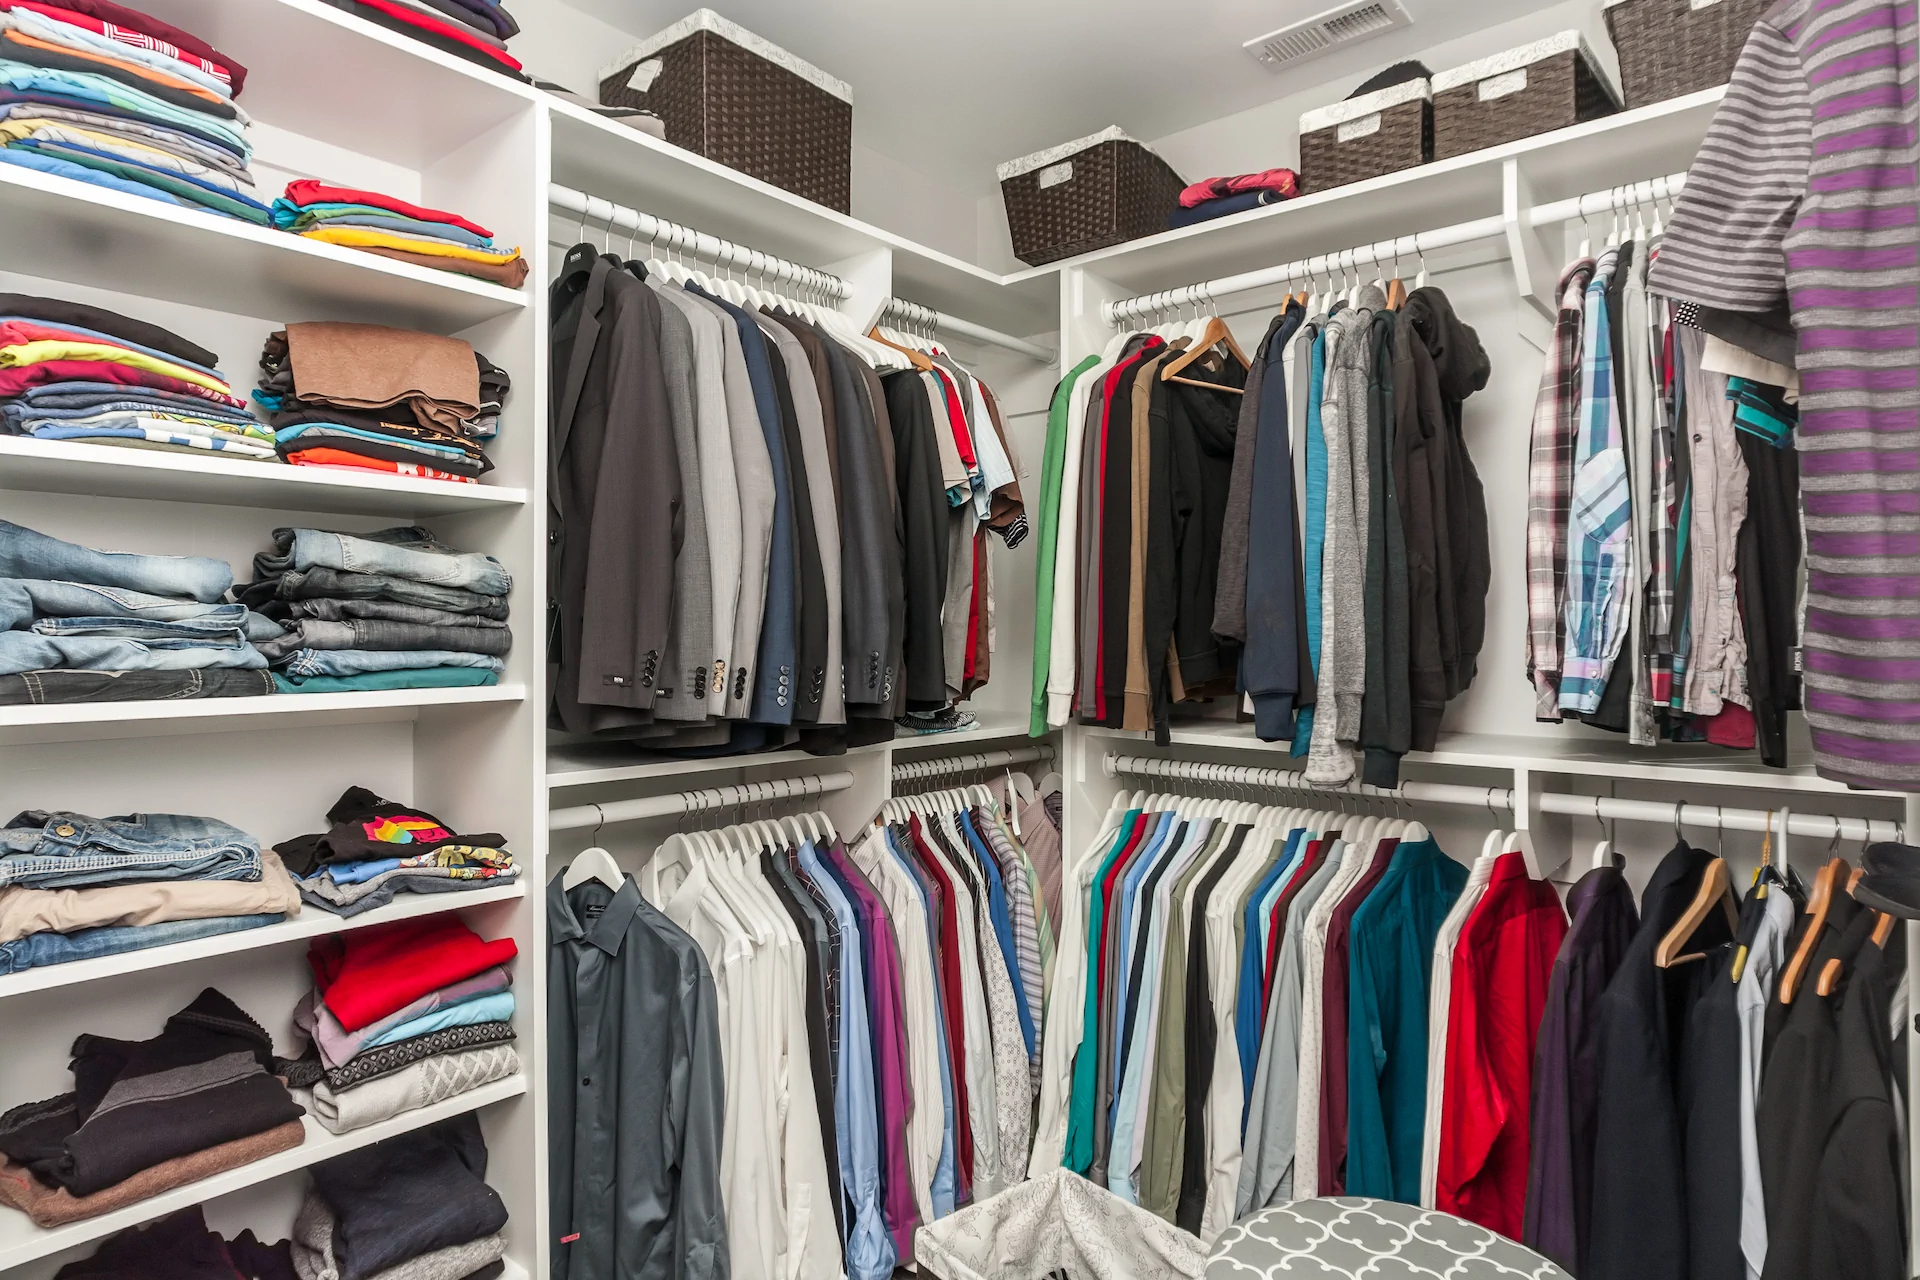
The project also included a custom closet, further enhancing day-to-day functionality. Together, the updated bathroom and closet feel more spacious, intentional, and tailored, delivering a primary suite that balances comfort, storage, and thoughtful design.
READY WHEN YOU ARE
Let’s Talk About Your Project
Whether you’re early in the idea stage or ready to start planning, we’re here to help you think it through. This first conversation is relaxed, informative, and focused entirely on what you want your home to become.
- Discuss Your Goals and Priorities
- Discover the Benefits of a Design-Build Partnership
- Establish Clear Next Steps for the Project
- on Google
- on Houzz














