
Holly Springs Kitchen Remodel
Case Study
Style Meets Purpose in Twelve Oaks
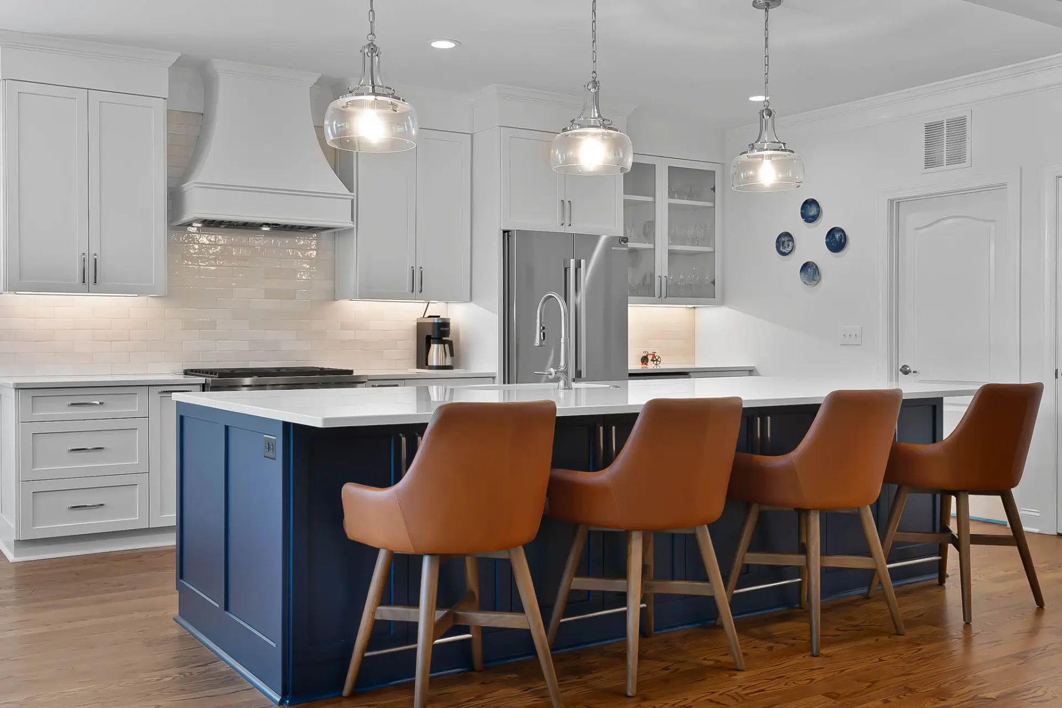
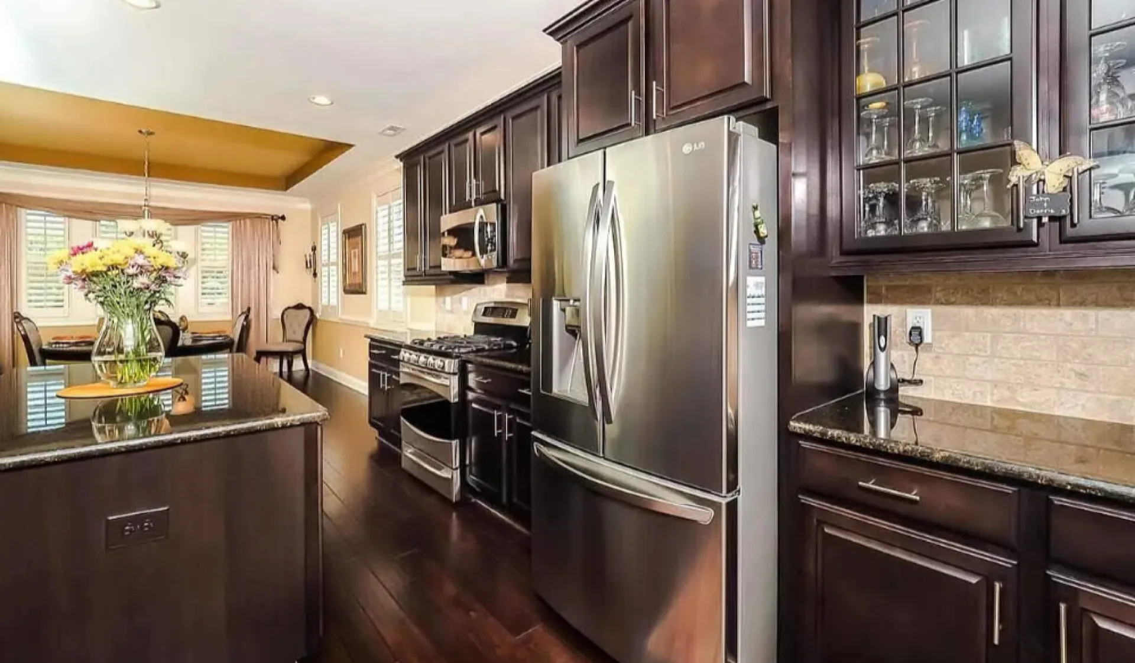
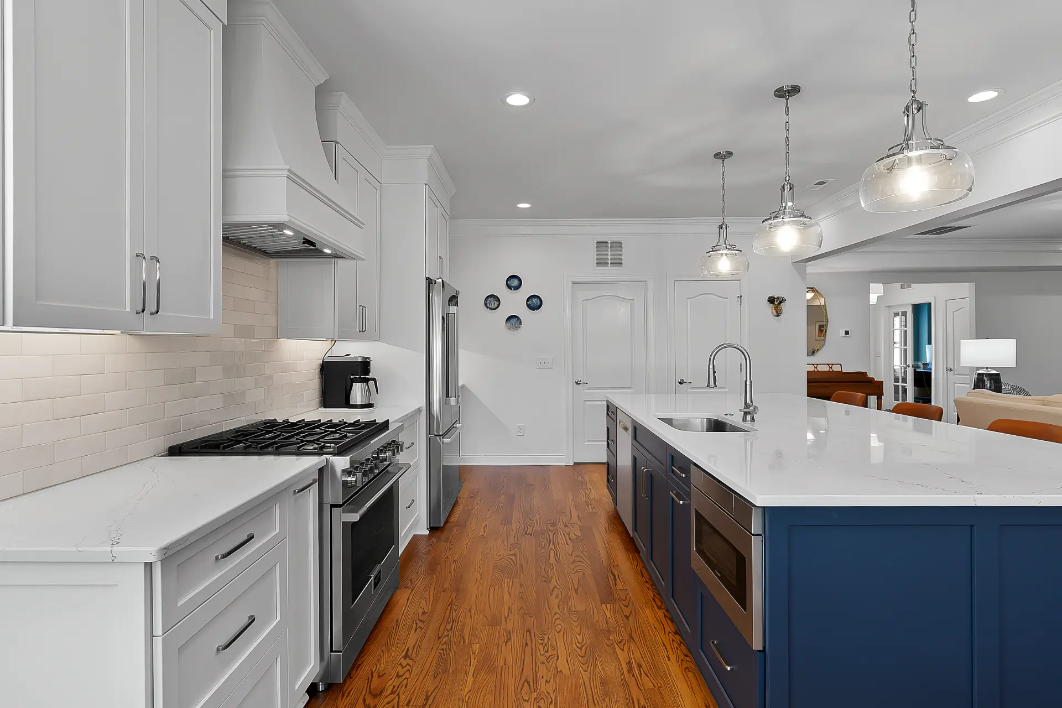
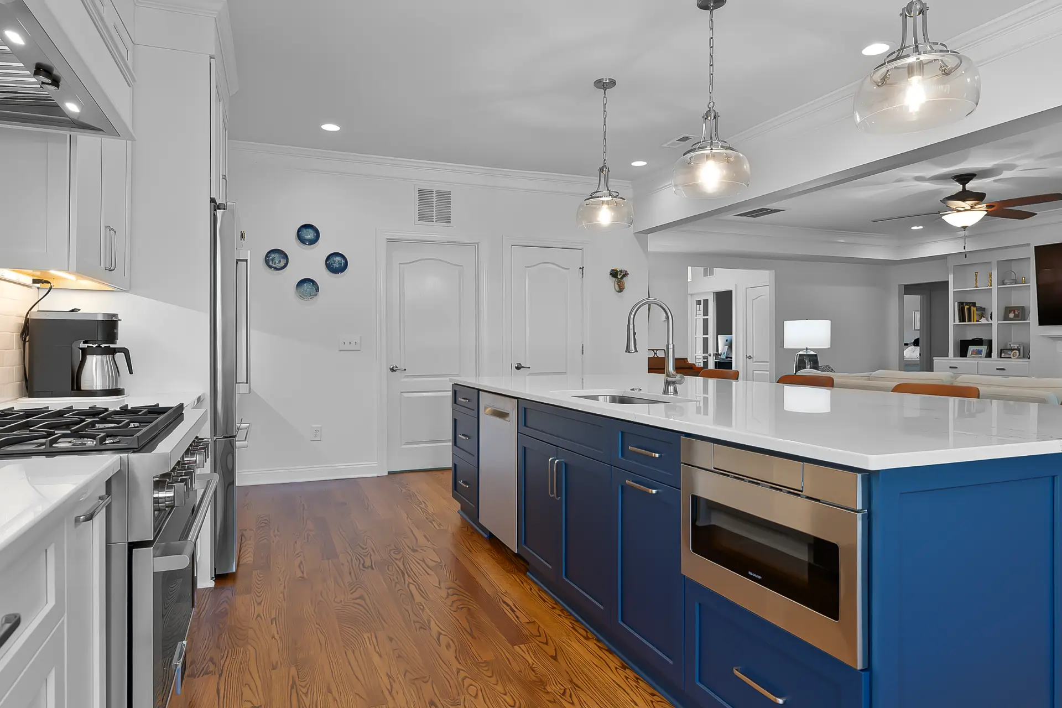
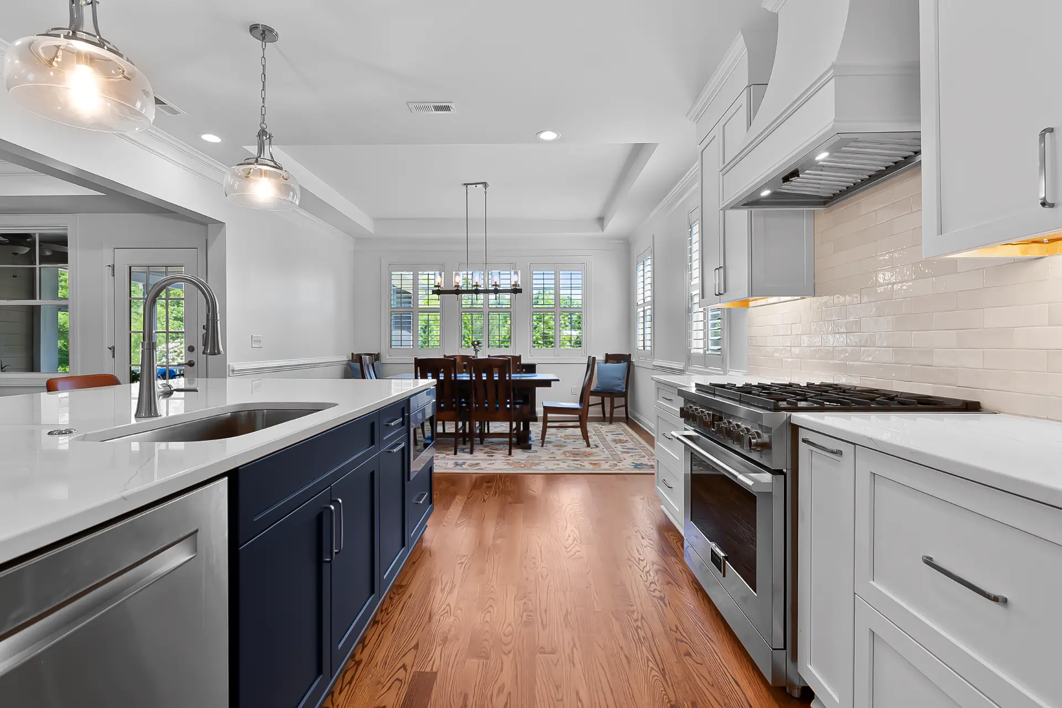
This kitchen remodel in Twelve Oaks, Holly Springs, focused on bringing light and openness back into the heart of the home. The existing kitchen felt dated and visually heavy, with dark cabinetry and a layout that separated it from the living area, making the space feel smaller and less connected than it needed to be.
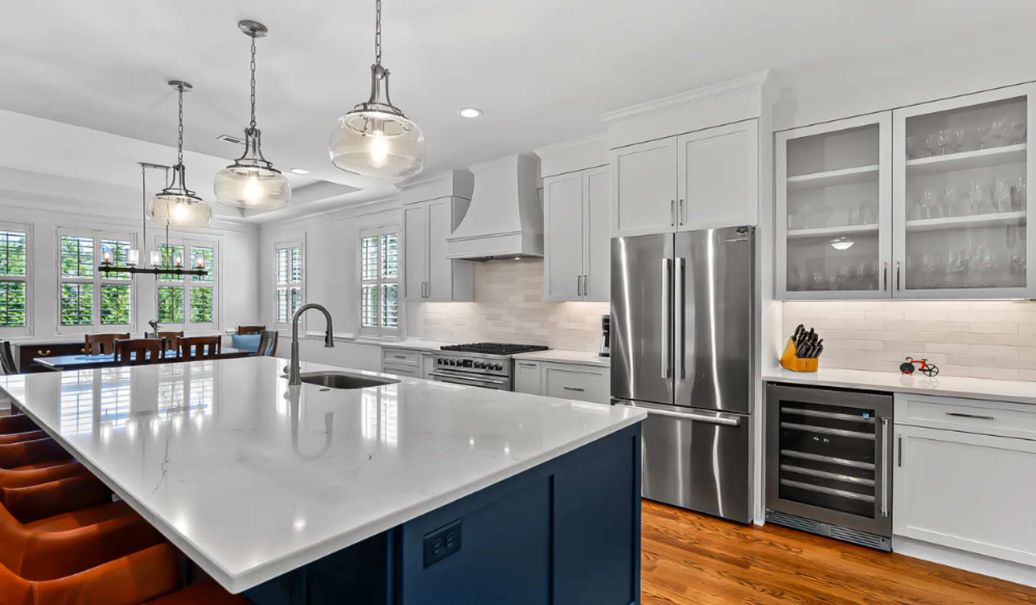
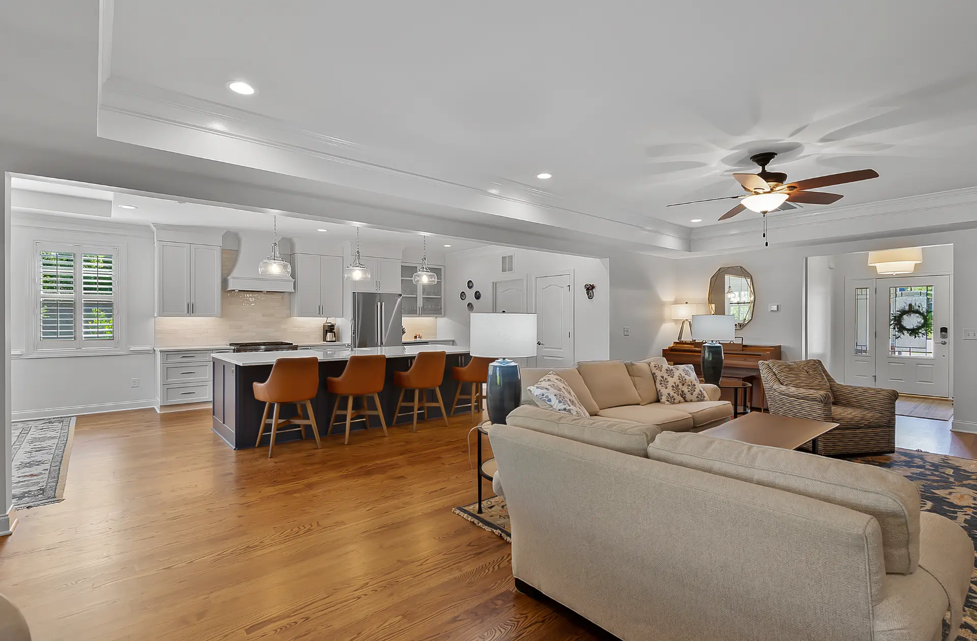
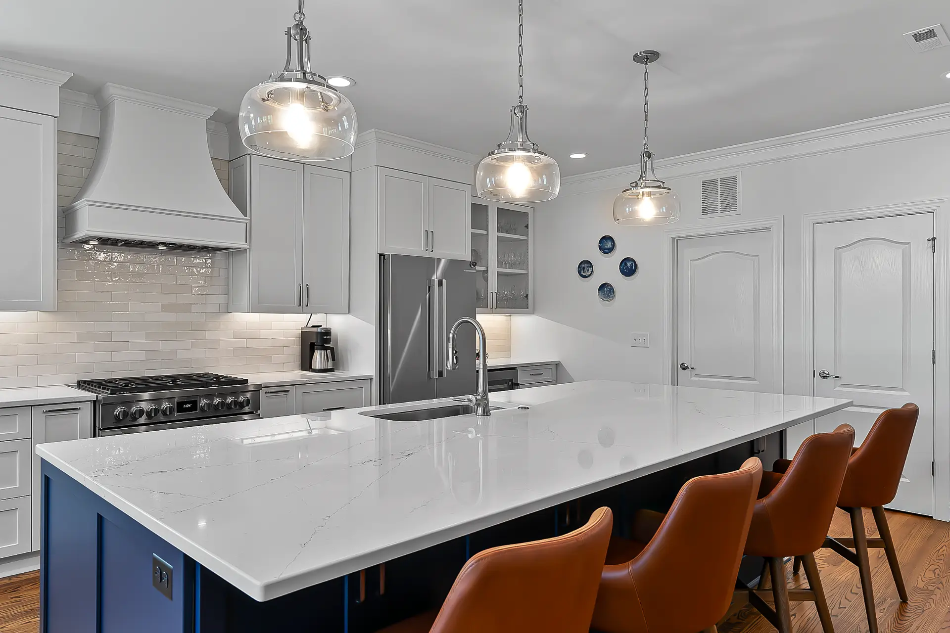
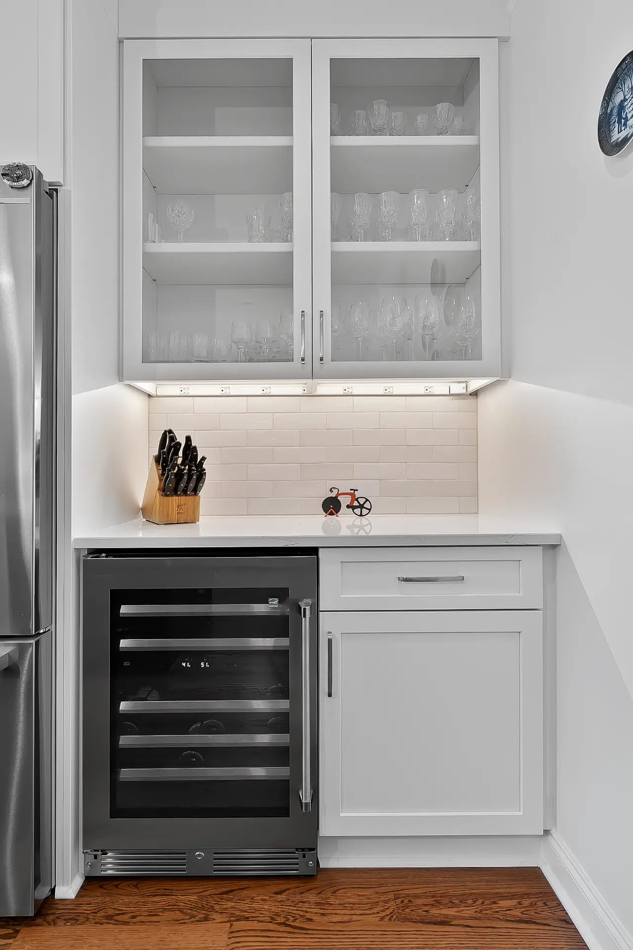
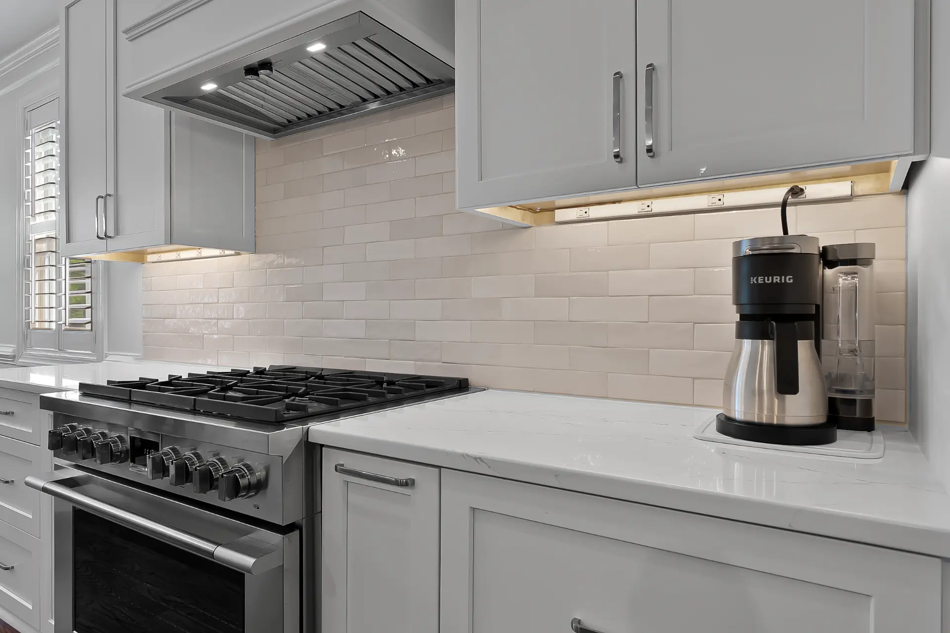
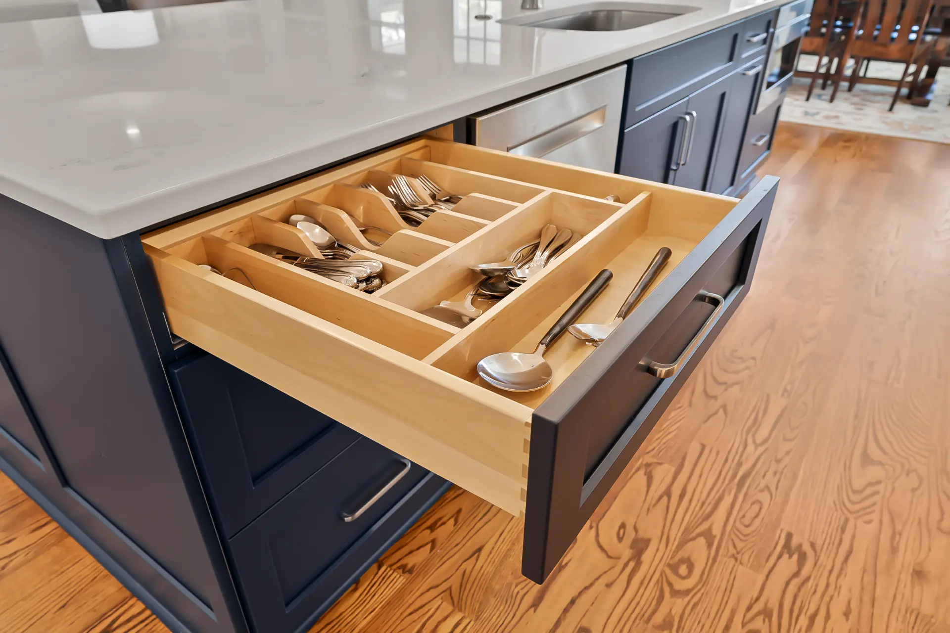
By opening the wall and installing a new structural beam, the kitchen was reconnected to the surrounding living space, creating a more natural flow for everyday use and entertaining. Bright cabinetry lightened the room, while a large island became a focal point with a carefully chosen pop of color. Custom built-in drawers were incorporated throughout the kitchen to maximize storage and improve organization without adding visual clutter.
Refinished hardwood floors tie the kitchen and living areas together, reinforcing the seamless transition between spaces. The result is a kitchen that feels open, bright, and inviting, designed to function better day to day while making a strong visual impact within the home.
Take a look at the completed Holly Springs Kitchen Remodel in photos.
"For a 12 week project, we felt that we knew what was happening week by week and they finished on time!"
Twelve Oaks, Holly Springs
READY WHEN YOU ARE
Let’s Talk About Your Project
Whether you’re early in the idea stage or ready to start planning, we’re here to help you think it through. This first conversation is relaxed, informative, and focused entirely on what you want your home to become.
- Discuss Your Goals and Priorities
- Discover the Benefits of a Design-Build Partnership
- Establish Clear Next Steps for the Project
- on Google
- on Houzz














