
Cary Full Kitchen Remodel
Case Study
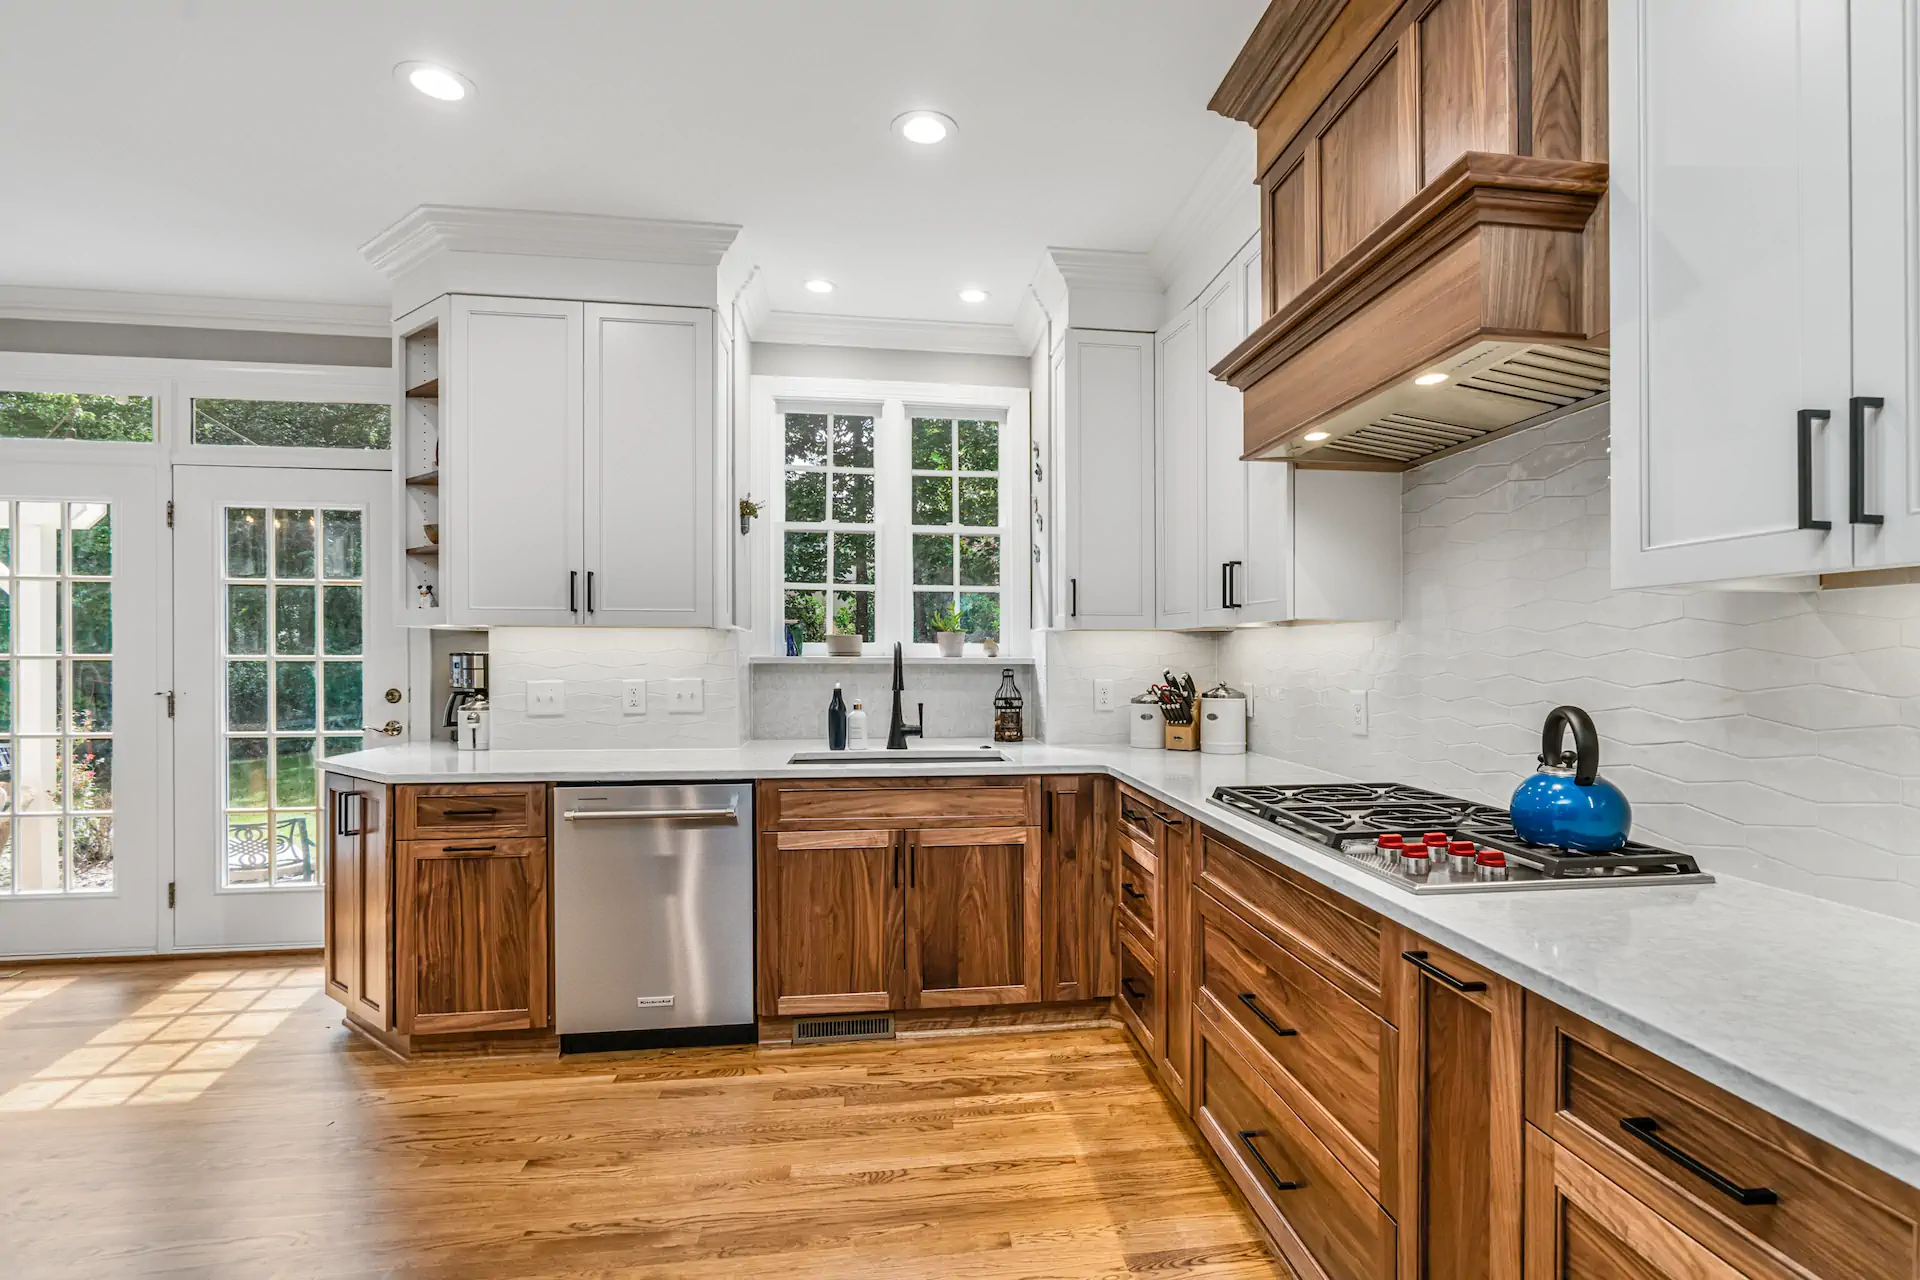
Kitchen Transformation in Regency
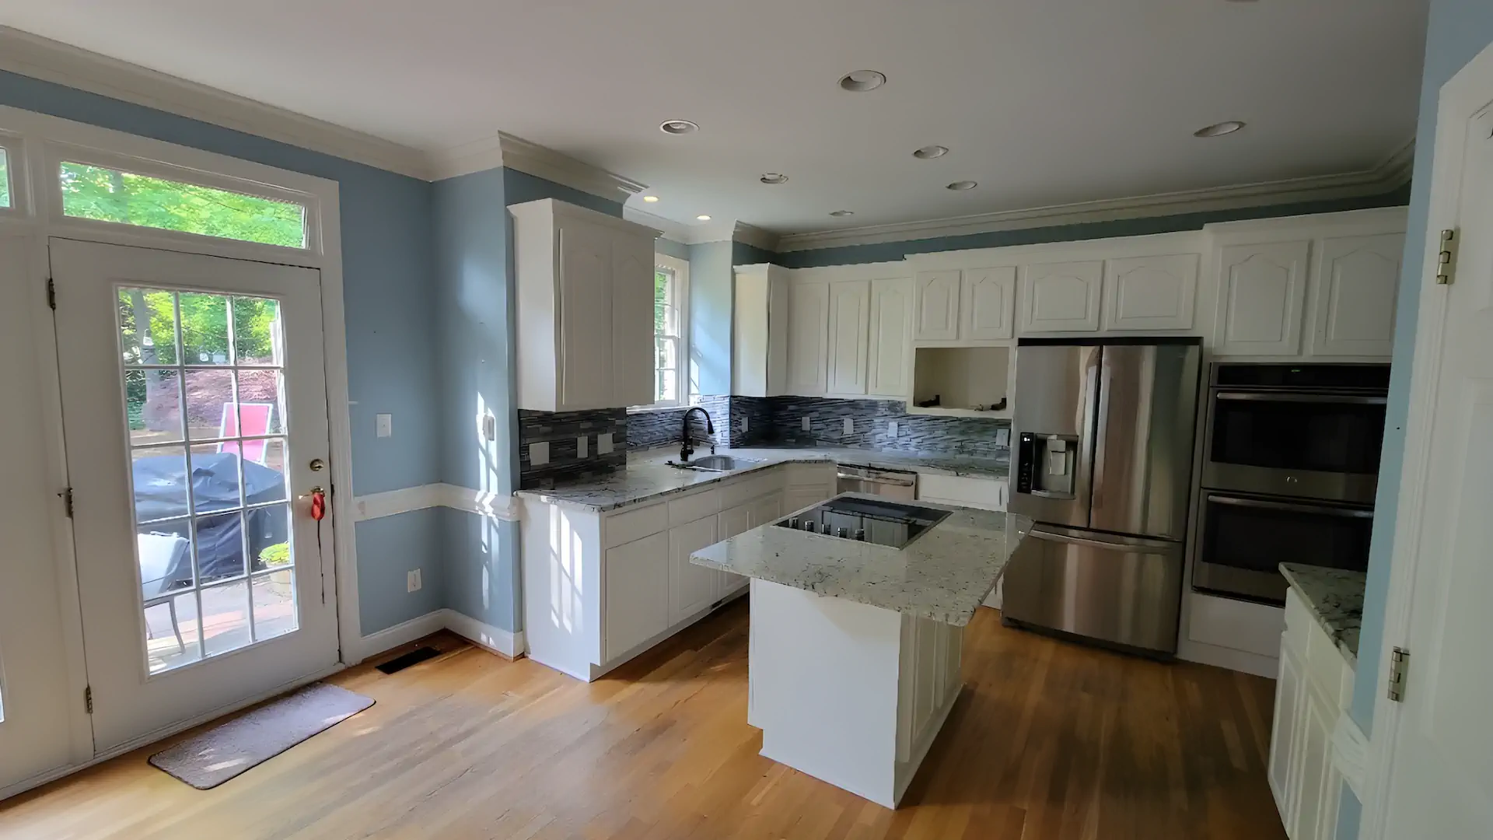
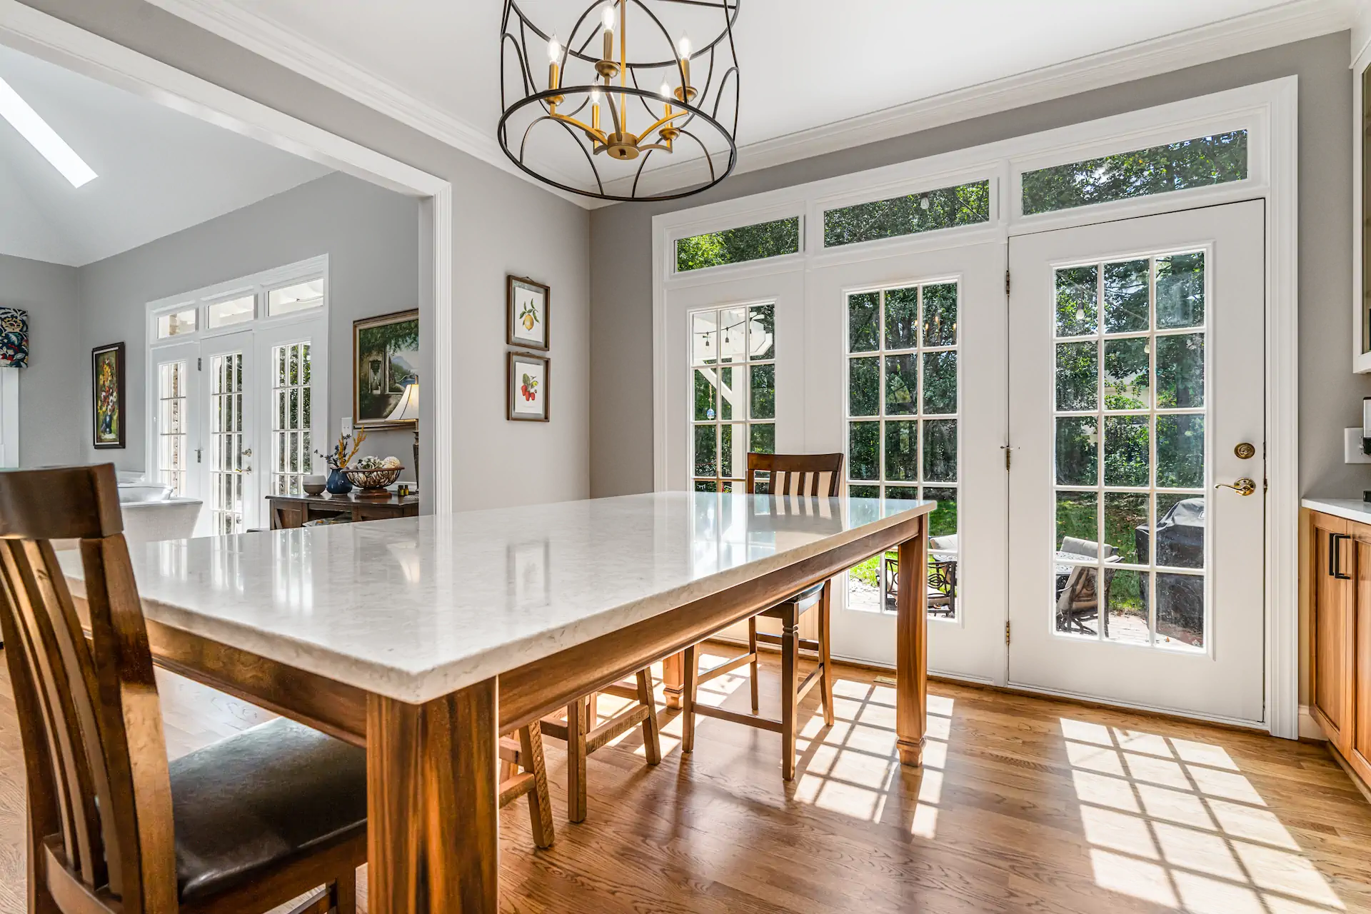
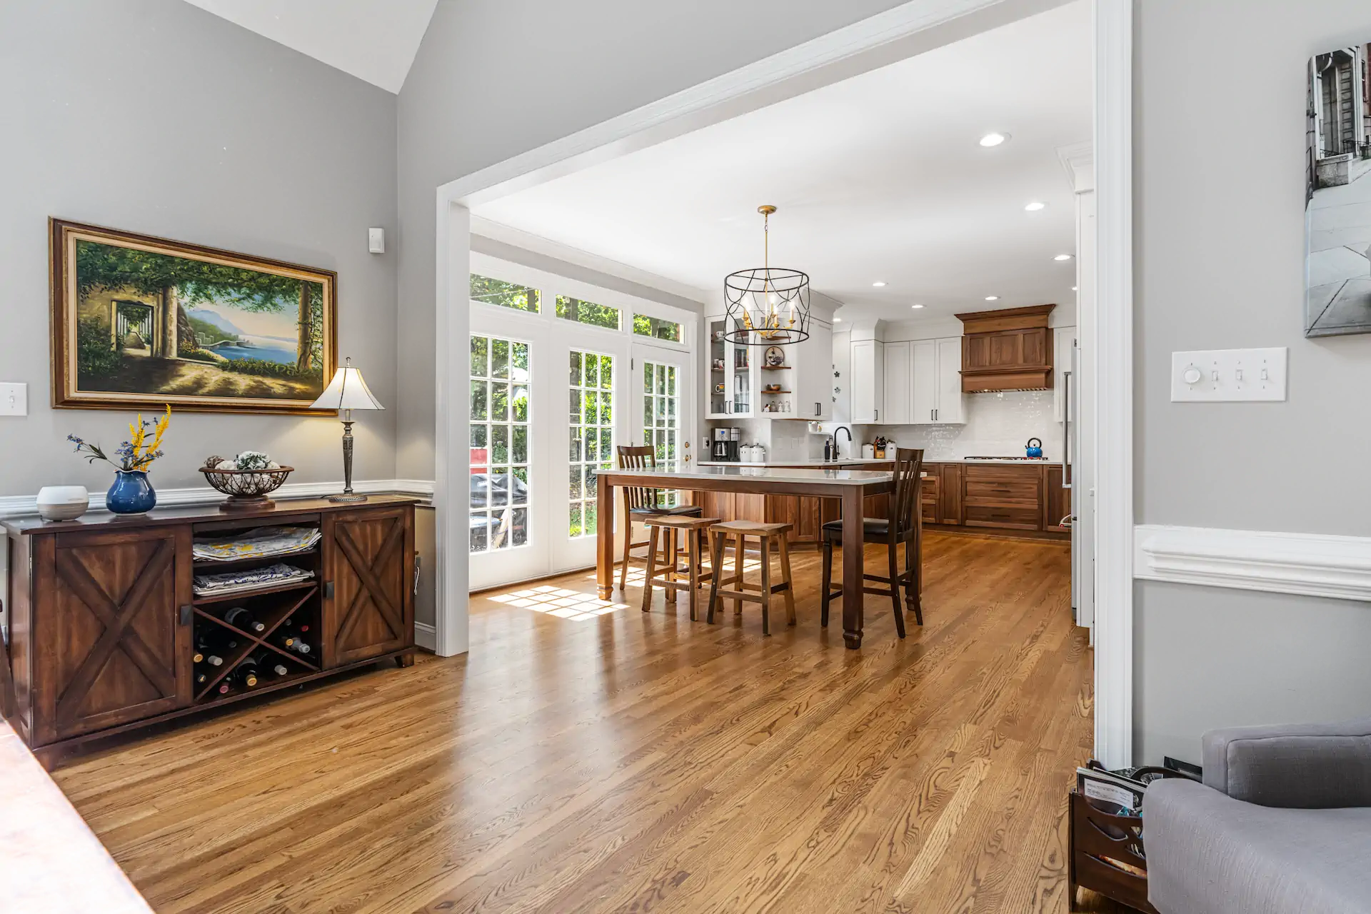
This kitchen remodel in Regency, Cary focused on updating a space that no longer matched how the homeowners used their kitchen day to day. The existing layout felt disconnected from the living area and didn’t provide the storage or flow needed for daily routines.
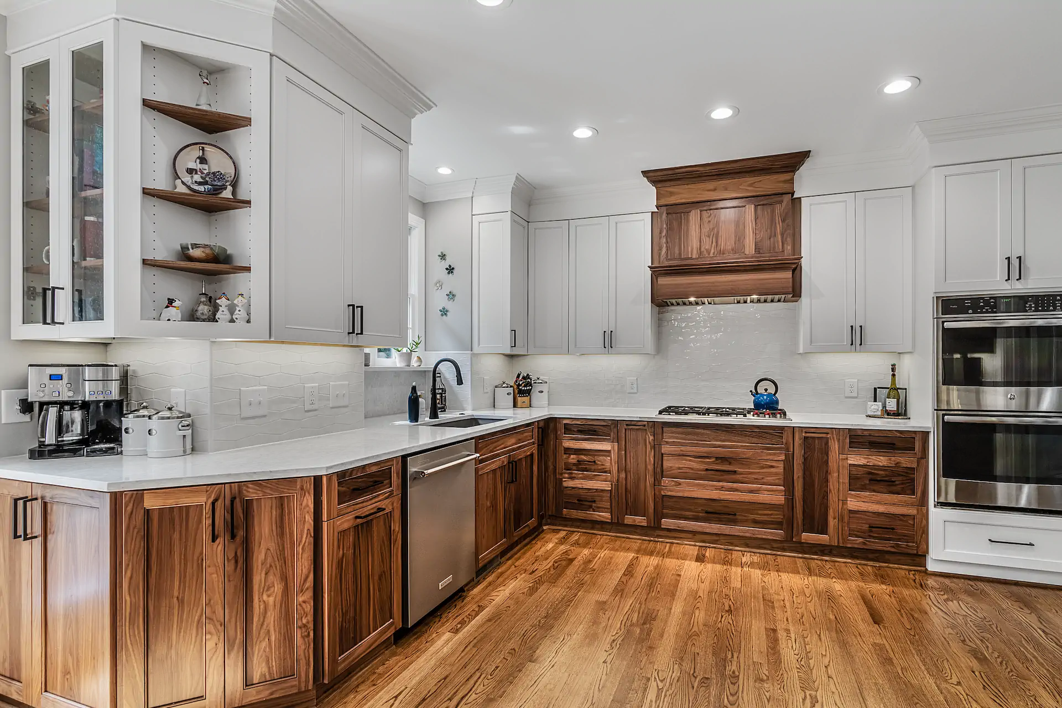
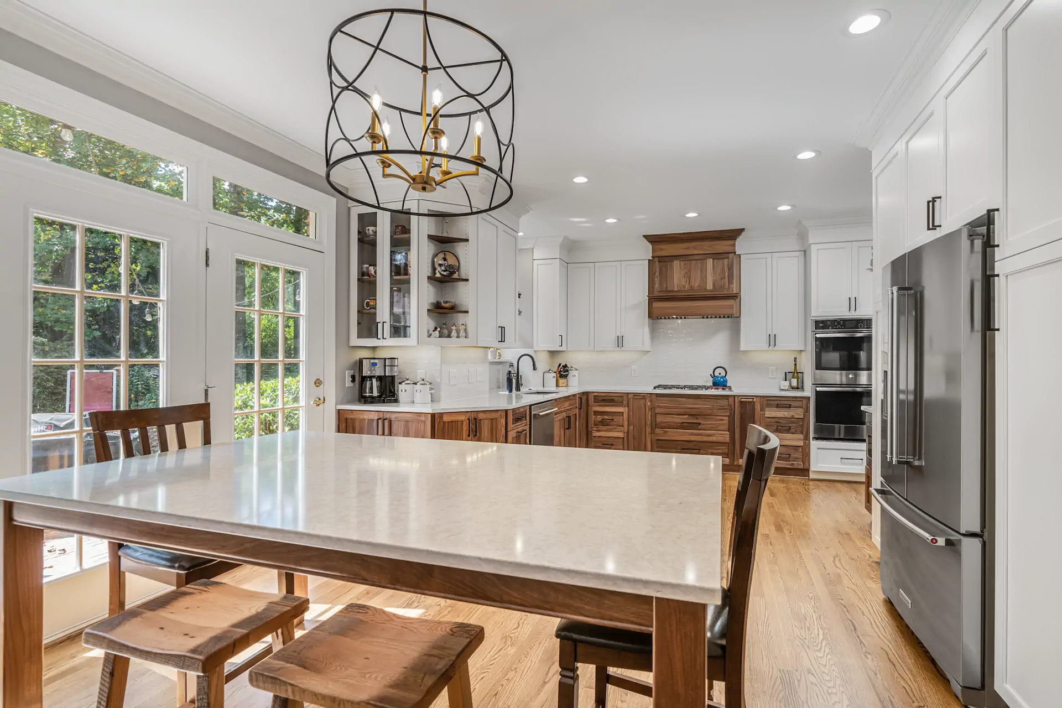
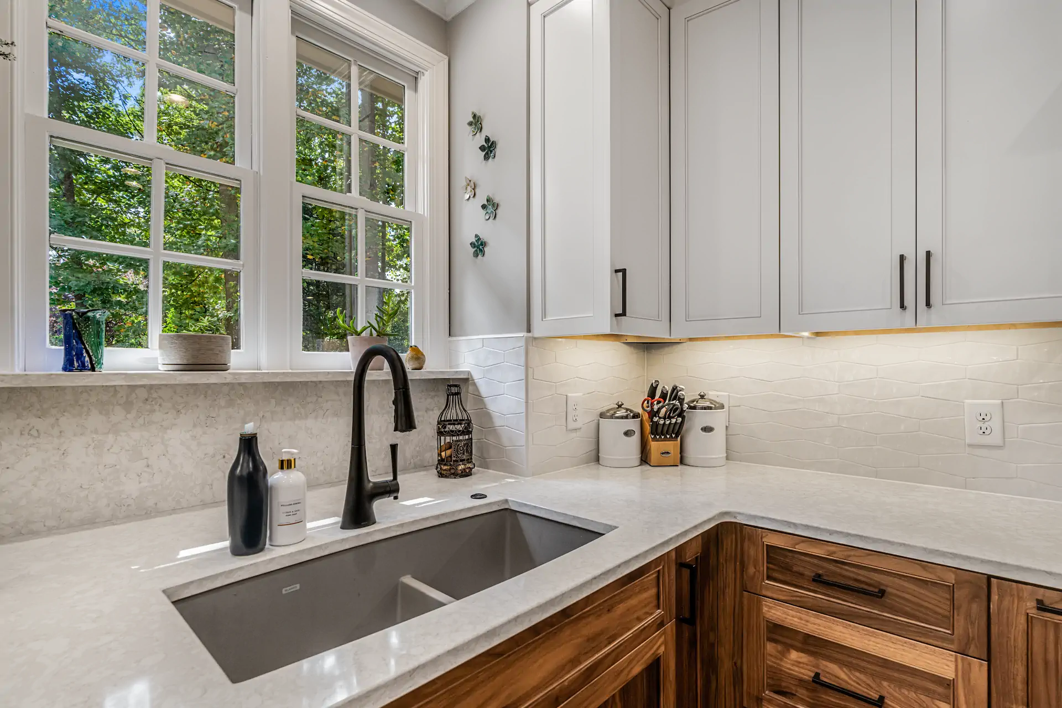
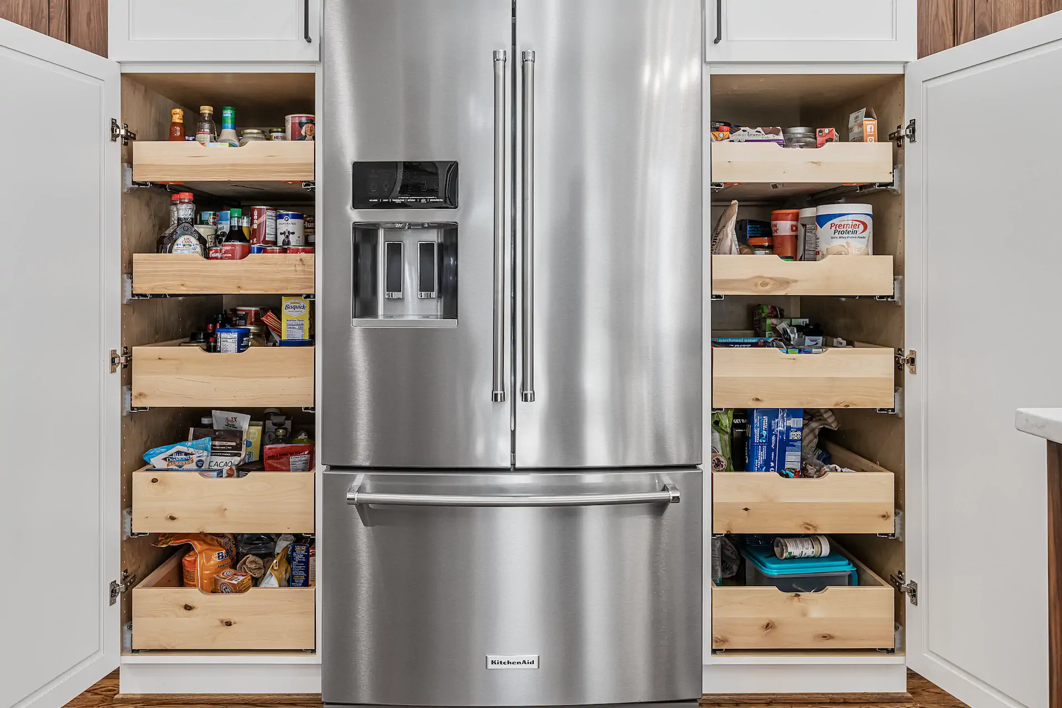
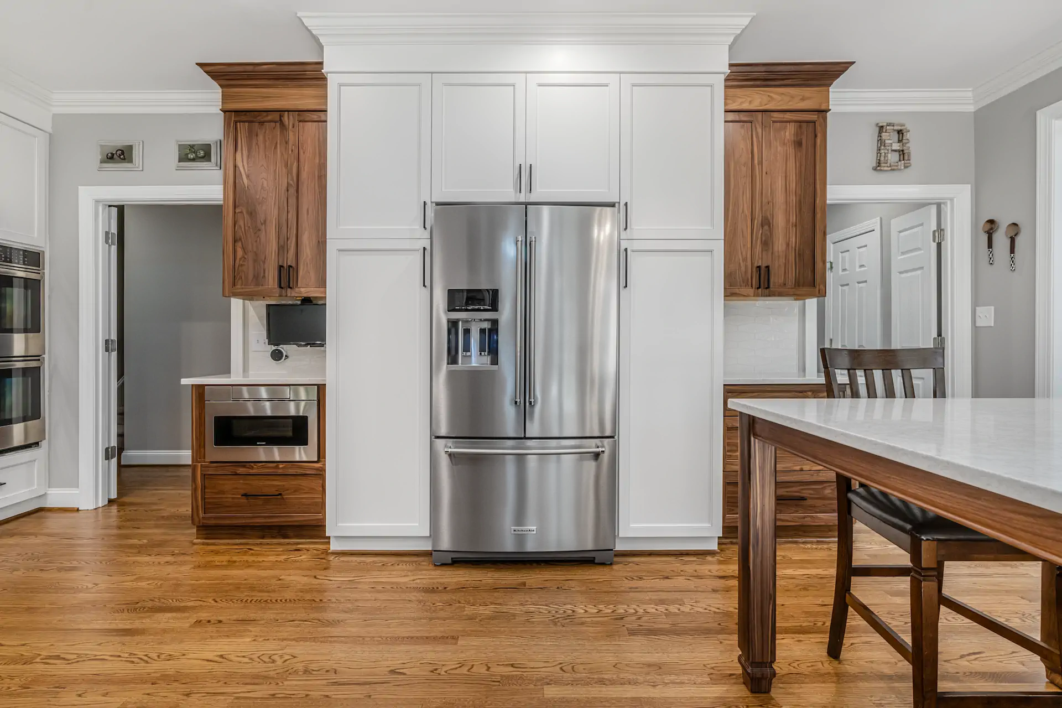
To improve functionality, the opening between the kitchen and living area was widened, creating a stronger connection between the two spaces. All kitchen cabinetry was replaced with custom-built, wood-finished cabinets designed to increase storage and improve organization. Built-in shelving was thoughtfully integrated to keep everyday items accessible while maintaining a clean look.
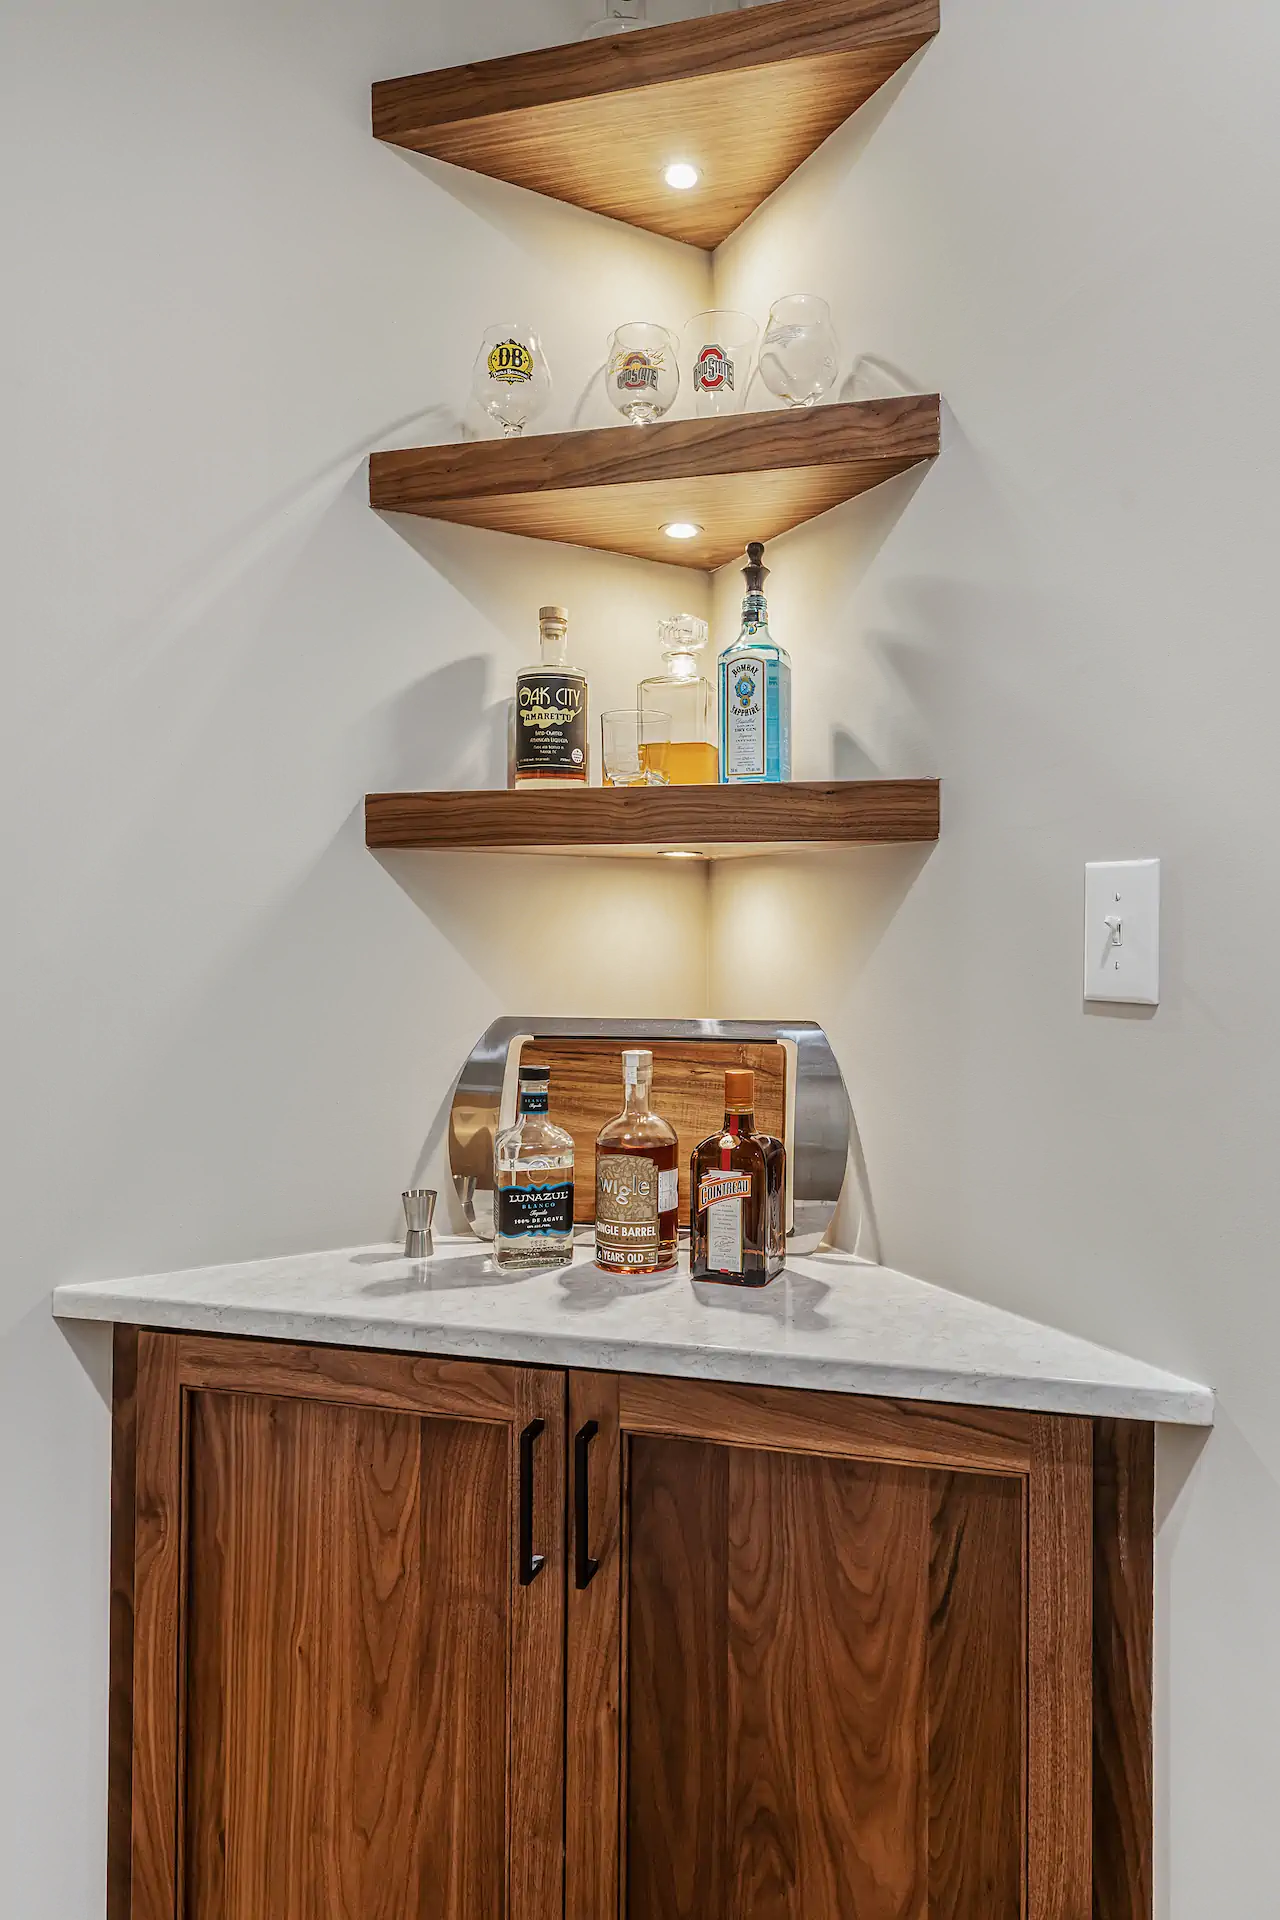
A corner dry bar was added to further enhance functionality without crowding the main kitchen workspace. With a more open connection to the living area, improved storage solutions, and a layout designed around how the homeowners actually use the space, the finished kitchen feels more intuitive, updated, and comfortable for daily living.
"Wake Remodel did a fantastic job! Luke is a true professional and was great throughout the entire project."
Regency, Cary
READY WHEN YOU ARE
Let’s Talk About Your Project
Whether you’re early in the idea stage or ready to start planning, we’re here to help you think it through. This first conversation is relaxed, informative, and focused entirely on what you want your home to become.
- Discuss Your Goals and Priorities
- Discover the Benefits of a Design-Build Partnership
- Establish Clear Next Steps for the Project
- on Google
- on Houzz














