Conceptual Design Phase: Building the Foundation for a Successful Remodel
Every successful remodel begins with a clear plan. Before construction begins, homeowners need an opportunity to explore ideas, evaluate layouts, and define how their space should function. The Conceptual Design Phase focuses…

Every successful remodel begins with a clear plan. Before construction begins, homeowners need an opportunity to explore ideas, evaluate layouts, and define how their space should function. The Conceptual Design Phase focuses on understanding the homeowner’s goals, evaluating the existing space, and establishing the overall direction of the remodel.
What Happens During the Conceptual Design Phase?
The Conceptual Design Phase begins with a formal on-site design meeting involving the homeowner, our designer, and members of our production team. During this visit, the existing space is carefully measured and evaluated while conversations begin around functionality, layout improvements, storage needs, and design goals.
This meeting allows homeowners to share their ideas, inspiration, and vision for the remodel directly with the design team. Some homeowners may already have a strong sense of style, while others are still exploring possibilities. The goal of this phase is not to finalize every detail immediately, but to begin shaping the overall direction of the project.
Because the production team is involved early in the process, design ideas can also be evaluated alongside construction, to ensure budgetary considerations for the client are upheld.
Translating Ideas Into a Clear Design Direction
One of the most valuable parts of the Conceptual Design Phase is transforming ideas into a visual direction. Homeowners often know what they want their home to feel like but may not yet know the best way to achieve it within the existing space.
During this phase, the design team begins evaluating:
- Layout opportunities
- Traffic flow and functionality
- Storage needs
- Architectural considerations
- Overall style and direction
For kitchen remodels, this may involve evaluating island placement, appliance locations, pantry storage, or opportunities to open the floor plan. In bathrooms, conversations may focus on improving proportions, increasing usable storage, or refining the layout for better comfort and functionality.
The Conceptual Design Phase allows these ideas to be explored before detailed selections and construction planning begin.
The Showroom Design Presentation
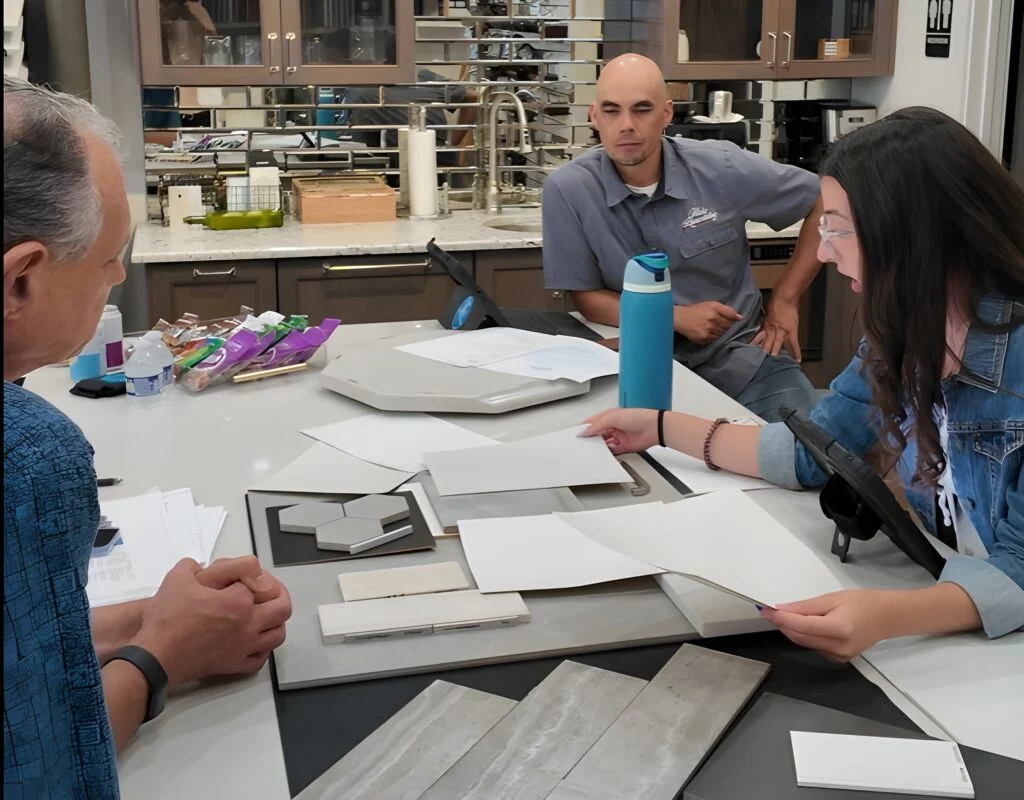
Another important part of this phase is the showroom presentation. After the initial site meeting and preliminary design work, homeowners meet with the design team in the Wake Remodeling showroom to review concepts and discuss the evolving vision for the space.
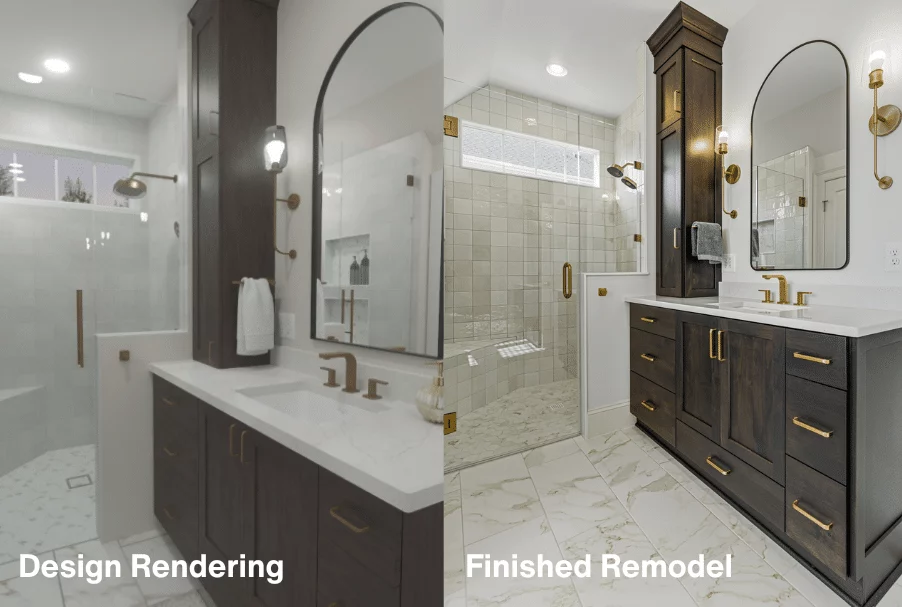
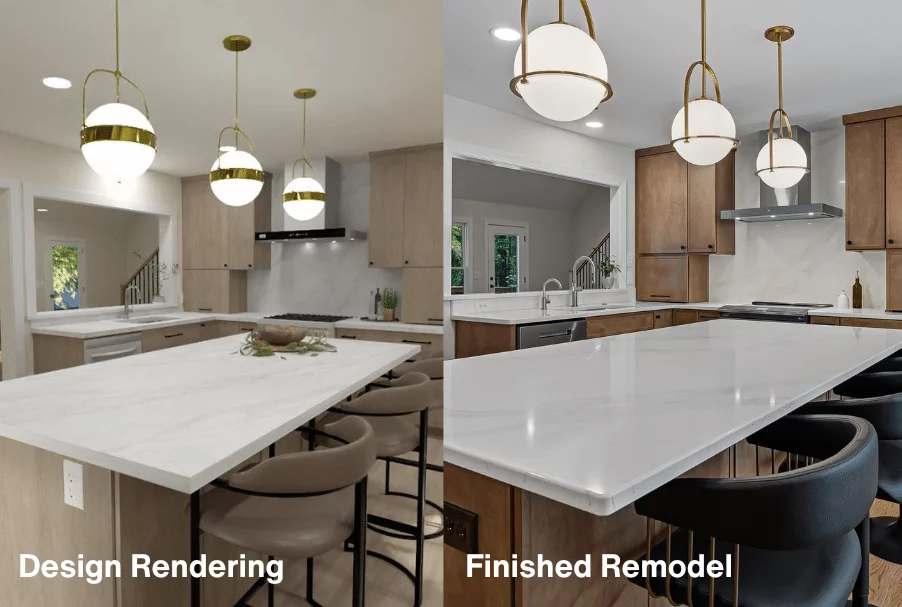
This presentation allows homeowners to see early layouts and renderings, conceptual direction, and initial ideas for how the remodel may come together. These conversations help refine priorities while ensuring the project continues moving in the right direction before advancing into the next phase.
The showroom environment also gives homeowners the opportunity to begin interacting with materials, finishes, and design inspiration in a more hands-on setting.
Why the Conceptual Design Phase Matters
Many remodeling frustrations happen when projects move into construction before the design has been fully explored. The Conceptual Design Phase creates time and space for homeowners to evaluate ideas thoughtfully rather than making rushed decisions later during construction.
This phase helps:
- Establish clear project goals
- Improve communication between the homeowner and design team
- Explore layout possibilities early
- Identify functional priorities
- Create alignment before detailed planning begins
By investing time upfront, homeowners gain confidence moving into the remainder of the remodeling process.
Conceptual Design Is Only Phase One
At Wake Remodeling, the Conceptual Design Phase is intentionally designed as the first of two design phases.
Phase One focuses on:
- Understanding the homeowner’s vision
- Exploring layouts and concepts
- Establishing overall direction
- Creating preliminary design alignment
Phase Two then builds on that foundation by refining the details and preparing the project for construction.
During the second phase, selections and specifications are finalized, layouts are fine-tuned, and all details are coordinated before construction begins. Materials, finishes, cabinetry, fixtures, and other design decisions are carefully documented so the project moves into construction with clarity and organization.
Separating the process into two phases allows homeowners to first focus on the broader vision of the remodel before moving into the detailed decisions required for construction.
Creating a More Thoughtful Remodeling Experience
The Conceptual Design Phase plays an important role in creating a smoother and more organized remodeling experience. By taking time to understand goals, evaluate possibilities, and establish direction early, homeowners are able to move forward with greater confidence.
At Wake Remodeling, the Conceptual Design Phase is the beginning of a collaborative process where ideas begin to take shape, and homeowners start seeing how their space can truly transform.
With thoughtful planning and clear communication from the beginning, the entire remodeling process becomes more cohesive, intentional, and aligned long before construction begins.

Preparing Your Home for Fall: Remodeling Ideas from Wake Remodeling
As summer comes to an end, homeowners often begin thinking about how their home will function through the cooler months.…

What to Know Before You Finish Your Basement
A basement can offer some of the most flexible square footage in a home. Whether you need more room for…

Apex Kitchen Remodeling: How to Plan Your Dream Kitchen
The kitchen is commonly the most-used room in the home. Because of its central role, remodeling an Apex kitchen is…