Bathroom Remodel: 6 Shower Details That Make a Difference
When planning a bathroom remodel, homeowners often focus first on the finishes they can see: tile, countertops, plumbing fixtures, and paint. Those choices certainly shape the finished room, but some of the…

When planning a bathroom remodel, homeowners often focus first on the finishes they can see: tile, countertops, plumbing fixtures, and paint. Those choices certainly shape the finished room, but some of the most important decisions happen within the shower itself.
Details such as shower size, layout, storage, glass, tile, and drainage all influence how the space looks and functions, making it important for each element to work together. For example, the location of a shower drain can influence the tile layout, while the size of the shower can determine whether a built-in niche is practical.
Whether you are remodeling a primary bathroom or updating a smaller guest bath, thinking through these decisions early can help you create a shower that fits both the space and the way you use it.
1. Consider Shower Size and Layout During Your Bathroom Remodel
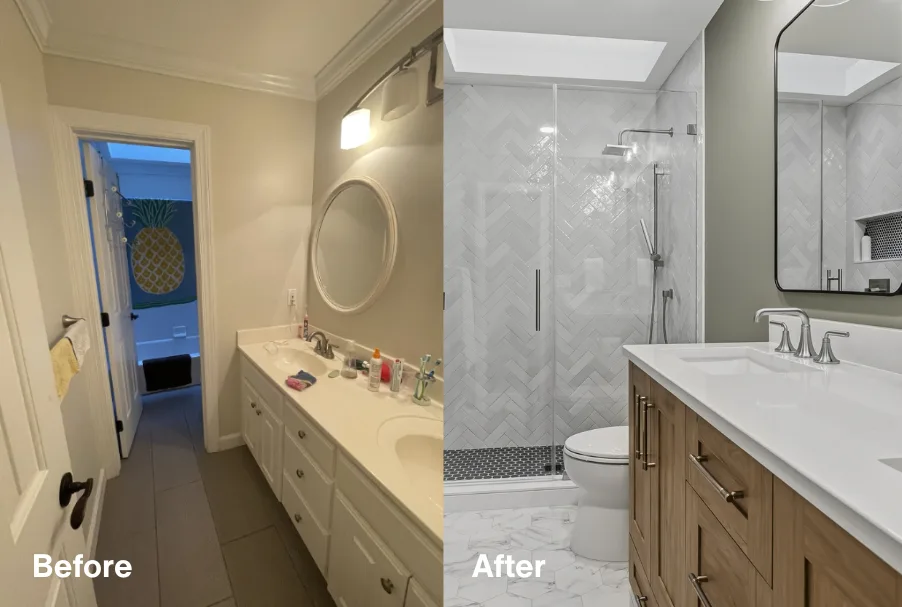
The right shower size depends on the dimensions of the bathroom, the location of existing plumbing, and how you want to use the space. Common shower layouts include rectangular, square, and corner configurations. A rectangular shower can make good use of available wall space, while a corner shower may be a practical solution when working within a smaller footprint.
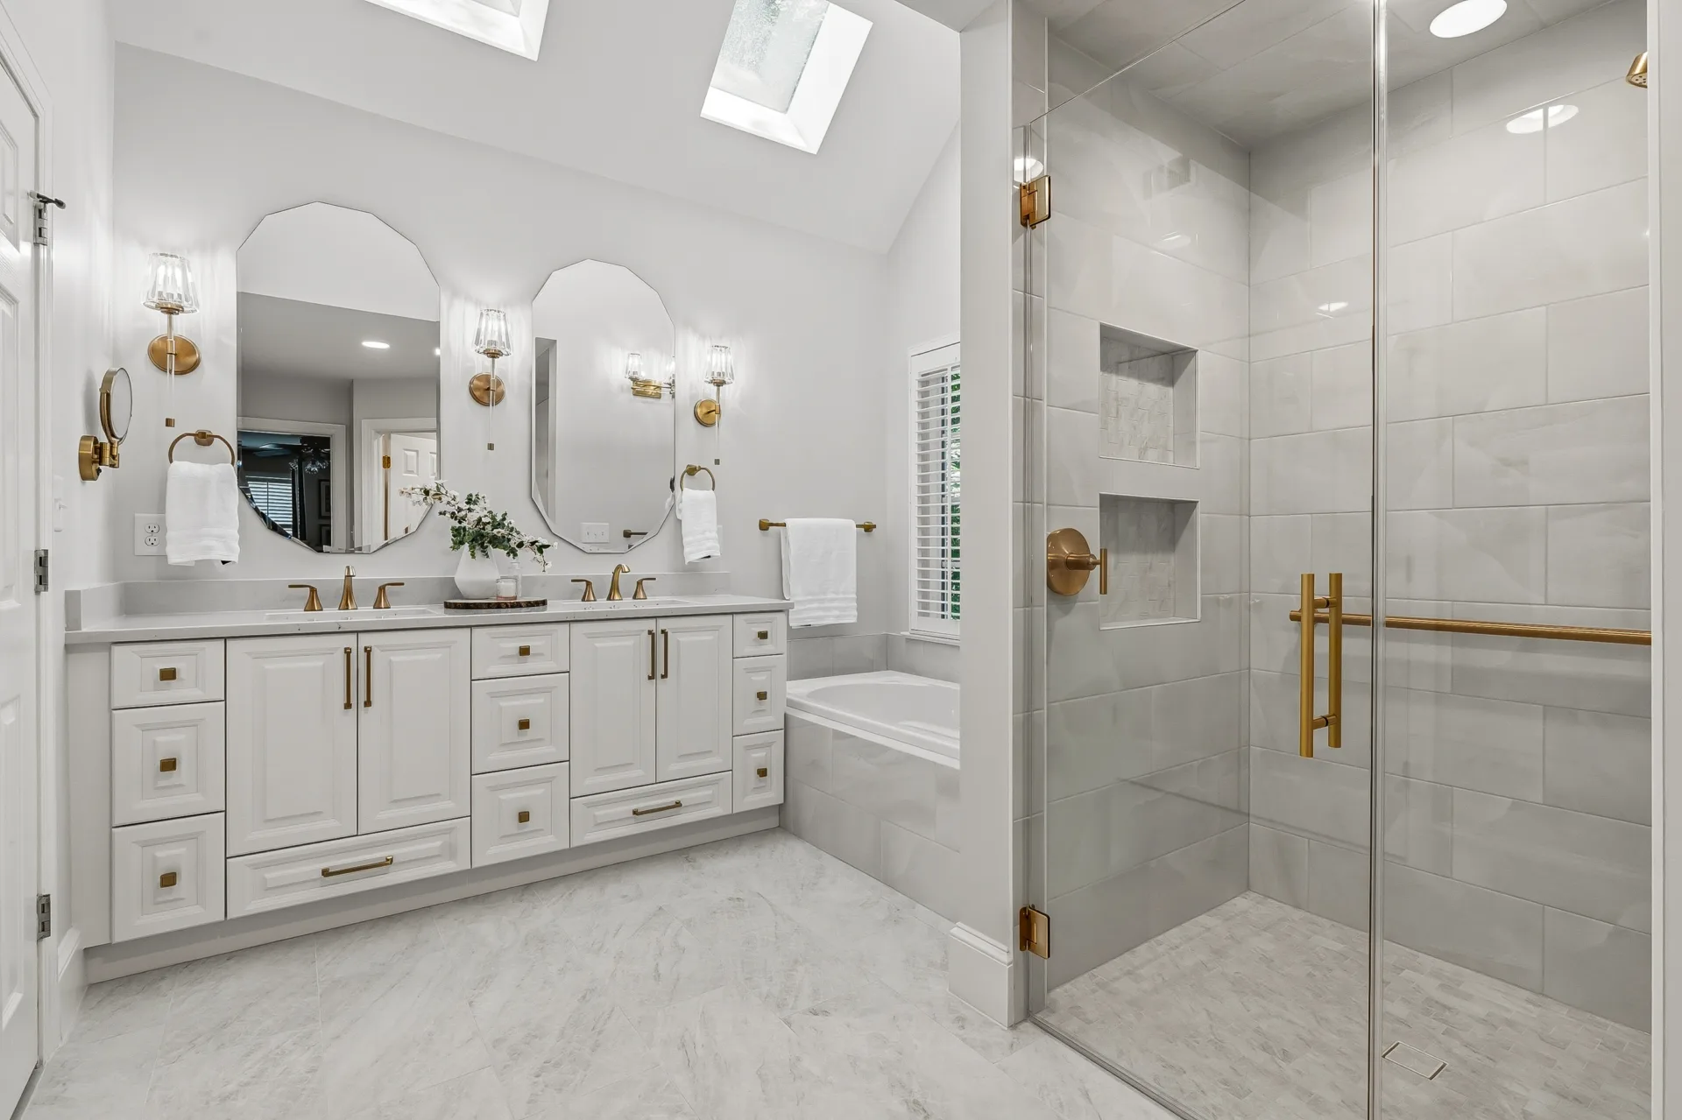
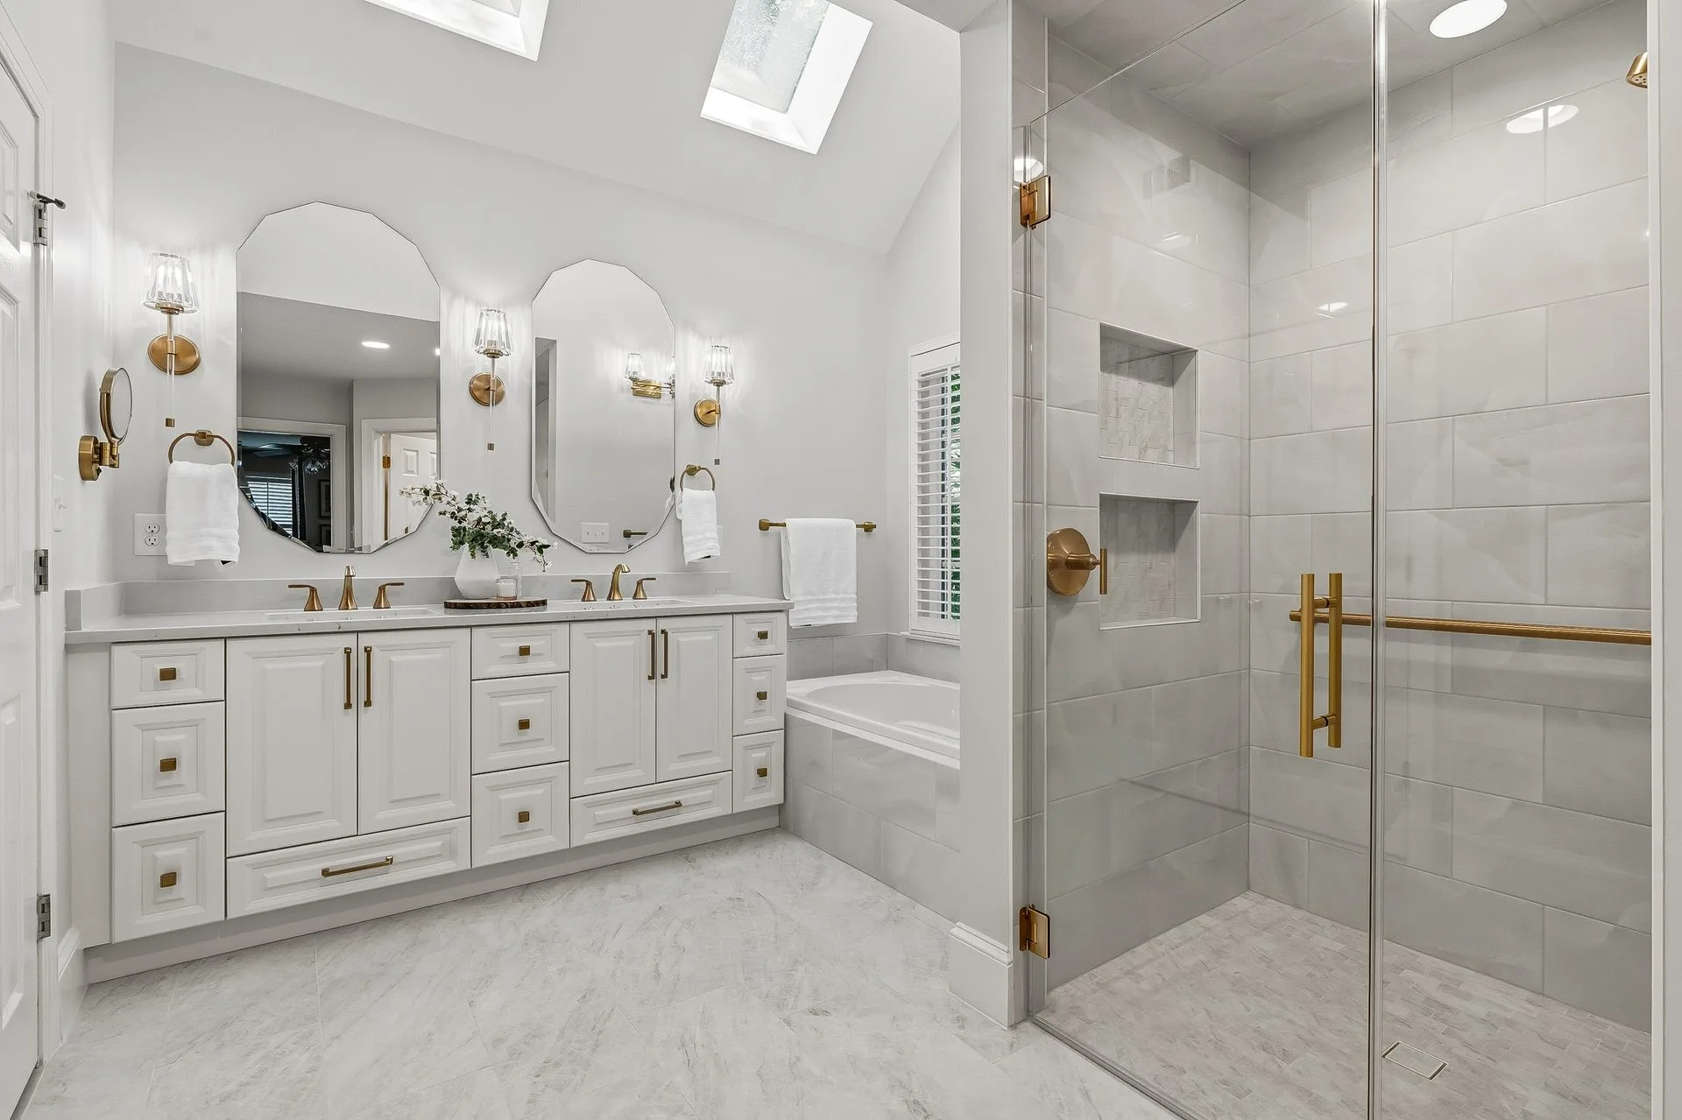
For a large primary bathroom, homeowners may have enough room for a spacious curbless shower with multiple fixtures or additional features such as a bench and built-in niches.
The shower entrance should be considered as part of the layout. Its location can affect how easily the shower is accessed and whether a glass door can open without interfering with other fixtures.
2. Design Shower Niches Around Your Storage Needs
A shower niche can provide convenient built-in storage without taking up floor space. But the niche should be planned around what you intend to store rather than treated as an afterthought.
Think about the number and size of bottles used by the people in your household. A niche that looks proportional to the shower may not provide enough usable storage if it is too short or shallow.
Height and location matter as well. The niche should be easy to reach and positioned away from the direct path of the shower spray when possible. In some bathrooms, homeowners may choose one larger niche, while others may benefit from multiple compartments.
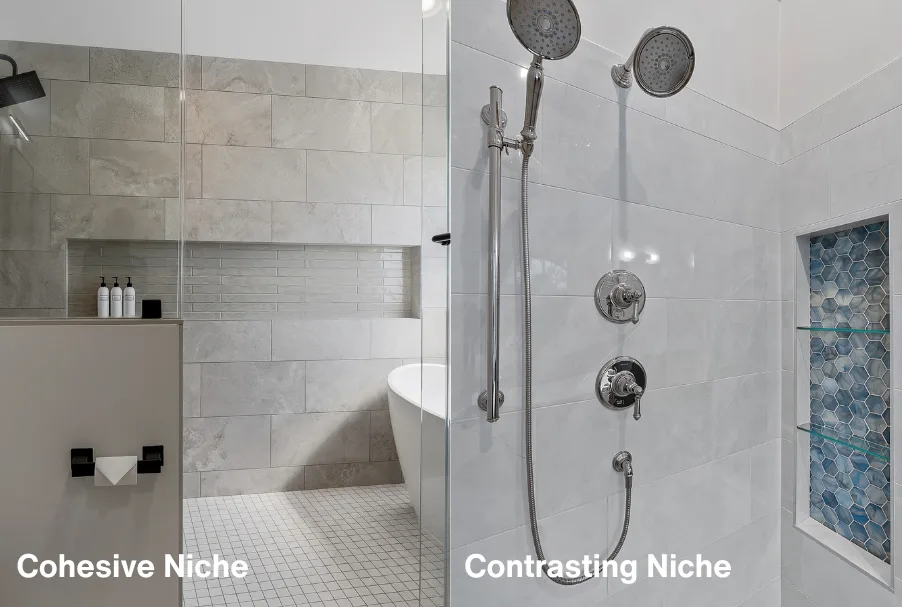
Tile can also make the niche a design feature. Using the same tile as the shower walls creates a cohesive appearance, while a contrasting tile can highlight the niche and add another layer of detail.
3. Decide Whether a Shower Bench Makes Sense
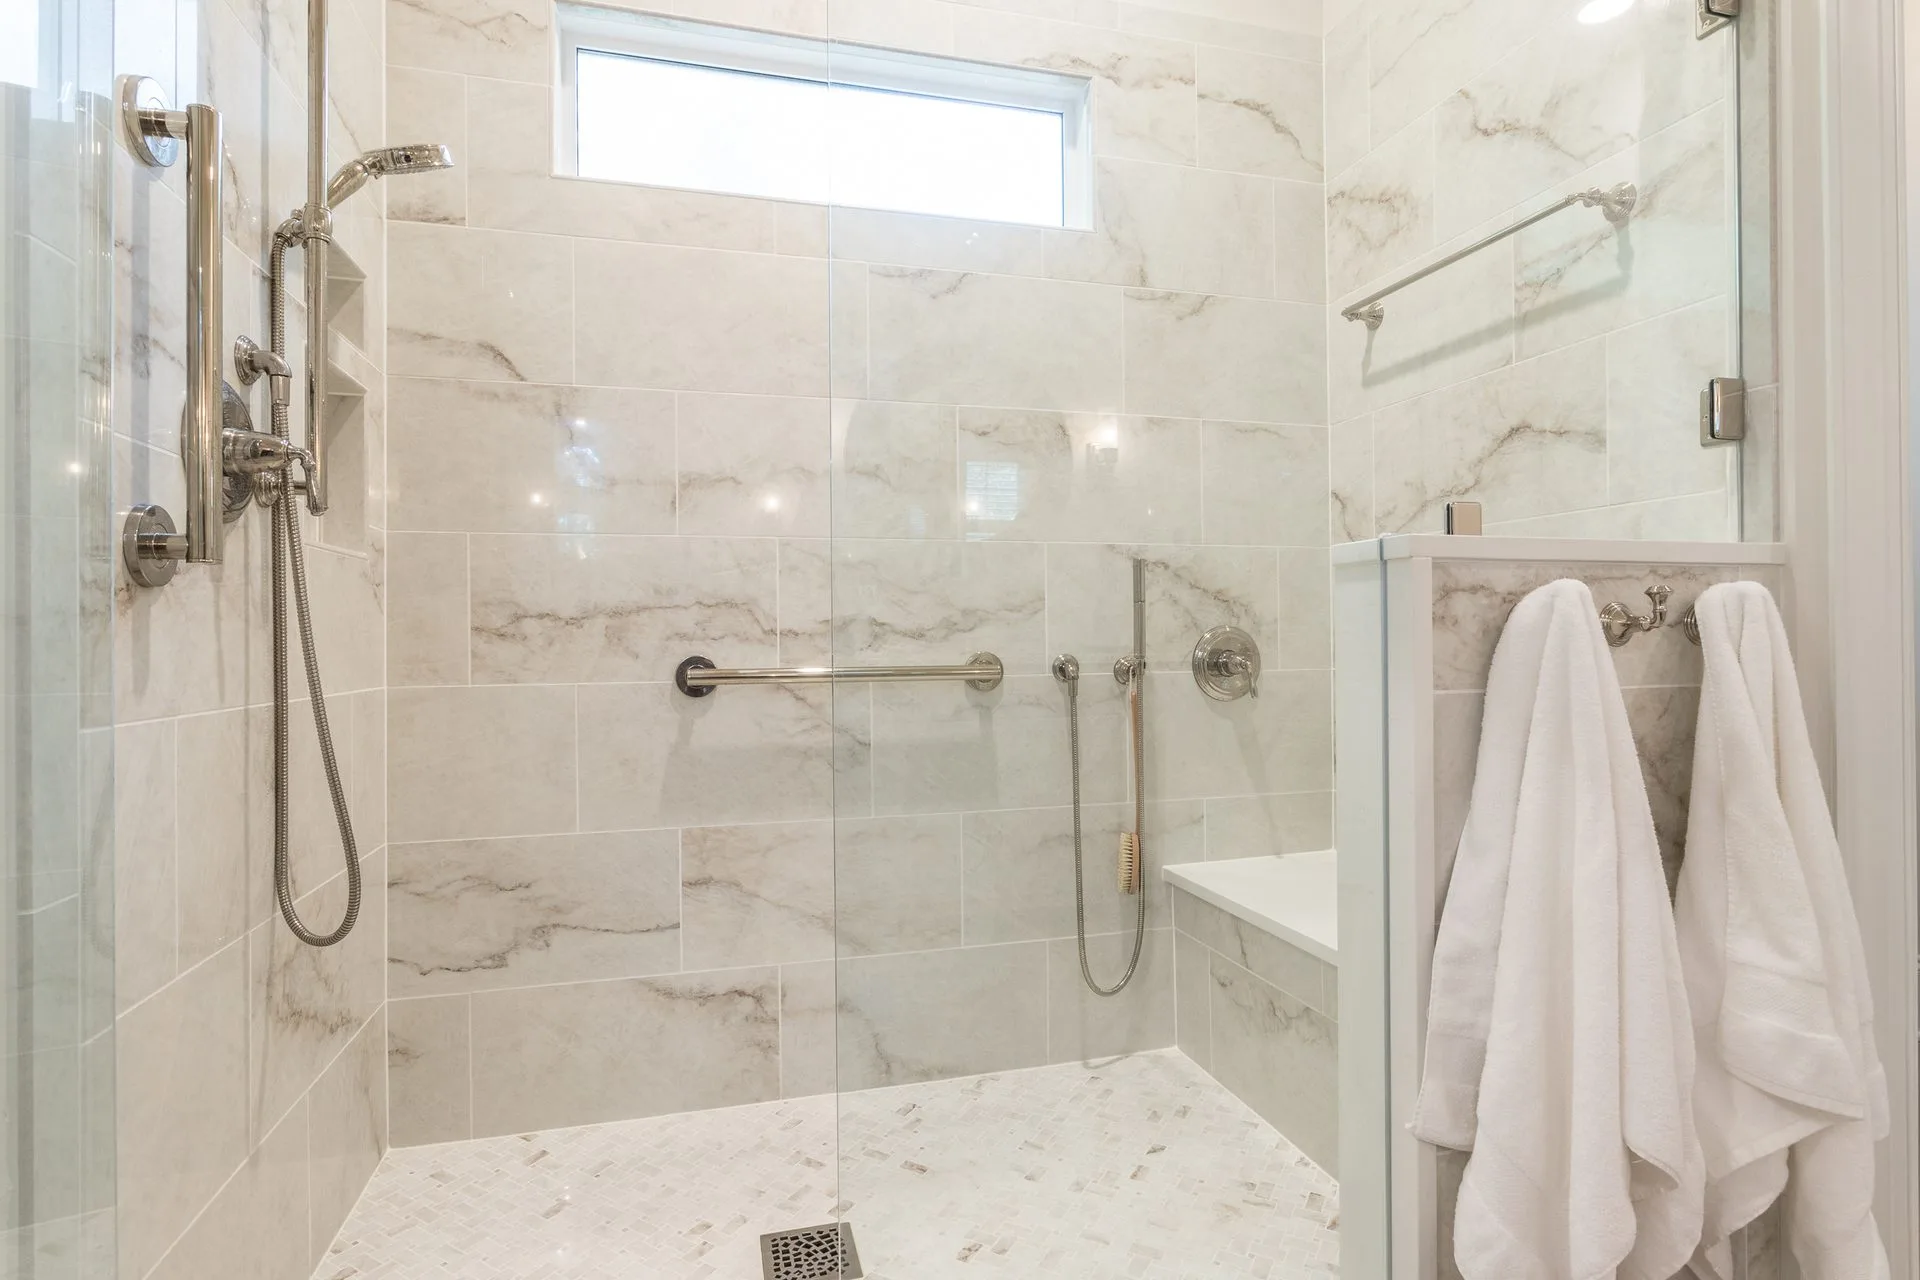
A built-in shower bench can add both function and visual interest to a bathroom remodel. It can provide a comfortable place to sit, make shaving easier, or offer a convenient surface for toiletries.
However, a bench takes up space, so its size should be considered in relation to the overall shower. In a smaller shower, a full-width bench may leave less room for standing and moving comfortably. A shorter bench needs to be properly sloped so water does not collect on top.
4. Shower Doors and Curbless Showers
The shower entry should be considered alongside the overall bathroom layout. Options can include hinged doors, sliding doors, fixed glass panels, or a more walk-in configuration.
- Hinged doors need enough clearance to open comfortably, and if the shower is close to a vanity or toilet, the direction and swing can affect the rest of the bathroom.
- Sliding doors can be useful when floor space is limited.
- Fixed glass panels may work well for certain larger walk-in showers.
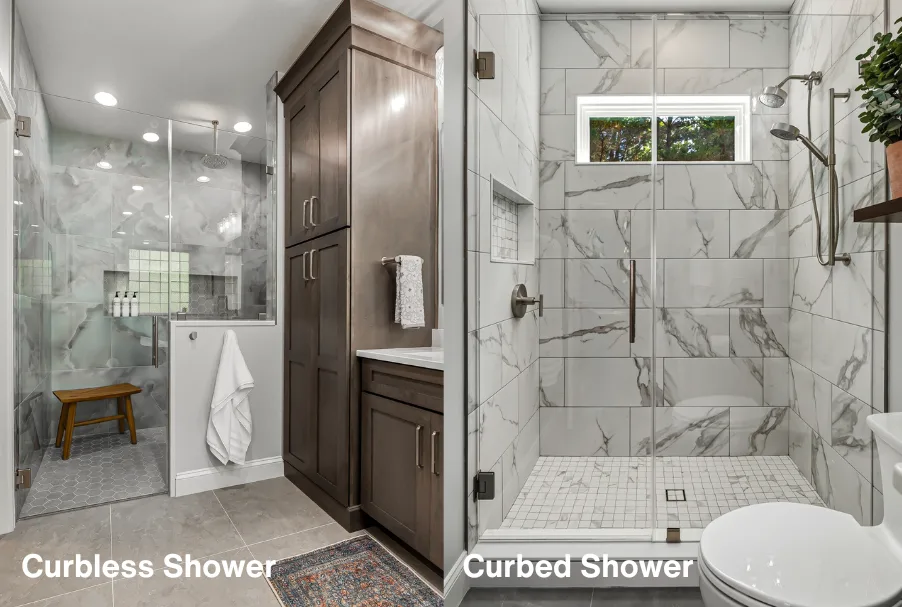
A curbless shower removes the traditional raised threshold at the shower entrance, creating a continuous transition between the bathroom floor and shower floor. The shower floor must slope toward the drain while maintaining the appropriate relationship with the surrounding bathroom floor. The shower’s size, glass configuration, showerhead location, and drain placement all contribute to keeping water within the shower area. The existing floor structure and plumbing can also affect what is possible during a remodel, so a curbless shower is not simply a matter of removing the tub.
5. Think Carefully About Tile Size and Layout
Tile is often one of the first design elements homeowners consider during a bathroom remodel, but selecting the tile itself is only part of the decision. Its size, orientation, pattern, and placement can significantly affect the appearance of the shower.
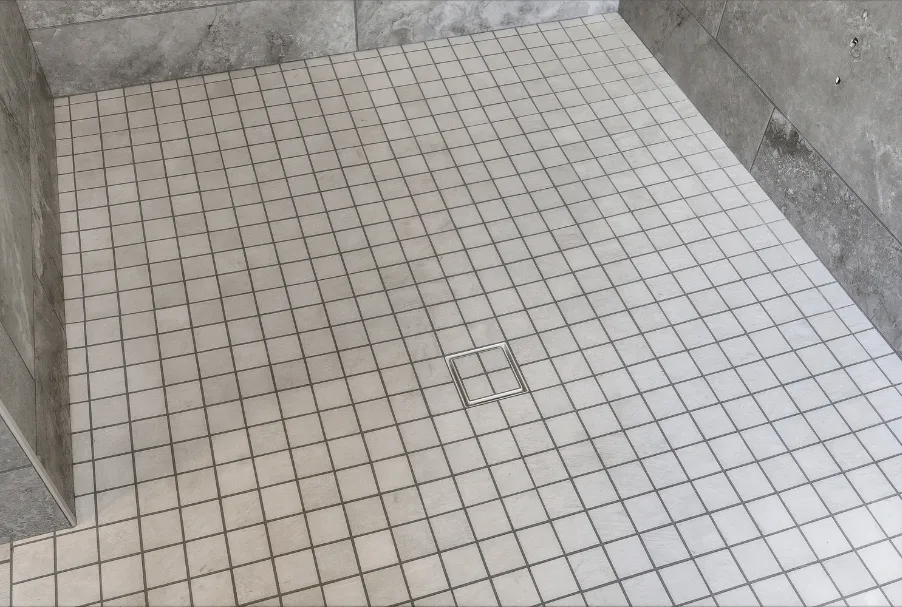
Large-format tile can create a clean look with fewer grout lines. Smaller tile can add pattern, texture, or visual detail. Mosaic tile is often used on shower floors because smaller pieces can accommodate the slope toward the drain.
The direction in which rectangular tile is installed can also change the appearance of the space. Vertical installation can emphasize the height of a shower, while horizontal installation can draw the eye across the room.
Tile layout should be considered alongside other shower details, including niches and benches. Aligning grout lines or changing tile direction in a specific area can make these features more integrated into the overall design.
6. Plan the Drain Placement and Type
The shower drain may be a relatively small detail, but its location can influence both the construction and finished appearance of the shower.
- A traditional point drain is commonly positioned toward the center or another low point of the shower floor. The surrounding floor is sloped toward that drain to direct away from the shower surface.
- Another option is a linear drain, which is typically installed along one side or edge of the shower. Instead of directing water toward a central point, the shower floor can slope toward the linear drain.
The type and location of the drain should be considered when planning the tile. A linear drain can work particularly well with certain tile layouts such as straight-edged tile, such as a mosaic square or rectangle. Smaller tiles can be useful for accommodating the multiple slopes associated with a traditional point drain.
Drain placement also must account for existing plumbing and the structure beneath the shower. Moving a drain during a bathroom remodel may require changes below the finished floor, so it is an important decision to address during the planning stage rather than after construction has begun.
Bringing the Shower Design Together
The best shower designs are not based on one feature, but from several decisions working together. The size of the shower affects whether a bench or additional storage makes sense. The location of the door affects how the surrounding bathroom functions. Tile selections need to work with the shower floor and drain, while the drain itself needs to accommodate the planned layout.
During a bathroom remodel, floor plans, material selections, renderings, and project photographs can help all homeowners understand how the finished shower will look and function before construction begins.
For homeowners planning a bathroom remodel in Apex, Cary, or surrounding Wake County communities, these shower details should be taken into consideration. These seven shower details can help create a space that is comfortable to use, appropriate for the room, and cohesive with the rest of the bathroom. The goal is not to include every possible feature, but to select the features that make sense for your space, your home, and your every routine.

Design-Build for Home Additions: What Homeowners Should Know Before Expanding
A design-build approach brings the design and construction planning together from the beginning.

Home Remodeling an Older Home Without Losing Its Character
An older home may have the character you love but a layout that no longer suits your needs. Learn how…
Preparing Your Home for Fall: Remodeling Ideas from Wake Remodeling
Outdoor living doesn't have to end when summer does. Certain additions can help your patio stay comfortable and usable through…