
Cary Hall Bathrooms Remodeled
Case Study
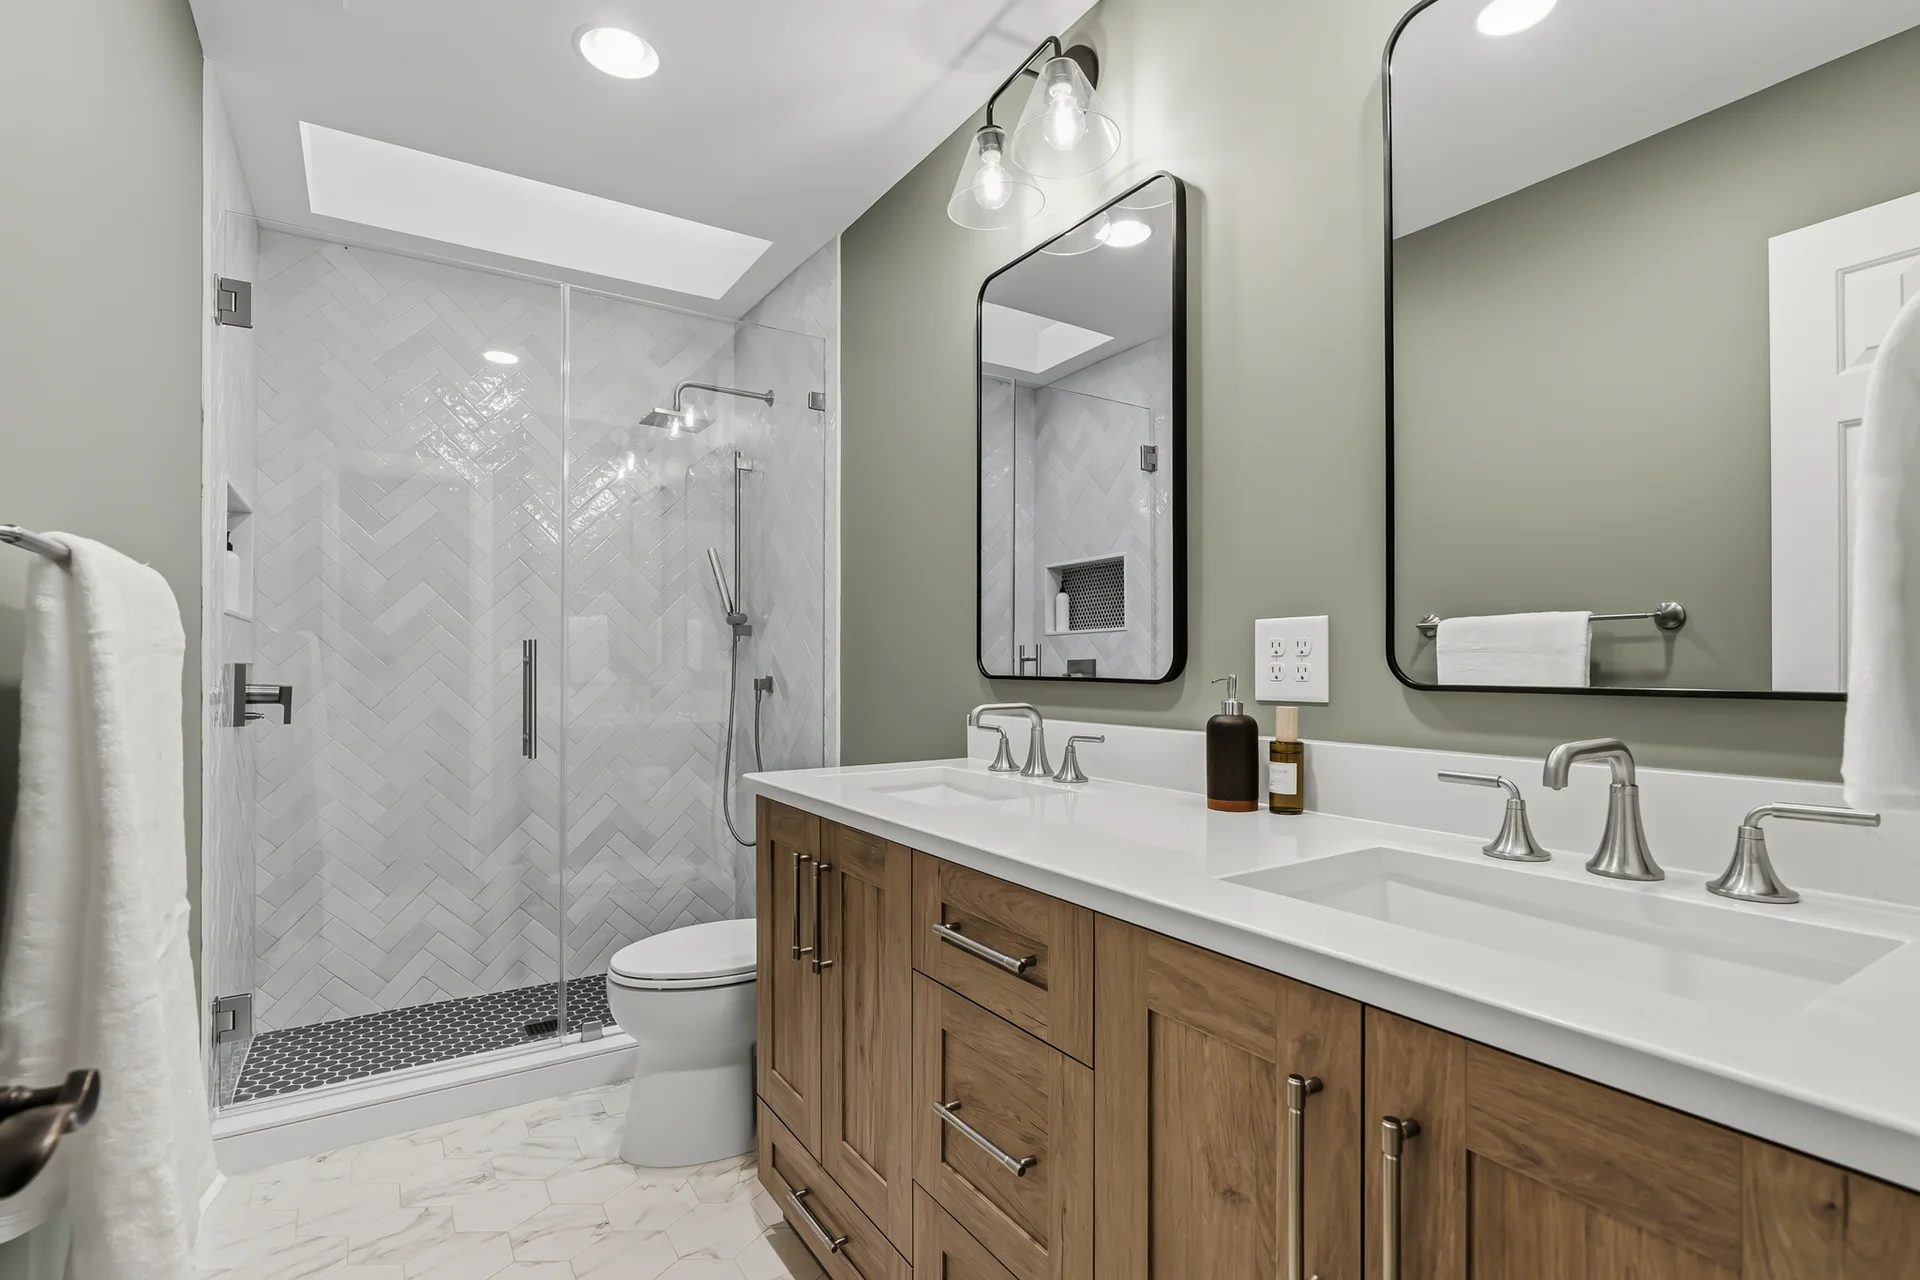
Creative Hall Bathrooms in Cambridge at Regency
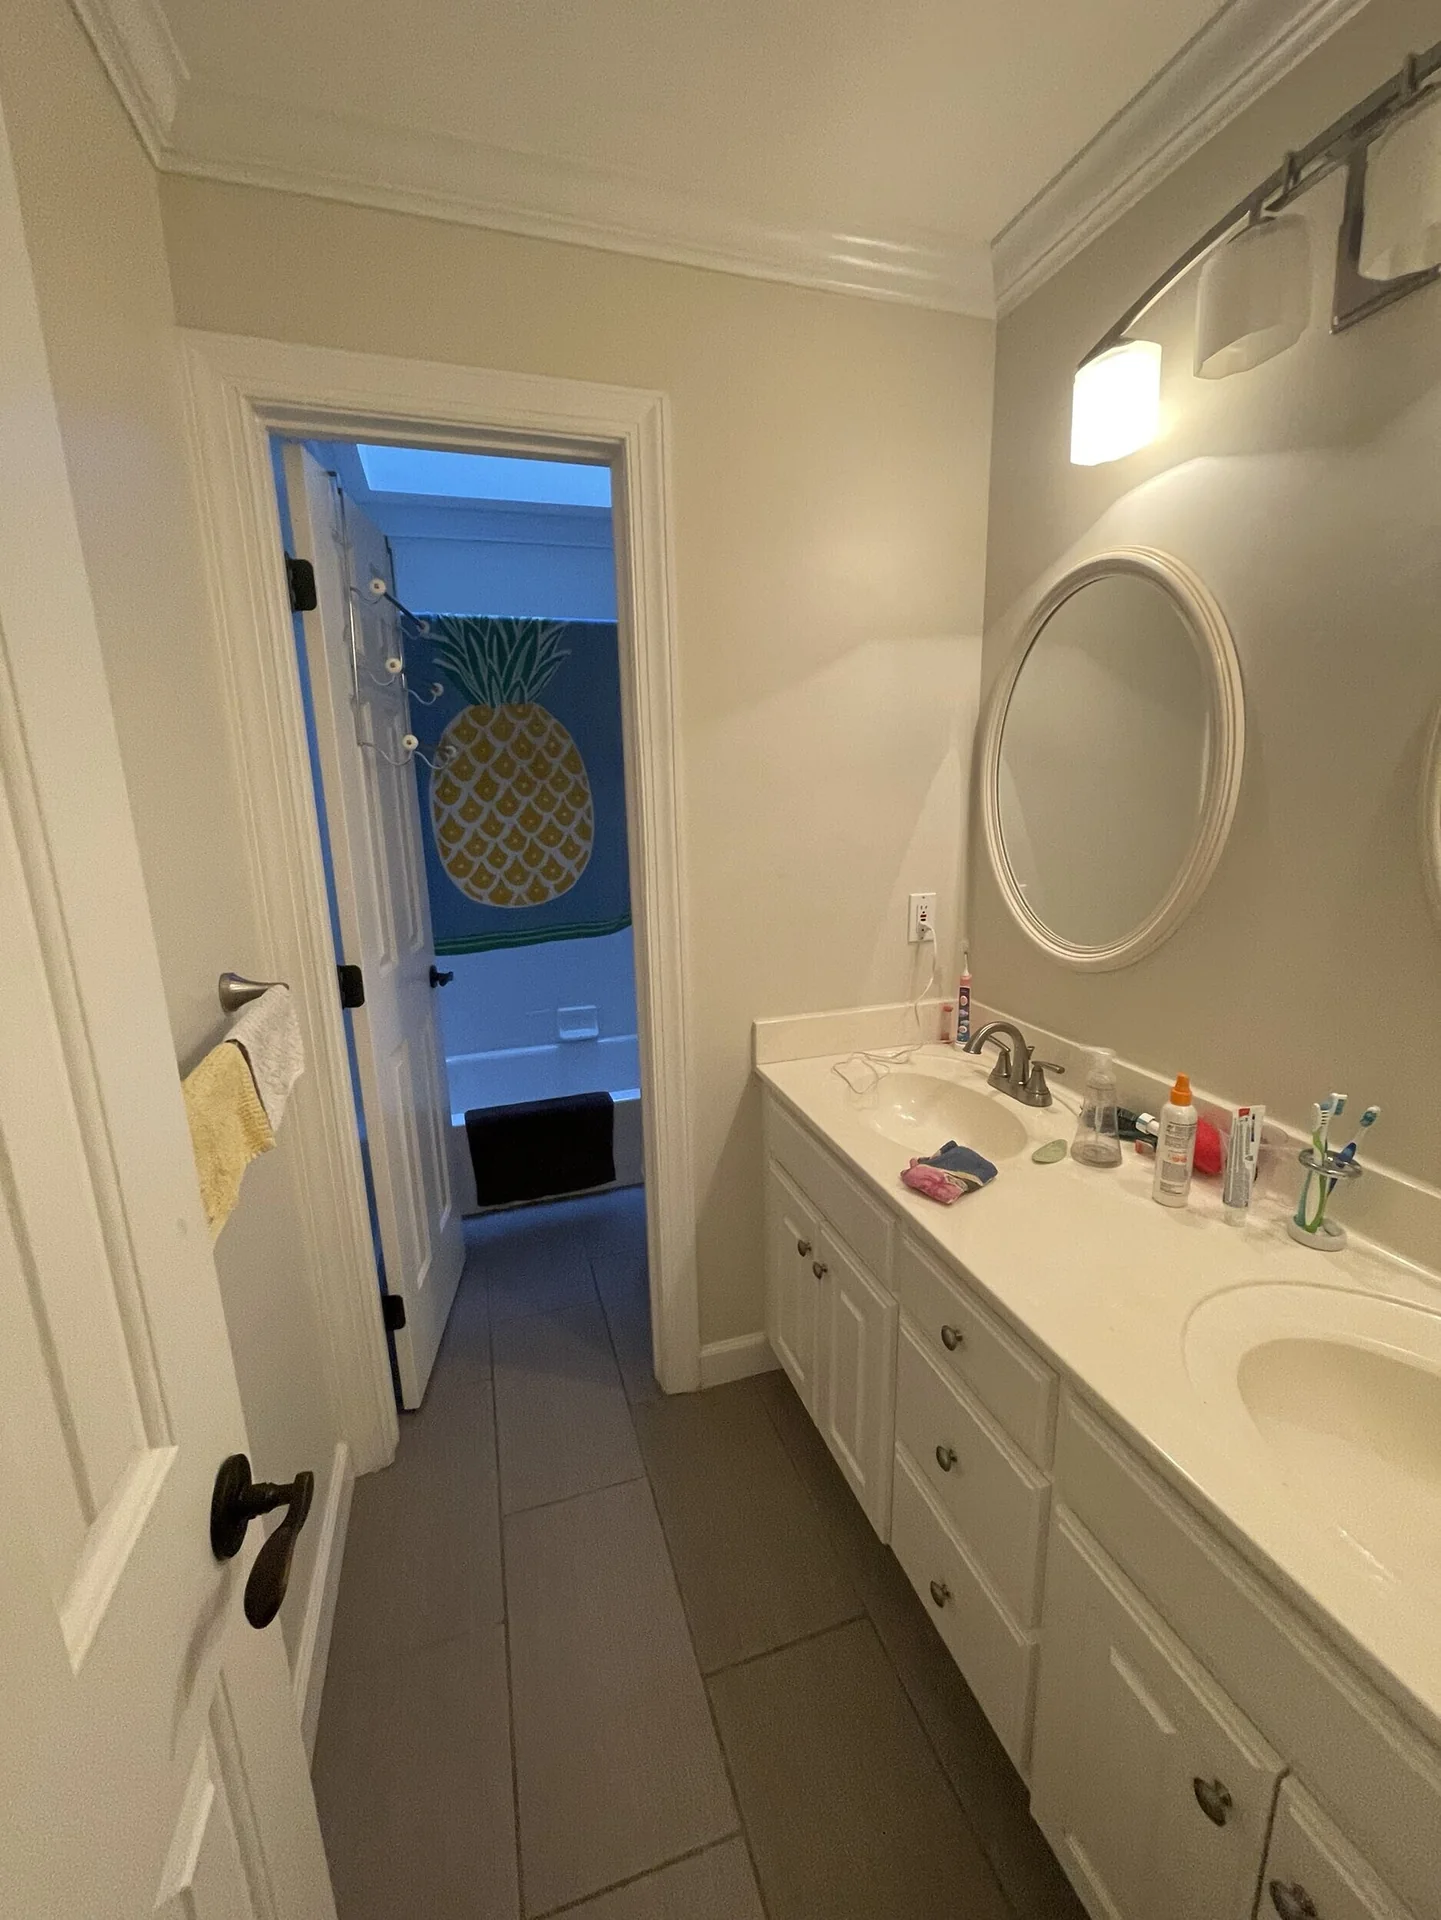
This bathroom remodel project in Cambridge at Regency, Cary focused on improving both functionality and space planning on the home's bedroom level. The existing layout left three children sharing a single hall bathroom, while an open foyer area remained underutilized. The homeowners wanted a solution that supported daily routines while modernizing both bathrooms on the floor.
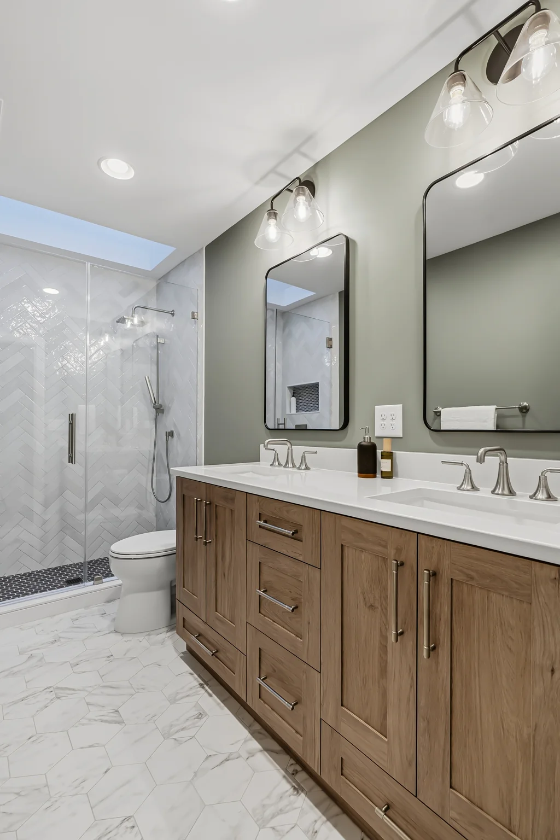
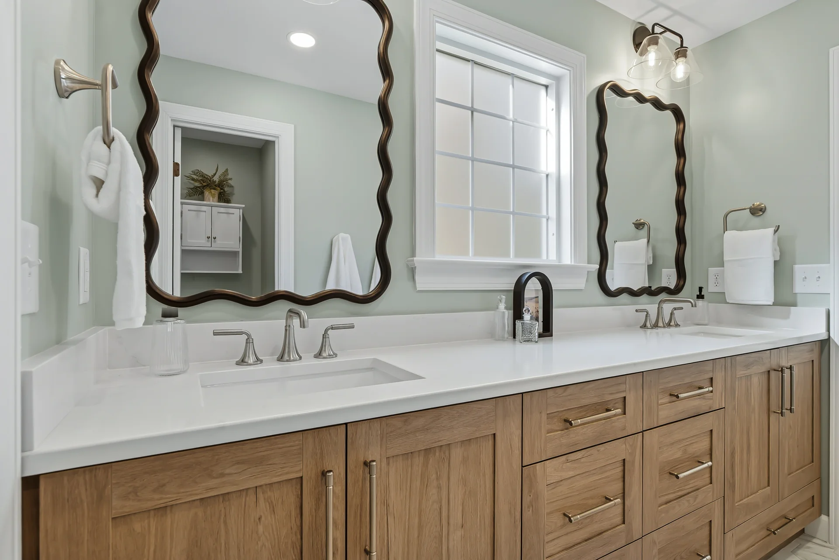
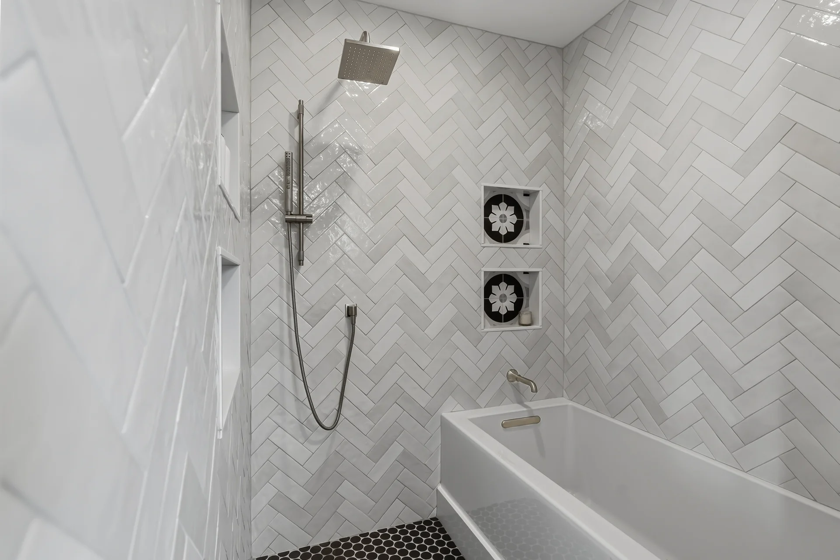
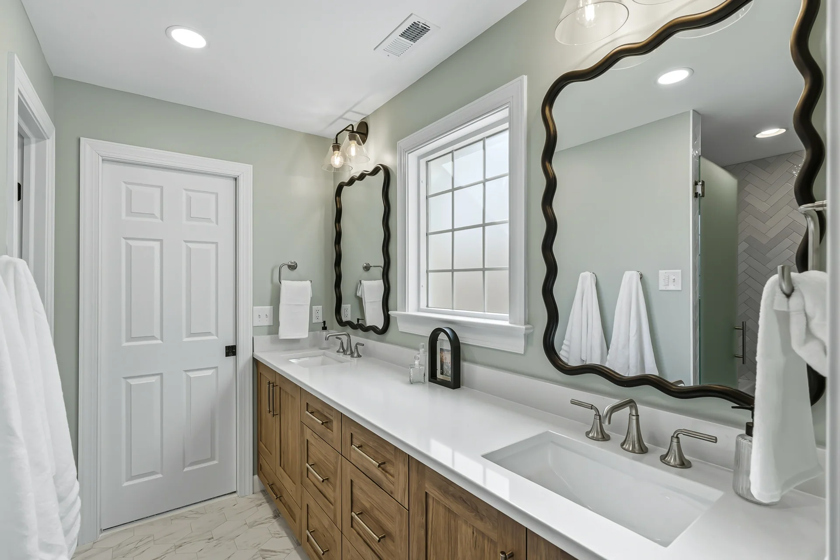
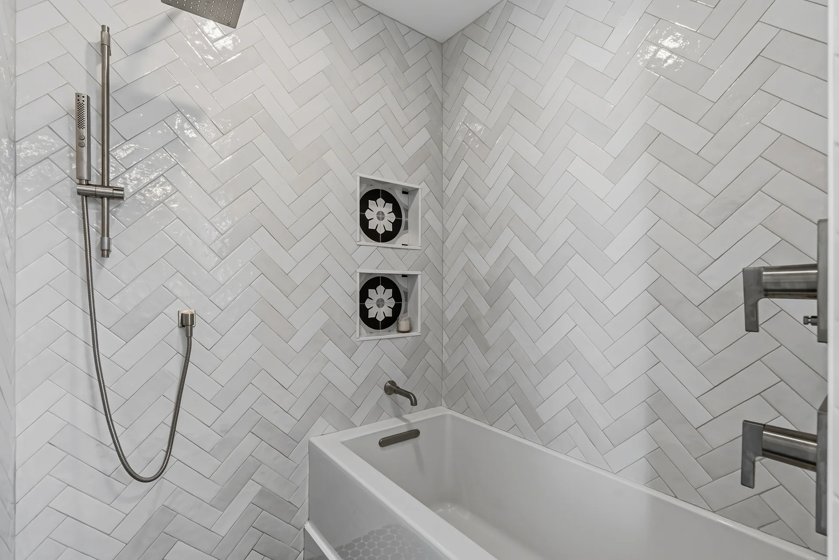
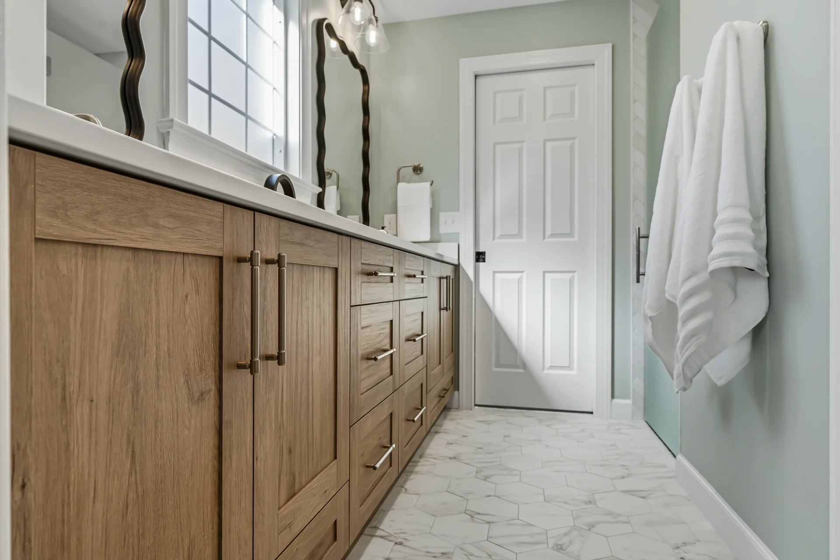
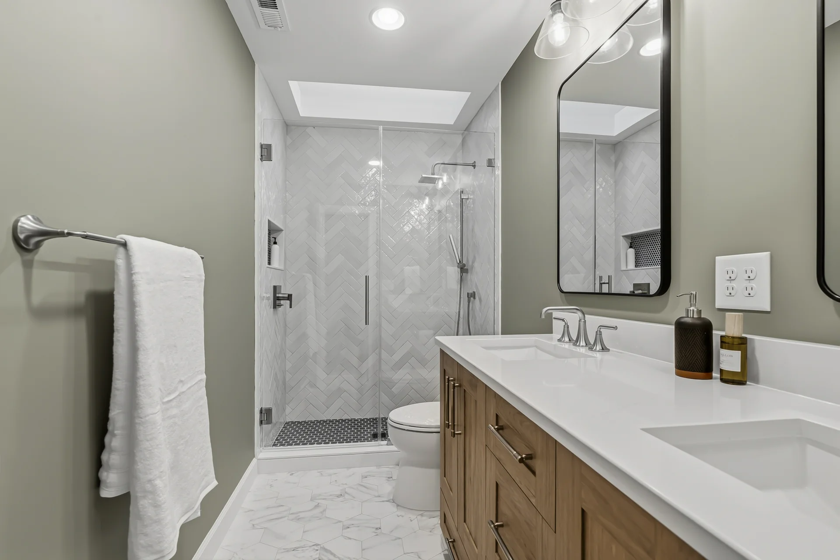
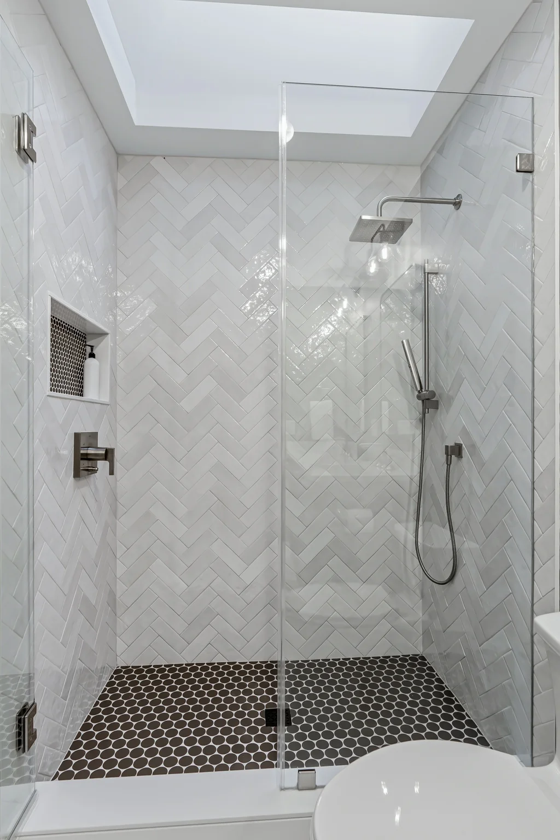
The project centered around the addition of a new Jack and Jill bathroom created by enclosing the former open foyer space between two bedrooms. The new layout includes dual vanities, a private water closet, and a wet room that combines the bathtub and shower into one enclosure. The existing hall bathroom was also fully remodeled with an updated dual vanity, a frameless glass shower, custom tilework, and built-in niches that improve everyday storage and organization.
Together, the two remodeled bathrooms create a more balanced and functional bedroom level that better supports the household's needs. By converting previously unused space into a fully integrated bathroom and modernizing the existing hall bath, the project improved both usability and overall flow while introducing durable, design-forward finishes throughout.
READY WHEN YOU ARE
Let’s Talk About Your Project
Whether you’re early in the idea stage or ready to start planning, we’re here to help you think it through. This first conversation is relaxed, informative, and focused entirely on what you want your home to become.
- Discuss Your Goals and Priorities
- Discover the Benefits of a Design-Build Partnership
- Establish Clear Next Steps for the Project
- on Google
- on Houzz














