
Cary Home Remodel
Case Study
Addition, Kitchens, Whole Home Remodel
Preston Kitchen Reimagined
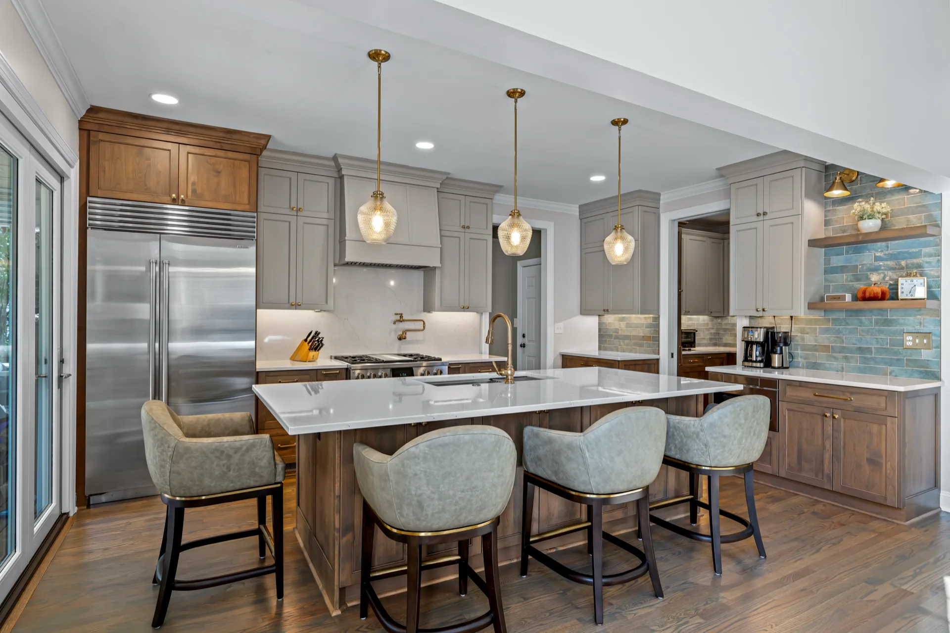
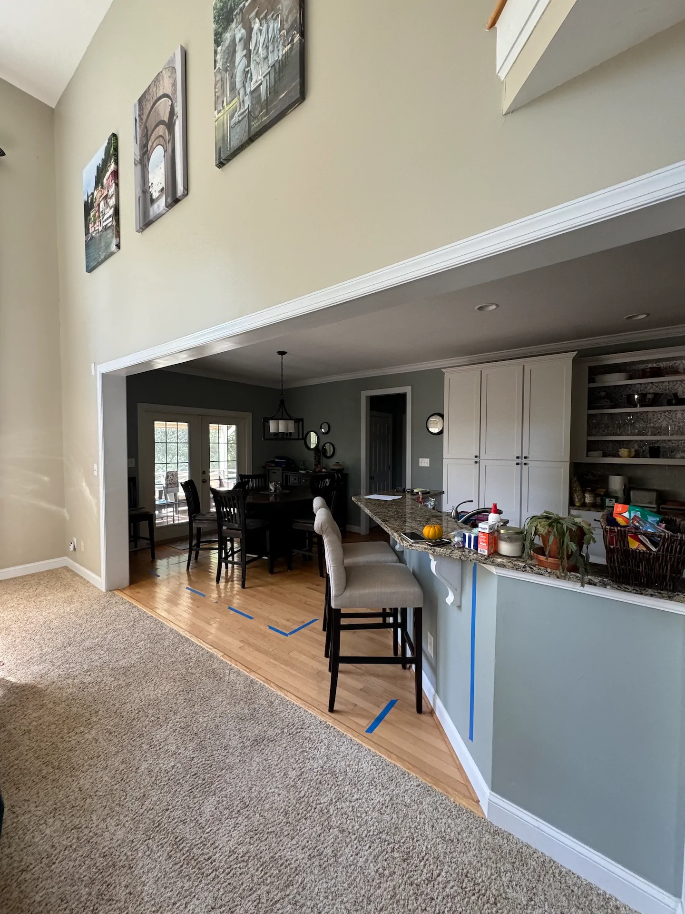
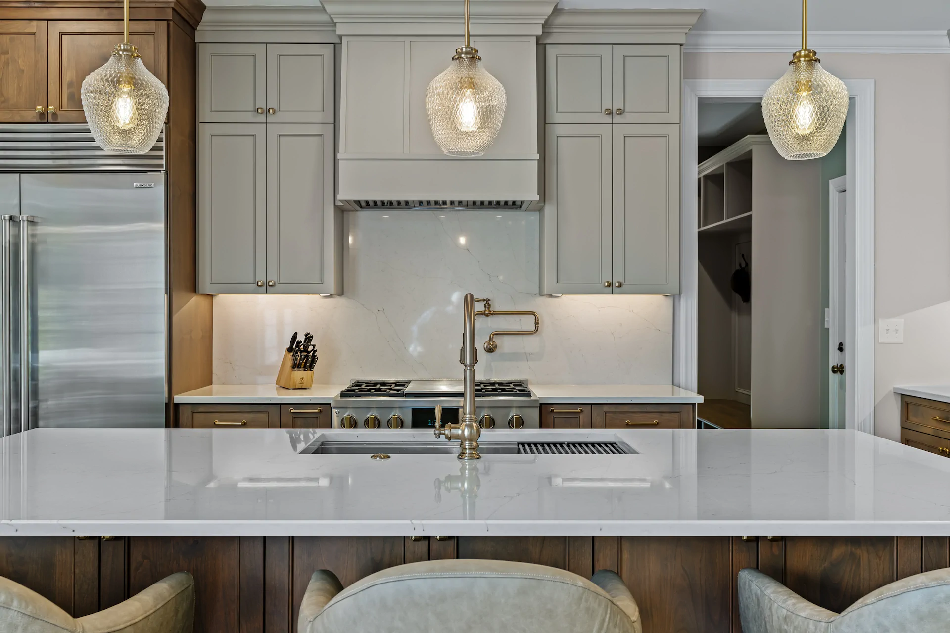
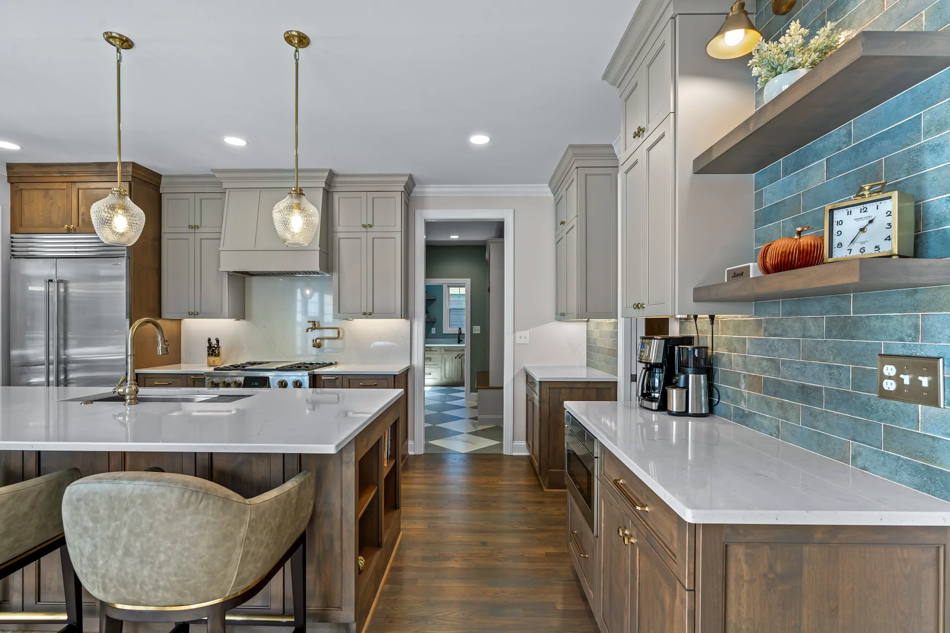
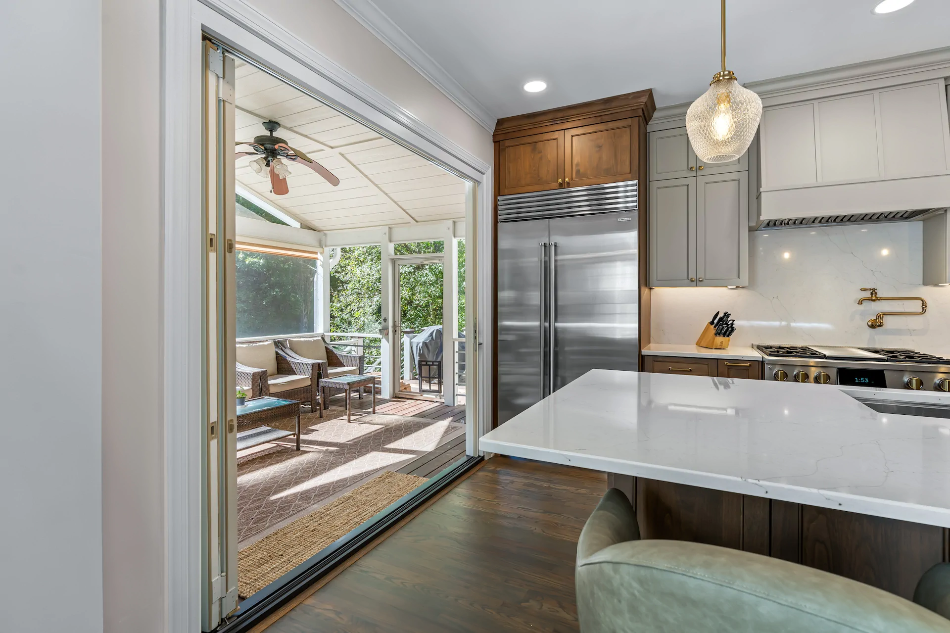
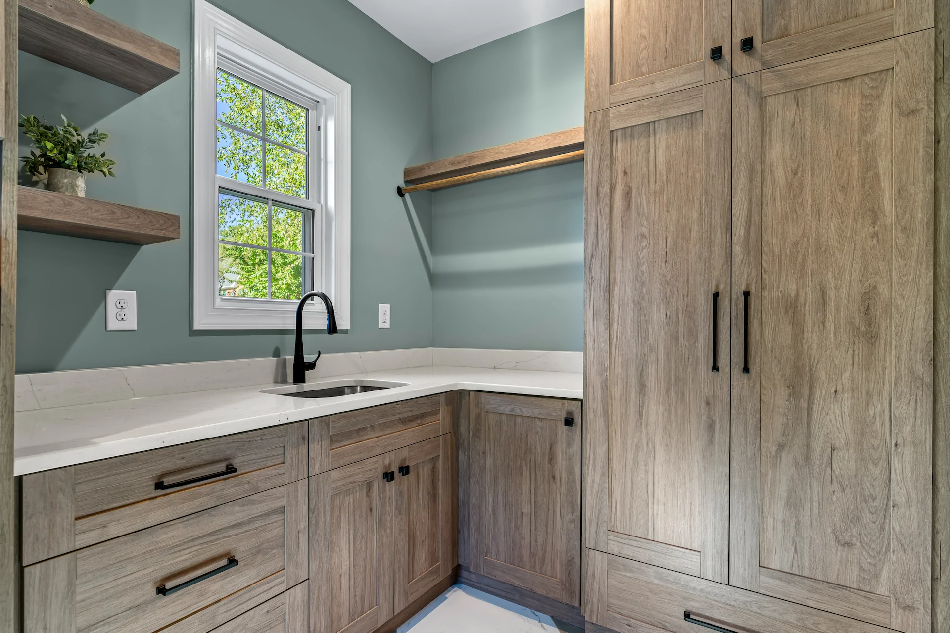
The homeowners for the Preston home in Cary wanted a first-floor layout that felt open and connected. They wanted to open up the kitchen and living areas, improve circulation throughout the downstairs, and create a unified layout between the kitchen and the screened porch. Storage was also a priority, particularly in the laundry and pantry areas, where the existing layout wasn’t keeping up with daily life.
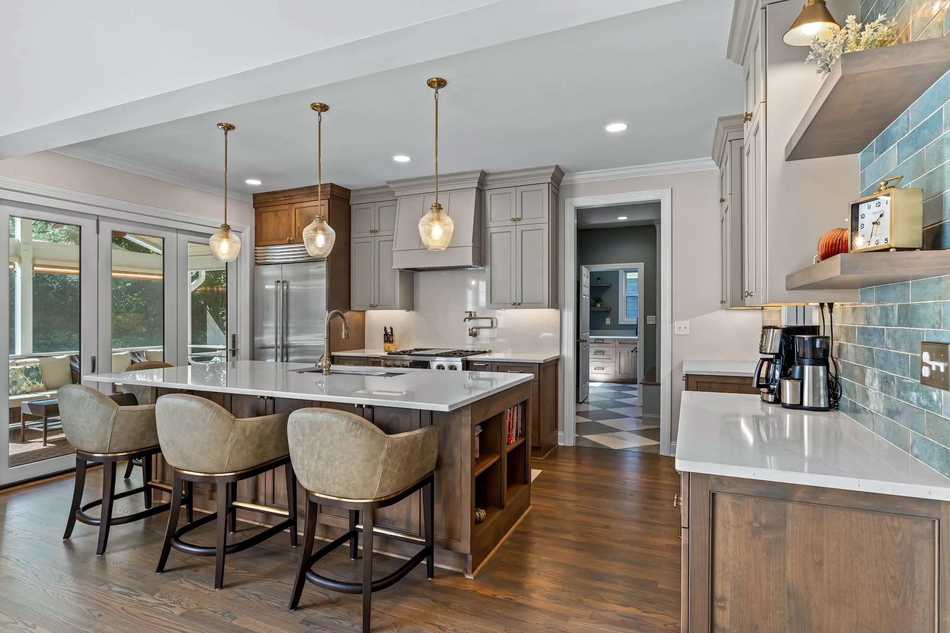
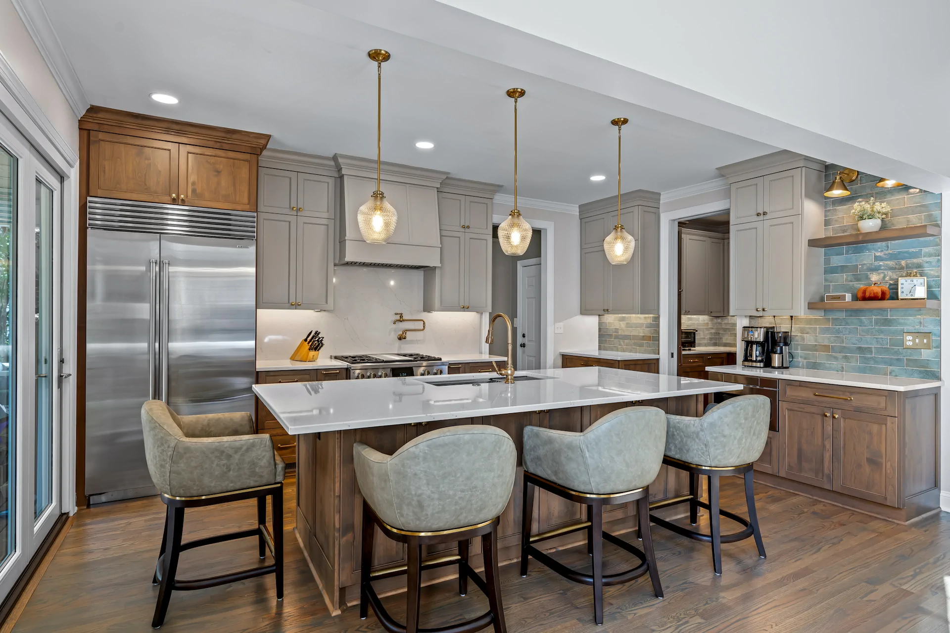
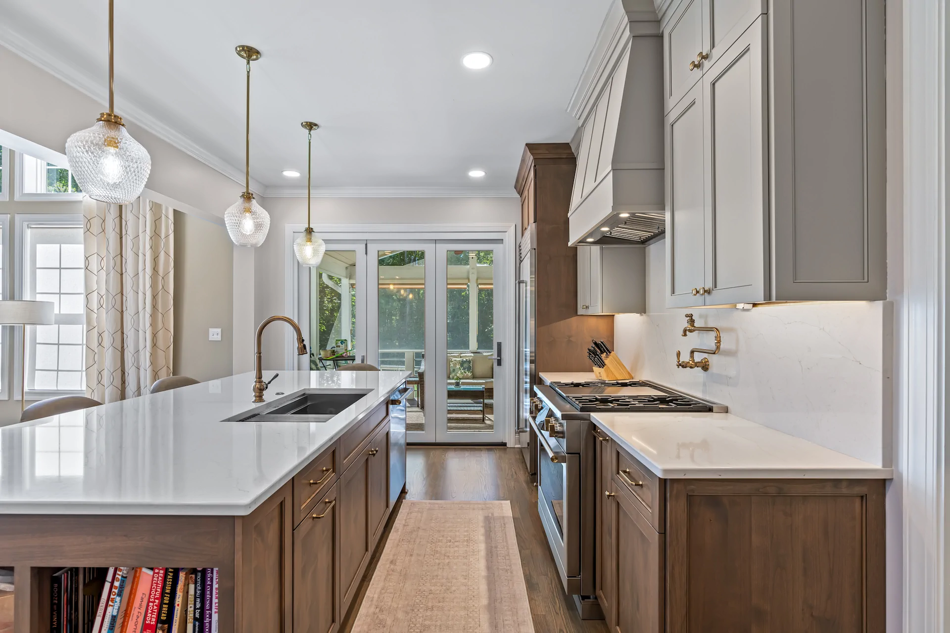
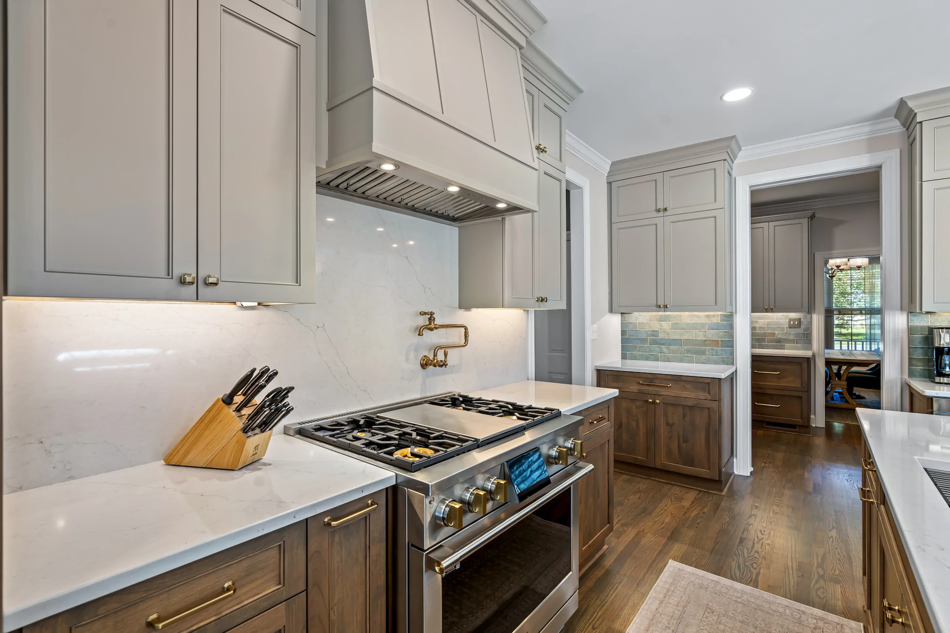
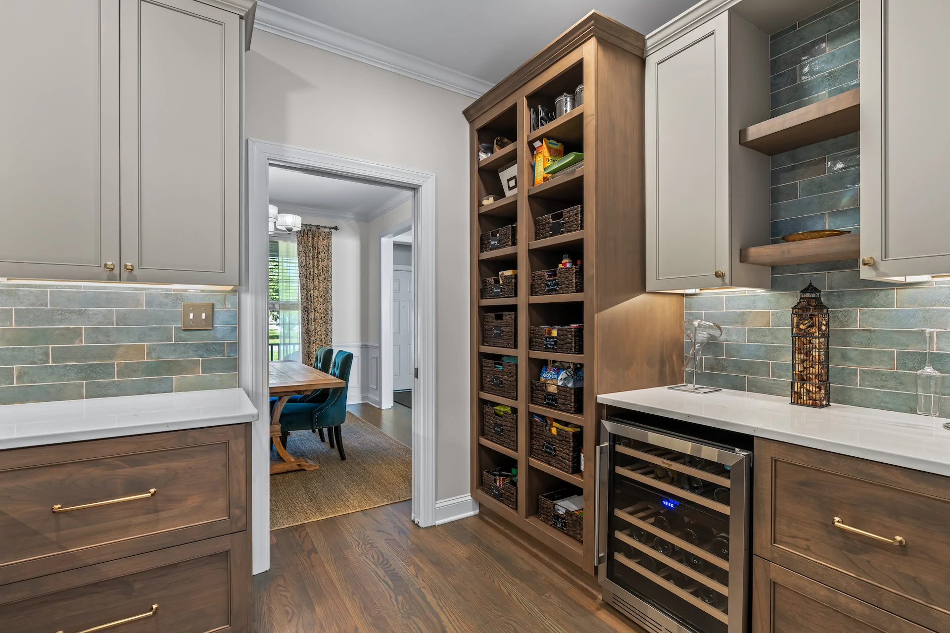
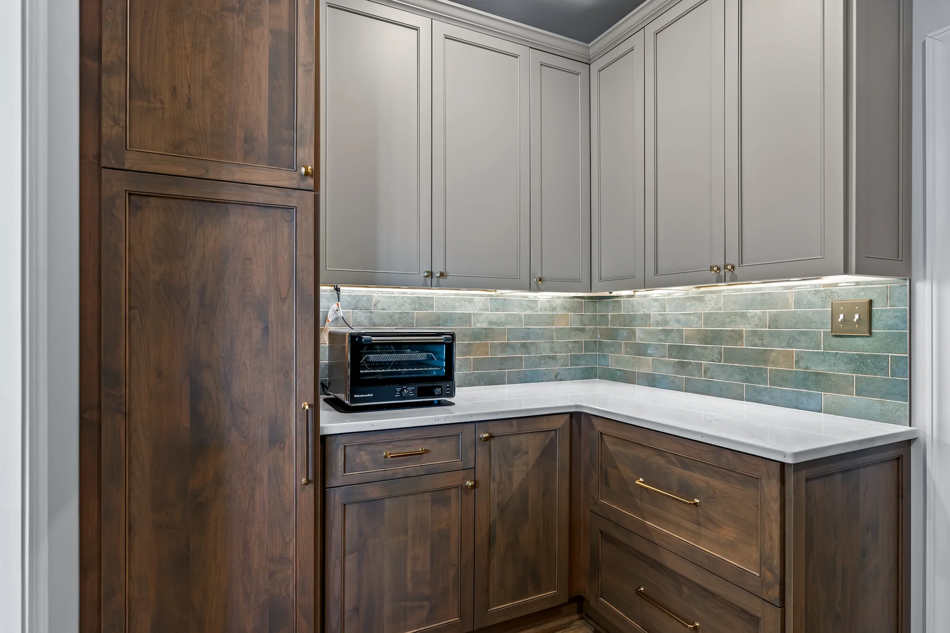
To accomplish this, we opened up the space by installing a new structural beam and reworking the kitchen layout to create a more connected, functional first floor. The kitchen was expanded and anchored by custom cabinetry with full risers, while a dedicated scullery was added to provide generous pantry storage and keep everyday items organized and out of sight. The laundry room and mudroom access were reconfigured to improve functionality and increase storage without disrupting the overall flow of the home. A custom drop zone was added to keep everyday items organized and easy to access.
The finished result is a cohesive first-floor remodel that supports both everyday routines and entertaining. New hardwood floors tie the spaces together, while retractable vinyl doors create an easy transition between the kitchen and screened porch, enhancing indoor-outdoor living. With improved circulation, smarter storage, and a layout designed to work seamlessly, this Cary home remodel created a space that now feels natural for the family’s daily use.


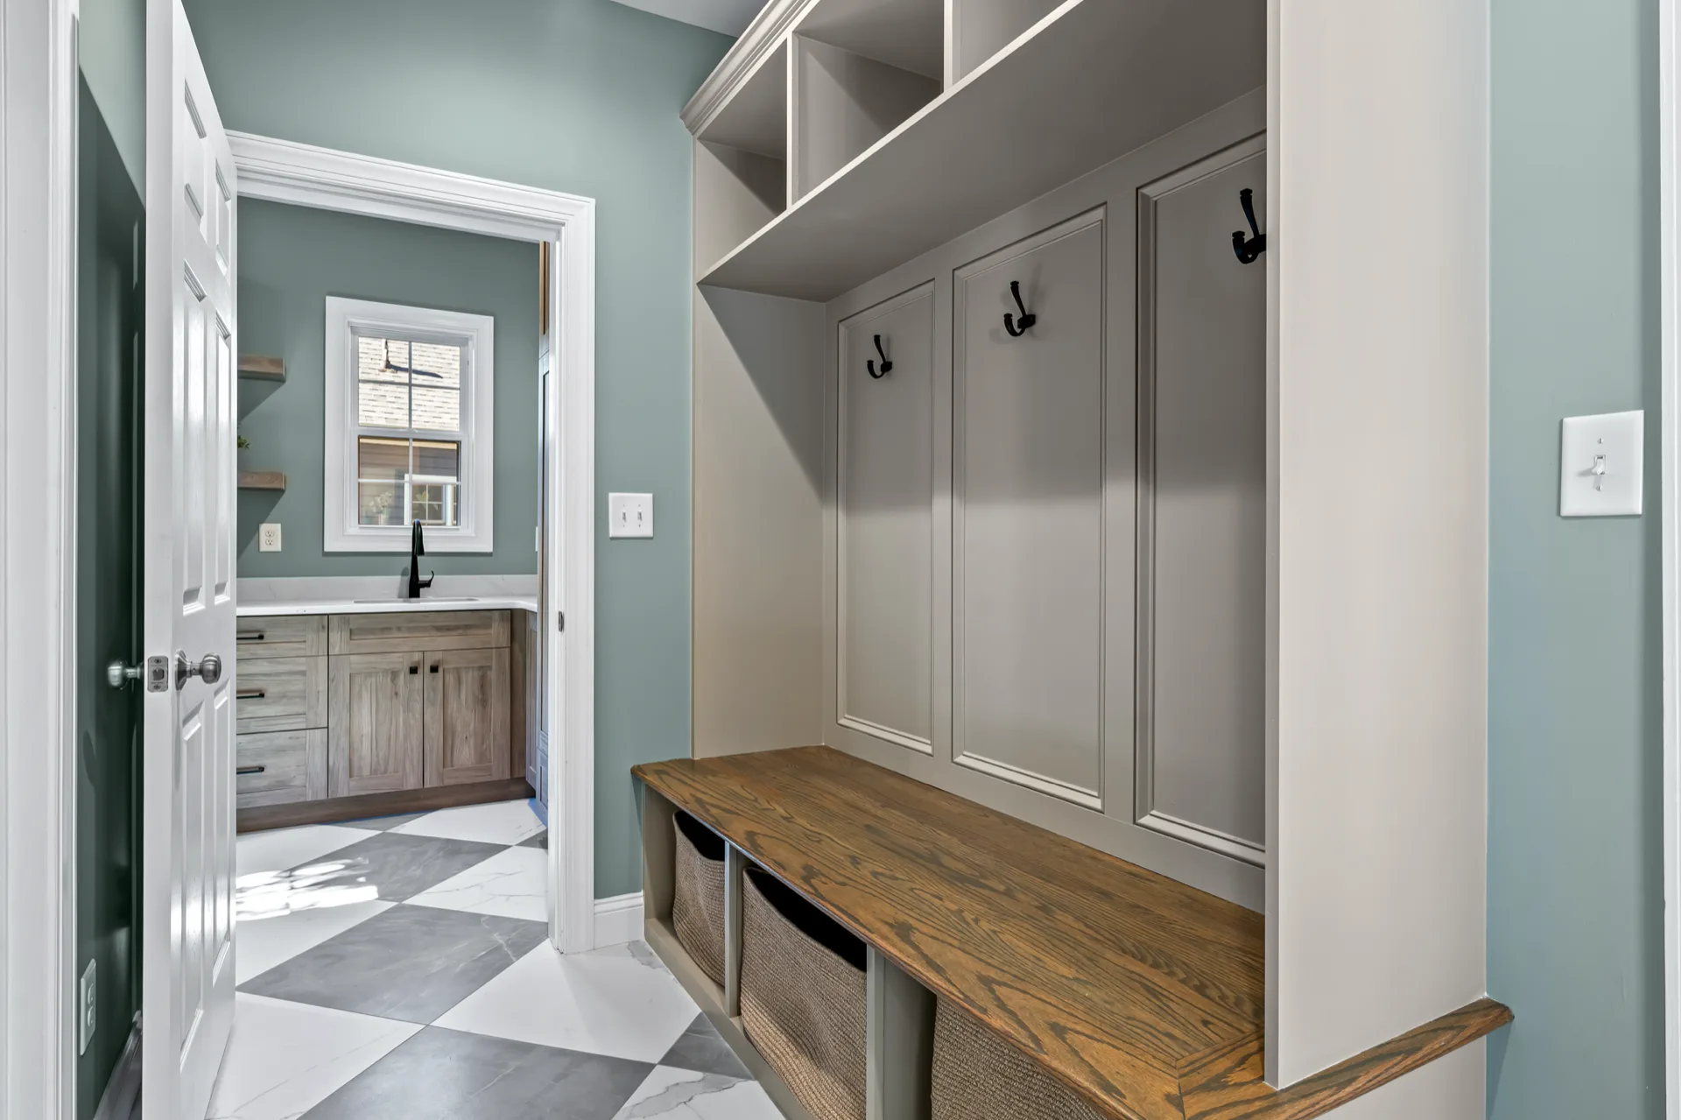
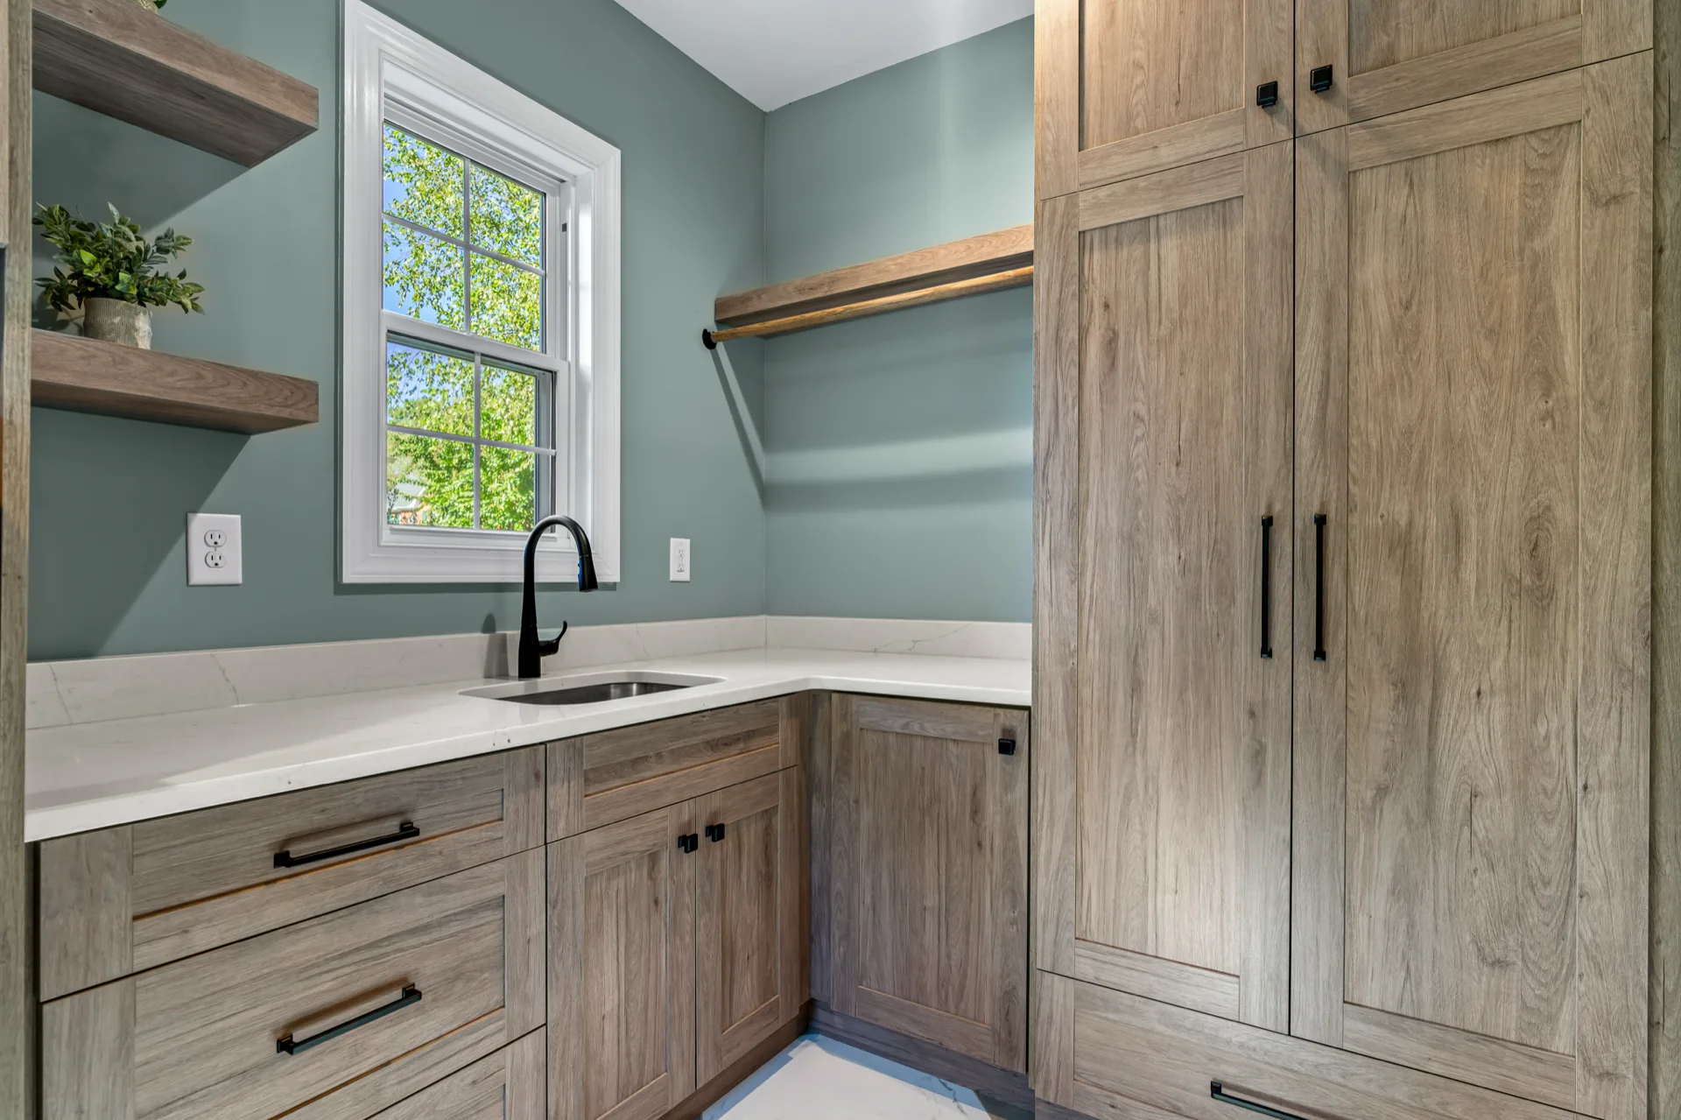
A Thoughtfully Reimagined Cary Kitchen
The design strategy for this Preston first-floor remodel centered on repositioning the kitchen as the true anchor of the home. By relocating it to the rear of the house, the layout shifts the visual and functional focus toward natural light and the backyard, strengthening the relationship between interior living spaces and the screened porch beyond. Supporting elements such as the scullery and mudroom were carefully integrated to maintain a clean primary kitchen environment while still accommodating the storage demands of everyday life. The result is a first floor that feels deliberate in its composition, with each space holding a clear role within the overall plan. From a planning standpoint, the project establishes a stronger spatial hierarchy across the entire first floor. The structural beam allows for a broad central span, creating a unified main living zone while preserving definition between kitchen, living, and transitional areas. The addition provides a purposeful buffer at the entry point, separating high-traffic functions from the core living areas. By reorganizing adjacencies and aligning circulation paths, the new floor plan improves how movement unfolds from front to back, reinforcing clarity and proportion throughout the space. The layout now reads as a cohesive architectural system rather than a series of adjacent rooms.


"Simply the best home remodeling company in the triangle!! If you are considering a large renovation to your house, you need to work with Wake Remodeling."
Preston, Cary
READY WHEN YOU ARE
Let’s Talk About Your Project
Whether you’re early in the idea stage or ready to start planning, we’re here to help you think it through. This first conversation is relaxed, informative, and focused entirely on what you want your home to become.
- Discuss Your Goals and Priorities
- Discover the Benefits of a Design-Build Partnership
- Establish Clear Next Steps for the Project
- on Google
- on Houzz














