
Apex Primary Bathroom Remodel
Case Study
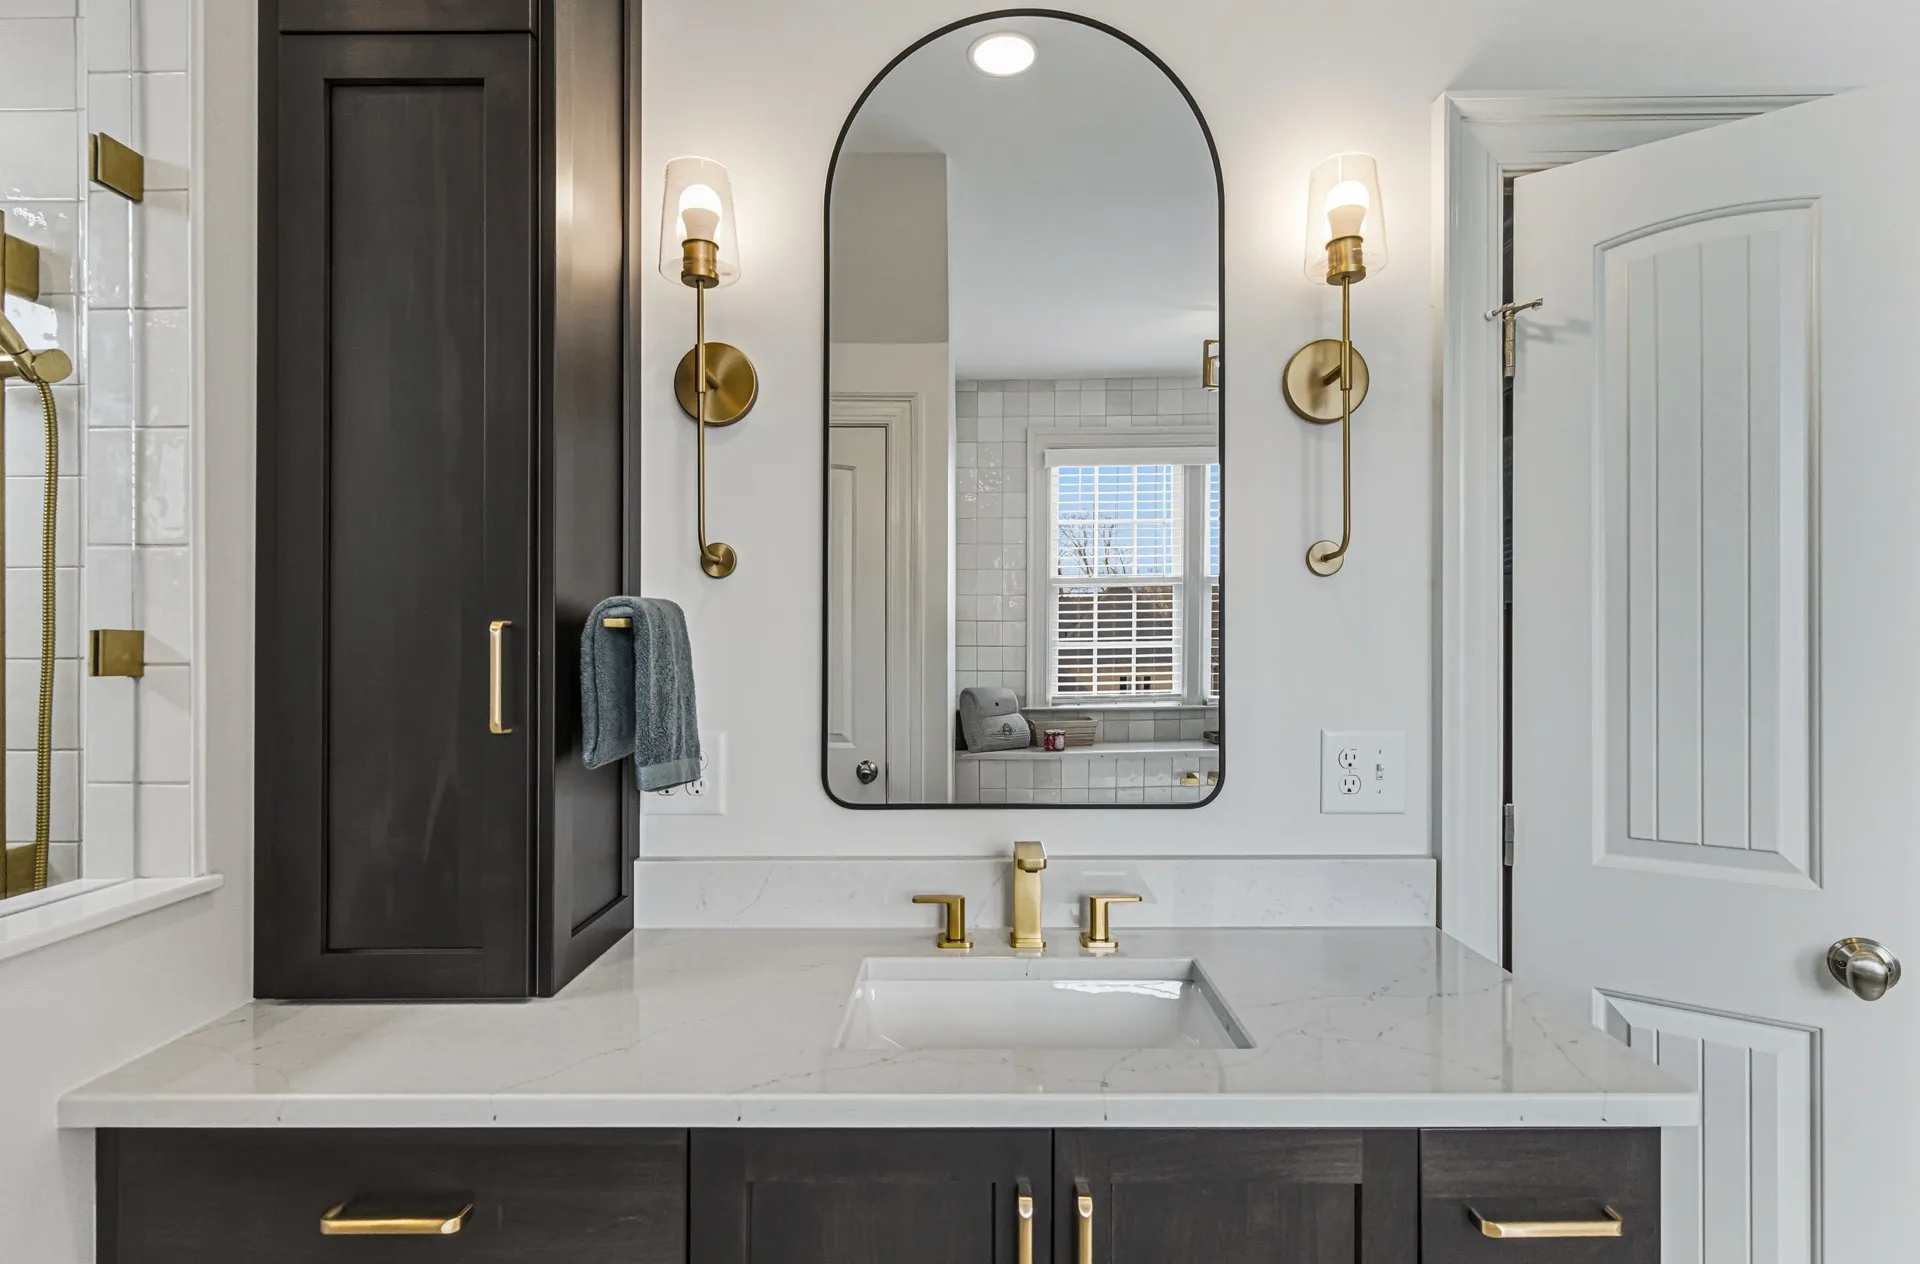
Fresh Chapter for This Abbington Bathroom
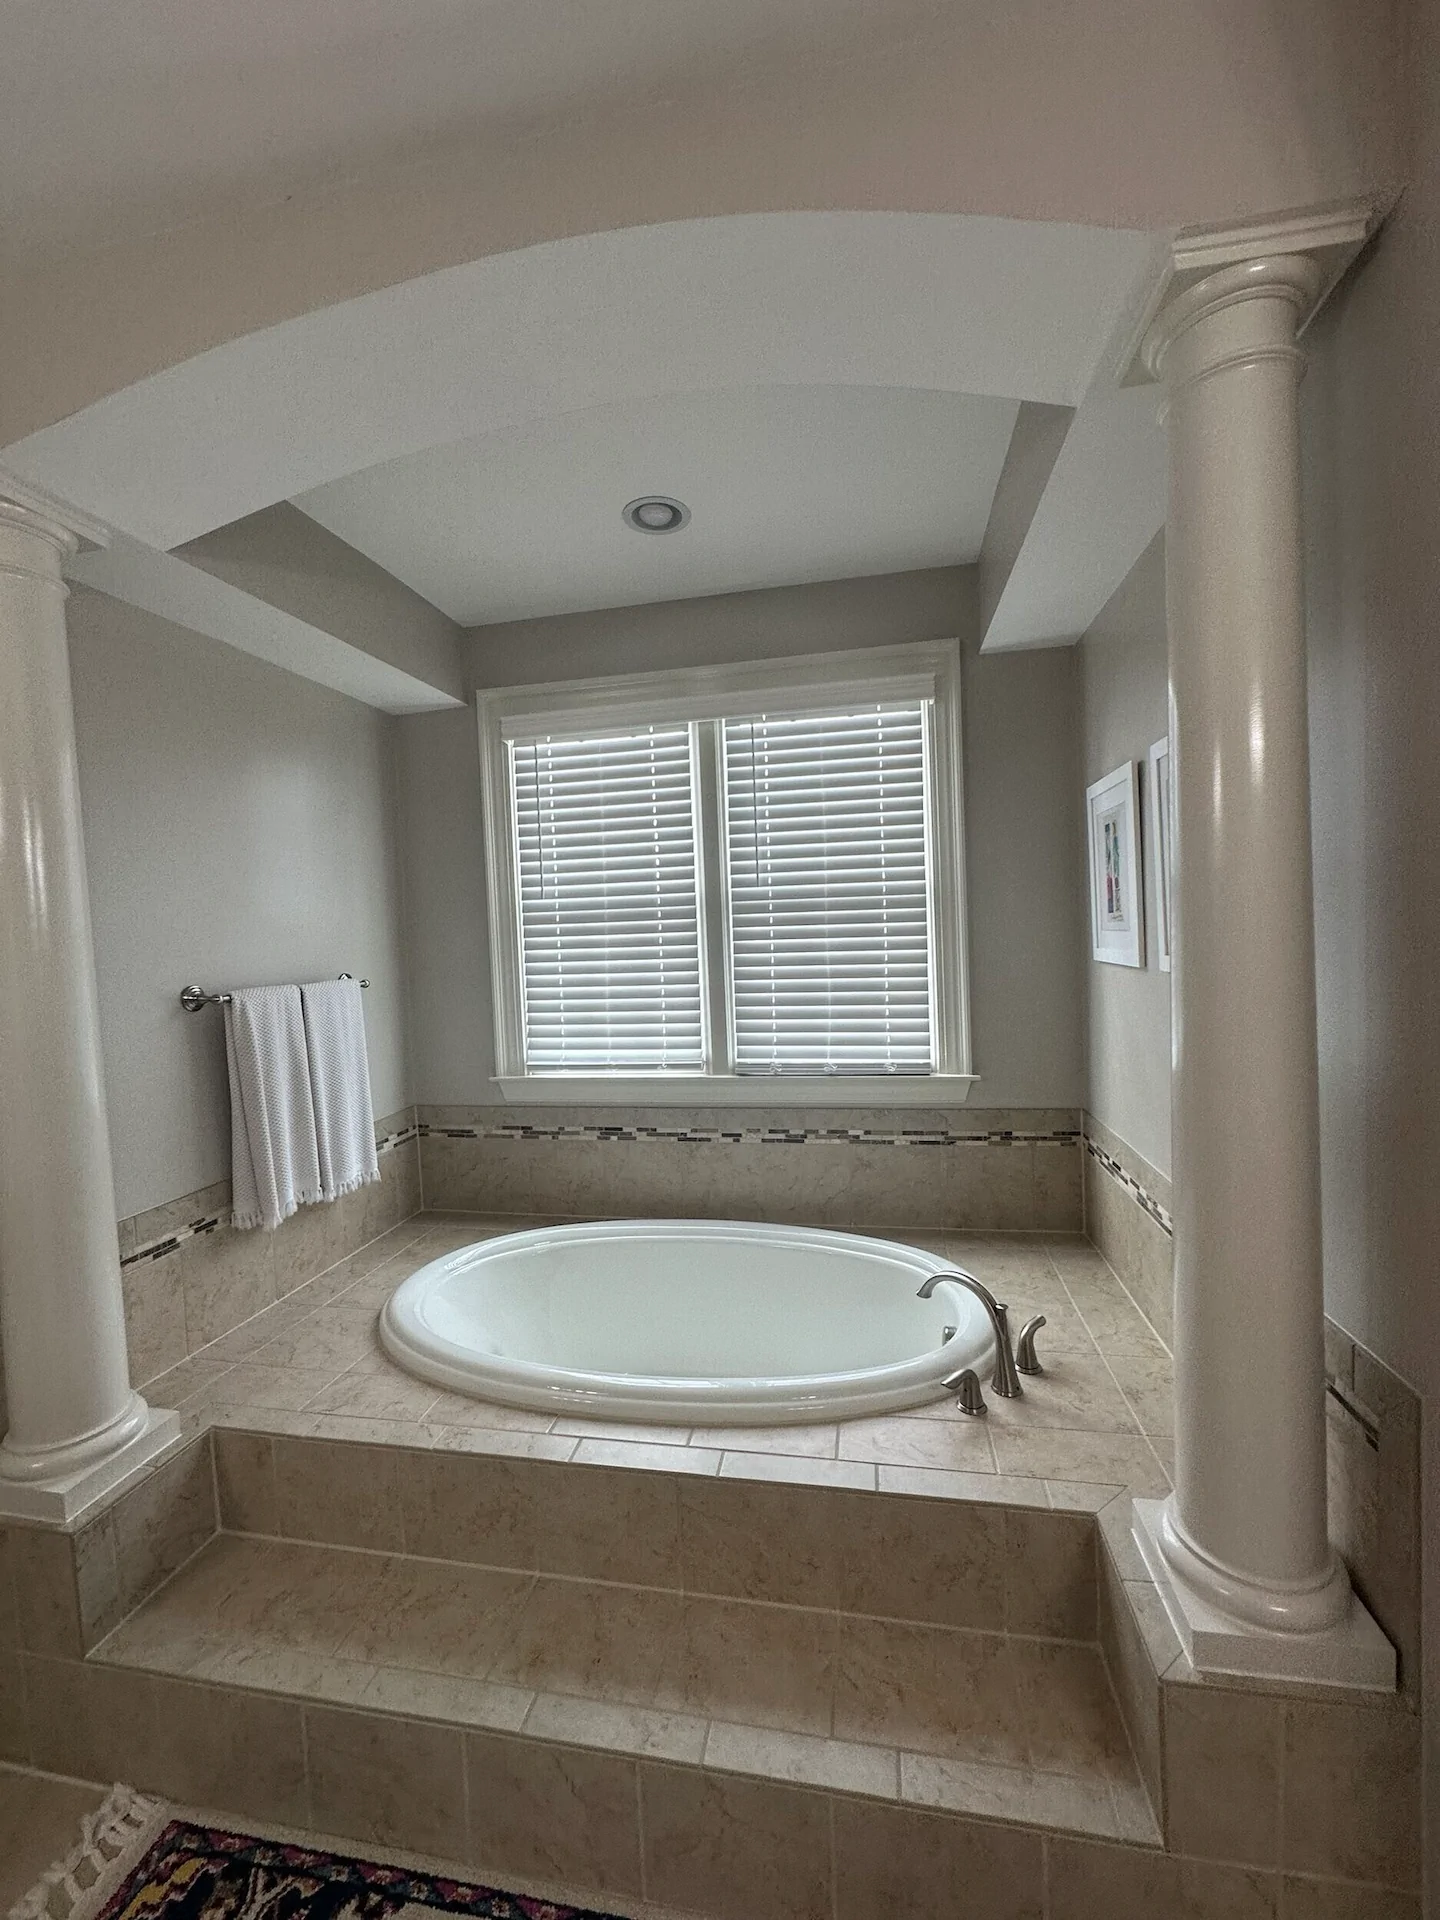
This primary bathroom remodel in Abbington, Apex, focused on updating both the function and overall feel of the space. The existing bathroom felt dated and lacked sufficient storage, and the homeowners were ready for a new layout that complements everyday routines while creating a more comfortable, updated environment.
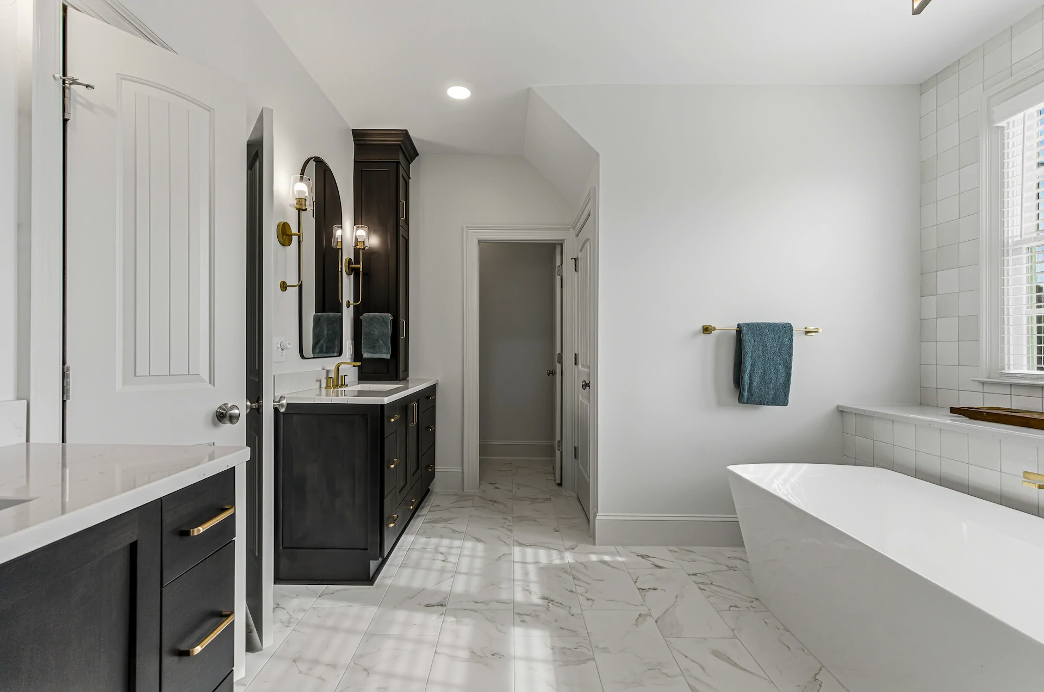
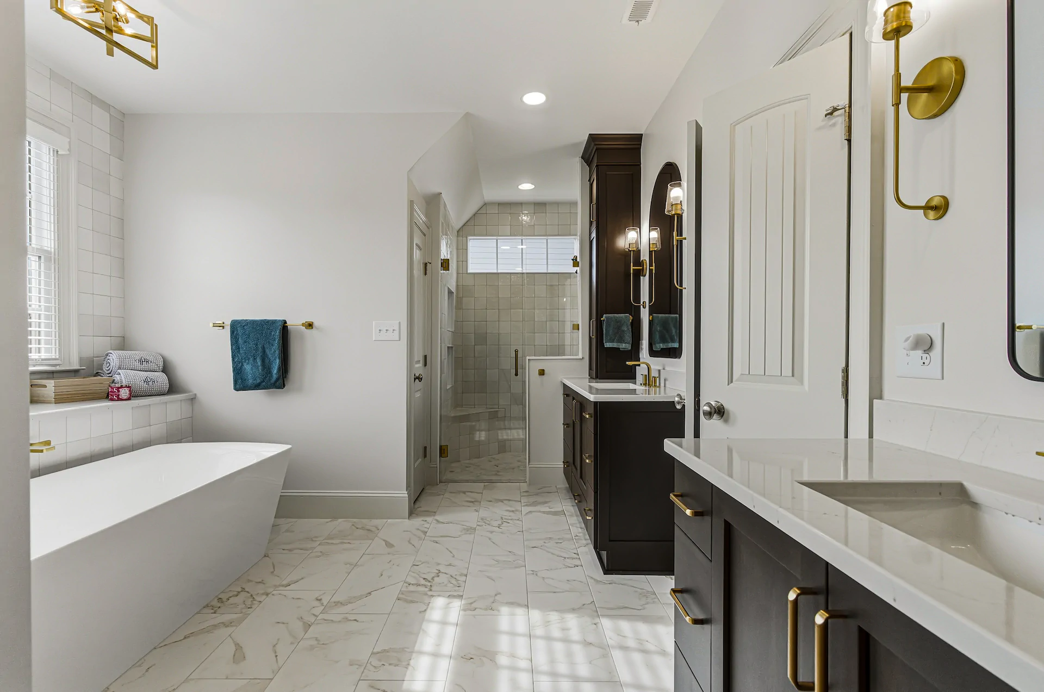
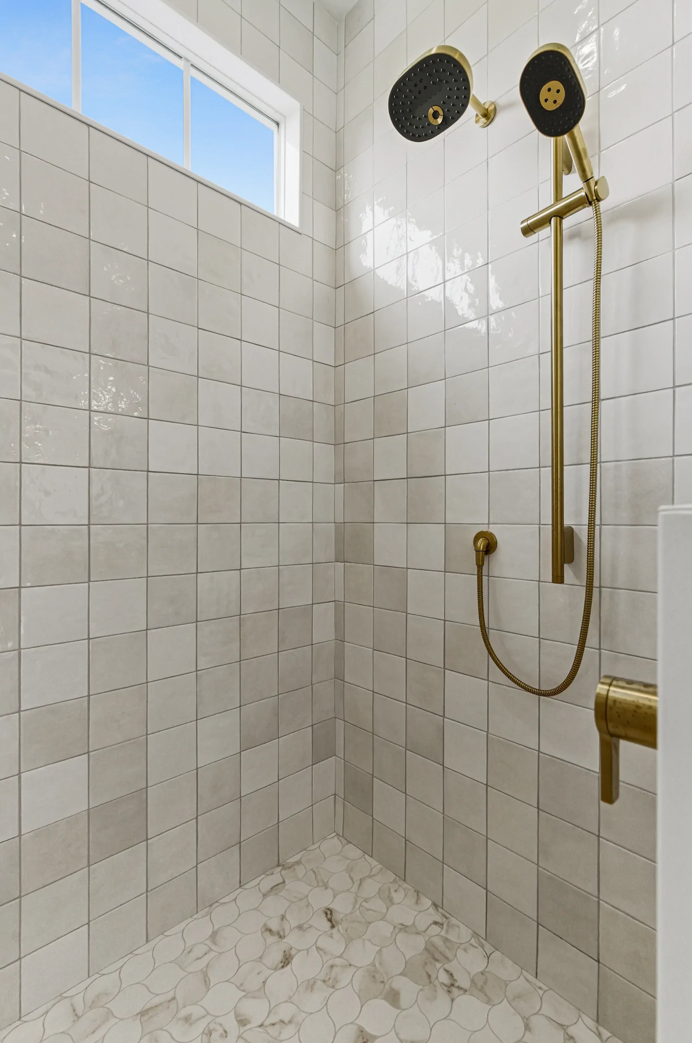
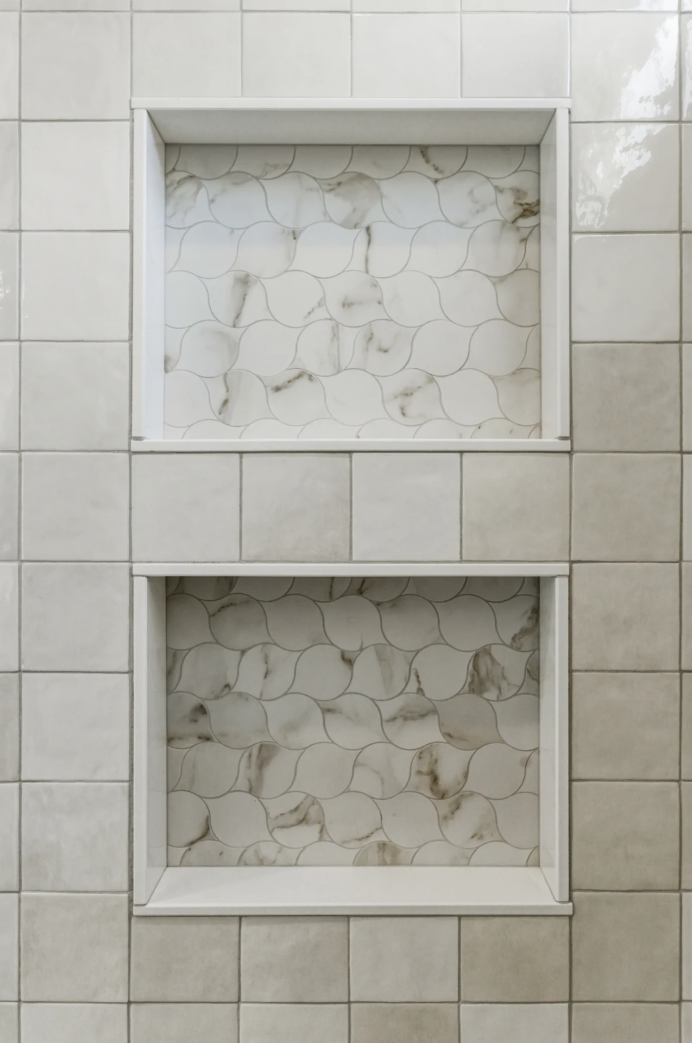
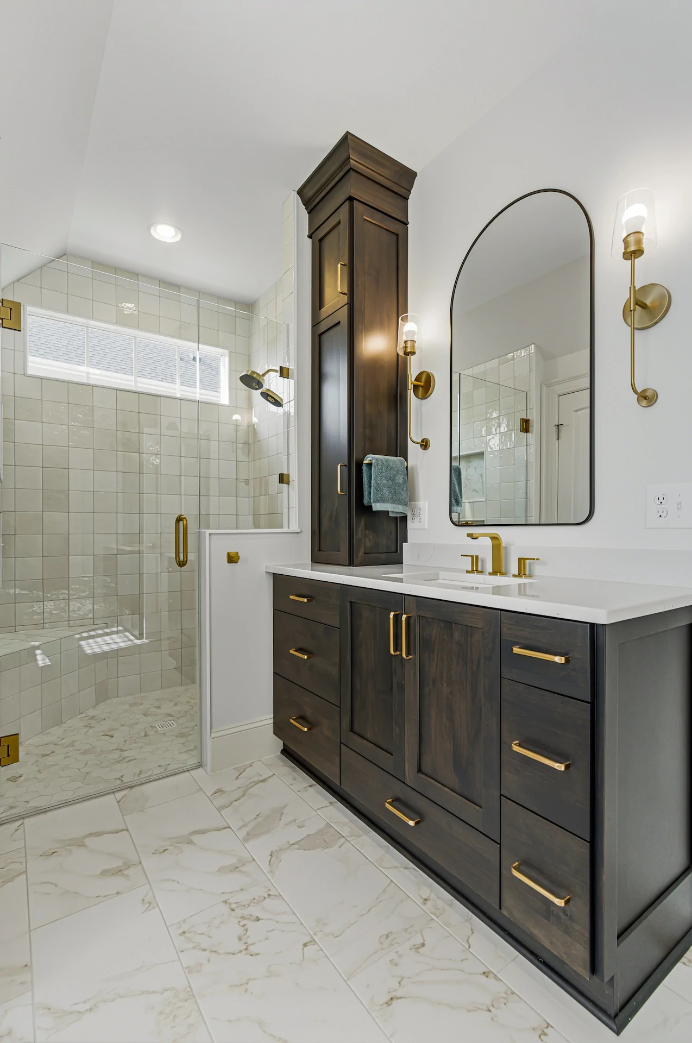
The layout was reworked by removing the deck-mounted tub and outdated vanities, allowing for a more intentional use of space. A new freestanding tub became a clean focal point, while the shower was completely replaced with custom tilework and built-in niches for everyday storage. Custom vanities were designed with a tower storage unit, providing organization without overwhelming the room.
The finished bathroom feels lighter, more open, and significantly more functional. With improved storage, refined finishes, and a layout designed to improve day-to-day use, the space now feels like a true primary retreat tailored to the homeowners’ needs.


"The communication straightforward, the craftsmanship was excellent, and the entire team treated our home with care."
Abbington, Apex
READY WHEN YOU ARE
Let’s Talk About Your Project
Whether you’re early in the idea stage or ready to start planning, we’re here to help you think it through. This first conversation is relaxed, informative, and focused entirely on what you want your home to become.
- Discuss Your Goals and Priorities
- Discover the Benefits of a Design-Build Partnership
- Establish Clear Next Steps for the Project
- on Google
- on Houzz














