
Apex Full Home Remodel
Case Study
Seamless Remodel in Whistling Quail
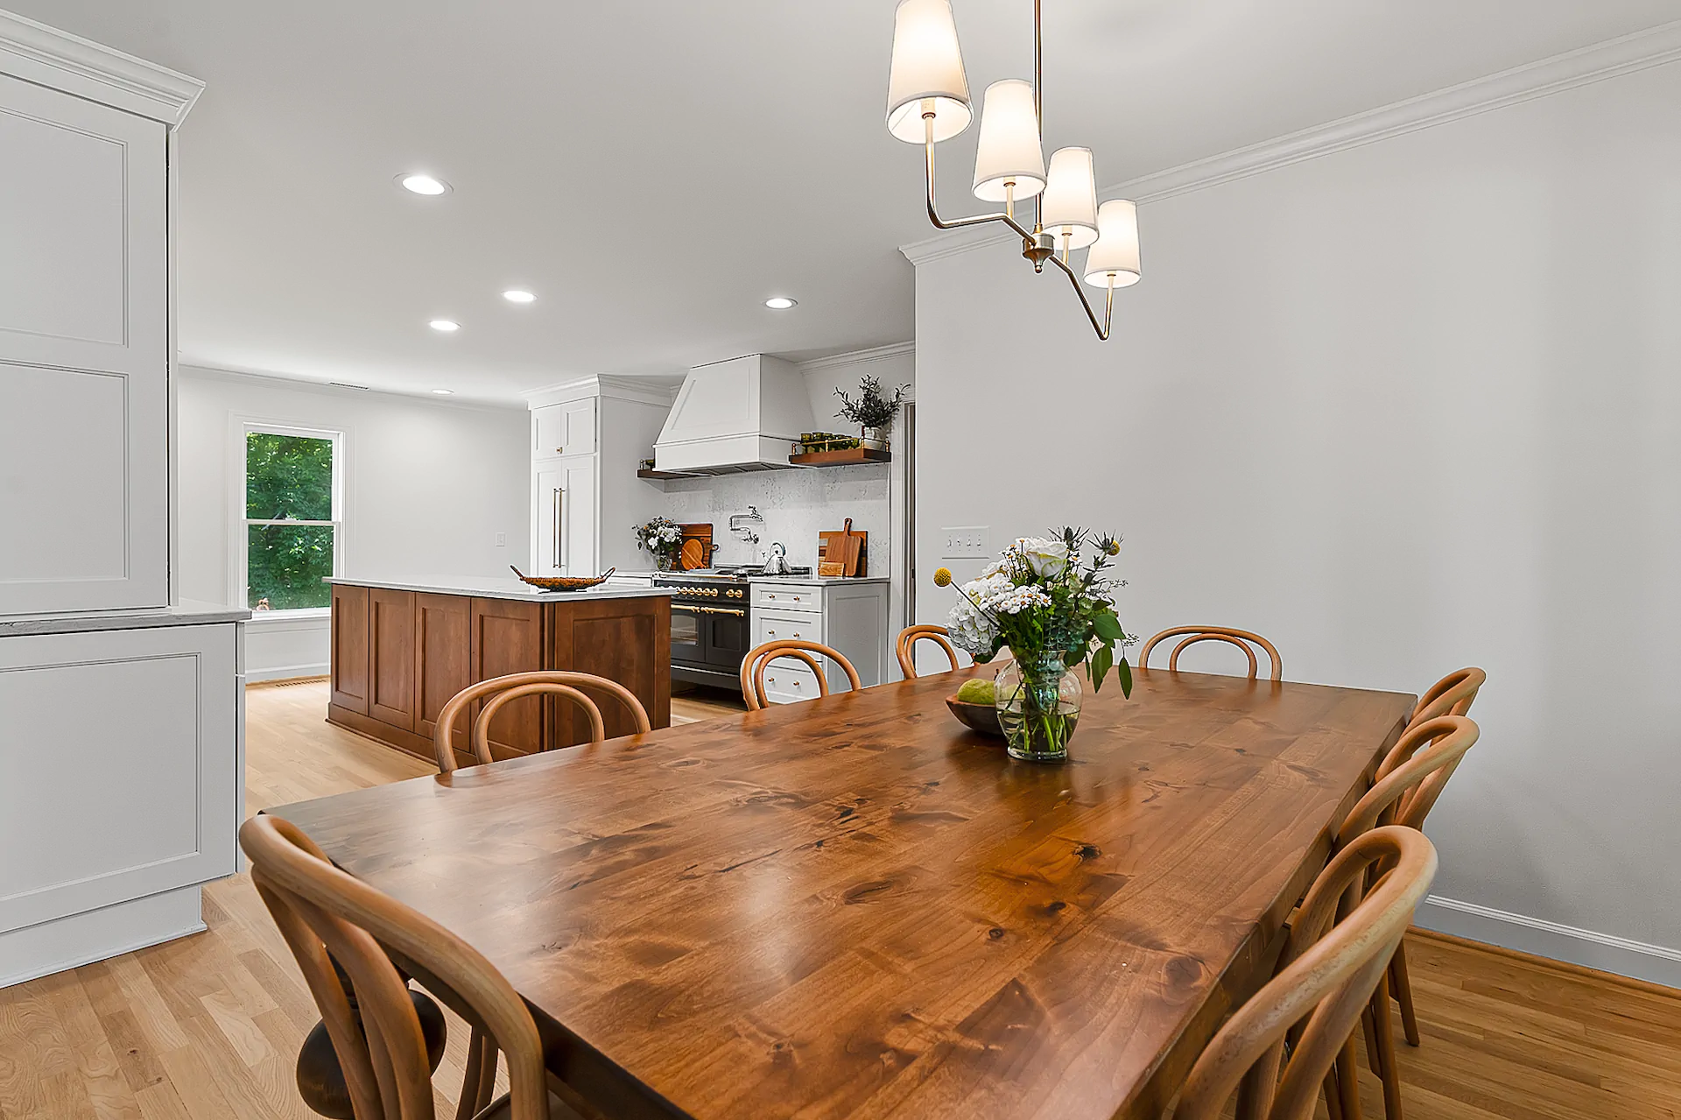
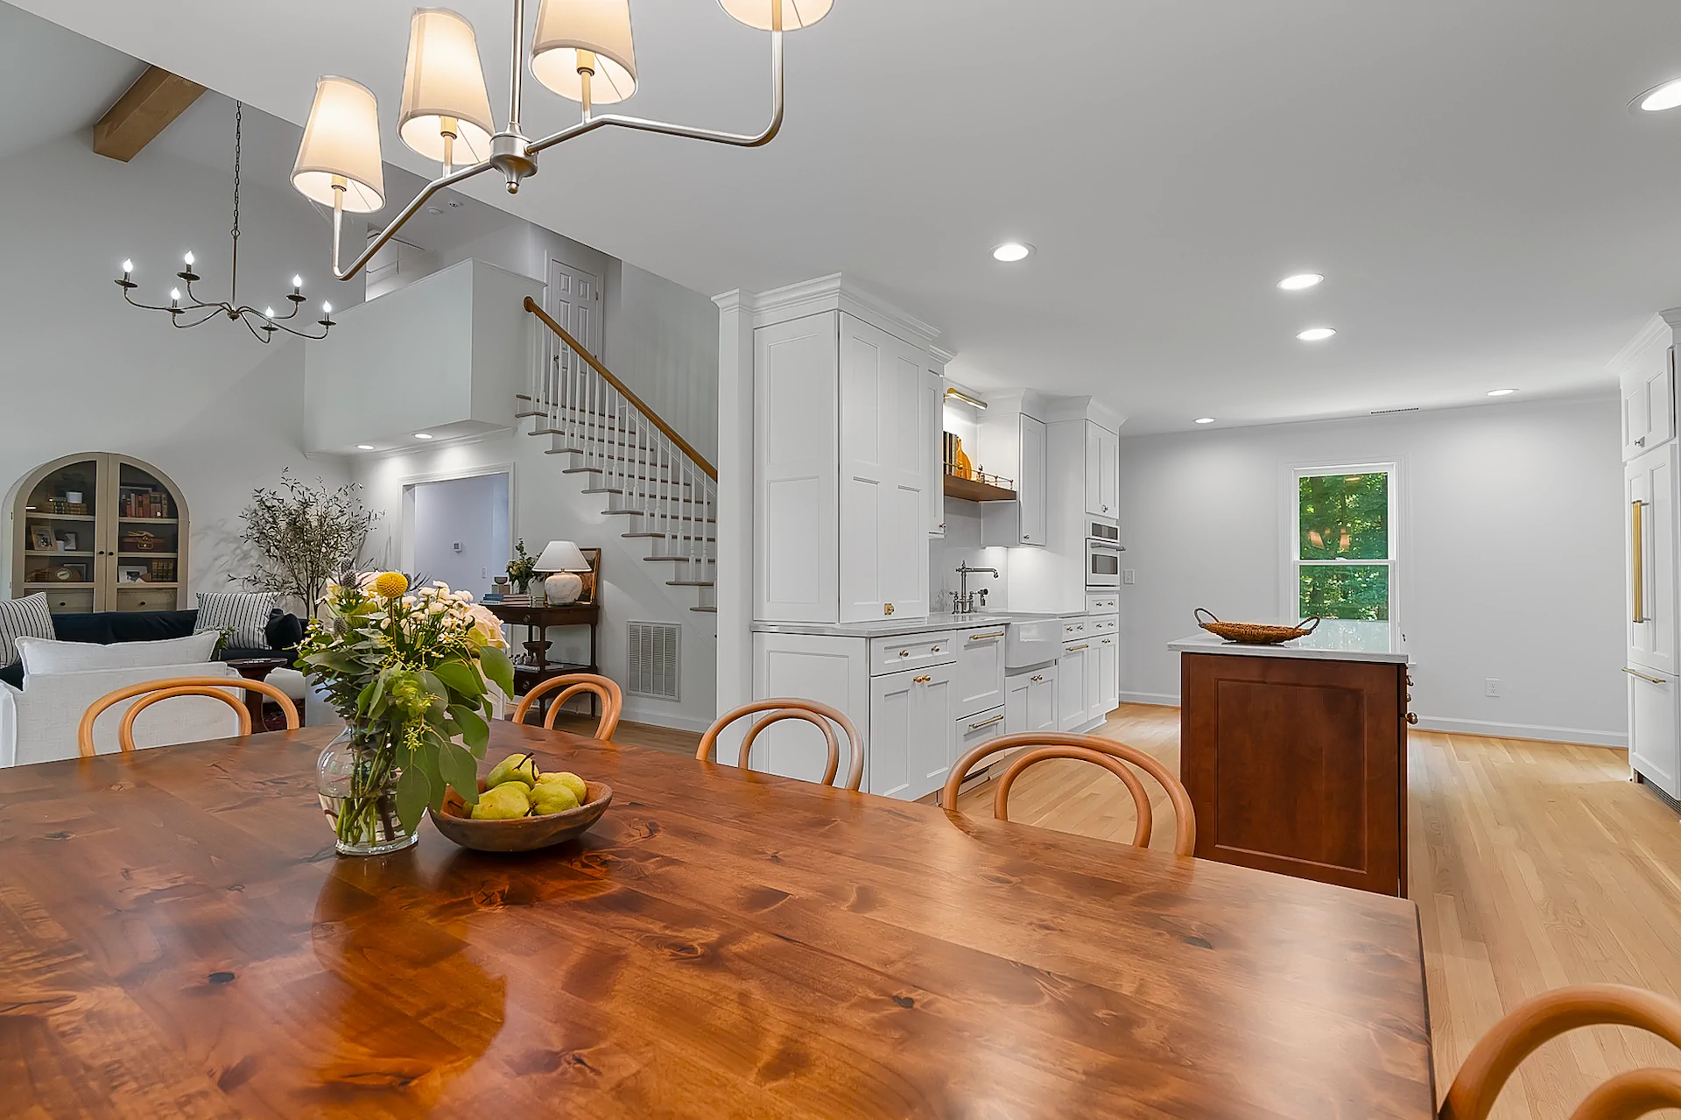
This whole-home remodel in Whistling Quail, Apex, was driven by a desire to better align the home with how the homeowners actually live. While the spaces had an overall dated feel, the larger issue was that the layout and functionality no longer supported their daily routines or how they wanted to use each area of the home.
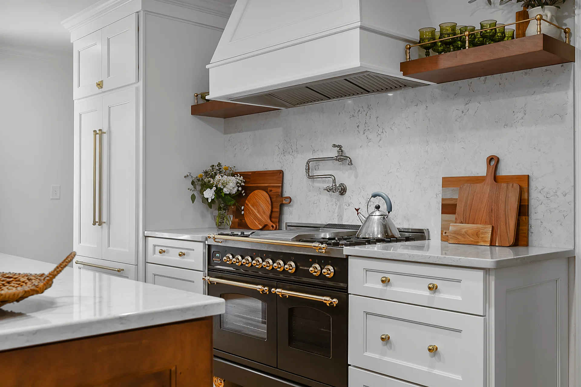
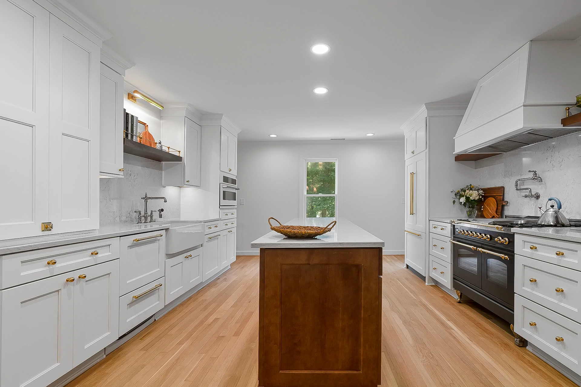
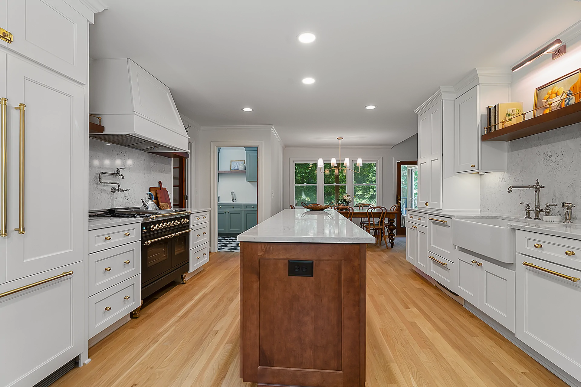
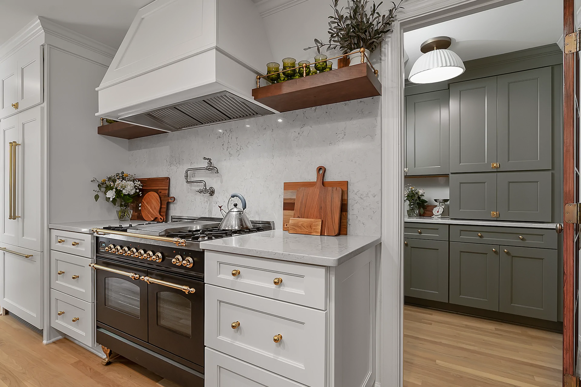
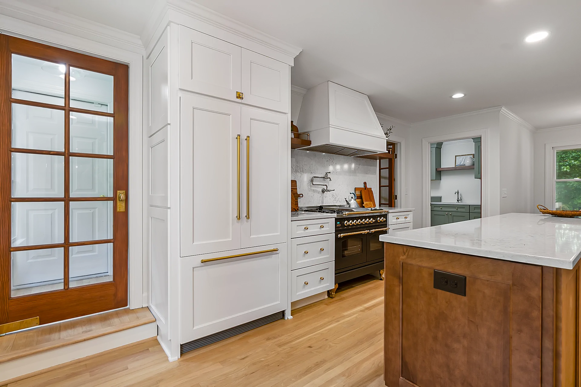
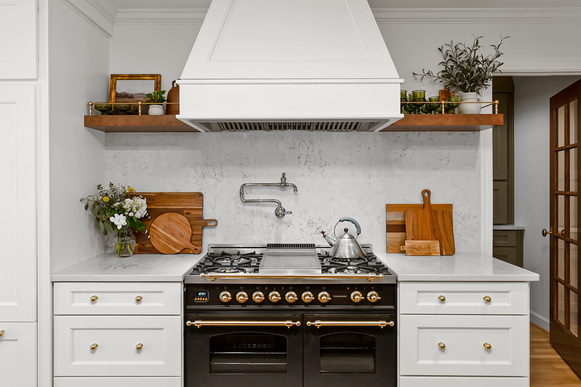
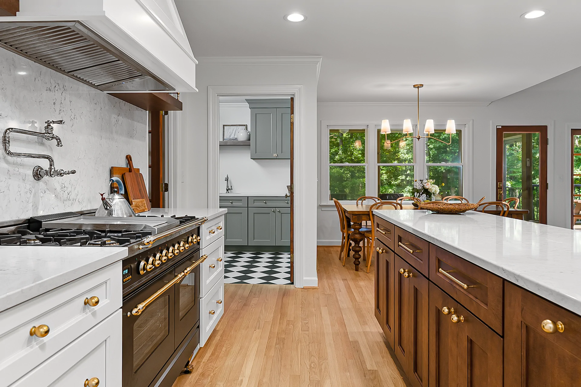
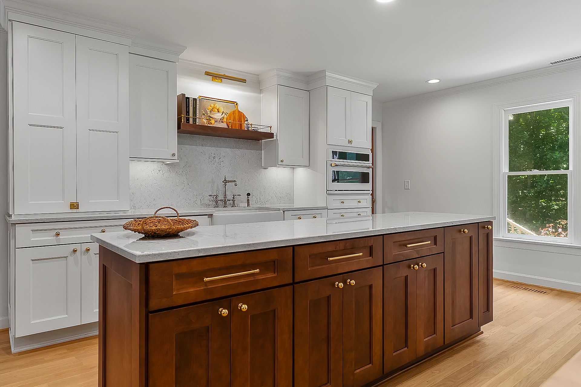
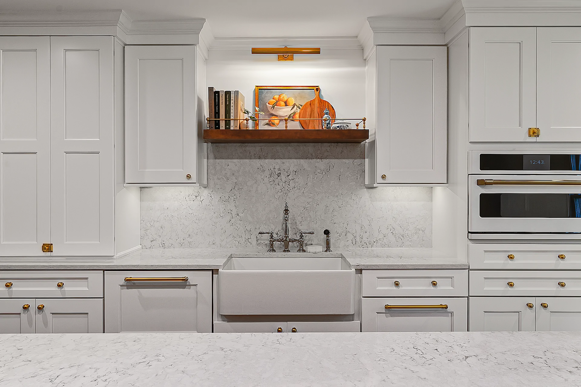
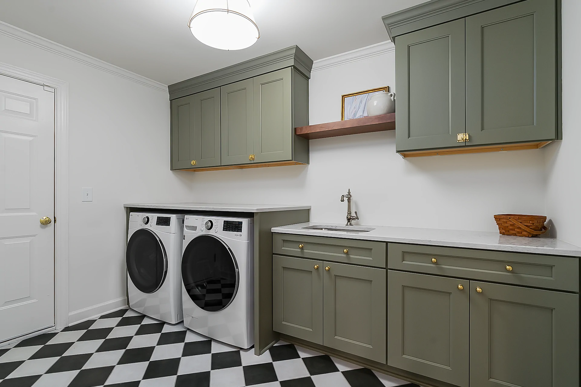
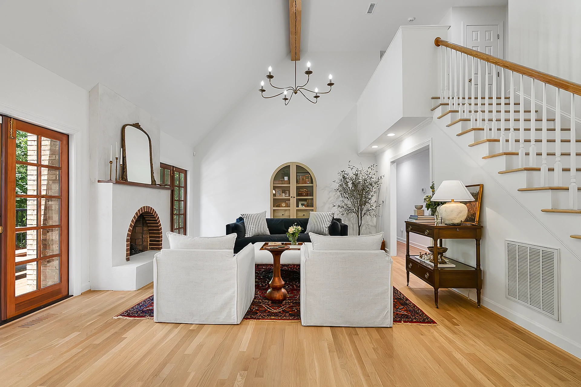
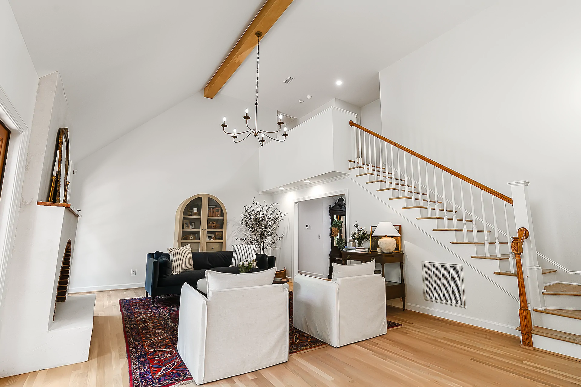
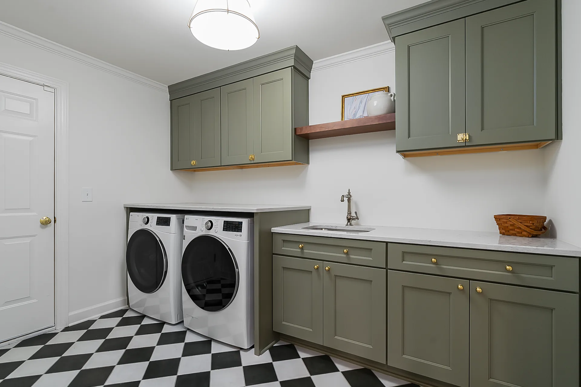
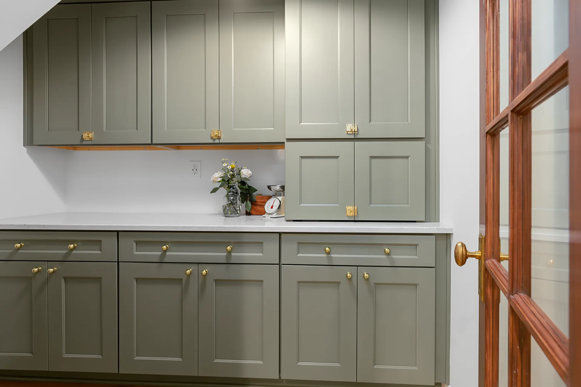
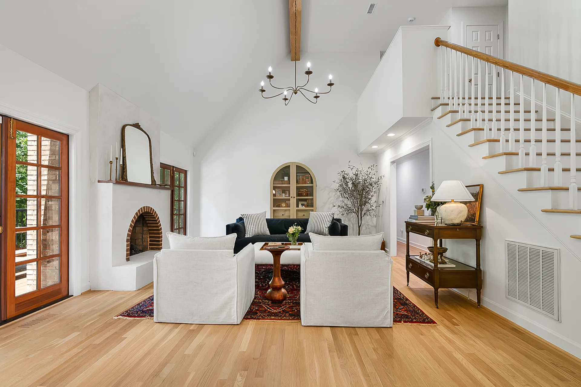
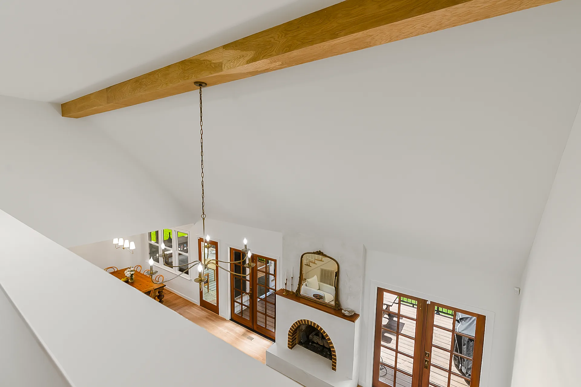
The scope of work touched many rooms in the house, including the kitchen, pantry, laundry room, living area, library, and upstairs bedroom. In the kitchen, full-riser backsplashes, built-in appliances, custom cabinetry, and floating shelves framing the range created a refined but approachable focal point. Custom pantry shelving improved organization, while the laundry room was reworked with custom tile and cabinetry to make a highly functional space feel intentional. Throughout the main living area, a timeless custom fireplace and exposed wood beam added warmth and character.
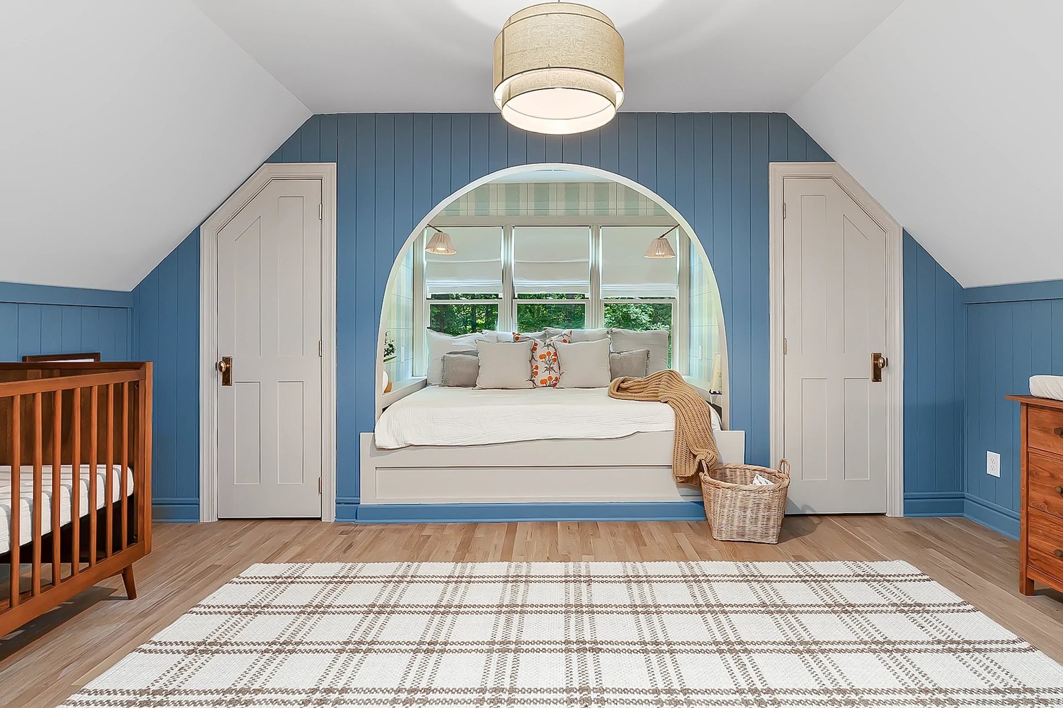
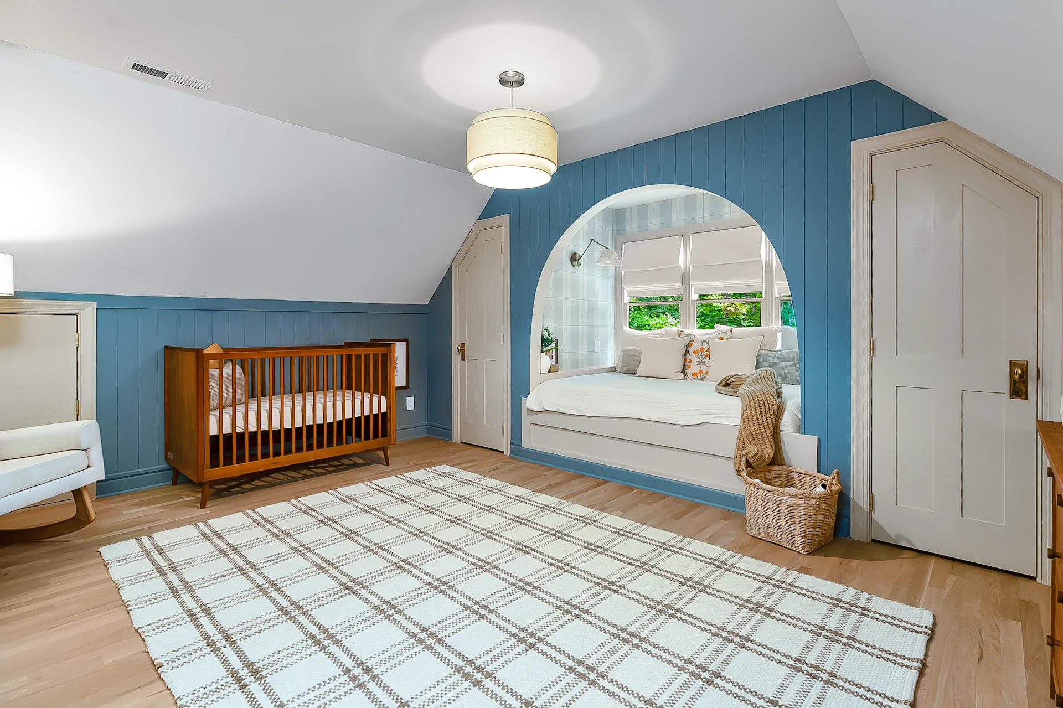
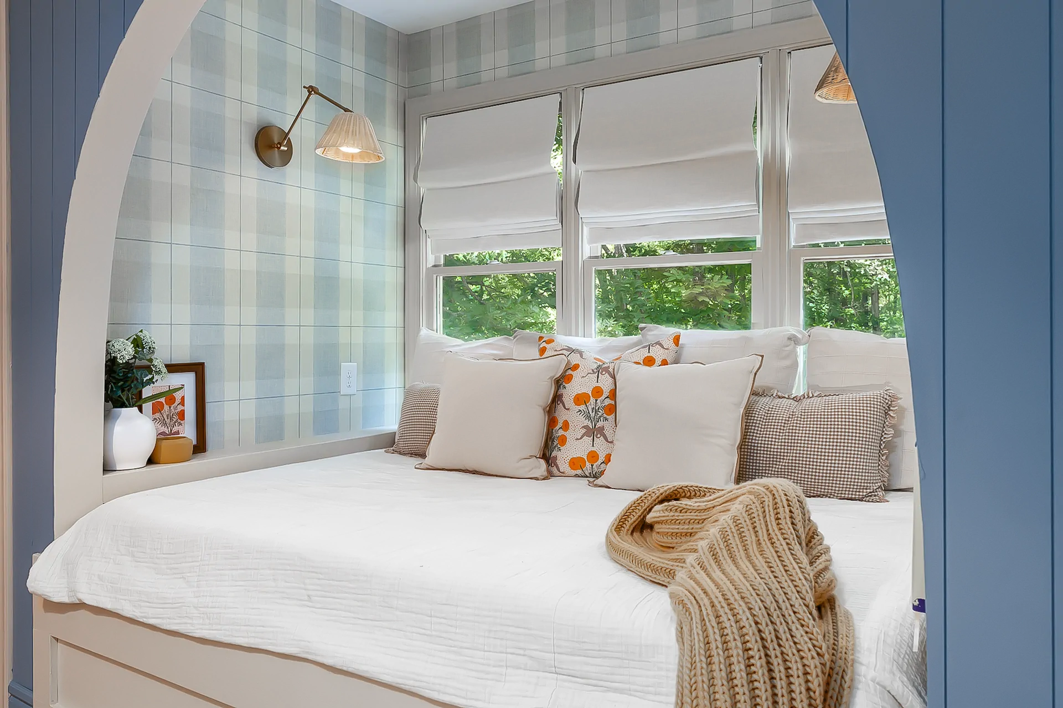
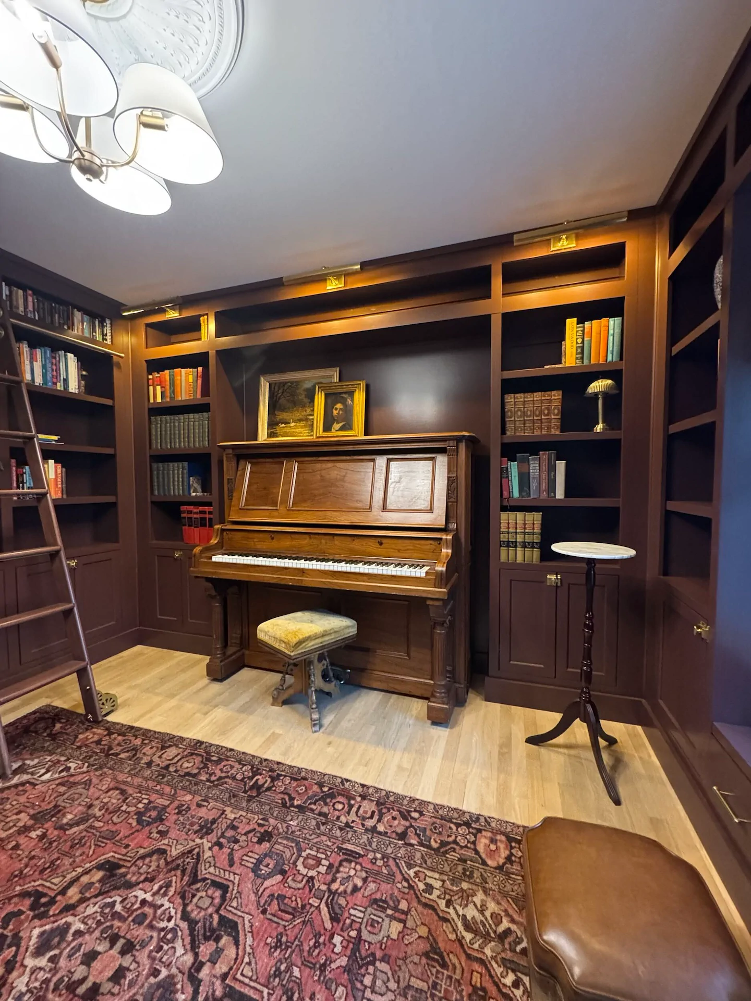
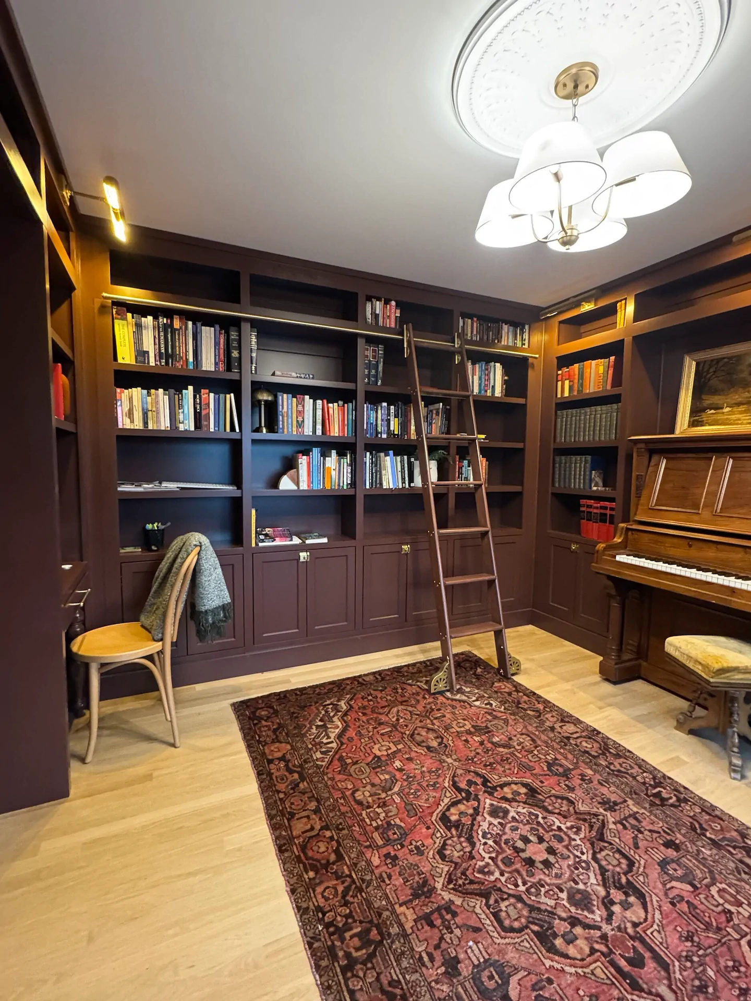
More personal spaces were thoughtfully designed to be just as purposeful. A custom library features built-in shelving and a sliding ladder, creating a dedicated retreat for reading and work. Upstairs,a bedroom transformed into a nursery with an arched bed cutout that adds charm. The result is a cohesive, carefully detailed home where each space was tailored to the homeowners’ lifestyle, blending timeless design with everyday usability.




READY WHEN YOU ARE
Let’s Talk About Your Project
Whether you’re early in the idea stage or ready to start planning, we’re here to help you think it through. This first conversation is relaxed, informative, and focused entirely on what you want your home to become.
- Discuss Your Goals and Priorities
- Discover the Benefits of a Design-Build Partnership
- Establish Clear Next Steps for the Project
- on Google
- on Houzz














