Design-Build for Home Additions: What Homeowners Should Know Before Expanding Their Home:
A design-build approach brings the design and construction planning together from the beginning.

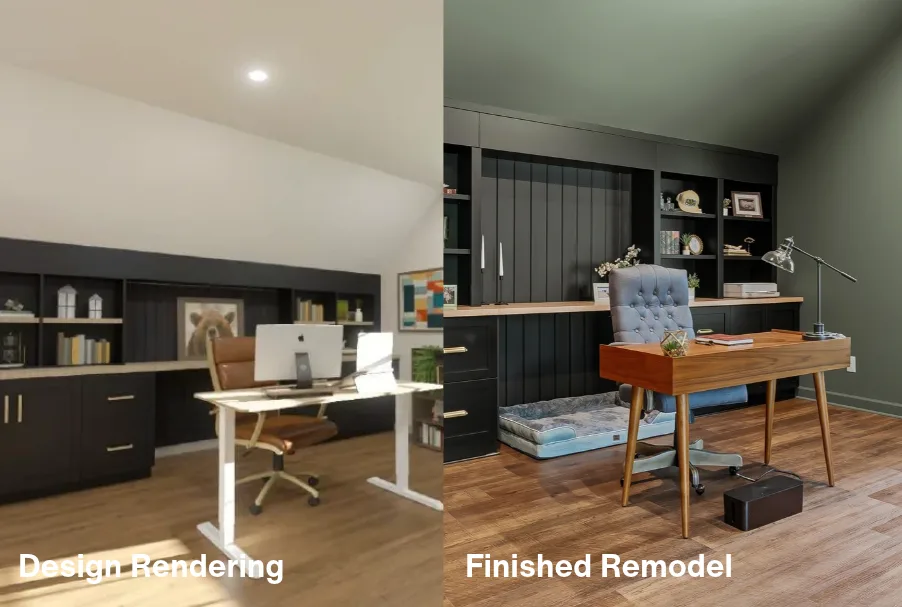
A home addition can provide the extra space a household needs without requiring a move. Whether you are considering a larger kitchen, a new primary suite, or additional living space growing family, expanding an existing home involves more than determining how many square feet to add. The new space must work with the existing structure, meet local requirements, and feel connected to the rest of the home.
A design-build approach brings the design and construction planning together from the beginning. For homeowners considering a home addition in Apex, Cary, or the surrounding Wake County communities, understanding how an addition is evaluated can help clarify which decisions need to be made before construction begins.
What is Design-Build for Home Additions?
Design-build is a remodeling approach in which design and construction services are coordinated through the same company. Rather than hiring a designer to develop plans and then separately find a contractor to build them, homeowners work with a team that is responsible for the entire project. Providing clear communication at every stage, and a plan designed to avoid the surprises that often make remodeling stressful.
For a home addition, this means evaluating the existing home, exploring possible layouts, and considering construction requirements as the design develops. A proposed addition might look appealing on paper, but its feasibility also depends on structural conditions, available property space, local regulations, and the project’s budget.
For example, a homeowner may want to expand a kitchen into a larger family gathering space. Before finalizing the layout, the team needs to consider whether an exterior wall can be modified, how the addition will connect to the existing kitchen, and whether the proposed footprint is permitted on the property.
Addressing these questions helps establish a realistic direction for the project before detailed plans and construction costs are finalized.
Evaluating the Existing Home Before Designing an Addition
Every home presents different opportunities and limitations. Before determining the size or layout of an addition, it is important to understand the existing structure and how the proposed work will connect to it.
The evaluation may include the foundation, framing, roof structure, exterior walls, and existing mechanical systems. Depending on the age and condition of the home, further investigation may be needed to identify structural limitations or outdated electrical, plumbing, or heating and cooling systems.
The relationship between the existing home and the proposed addition also matters. A second-story addition, for example, may require an assessment of whether the existing foundation and framing can support the additional load. A ground-level addition may involve evaluating whether the foundation and framing can support the additional load. A ground-level addition may also involve evaluating the foundation, drainage, grading, and the location of existing utility lines.
Not every condition can be confirmed during an initial walkthrough. Some details only become clear after measurements, drawings, inspections, or selective investigation. If an issue is discovered, the design or scope of work may need to change.
Understanding Setbacks, Zoning, and Permit Requirements
Before settling on an addition footprint, homeowners need to understand the regulations that apply to their property. Local zoning rules may limit how close a structure can be built to property lines, how much of a lot can be covered, and how tall an addition can be.
Setbacks are especially important. A homeowner may have enough yard space for an addition in theory, but required distances from property lines or other restrictions could limit where it can be placed.
Other considerations may include easements, stormwater requirements, flood hazard areas, historic district rules, and neighborhood or homeowners’ association restrictions, where applicable. The specific requirements depend on the property and its location.
In Apex, Cary, and other Wake County communities, requirements can vary by municipality and jurisdiction. Homeowners should confirm with local authority oversees the property rather than assuming the same rules apply throughout the area.
Building permits and other approvals may also be required before construction begins. The necessary permits depend on the scope of work, while zoning approval and building-code compliance address different aspects of the project.
These requirements should be investigated early because they can affect the addition’s size, placement, design, cost, and schedule. A design-build team can help coordinate and guides the relevant planning and permitting steps, although ultimately rests with the appropriate authorities.
Designing an Addition That Works with the Existing Layout
An addition should solve a practical problem within the home, not simply create more square footage. Its layout needs to support the way the household uses the space and how people move between existing and new rooms.
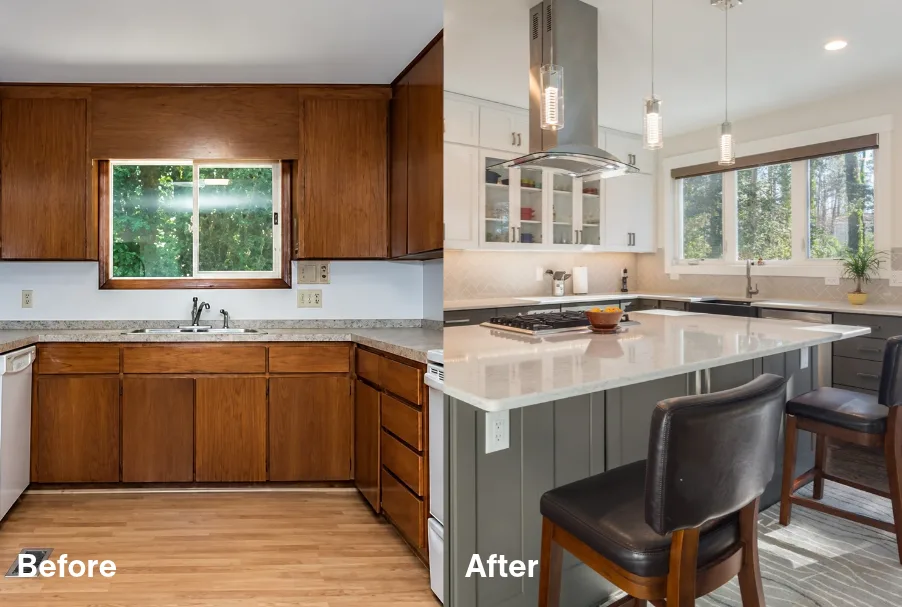
Consider as a family, adding a larger kitchen and dining area. The new space may provide room for a larger island or a dedicated dining area, but the design also needs to account for the connection to adjacent living spaces, access to the backyard, and the location of existing plumbing and electrical systems.
A primary suite addition presents different considerations. The placement of the bedroom, bathroom, and closet should support privacy and convenient circulation. The location of existing bedrooms, hallways, and stairs may influence where the suite can be added and how it connects to the rest of the home.
Changes to the existing layout can also affect the project. Opening a wall between the original home and the addition may require structural support, while relocating plumbing or heating and cooling equipment can introduce additional work.
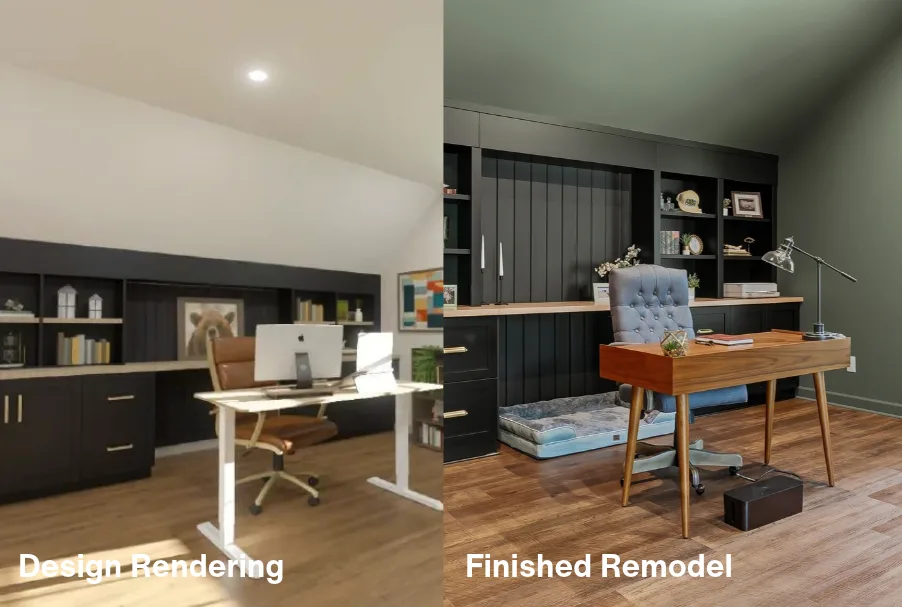
During design development, floor plans and renderings can help homeowners compare options and understand how the proposed space will function before construction begins.
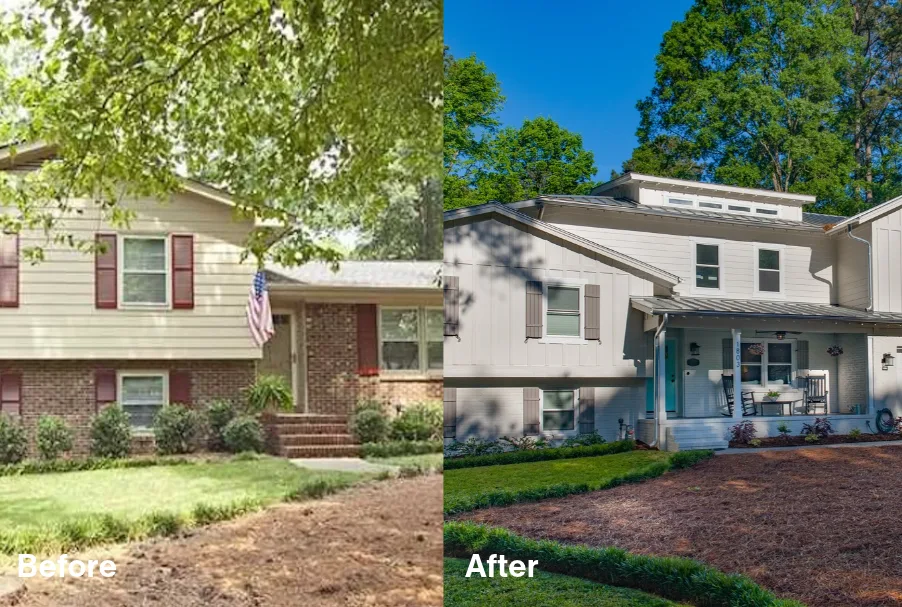
Creating a Consistent Transition Between Old and New
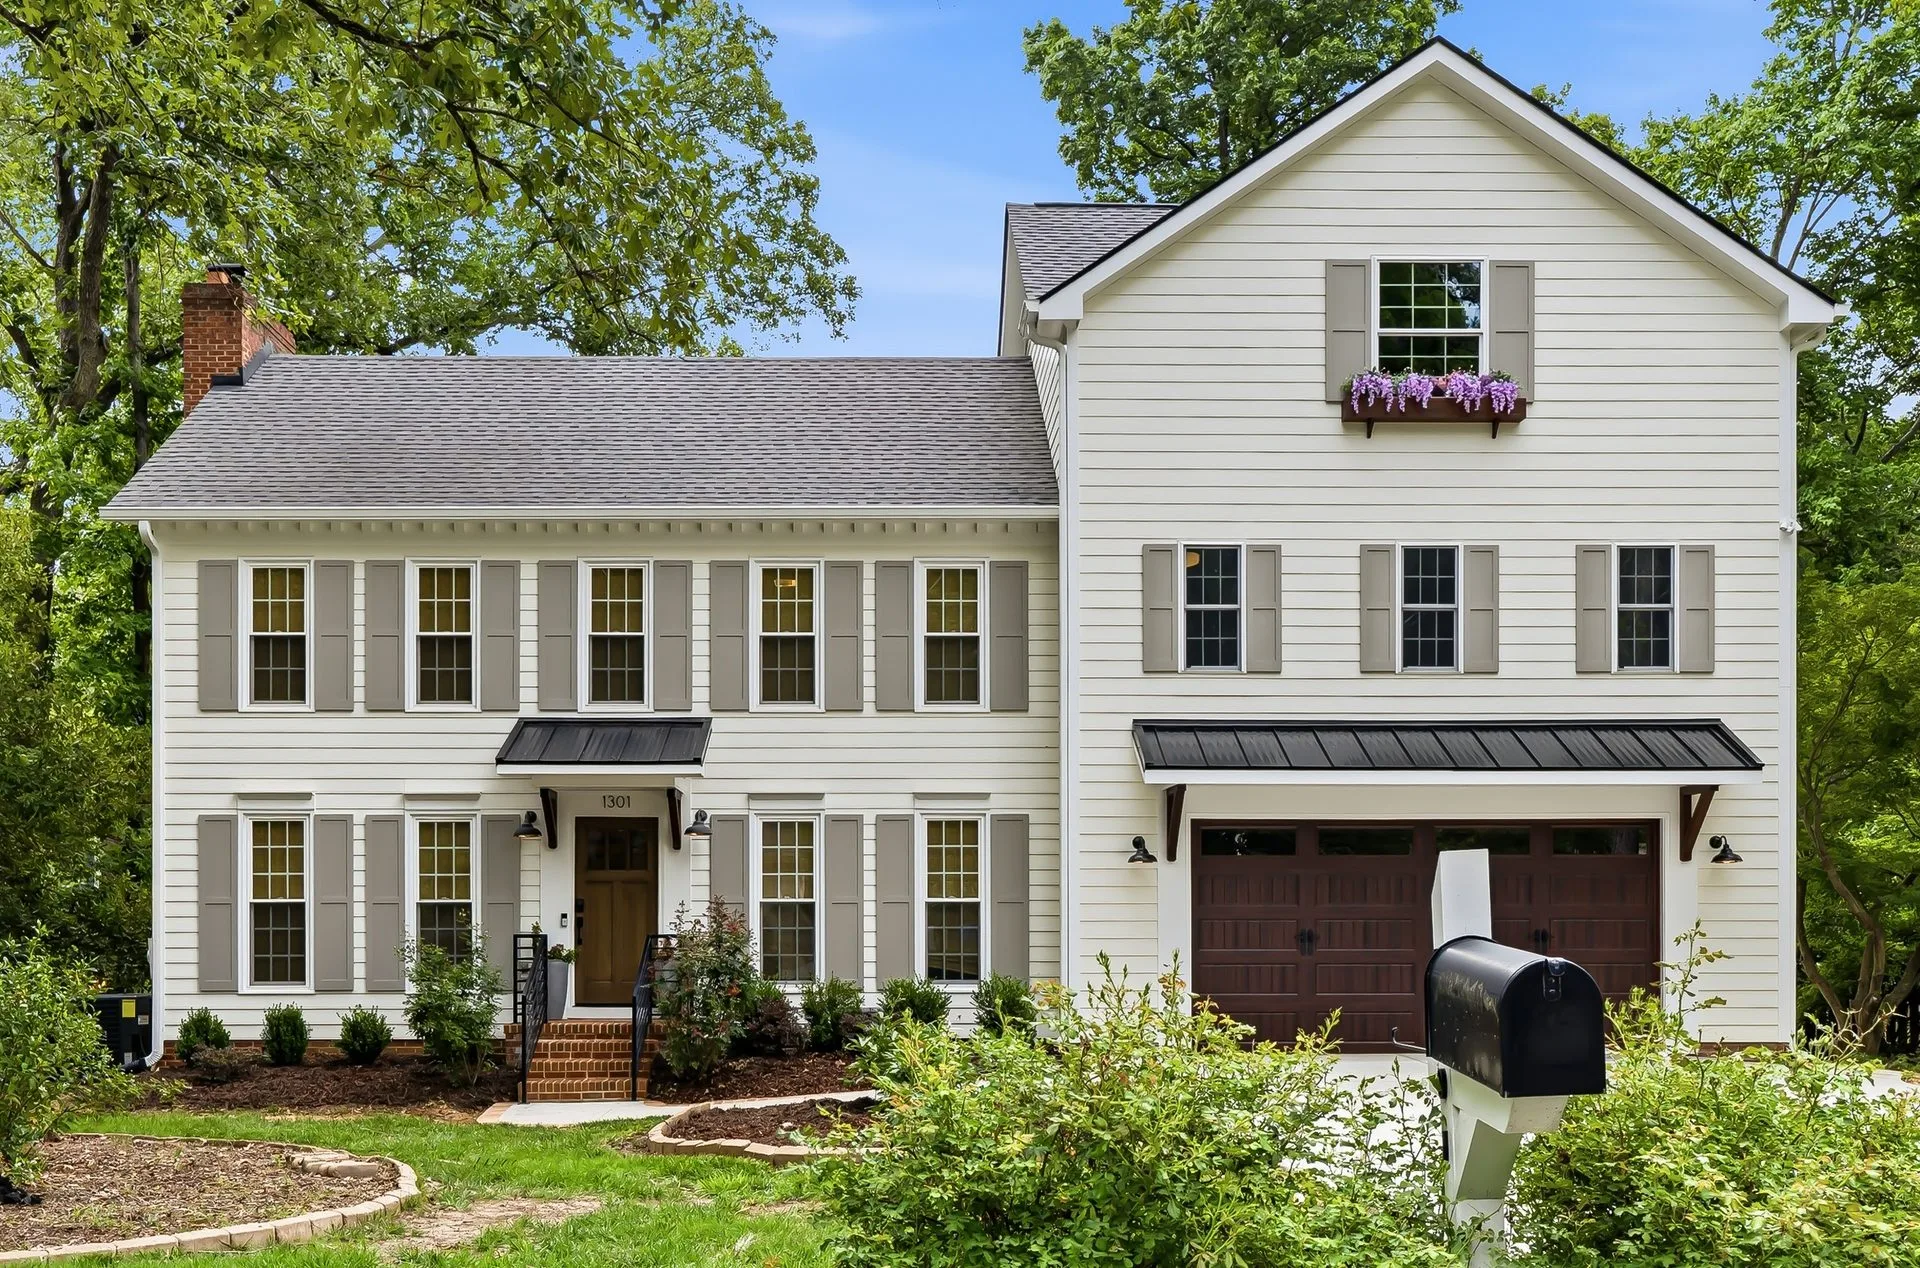
A successful addition should feel connected to the original home, both inside and outside. This requires attention to architectural proportions, materials, rooflines, ceiling heights, and interior finishes.
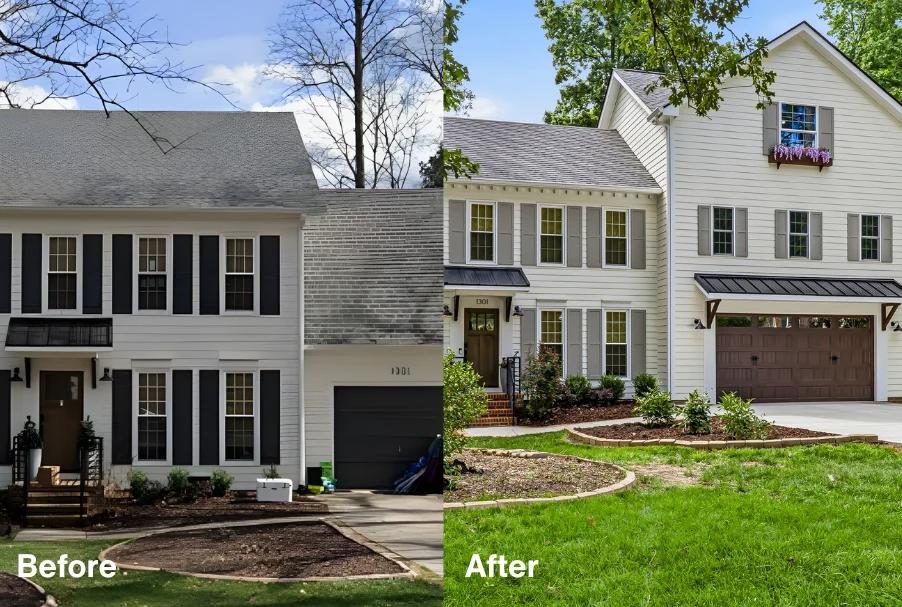
From the exterior, the addition’s roof pitch, window placement, siding, brick, and trim should relate to the existing architecture. Matching every detail may not always be possible, particularly when original materials are no longer available, but the overall design should feel compatible with the home.
Interior transitions deserve the same attention. Differences in floor height, ceiling height, doorway placement, and flooring materials can make the connection between old and new space feel awkward if they are not addressed during planning.
For example, extending a living area into a new addition may require coordinating flooring elevations and ceiling details. A kitchen addition may involve aligning cabinetry, trim, and lighting with the adjoining rooms so that the expanded space feels cohesive.
These decisions are easier to evaluate on drawings and during material selections than after construction is underway. They also help establish which existing features should remain and which may need to be modified to accommodate the new layout.
How Design-Build Connects the Design with the Construction Budget
The cost of a home addition depends on more than its square footage. Foundation work, structural modifications, roof construction, windows, exterior finishes, plumbing, electrical work, and heating and cooling systems can all influence the budget.
The location of the addition matters, too. Building a new room over an existing garage, for instance, presents different structural and construction considerations than expanding a home outward onto the property.
As the design develops, these factors need to be considered alongside the homeowners’ priorities. A larger footprint may provide more flexibility, but it can also increase foundation, roofing, and finish costs. Keeping plumbing fixtures near existing plumbing lines may be more economical than relocating them, although the feasibility of doing so depends on the design.
In a design-build project, the design team and construction team can evaluate these considerations together. Trade partners may review the plans and provide estimates that help establish more accurate project costs.
Before construction begins, the plans, selections, and scope of work should be developed sufficiently to define what is included in the project. This gives homeowners a clearer understanding of the work and its associated costs. It is still important to recognize that concealed conditions or approved changes can affect the cost.
Preparing for Construction Before Work Begins
Once the addition’s layout and major design decisions are established, the project moves into detailed planning and preconstruction. This stage includes preparing construction documents, coordinating with trade partners, gathering prices, confirming material selections, and addressing required permits and approvals.
Construction documents communicate the dimensions, specifications, and details needed to build the addition. Depending on the project, they may include floor plans, elevations, structural drawings, cabinetry details, and information about electrical, plumbing, and mechanical systems.
The construction schedule must also account for material lead times, permitting inspections, and the sequence of work. For example, a roof tie-in may require coordination between framing, roofing, and weatherproofing, while a new bathroom needs plumbing and electrical work completed at the appropriate stages.
Homeowners should also consider how construction will affect daily life. An addition may require temporary changes to access, parking, or the use of adjacent rooms. If the project involves opening an exterior wall or modifying a kitchen, some areas of the home may be temporarily unavailable.
Discussing these conditions before work begins helps the household prepare for the construction period and understand what to expect.
Planning a Home Addition with Design-Build
A home addition requires careful consideration of the existing structure, property restrictions, layout, architectural details, and construction budget. Each decision affects how the new space connects to the home and whether the proposed design is practical to build.
A design-build approach allows these factors to be evaluated together as the project develops. For homeowners in Apex, Cary, and surrounding Wake County communities, understanding these considerations early can help establish a clear direction for expanding a home while accounting for its existing conditions.
Before moving forward, start by identifying what the current home lacks, what the addition needs to accomplish, and which existing features should remain. Those priorities provide a useful foundation for evaluating design options and determining the next steps toward a well-planned addition.

Bathroom Remodel: 6 Shower Details That Make a Difference
When planning a bathroom remodel, homeowners often focus first on the finishes they can see: tile, countertops, plumbing fixtures, and…

Home Remodeling an Older Home Without Losing Its Character
An older home may have the character you love but a layout that no longer suits your needs. Learn how…

Preparing Your Home for Fall: Remodeling Ideas from Wake Remodeling
Outdoor living doesn't have to end when summer does. Certain additions can help your patio stay comfortable and usable through…