What to Know Before You Finish Your Basement
A basement can offer some of the most flexible square footage in a home. Whether you need more room for entertainment, a private guest suite, a home office, or a dedicated space…

A basement can offer some of the most flexible square footage in a home. Whether you need more room for entertainment, a private guest suite, a home office, or a dedicated space for hobbies and fitness, choosing a finish basement can turn an underused area into a functional living space.
Before construction begins, there are several important factors to consider. Basement remodeling often involves more than selecting finishes and adding walls. Moisture conditions, structural conditions, mechanical systems, and heating and cooling can all influence what is possible and how the space should be designed.
For homeowners in Apex, Cary, and surrounding Wake County communities, understanding these considerations early can help create a finish basement that works well for the home and the people who use it.
Start by Deciding How You Want to Use The Space
One of the first questions to consider before you finish basement is how the new space will be used. A clear purpose helps guide many of the decisions that follow, including the layout, electrical requirements, storage needs, plumbing, lighting, and flooring.
A finish basement can serve a variety of purposes, including:
- An entertainment space
- Guest suite and guest bathroom
- Home office or quiet study space
- Dedicated hobby or craft room
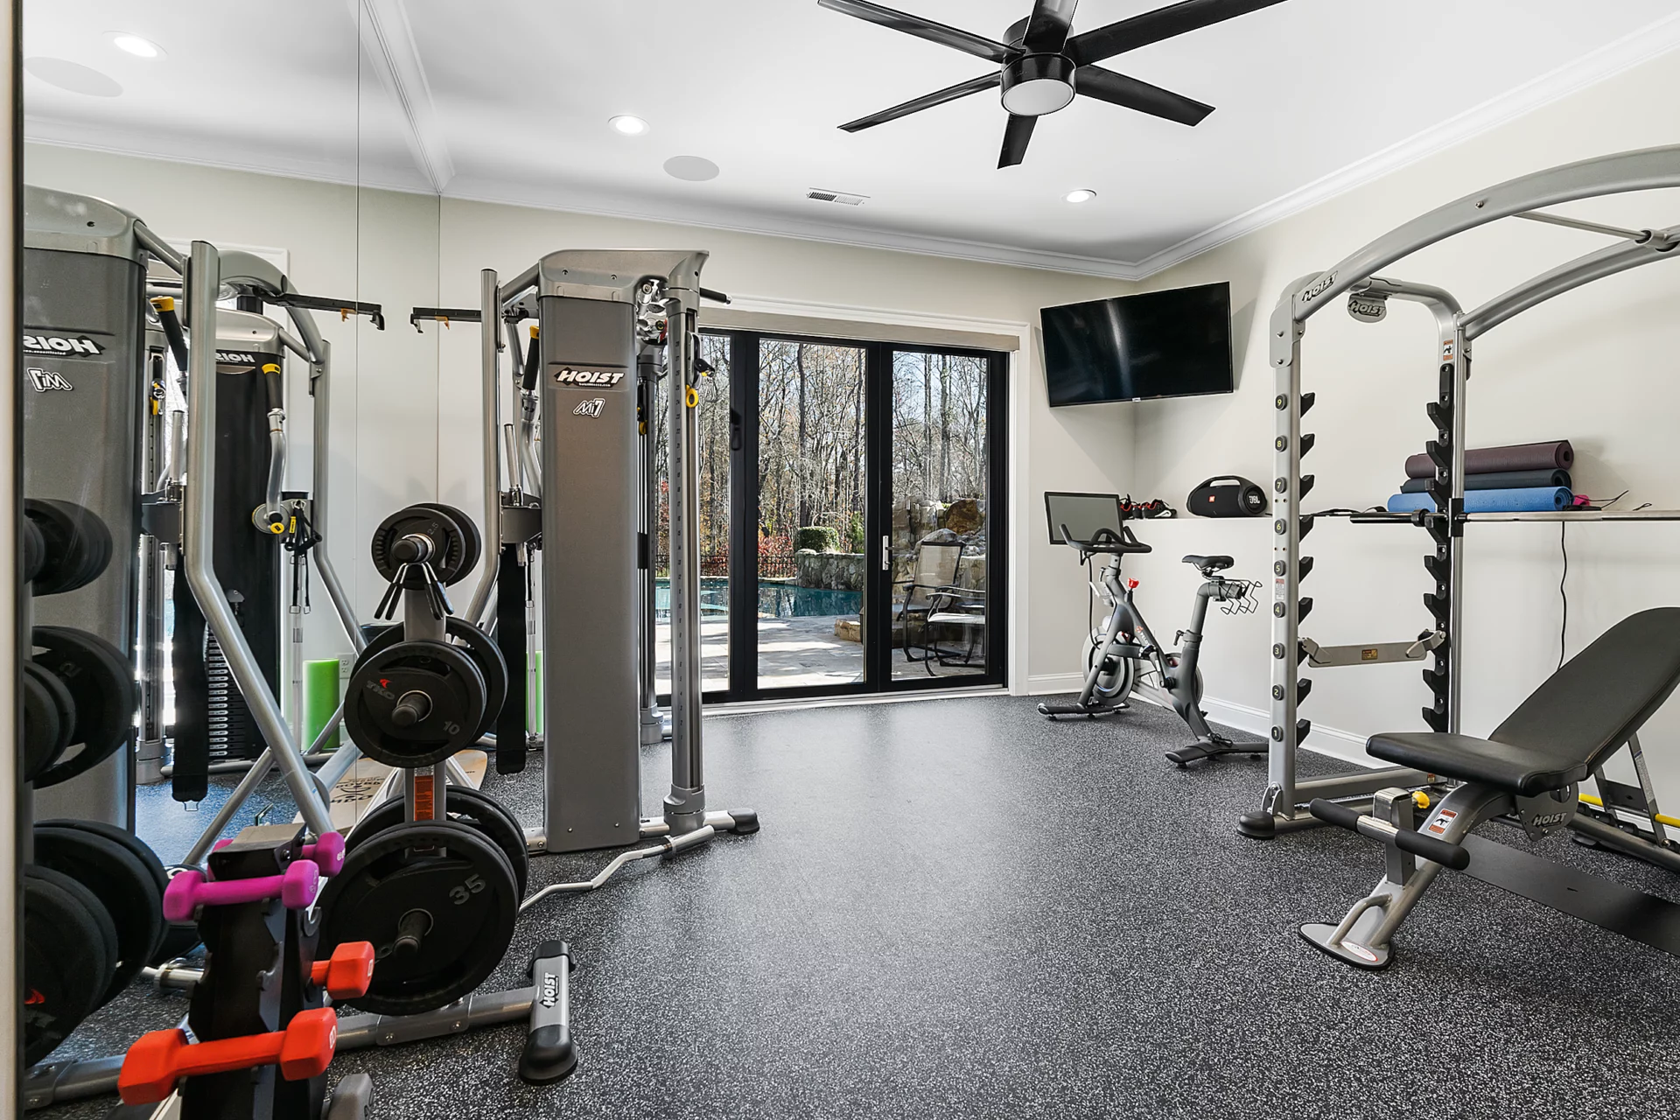
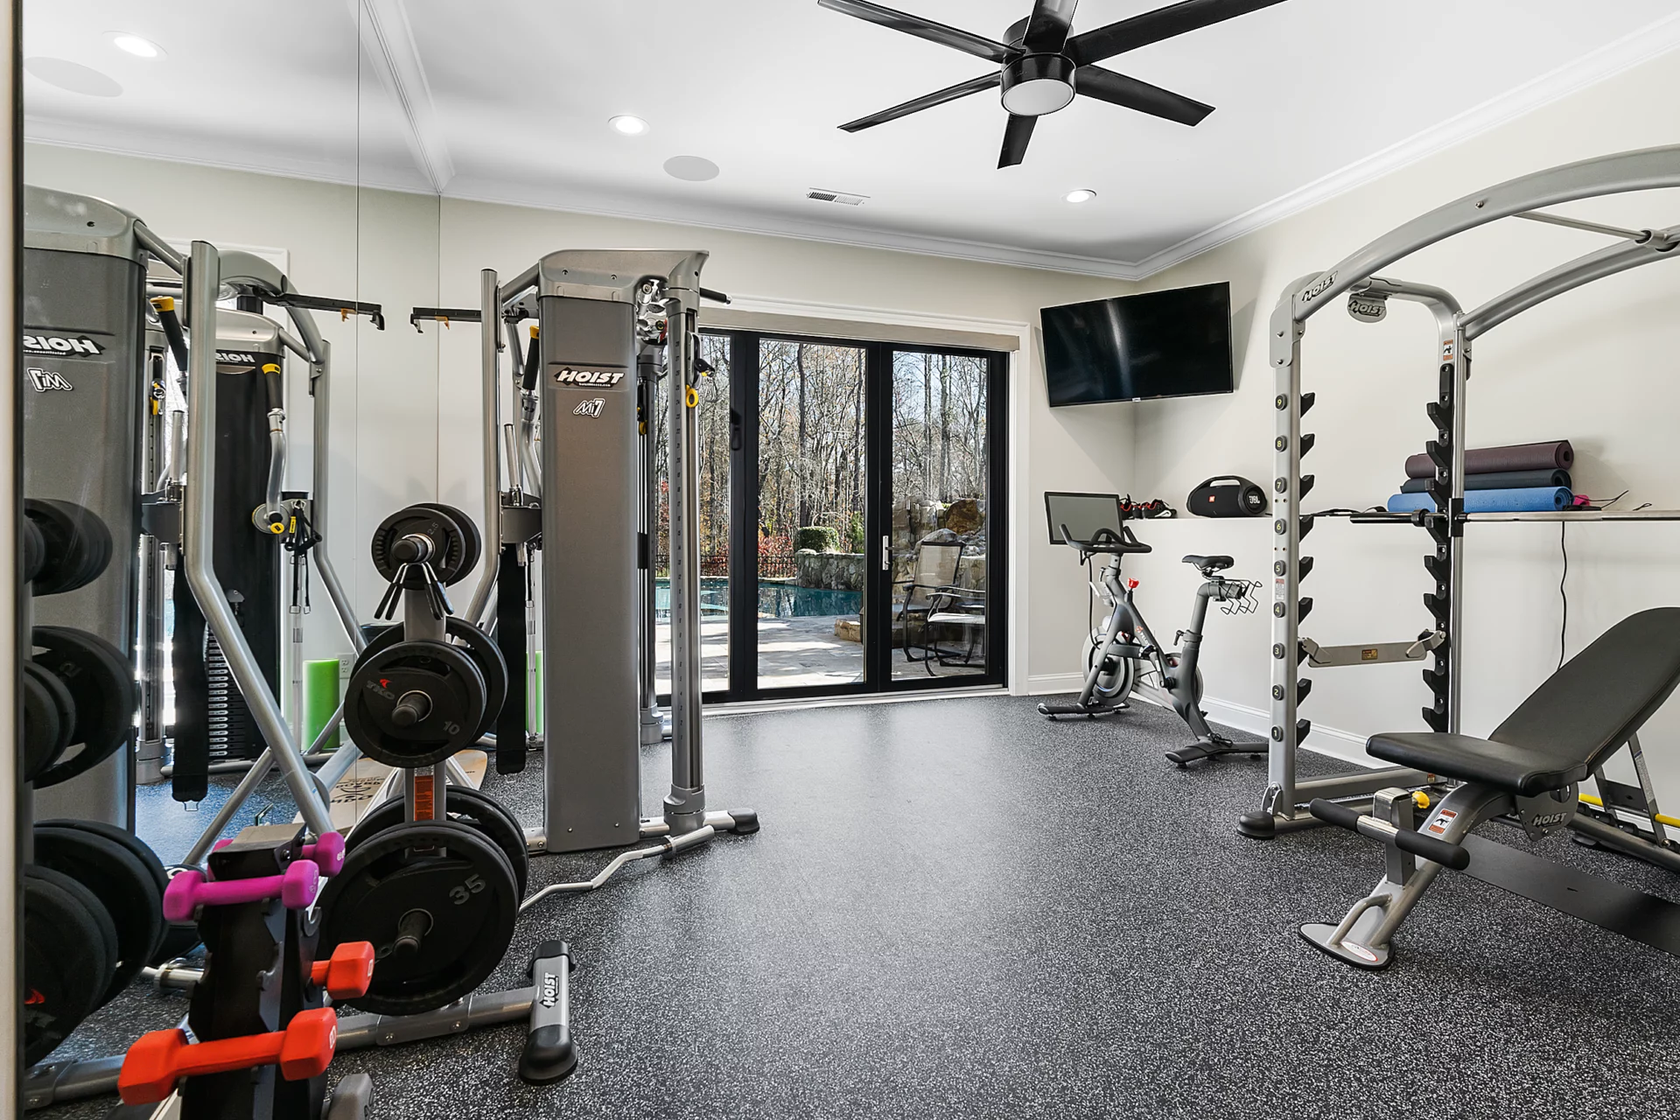
- Home gym or fitness room
- Playroom
- Wet bar for entertaining
- Additional storage incorporates into the finished layout
Some homeowners choose one primary function, while others need the basement to serve several purposes. Thinking about how your household will use the space below, as well as how those needs may change over time, can help create a layout that remains useful for years to come.
Can Your Basement Be Finished?
Before moving forward with a basement remodel, it is important to evaluate the existing space. Every basement is different, and the current conditions can affect the scope of work.
Ceiling height is one important consideration. Existing beams, ductwork, plumbing, and mechanical systems may affect headroom and influence where finished ceilings can be installed. The location of structural columns can also shape the layout.
Moisture should also be carefully evaluated. A finished basement should not simply cover existing water or moisture problems with new drywall and flooring. Any concerns related to water intrusion, humidity, or drainage should be addressed as part of planning the project.
Access is another consideration. Existing stairs may work well for the finished layout, or changes may be needed depending on the overall design and how the space will be used.
During the design process, evaluating the existing conditions allows potential challenges to be addressed before construction and helps determine the most practical use of the available square footage.
Building a Basement Addition or Expanding The Space
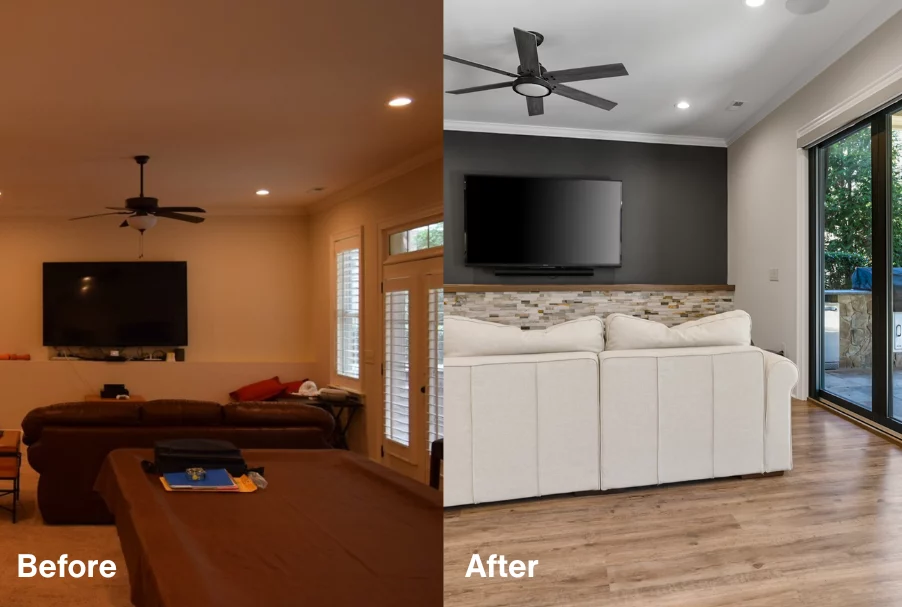
In some homes, the project may involve more than finishing an existing basement. A basement addition or expansion can create new square footage, but these projects require additional planning and construction.
Depending on the properties existing structure, a basement addition may involve excavation, foundation work, drainage, waterproofing, structural engineering, and connections to the existing home. Plumbing, electrical, and HVAC systems may also need to be extended into the new space.
Property conditions and local requirements can influence what can be built. Site access, grading, setbacks, utilities, and permitting requirements are among the factors that may need to be considered before work begins. Building codes are an important part of basement remodeling, such as including an egress window for a basement bedroom. Other code requirements may include ceiling height, electrical systems, insulation and ventilation, etc.
Because of the additional structural and site work involved, basement addition projects can take several months to complete. The timeline depends on the size and complexity of the project, as well as other factors such as permitting, inspections, weather, and the scope of interior finishes.
A detailed design and planning phase is especially important for this type of project because decisions about the new structure and its connection to the existing home need to be considered well before construction begins.
Select Materials That Work for a Basement Environment
When you finish a basement, material choices should reflect both the design of the home and the conditions of a below-grade space.
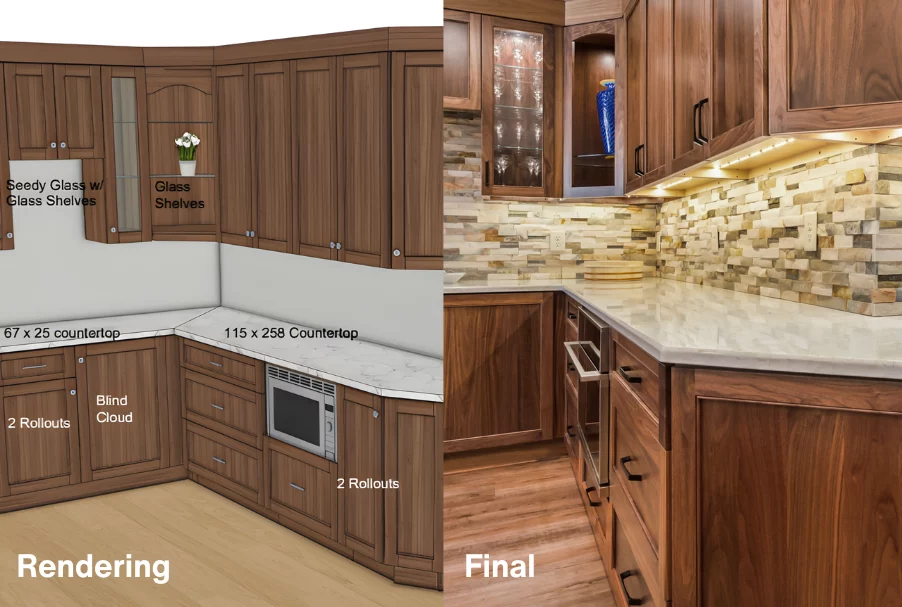
Flooring is one example; depending on the room and its intended use, homeowners may consider luxury vinyl plank, tile, carpet or other product suited to the environment. A basement family room may benefit from the warmth of carpet in certain areas, while LVP can provide a durable option for a large open space.
Cabinetry can add useful storage and help define spaces such as wet bars, offices, hobby rooms, and entertainment areas. A combination of recessed lighting, decorative fixtures, and task lighting can make the space more practical and comfortable.
The right combination of materials should support how the room will be used while also creating a finished appearance that connects with the rest of the home.
Finish Basement With a Plan for How You Will Live In It:
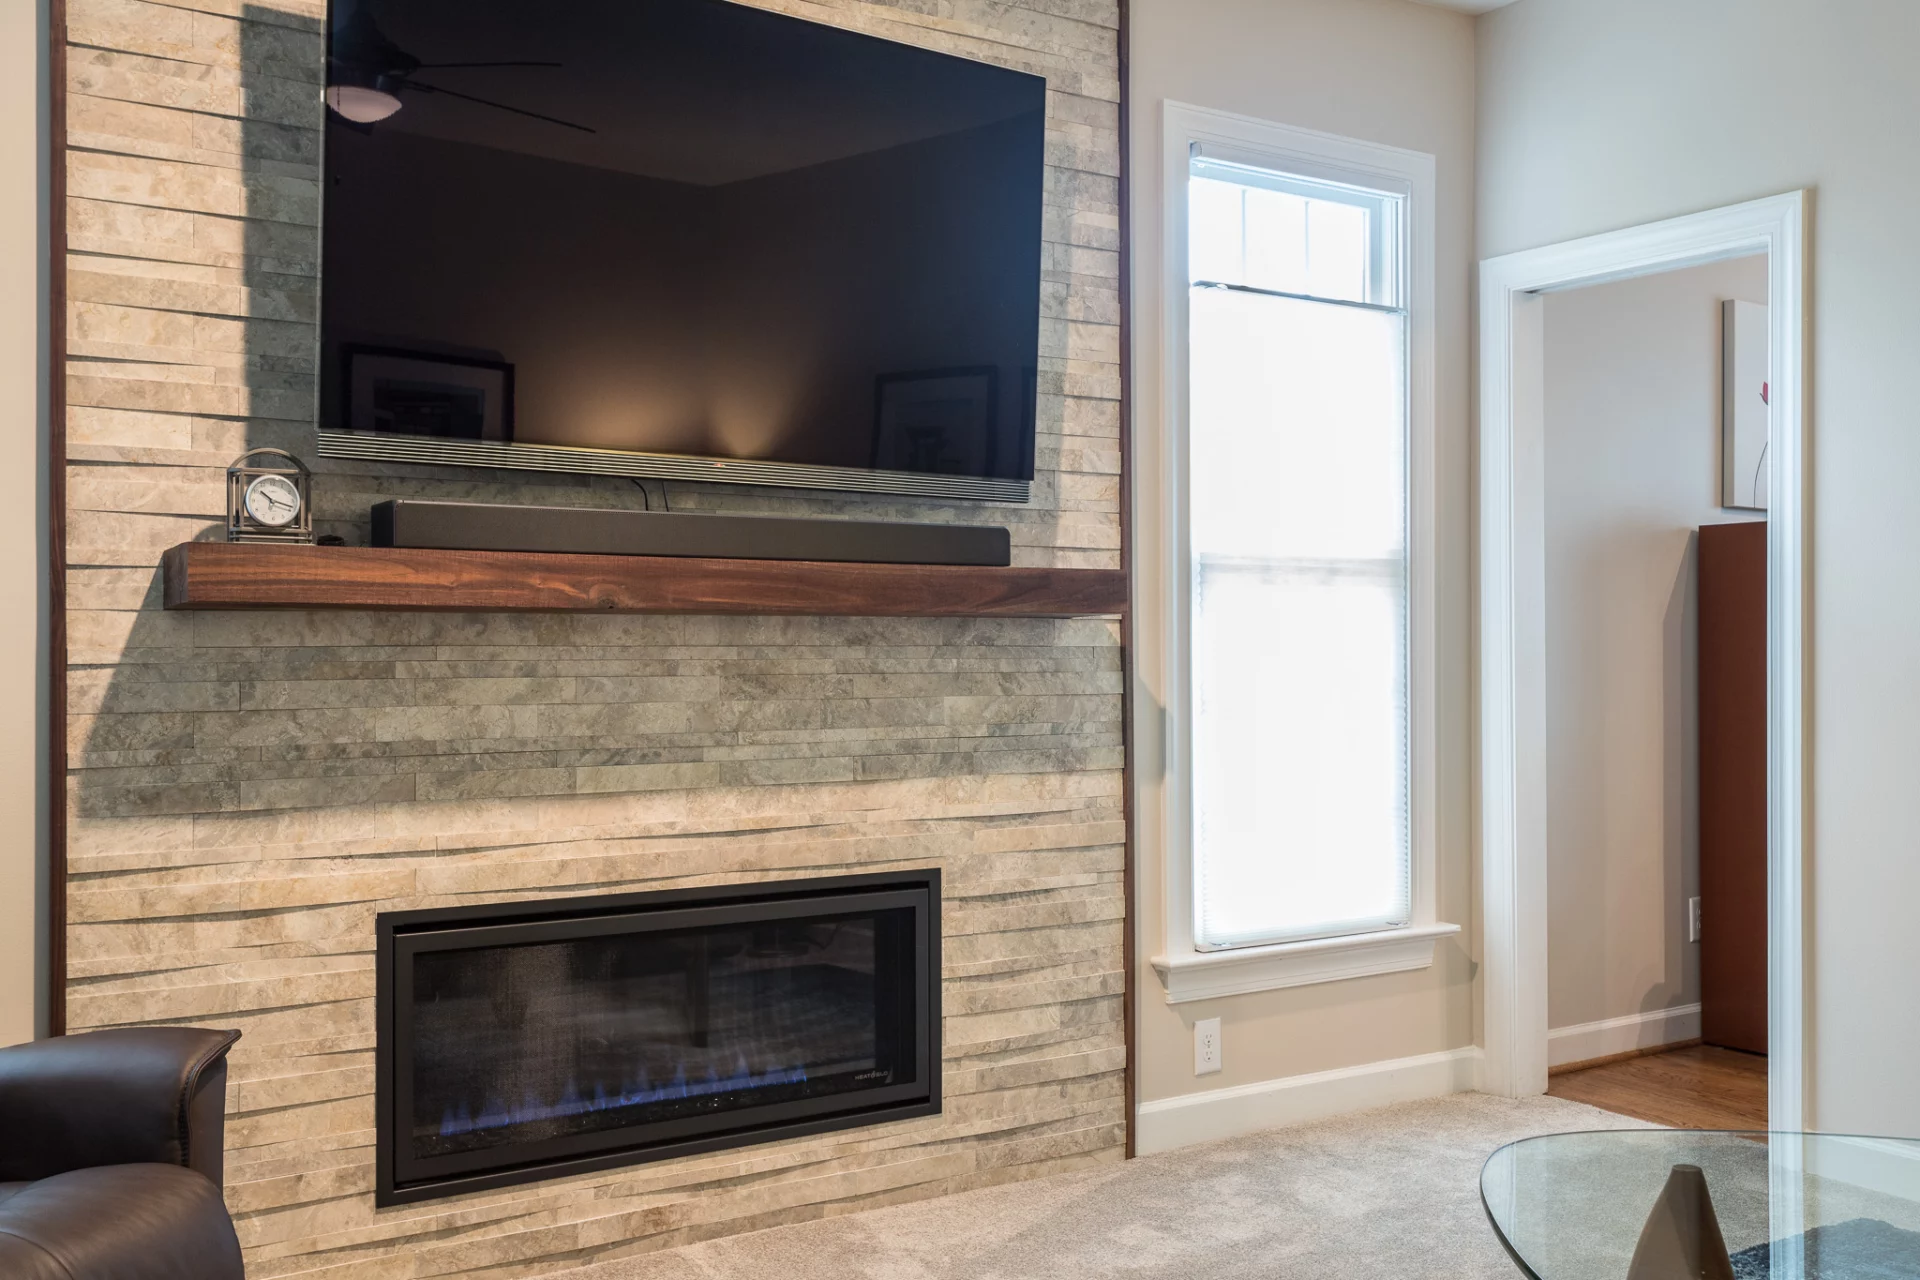
Choosing a finish basement can add valuable, flexible living space to a home. From entertainment areas and guest suites to home offices, study rooms, hobby rooms, and fitness areas, the possibilities depend on the available space and the needs of the household.
The most important step is to begin with a clear understanding of what the basement can support and how the finished space will be used. Existing conditions, moisture control, ventilation, heating and cooling, structural details, and building code requirements should all be considered as part of the planning process.
With the right design and construction approach, a finished basement can become a comfortable extension of the home in every season. Whether the project involves updating an existing lower level or creating a basement addition, careful planning helps ensure the new space is practical, safe, and designed for the way your household lives.

Preparing Your Home for Fall: Remodeling Ideas from Wake Remodeling
As summer comes to an end, homeowners often begin thinking about how their home will function through the cooler months.…

Apex Kitchen Remodeling: How to Plan Your Dream Kitchen
The kitchen is commonly the most-used room in the home. Because of its central role, remodeling an Apex kitchen is…

Kitchen and Bathroom Cabinet Guide: Styles, Finishes, and Storage
When planning a kitchen remodel or bathroom remodel, cabinetry is one of the most important design decisions you'll make. Cabinets…