Apex Kitchen Remodeling: How to Plan Your Dream Kitchen
The kitchen is commonly the most-used room in the home. Because of its central role, remodeling an Apex kitchen is one of the most significant investments a homeowner can make. For many…

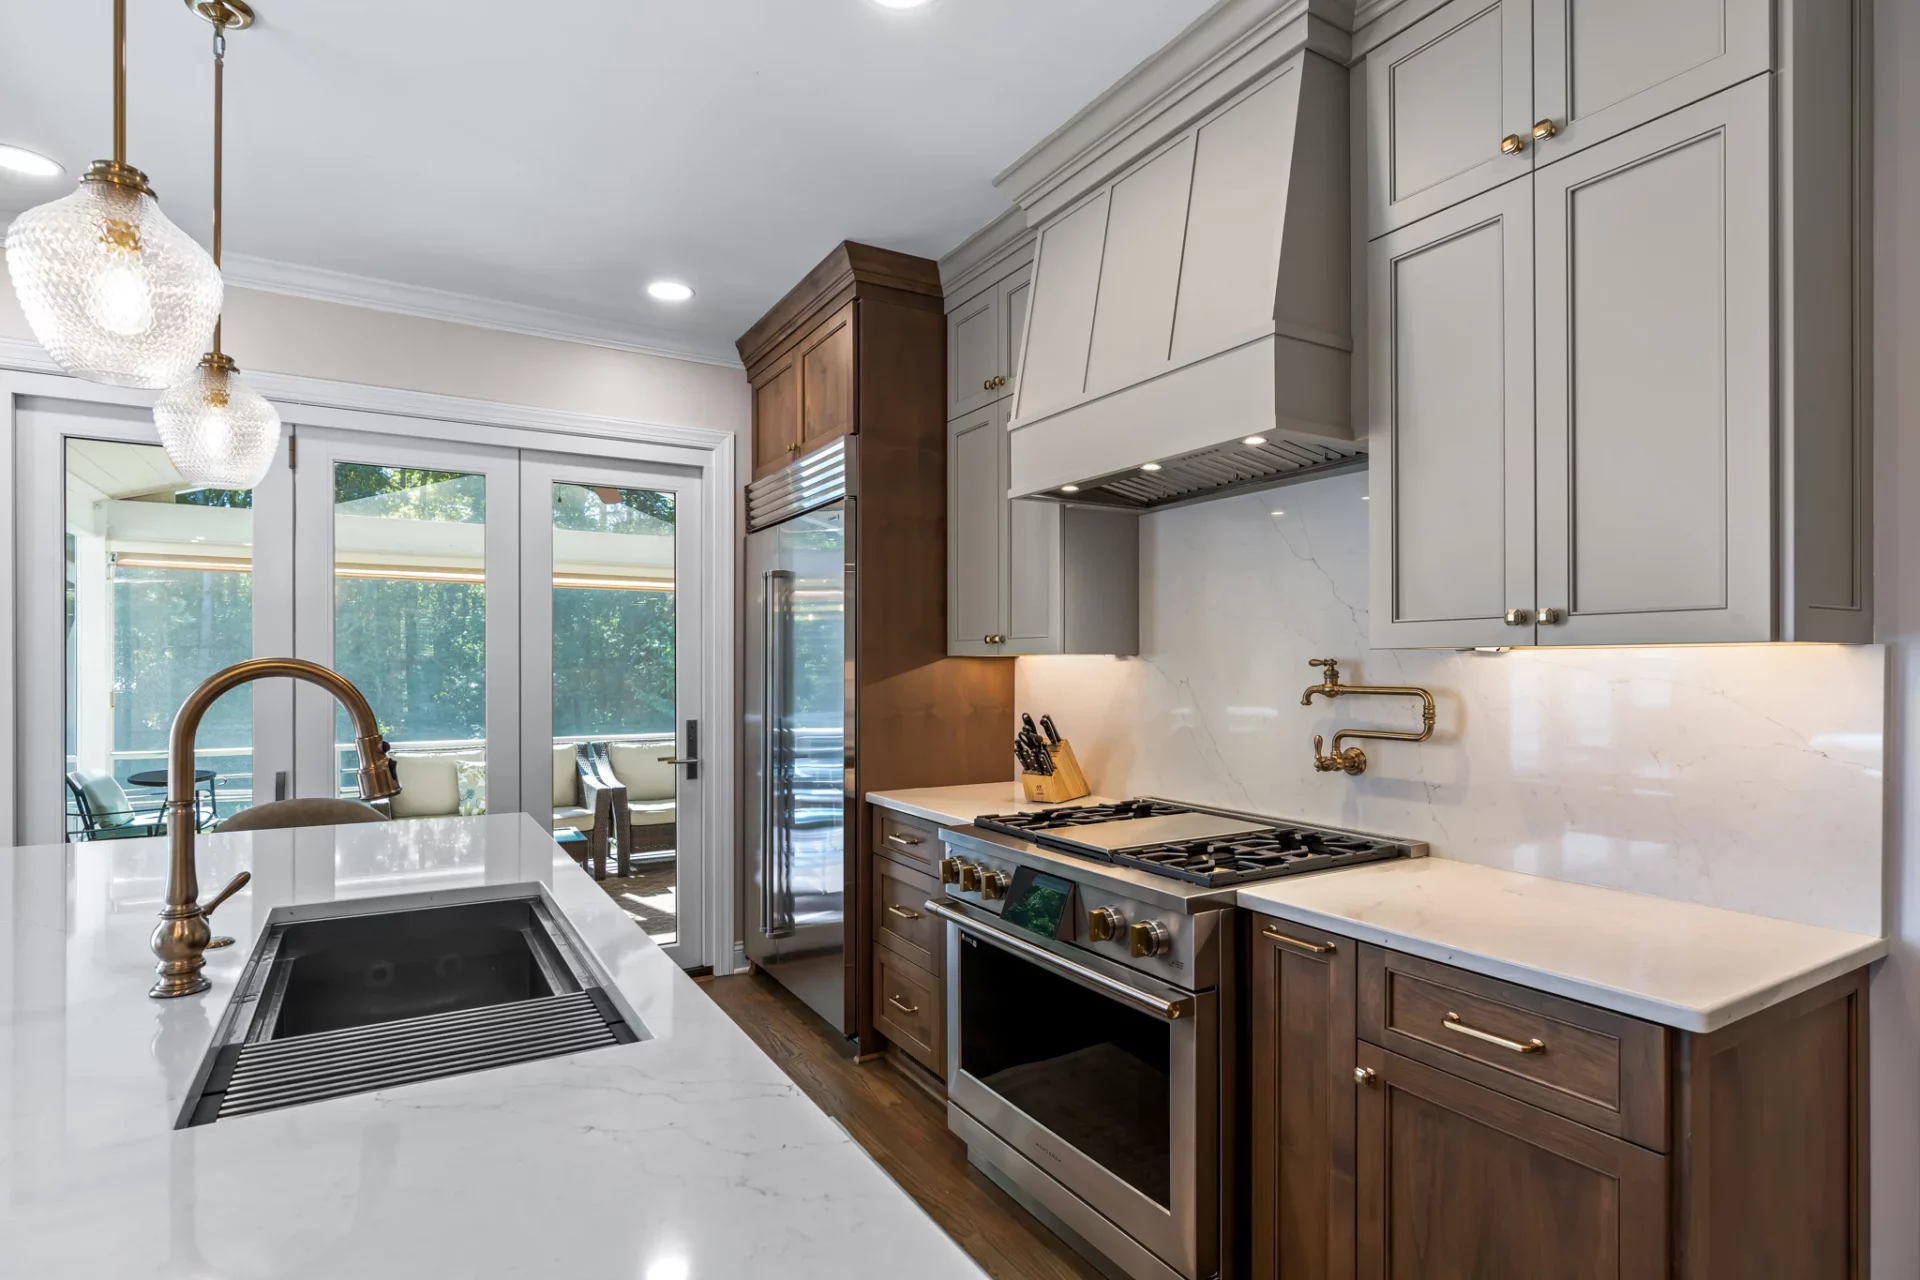
The kitchen is commonly the most-used room in the home. Because of its central role, remodeling an Apex kitchen is one of the most significant investments a homeowner can make.
For many homeowners considering an Apex kitchen remodel, the sheer number of choices can feel overwhelming. Cabinet styles, countertop materials, backsplash designs, layouts, colors, and storage options all play a role in the design process. Whether you’re planning a complete renovation or simply exploring ideas, understanding today’s kitchen design options can help you create a space that fits your lifestyle and your home’s character.
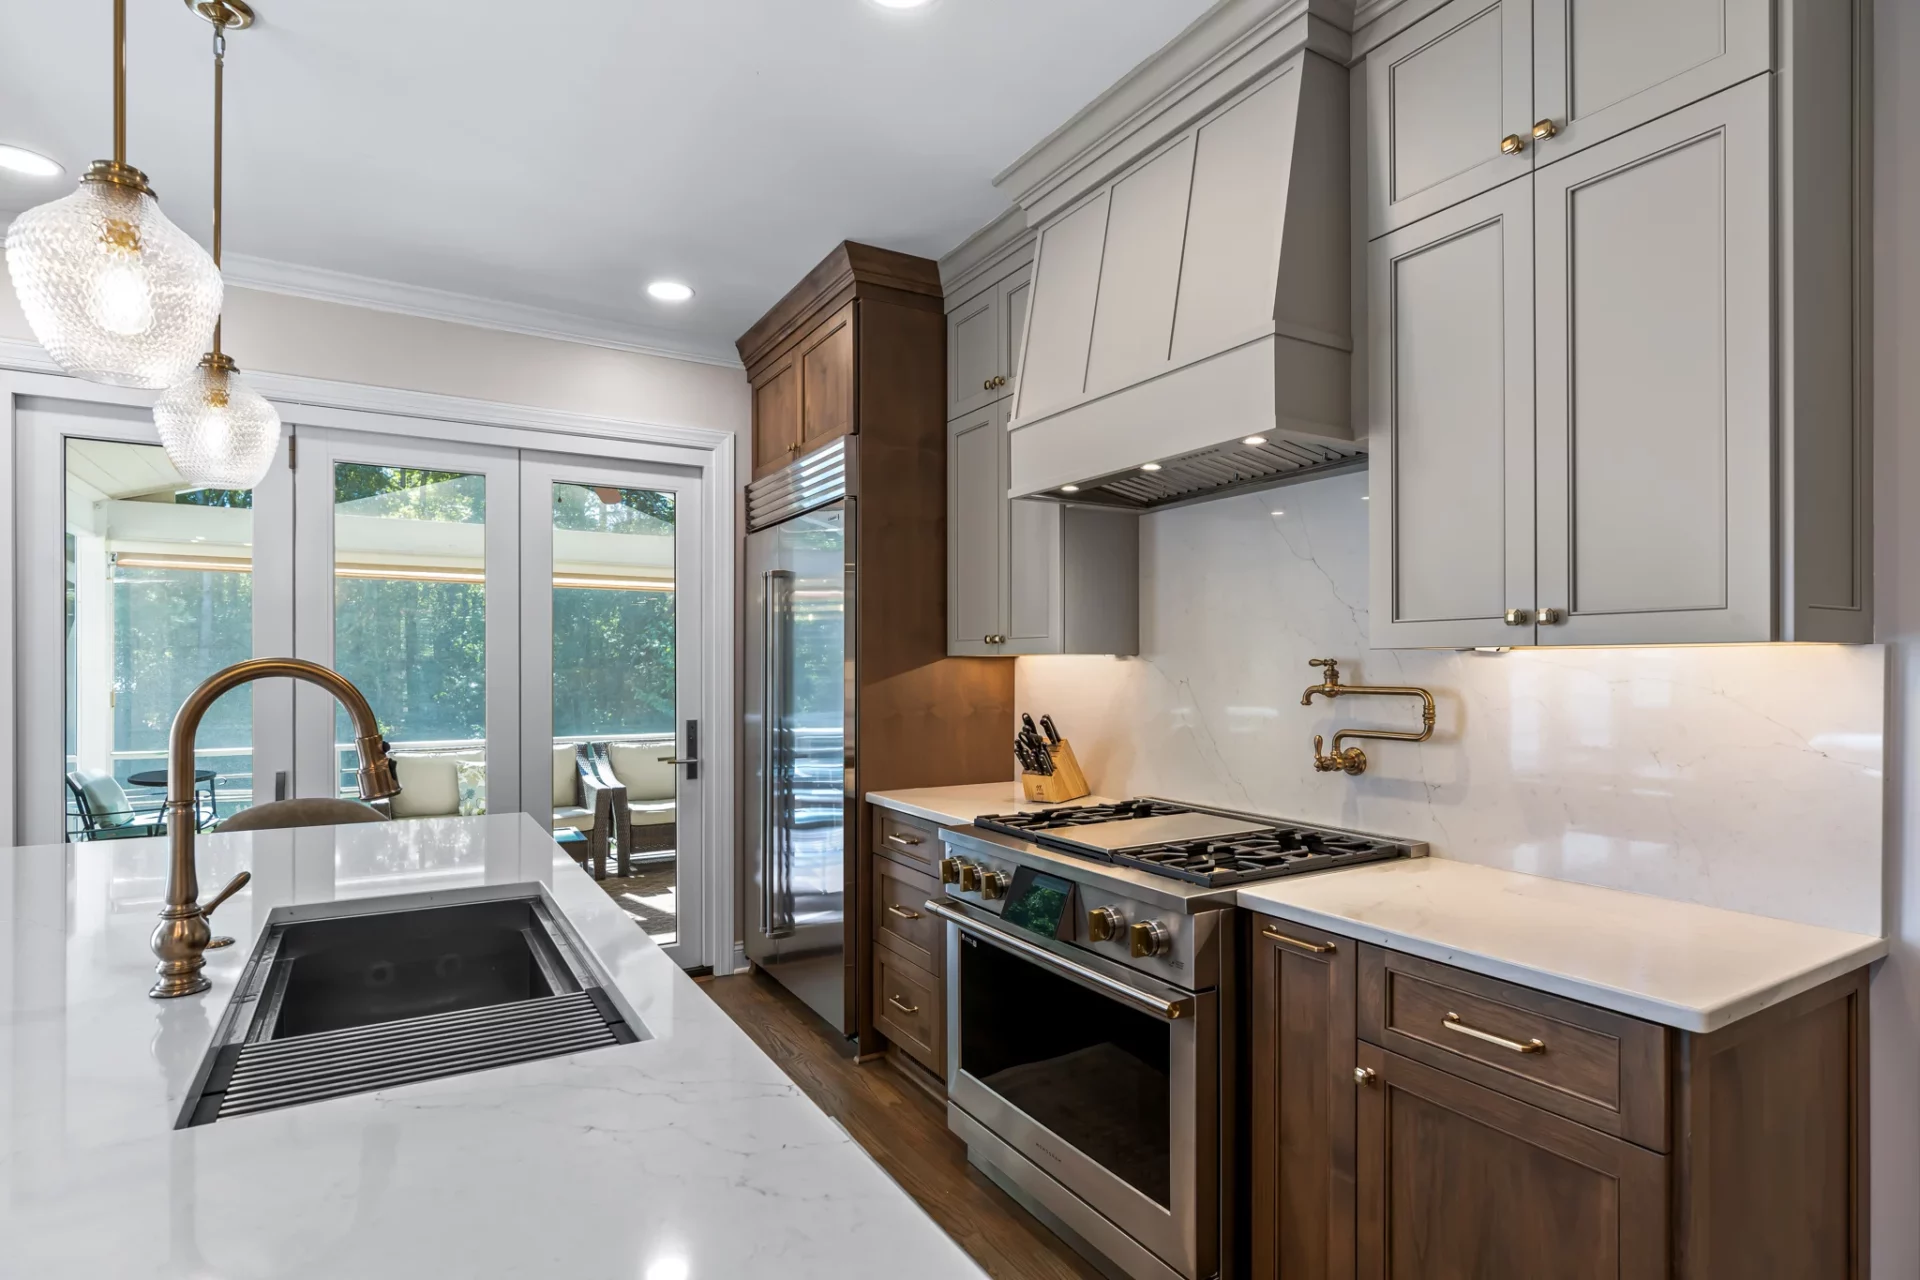
Start with a Clear Kitchen Design Style
Before selecting finishes and fixtures, it’s helpful to identify the overall design style you want your kitchen to reflect.
Some of the most popular kitchen styles include:
- Modern: Clean lines, minimal ornamentation, slab cabinet doors, and sleek finishes.
- Traditional: Detailed cabinetry, decorative molding, and classic materials.
- Transitional: A blend of traditional and modern elements that creates a timeless appearance.
- Farmhouse: Warm materials, open shelving, and inviting details.
- Eclectic: A mix of textures, colors, and unique design features.
Many Apex kitchen projects today lean toward transitional design because it balances contemporary functionality with classic appeal. However, the best style will ultimately be the one that complements your home and personal preferences.
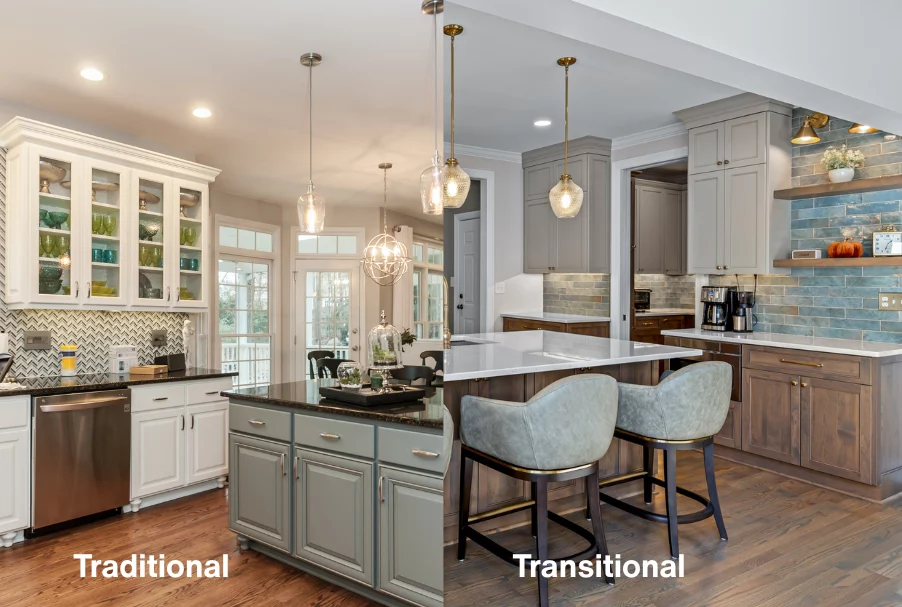
Choosing Cabinet Styles and Finishes
Cabinetry represents one of the largest visual components of a kitchen remodel. Popular cabinet door styles include:
Shaker Cabinets: Shaker cabinets remain one of the most requested options due to their simple, versatile design. They work well in traditional, transitional, and modern kitchens.
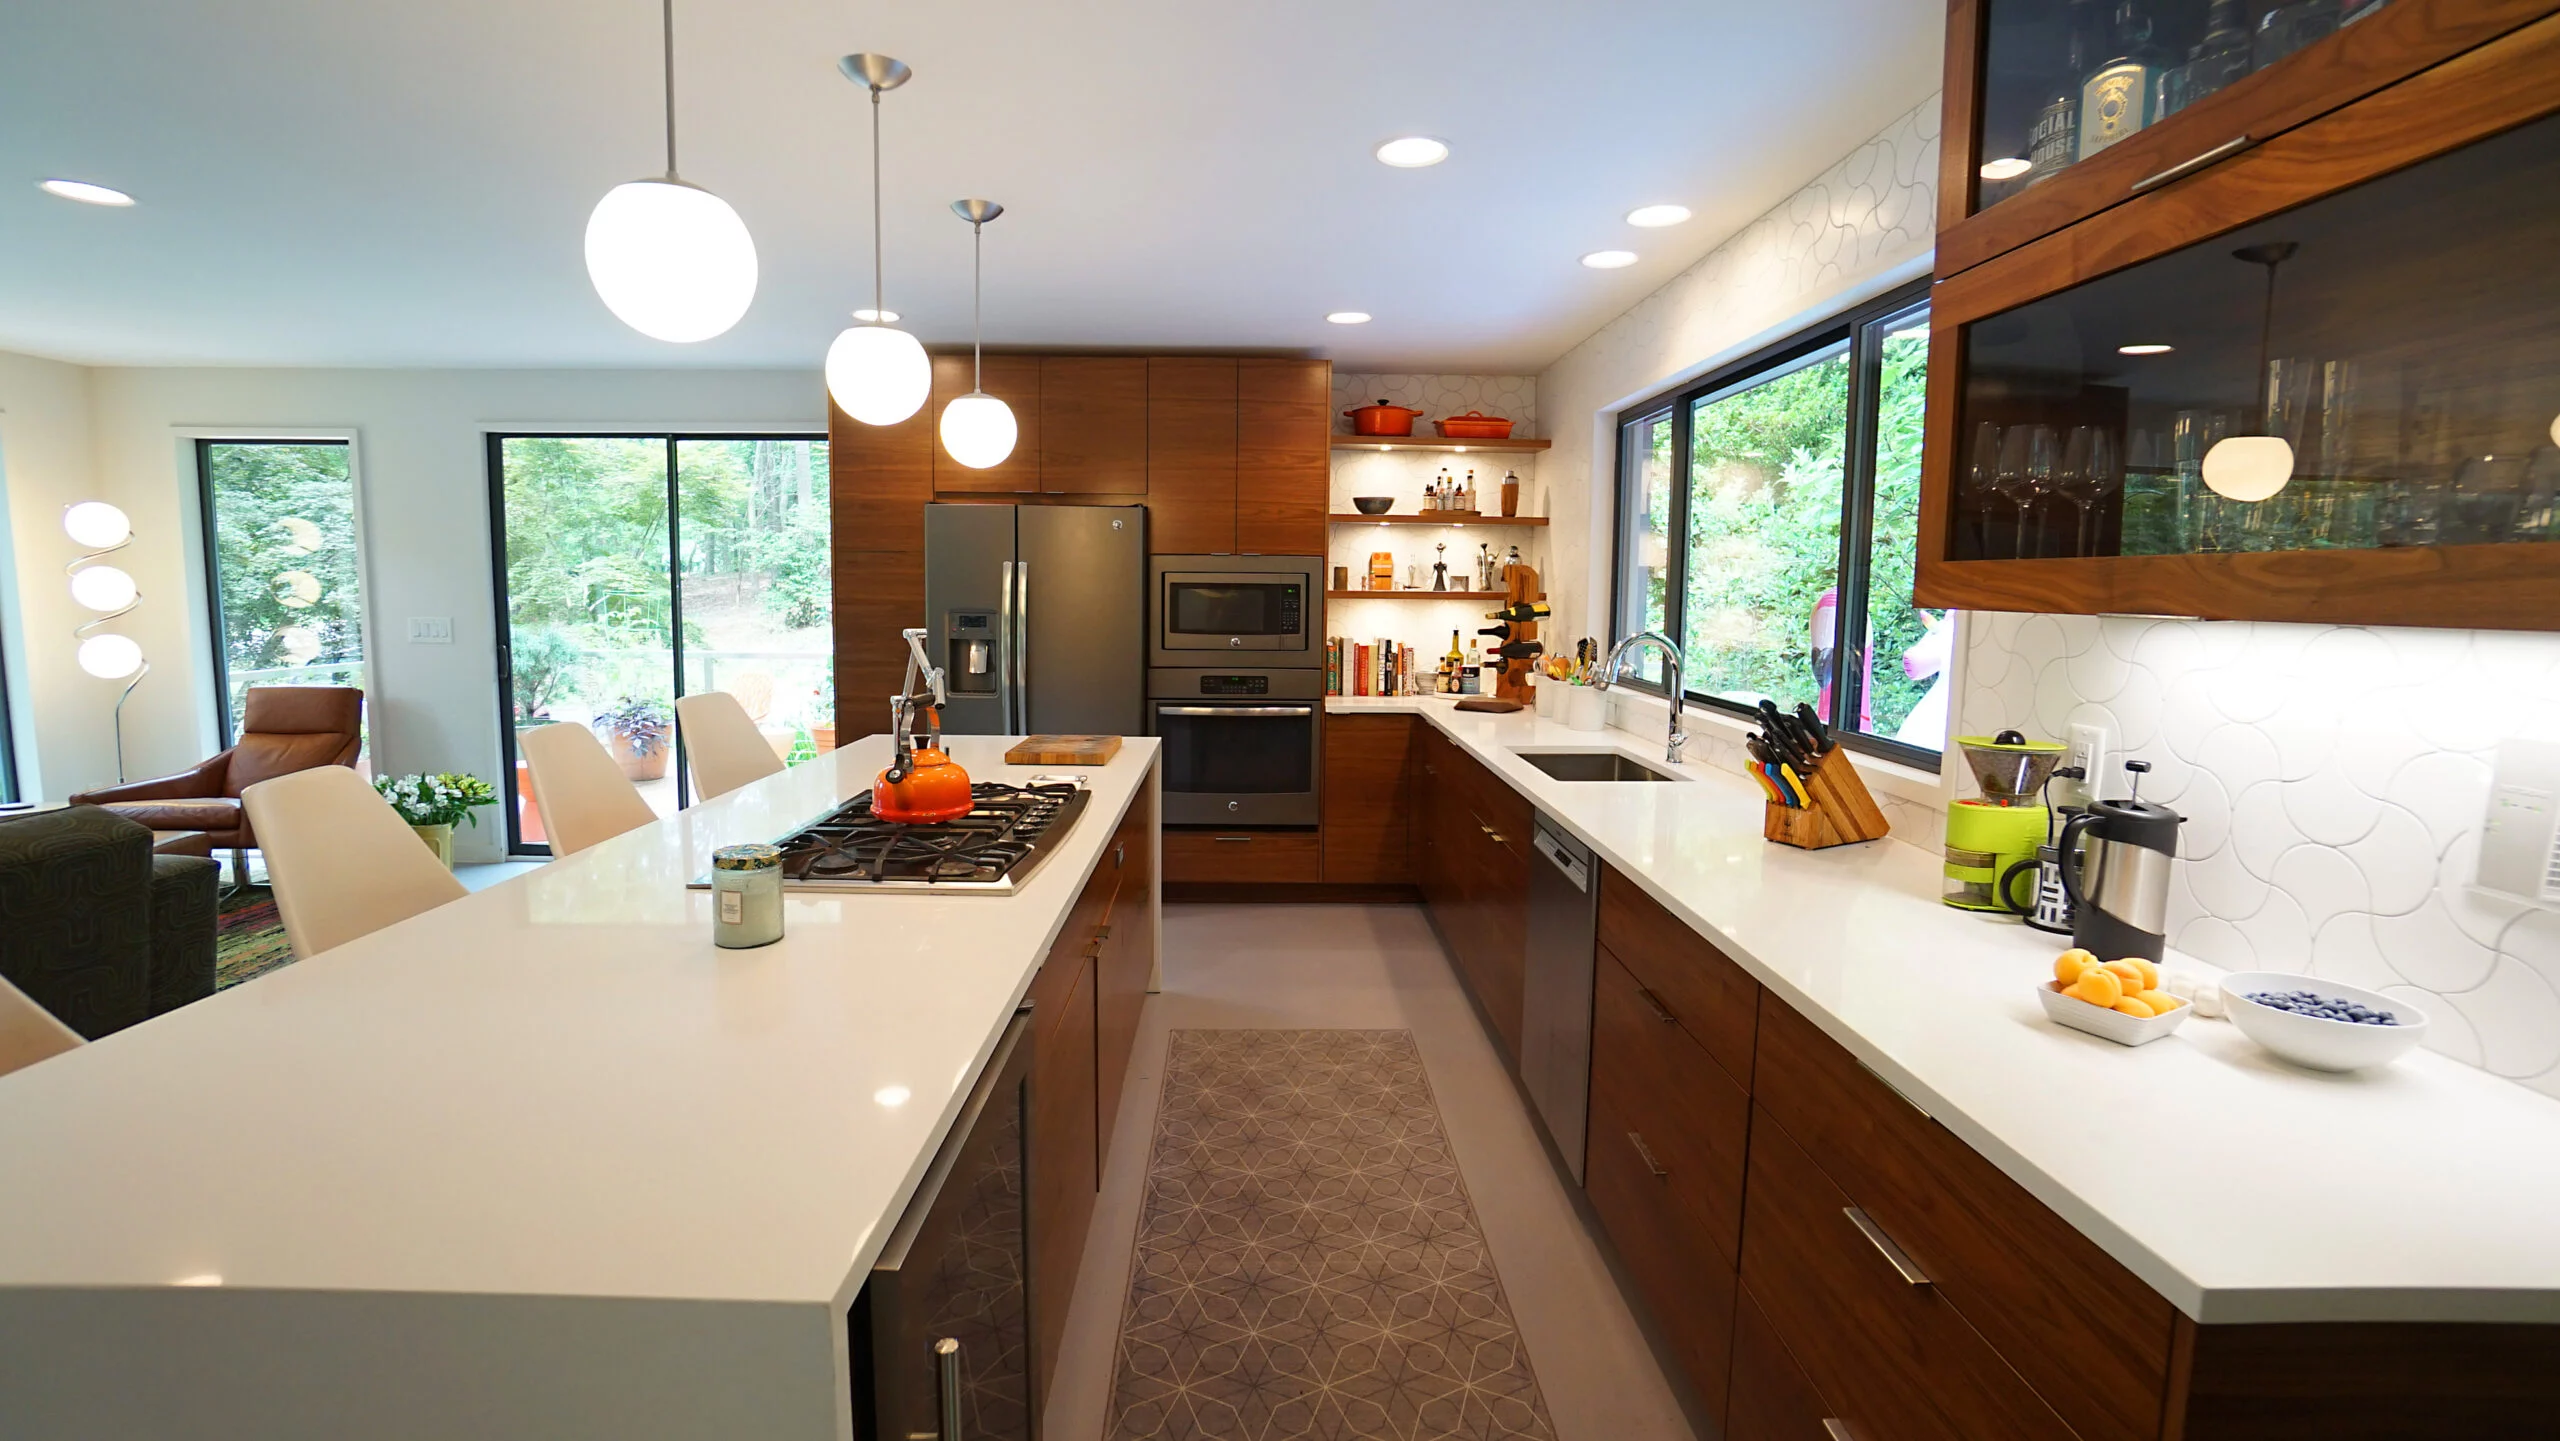
Slab Cabinets: Slab-front cabinets feature flat-panel doors with clean lines and minimal detailing, making them a favorite for modern kitchens.
Glass-Front Cabinets: Glass-front doors add visual interest while creating opportunities to display decorative dishware or accent pieces.
Homeowners have several finish options:
- Painted cabinets
- Natural stained wood
- Distressed finishes
- Two-tone cabinetry
- Contrasting island colors
Recently, many Apex kitchen designs have incorporated soft blues, greens, and warm neutral tones. A contrasting island is another popular way to introduce color without overwhelming the space.
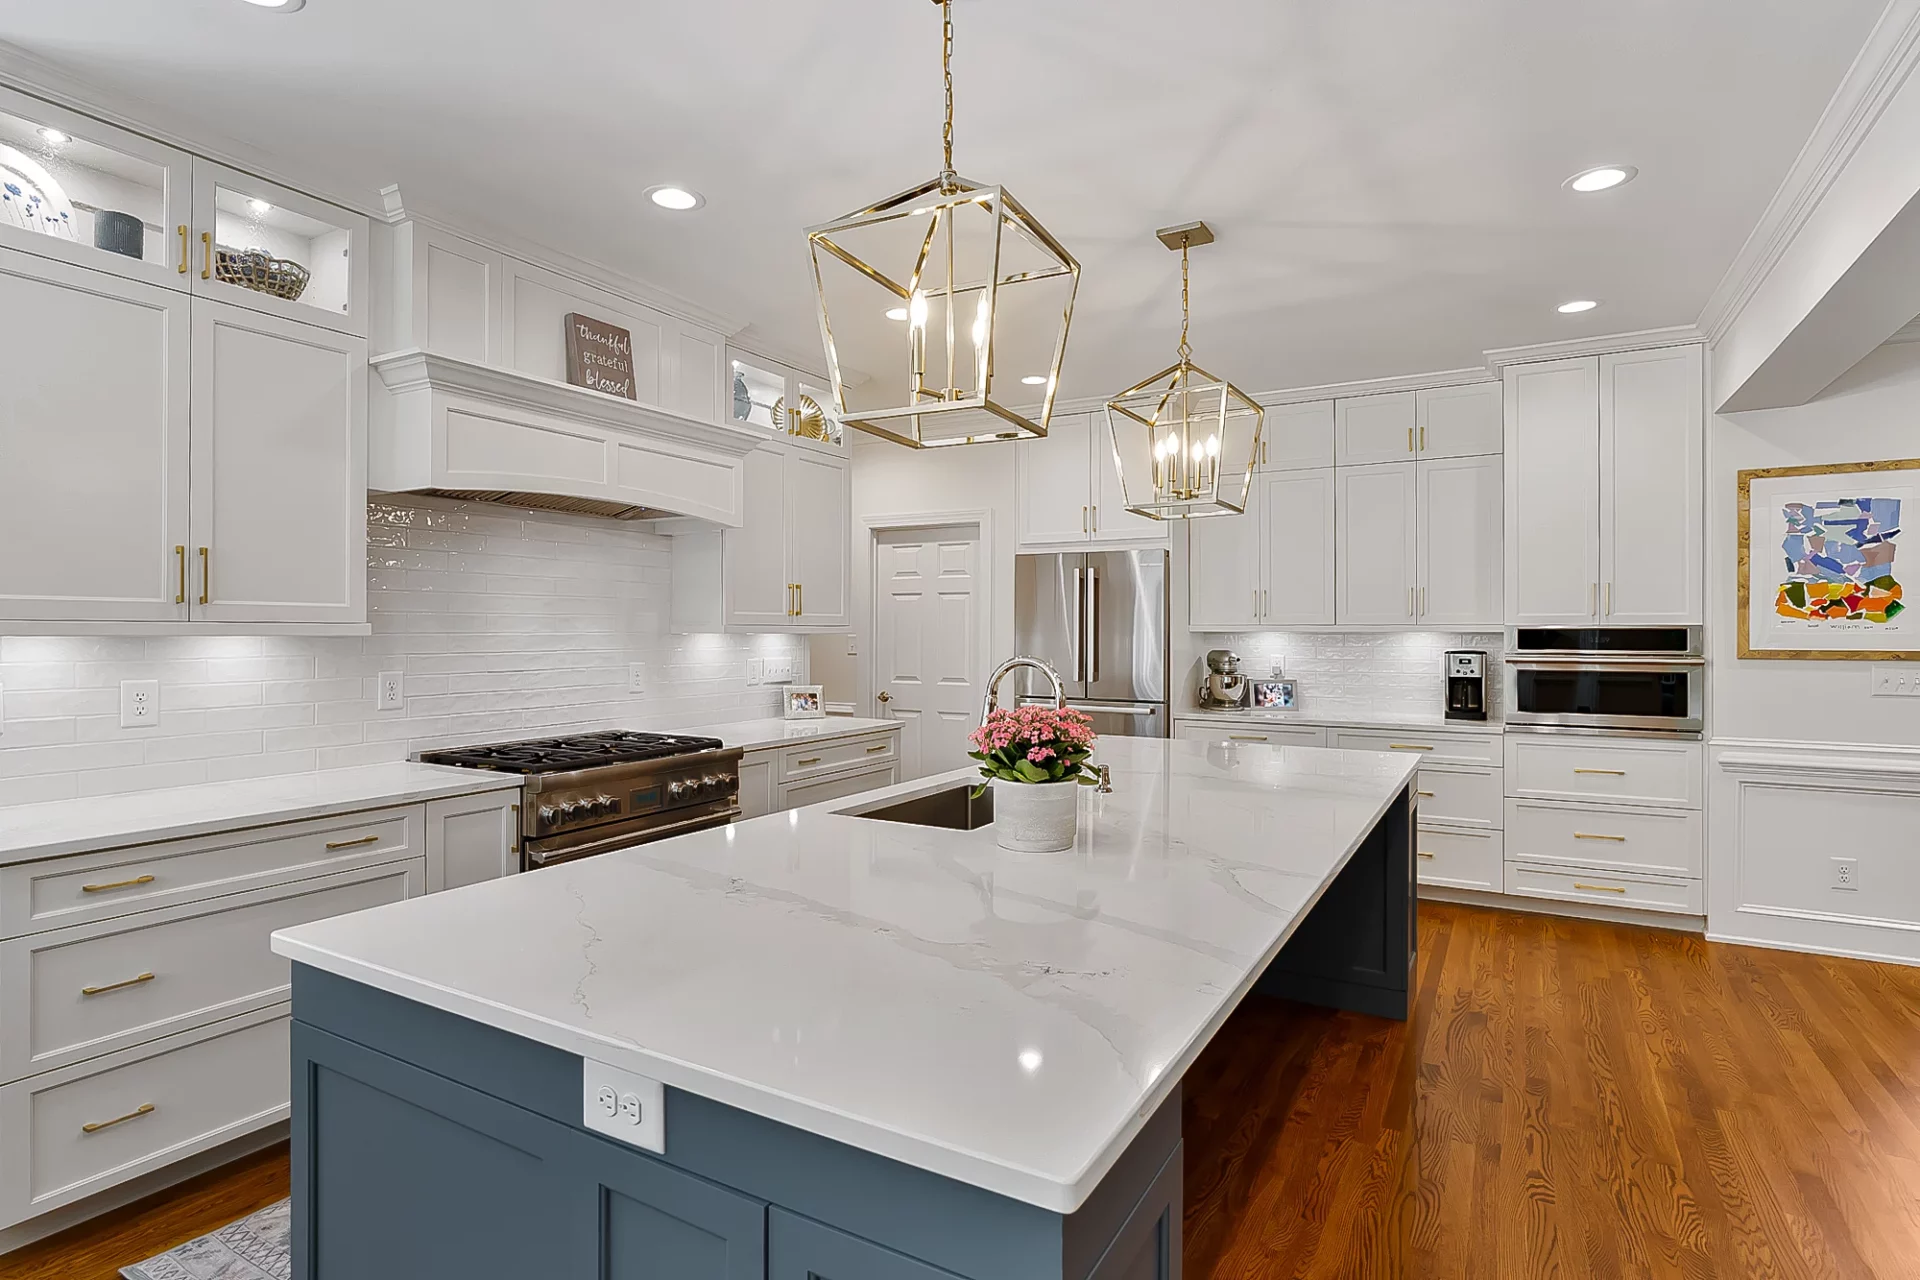
Understanding Countertop Material Options
Countertops balance beauty, durability, and maintenance. Each material offers different advantages.
Quartz: Quartz continues to be one of the most popular choices because it is durable, non-porous, and available in a wide range of colors and patterns. It generally requires less maintenance than many natural stone options.
Granite: Granite offers unique natural variation and character. No two slabs are exactly alike, making it appealing for homeowners who want a one-of-a-kind appearance.
When selecting countertops, it’s also important to consider edge profiles. Options such as eased edges, beveled edges, and bullnose edges can subtly influence the finished look of the kitchen.
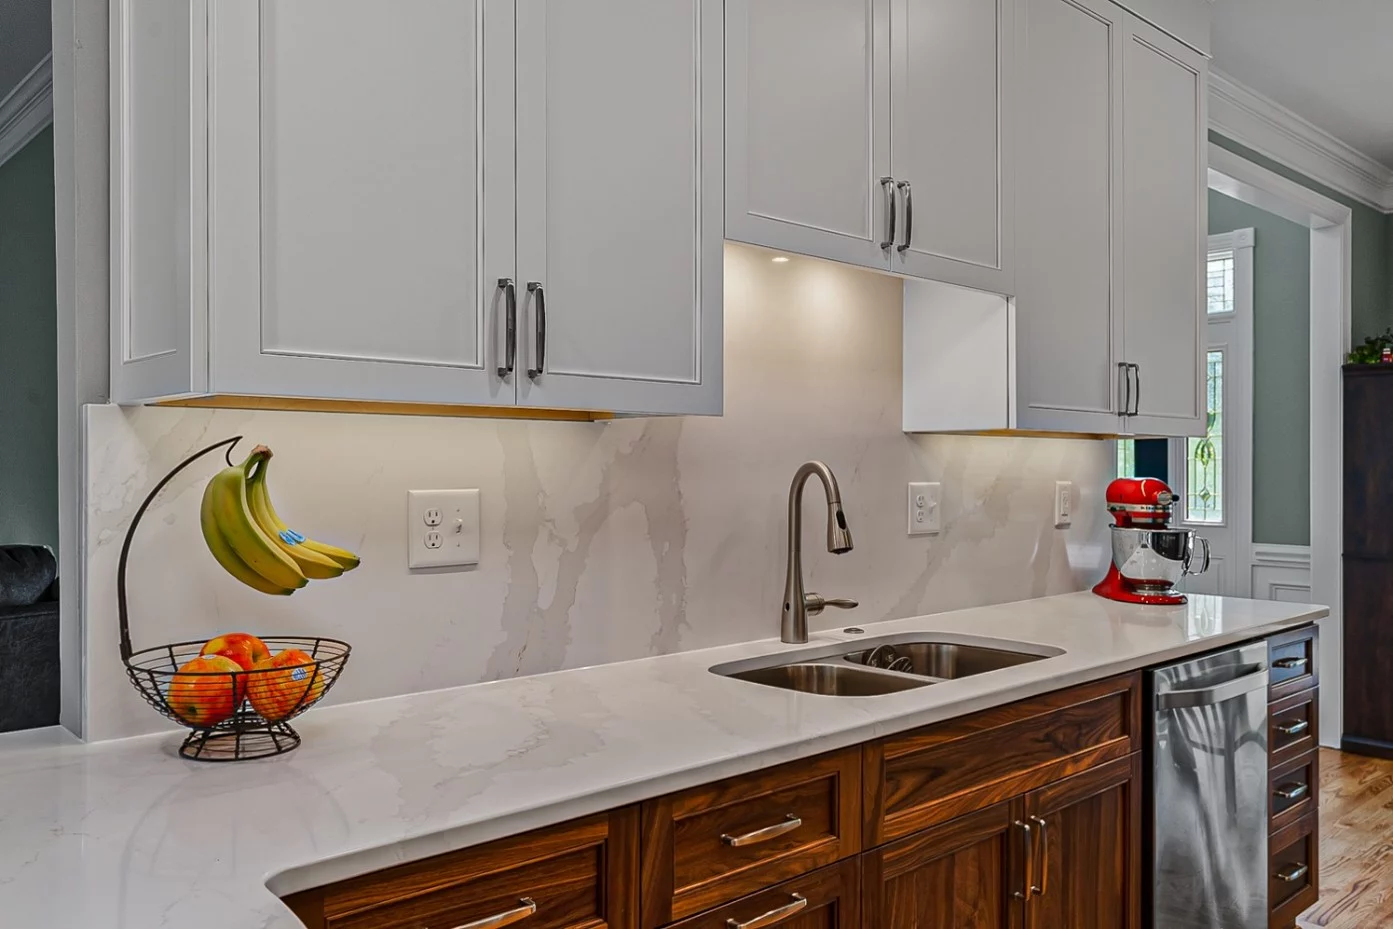
Selecting the Right Backsplash Design
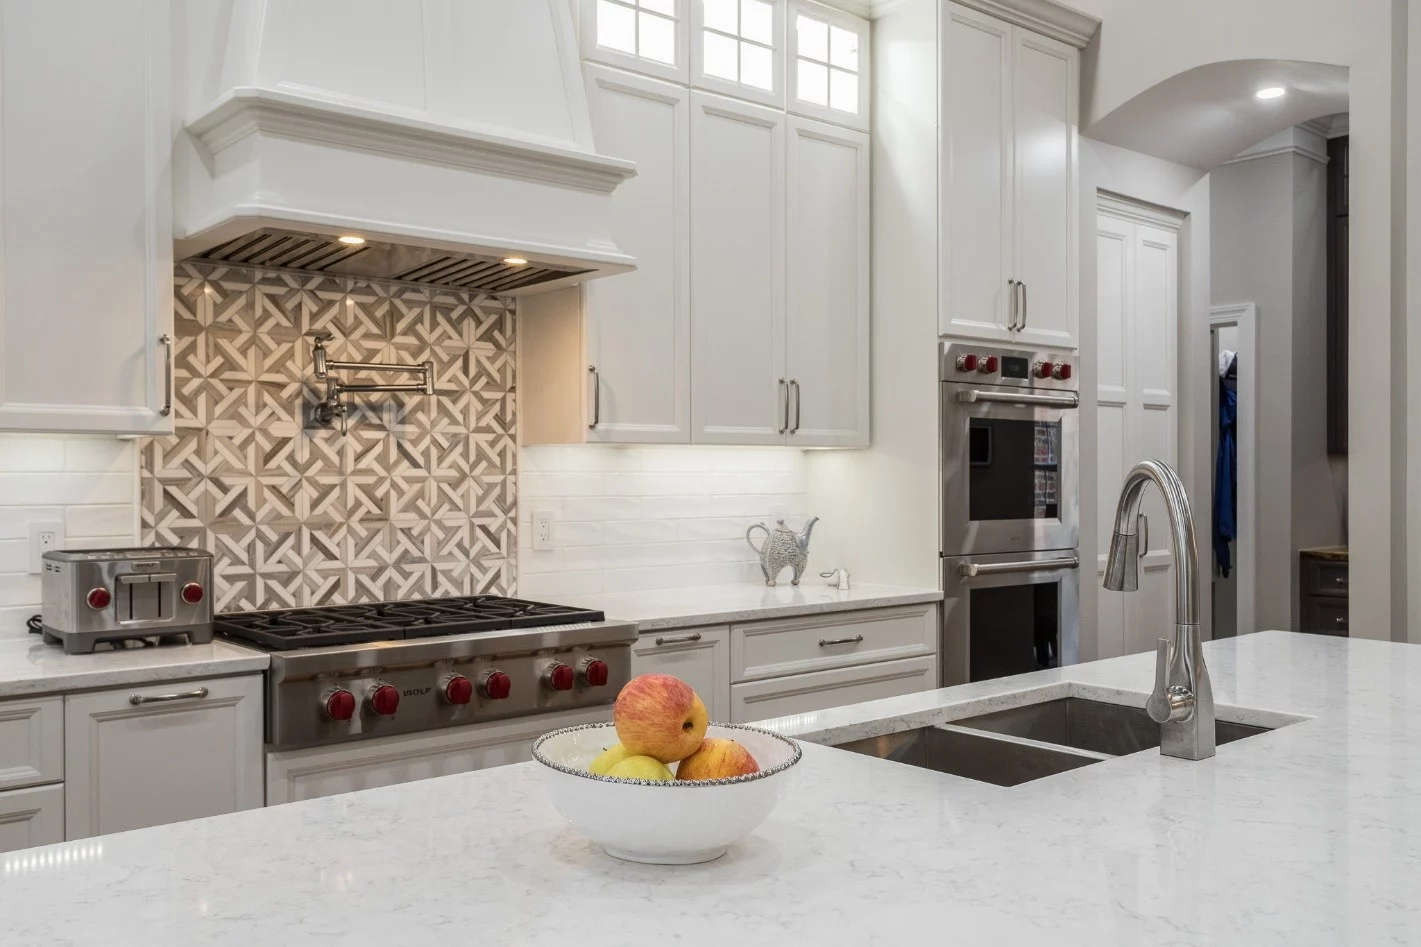
A backsplash serves both practical and aesthetic purposes. Popular backsplash materials include quartz, ceramic, porcelain, natural stone, marble, and glass tile. Another consideration includes the installation pattern. Some of today’s most requested layouts include:
Subway Pattern: A classic choice that works with nearly every design style.
Herringbone Pattern: Creates visual movement and adds a custom appearance.
Stacked Pattern: Offers a clean, contemporary look with straight vertical and horizontal lines.
Color, grout selection, tile size, and edge treatments can all impact the final appearance. Even a simple white tile can look different depending on the pattern and installation details.
Kitchen Layouts: Finding What Works for Your Home
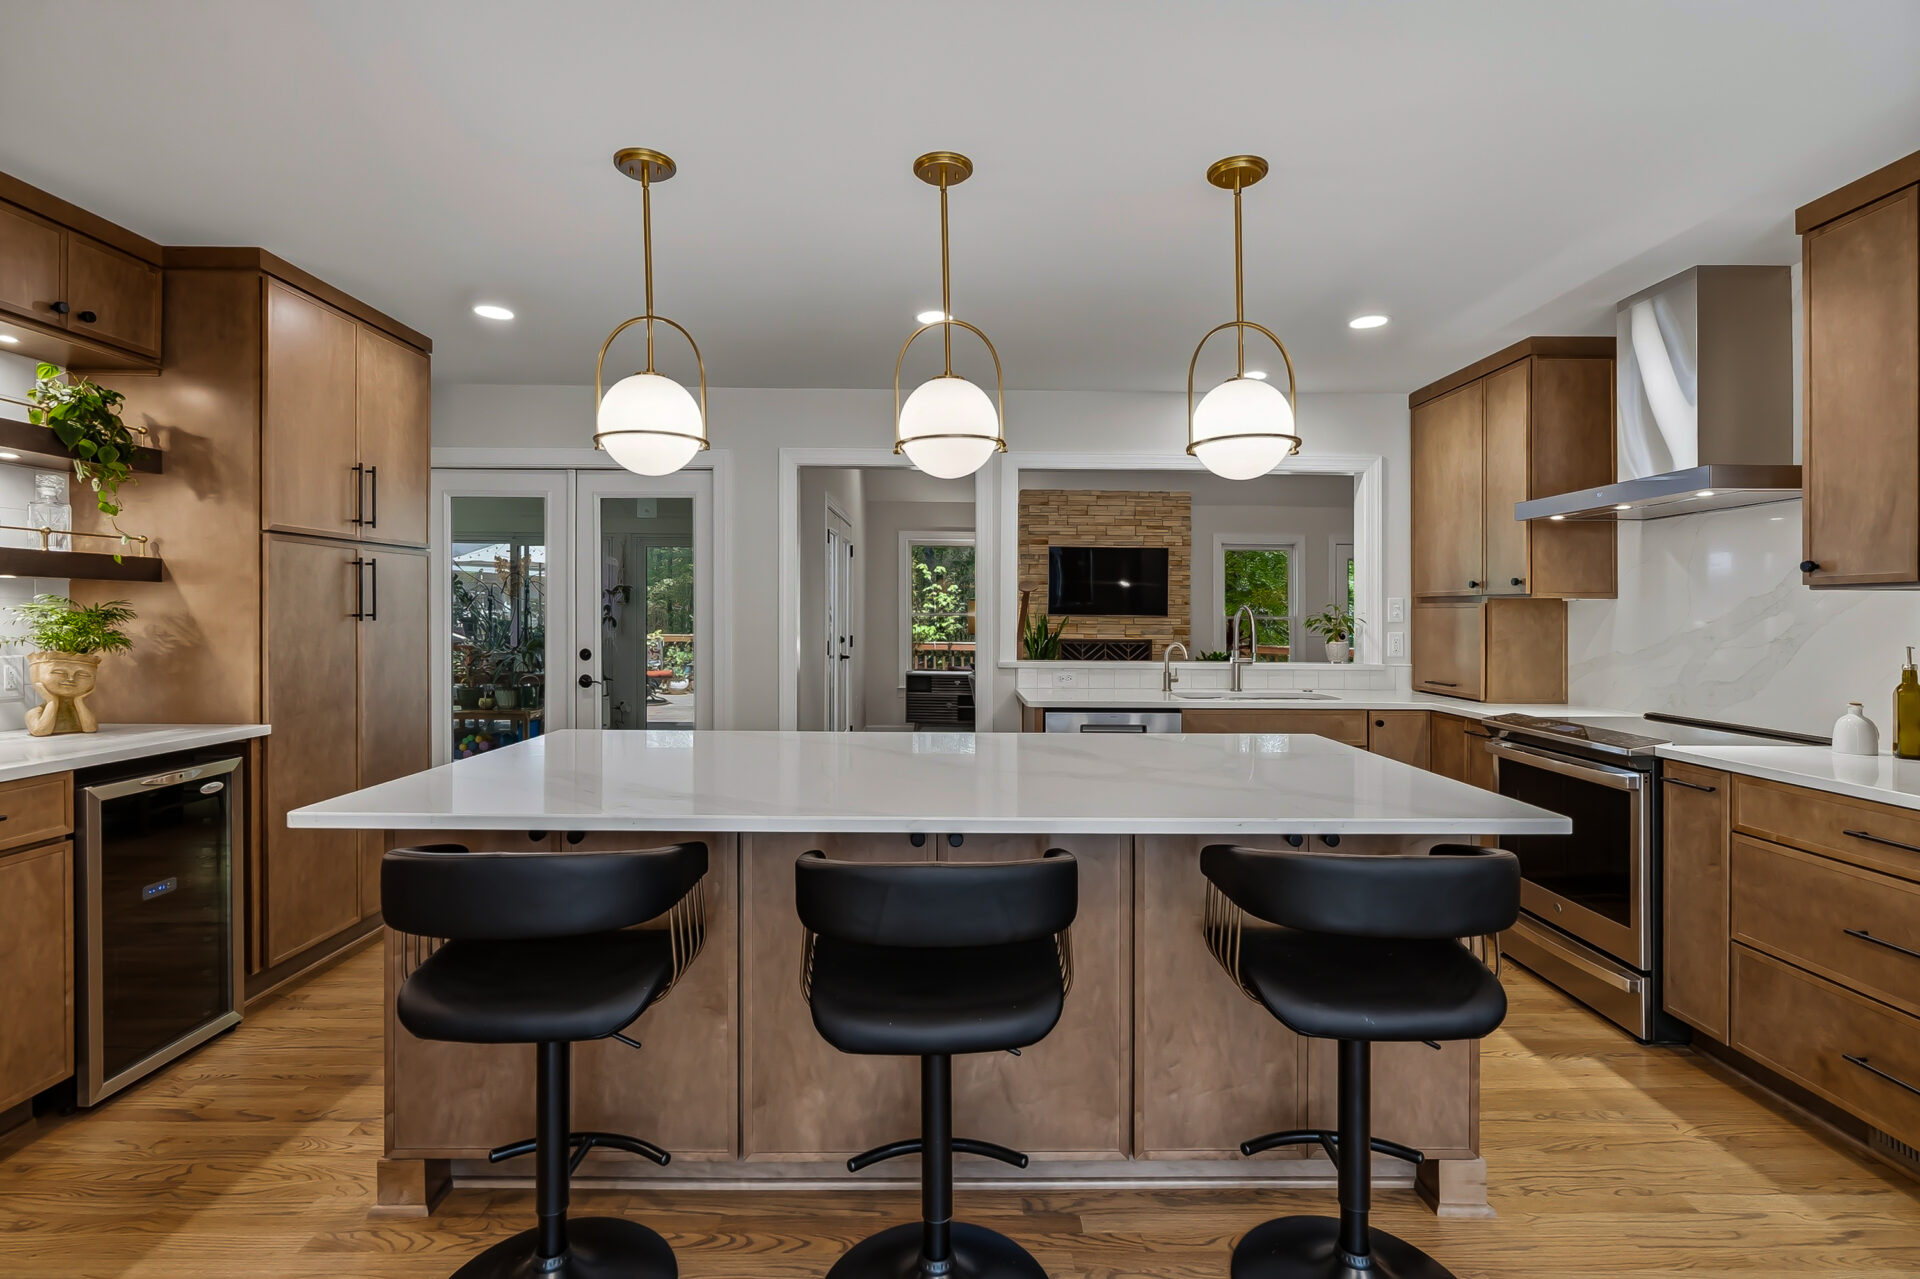
An aesthetically pleasing kitchen still needs to function efficiently. That’s why layout planning is one of the most important aspects of an Apex kitchen remodel.
Open-concept kitchens: These remain highly desirable because they improve sightlines, increase natural light flow, and create connections between living spaces. They are especially popular with homeowners who enjoy entertaining.
L-Shaped kitchens: Maximize corner space and provide flexibility for islands or dining areas.
U-Shaped kitchens: Offer abundant storage and countertop space while creating efficient work zones.
The ideal layout depends on factors such as the home’s structure, available square footage, and how the family uses the space daily.
Incorporating Storage Solutions
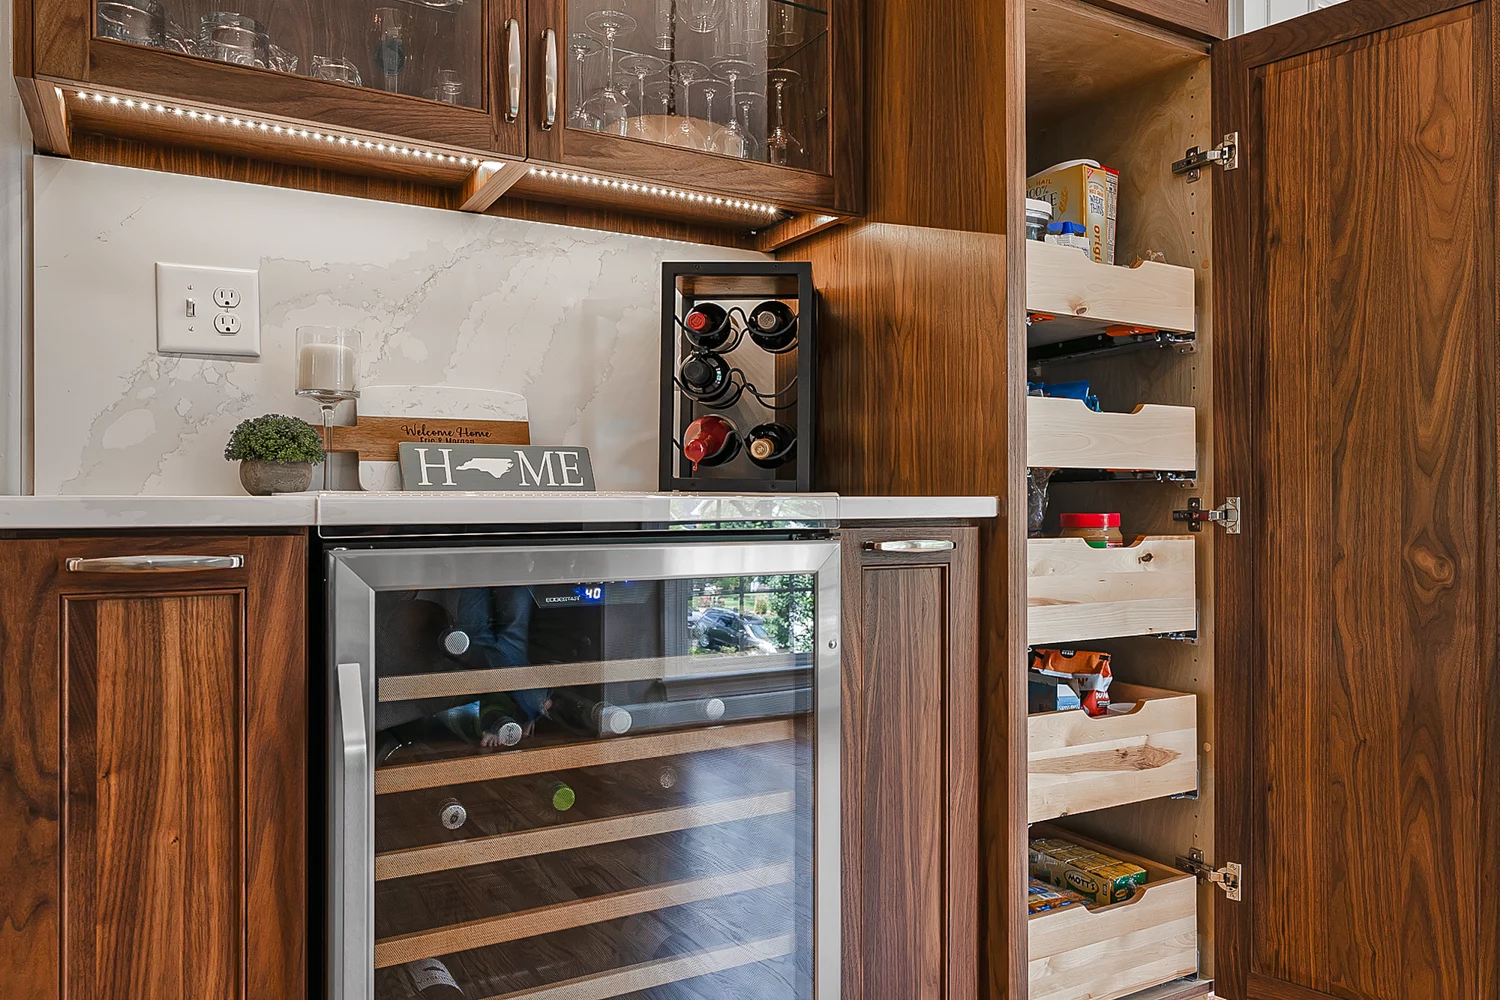
One of the most common goals homeowners express during an Apex kitchen renovation is reducing countertop clutter.
Popular storage features include:
- Pull-out pantry shelves
- Deep drawer storage
- Trash and recycling pull-outs
- Floating shelves
- Spice organizers
- Drawer dividers
Many homeowners are also incorporating appliance garages or appliance closets. These dedicated storage areas allow coffee makers, toasters, mixers, and other small appliances to remain accessible without permanently occupying valuable countertop space.
Open shelving can also provide opportunity to display decorative items while maintaining functionality when used strategically.
Why Planning Ahead Leads to Stronger Results
One of the most effective ways to prepare for a kitchen remodel is gathering inspiration before meeting with a designer, as well as identifying what is not working in your current kitchen.
Considerations may include:
- Kitchen photos you like
- Cabinet styles that appeal to you
- Countertop preferences
- Color palettes
- Storage ideas
- Layout examples
Conclusion
An Apex kitchen remodel involves far more than selecting new cabinets or countertops. Every decision, from layout and storage to materials and finishes, contributes to how the space functions and feels for years to come.
By identifying your preferred design style and gathering information before your first consultation, you’ll be better prepared to make confident decisions throughout the remodeling process. Planning helps create a kitchen that not only looks beautiful but also supports the way your family lives every day.

Preparing Your Home for Fall: Remodeling Ideas from Wake Remodeling
As summer comes to an end, homeowners often begin thinking about how their home will function through the cooler months.…

What to Know Before You Finish Your Basement
A basement can offer some of the most flexible square footage in a home. Whether you need more room for…

Kitchen and Bathroom Cabinet Guide: Styles, Finishes, and Storage
When planning a kitchen remodel or bathroom remodel, cabinetry is one of the most important design decisions you'll make. Cabinets…